

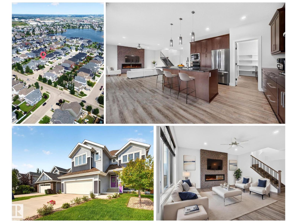
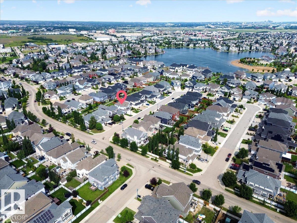
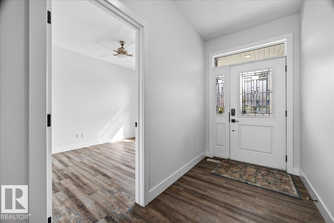
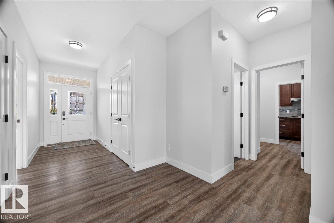
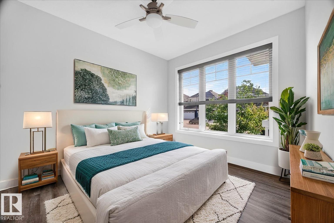
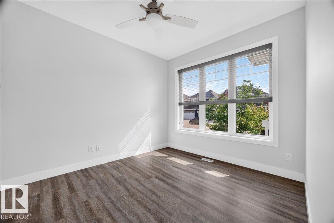
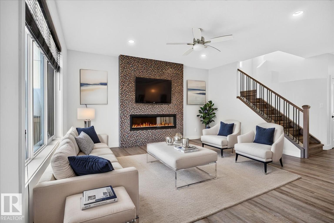
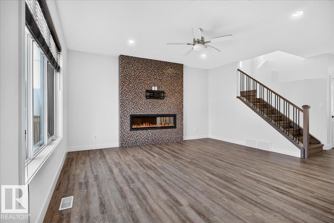
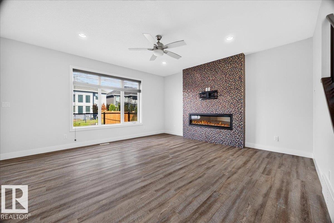
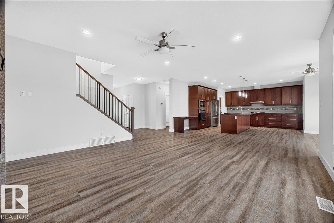
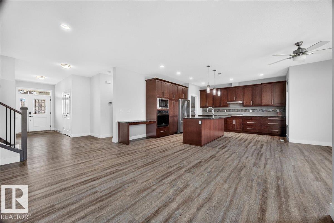
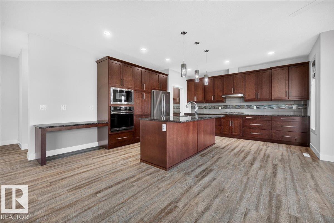
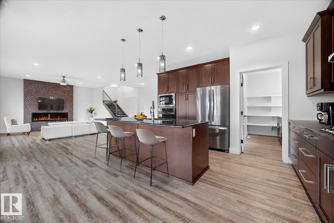
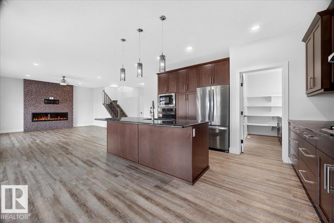
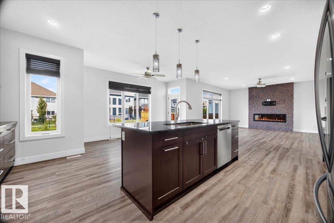

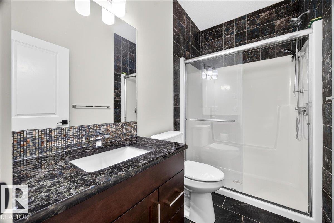
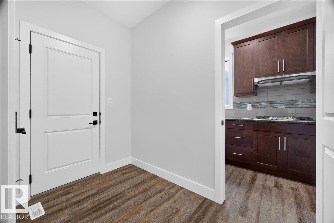
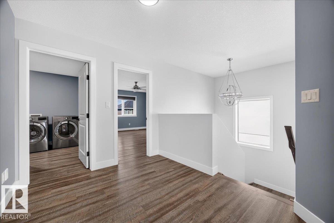
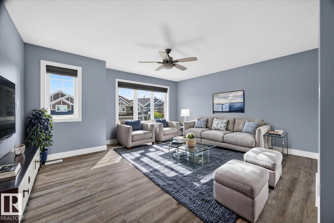
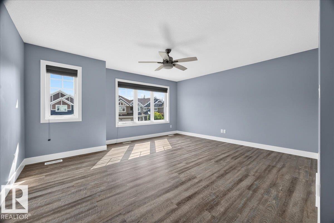
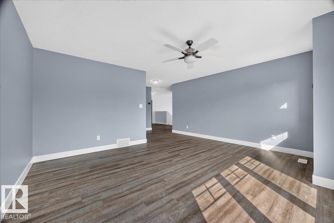
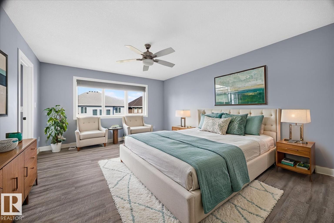
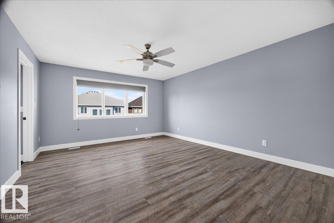
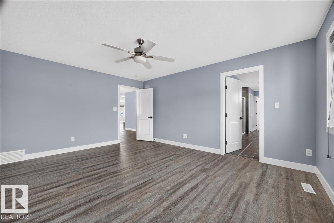
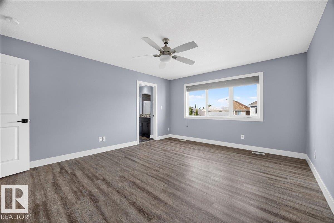
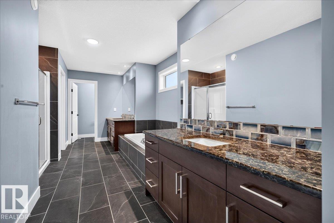
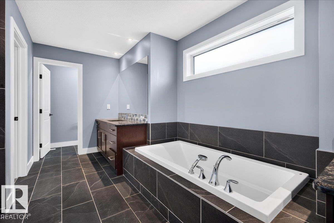
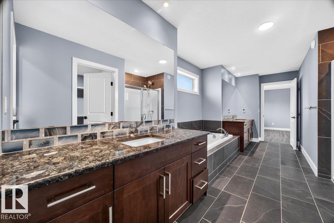
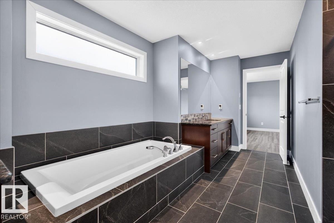
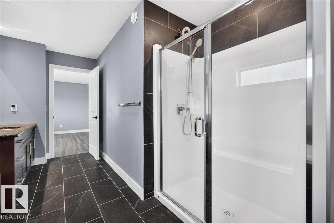
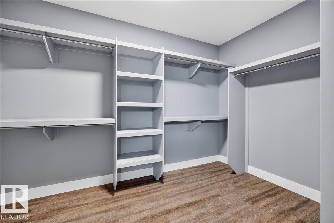
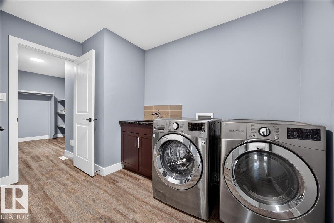
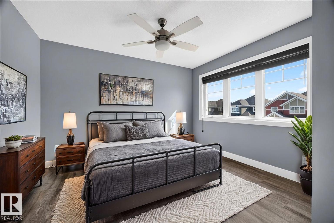
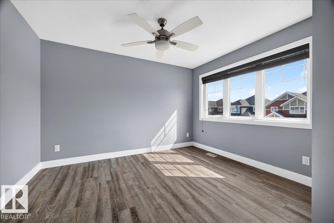
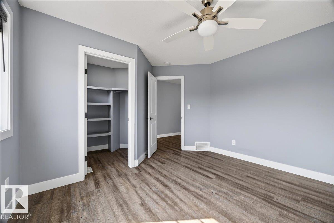
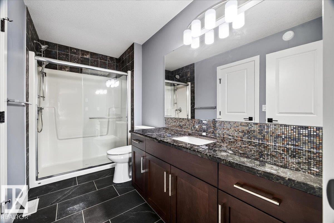
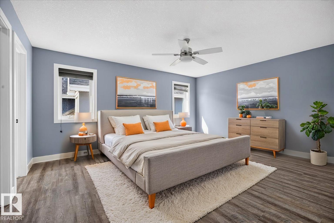
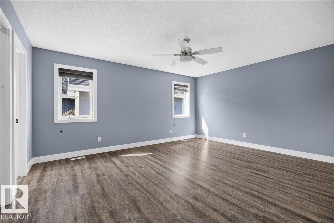
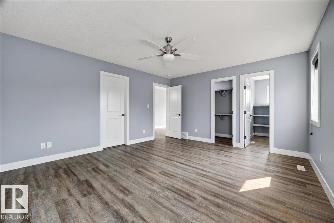
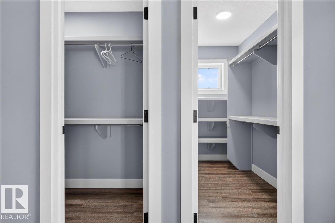
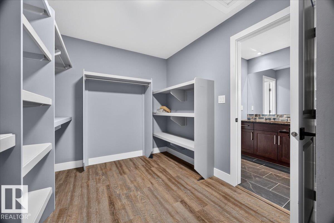
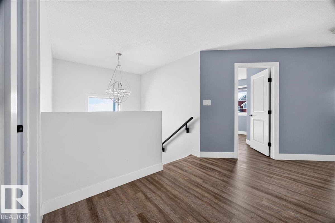
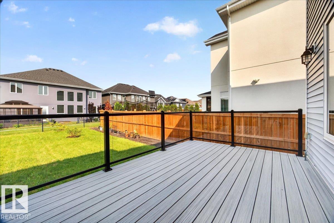
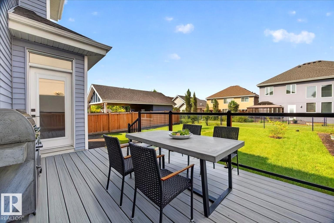
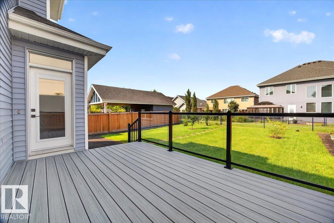
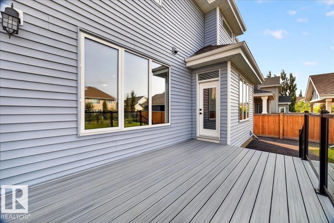
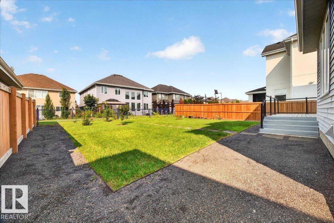
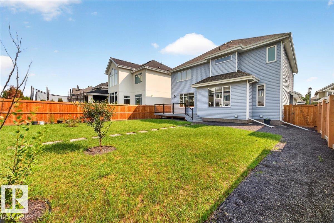
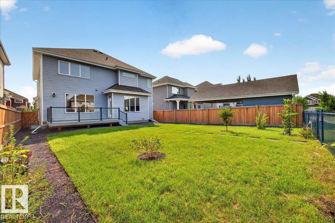
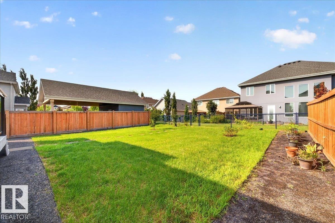
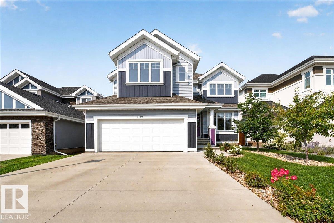
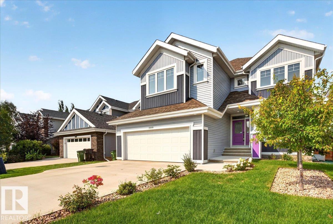
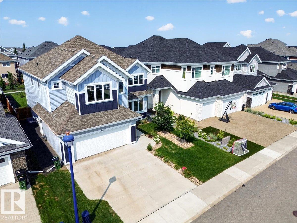
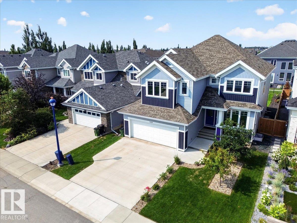
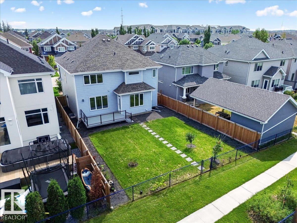
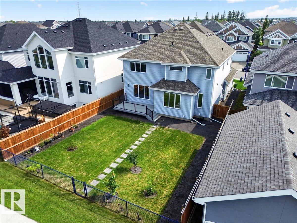
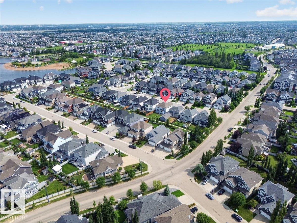
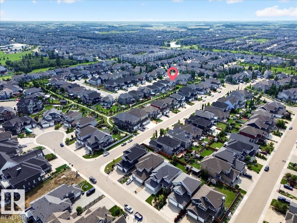
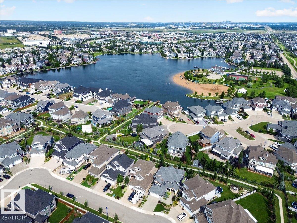
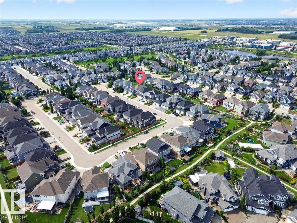
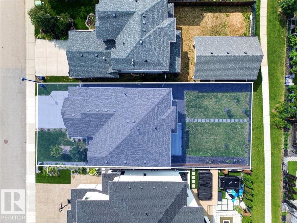
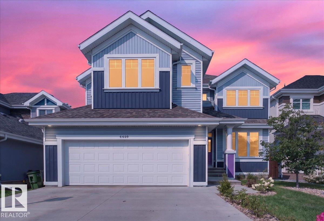
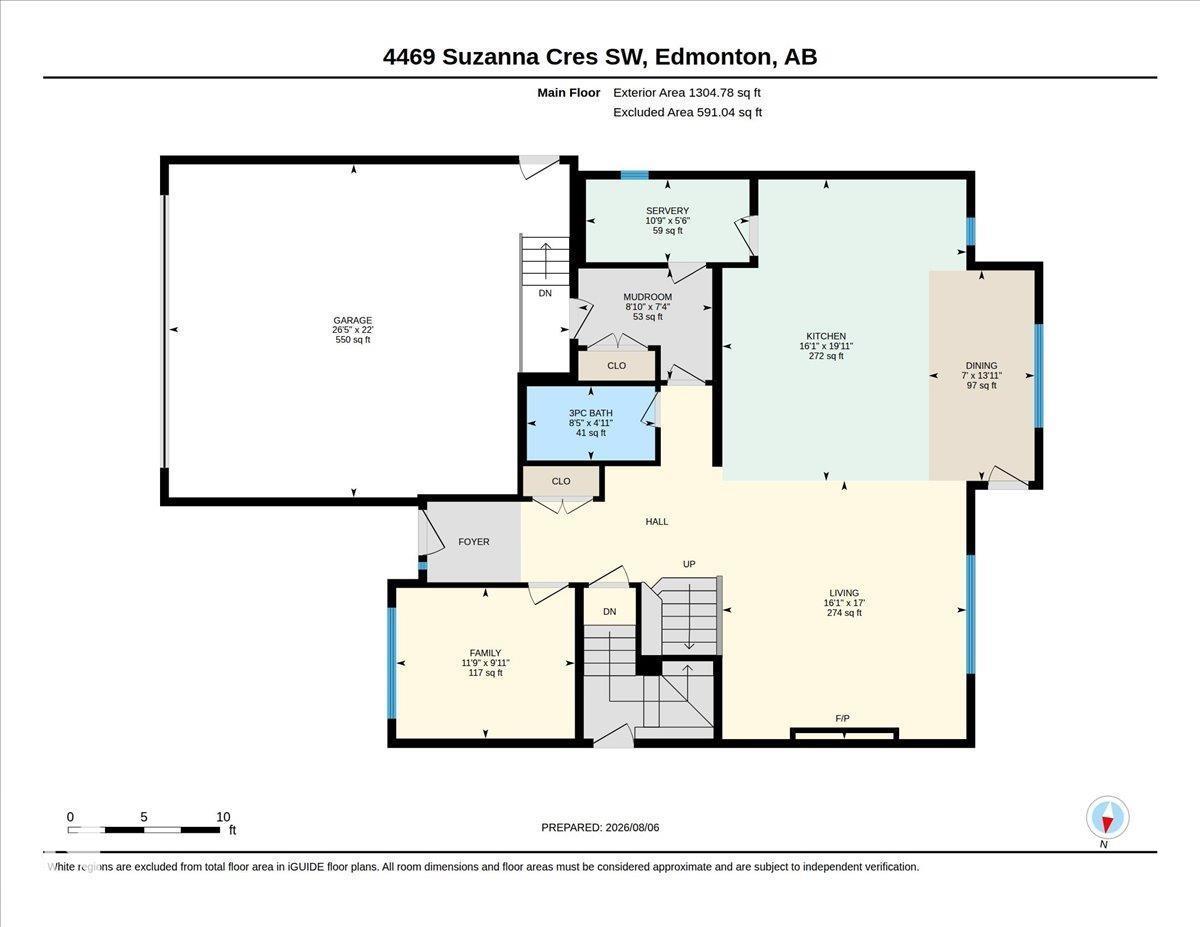
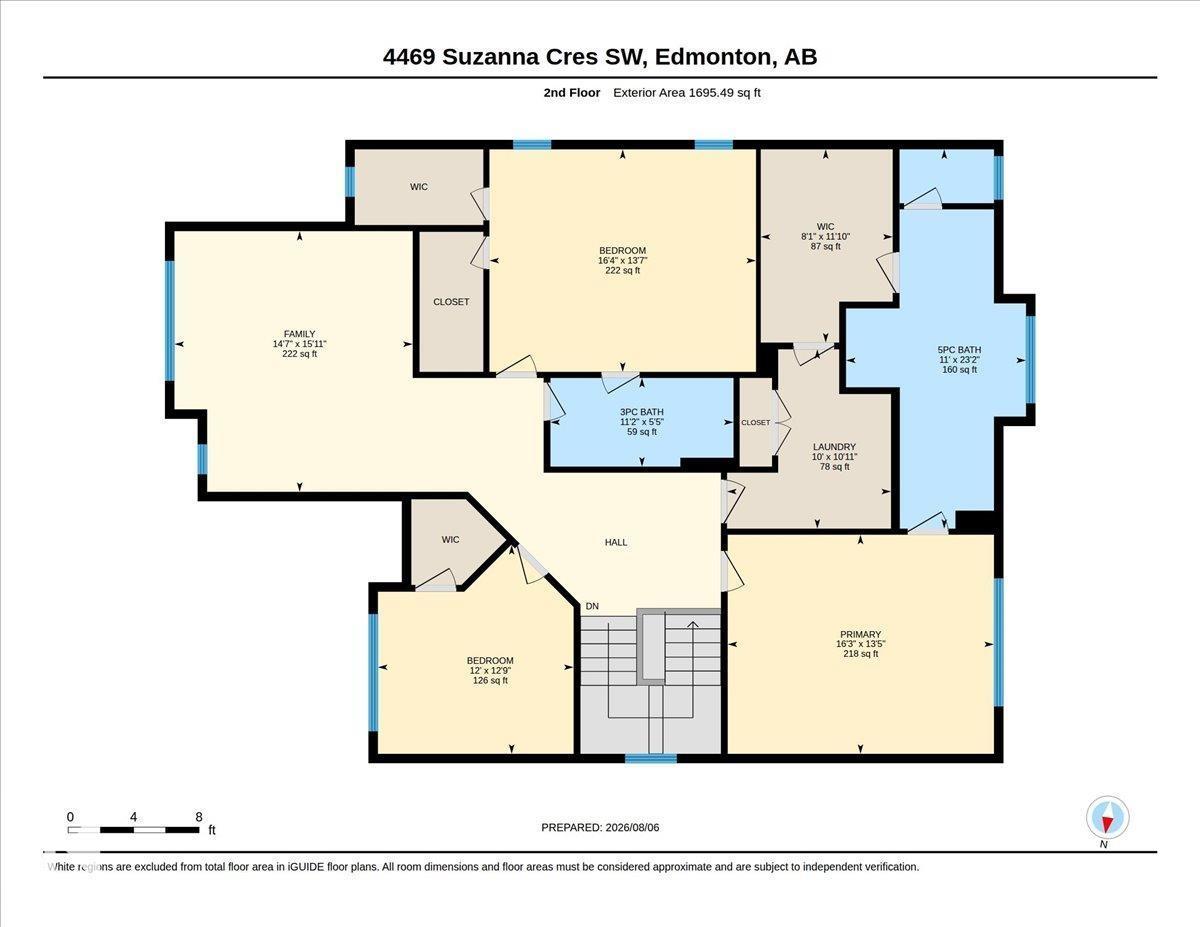
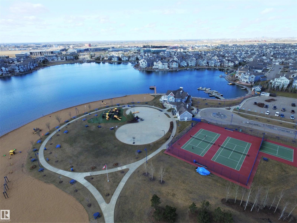
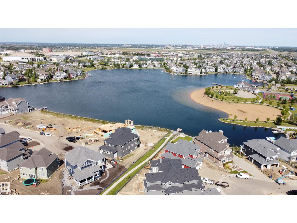
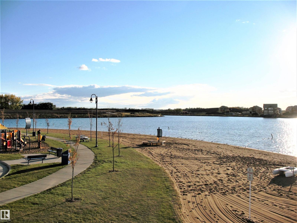
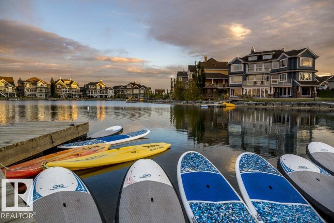
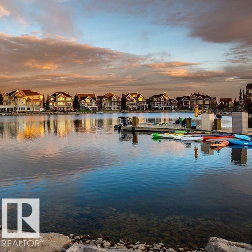
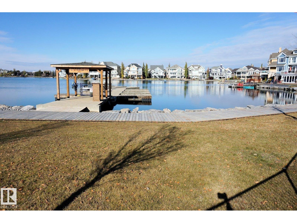
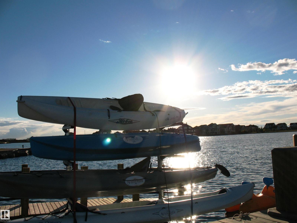
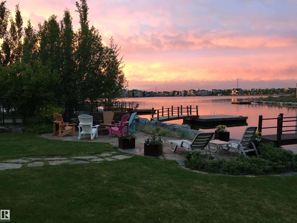
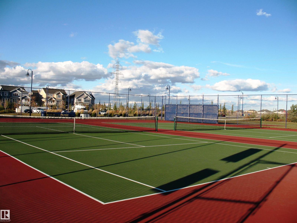
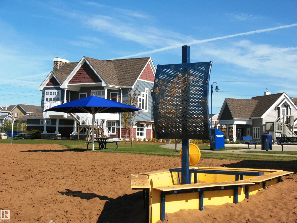
Your new home awaits on this quiet crescent in the Estates of Lake Summerside. Lake access walkway behind your home leads to a shared dock where you can kayak/SUP or jump in and swim! Offering 3000 sq ft of living space that has flexible floorplan for many families. Open concept main floor with the Great Room & Kitchen + spice kitchen spanning the back of the home looking out to your west facing backyard. Main floor bedroom/den + adjacent 3 piece bathroom is great for guests or family with mobility challenges. Upstairs there is a large Bonus Room which could easily convert to a bedroom + laundry off of the Primary Bedroom. Primary bedroom is spacious & has a large walk in closet & luxurious ensuite bath with soaker tub. All bedrooms have walk in closets & there is essentially a second primary suite as it has 2 walk in closets & access to the main bathroom. Oversized garage is 26.5 x 22 with enough depth for your truck & room for bikes and scooters. Lake lifestyle is like a vacation year round! (id:51989)
Features of 4469 Suzanna Cr Sw
- MLS® Number E4502687
- Price $899,900
- Bedrooms: 4
- Bathrooms: 3
- Square Footage: 3000 sqft
- Property Type: House
- Neigbourhood: Summerside
- Amenities Near By Golf Course, Playground, Schools, Shopping
- Community Features Lake Privileges
- Features See Remarks, No Animal Home, No Smoking Home, Recreational
- Parking Space Total 4
- Structure Deck
Buildings
| Bathroom Total | 3 | Bedrooms Total | 4 |
| Amenities | Ceiling - 9ft | Appliances | Dishwasher, Dryer, Fan, Hood Fan, Humidifier, Oven - Built-in, Microwave, Refrigerator, Stove, Washer, Window Coverings |
| Basement Development | Unfinished | Basement Type | Full (unfinished) |
| Constructed Date | 2020 | Construction Style Attachment | Detached |
| Fireplace Fuel | Electric | Fireplace Present | Yes |
| Fireplace Type | Unknown | Heating Type | Forced Air |
| Stories Total | 2 | Size Interior | 3000 Sqft |
| Type | House |
Parking
| Attached Garage | |
| Oversize |
Land
| Access Type | Boat Access | Acreage | No |
| Fence Type | Fence | Land Amenities | Golf Course, Playground, Schools, Shopping |
| Size Irregular | 559.06 | Size Total | 559.06 M2 |
| Size Total Text | 559.06 M2 | Surface Water | Lake |
Rooms
| Level | Type | Length | Width | Dimensions |
|---|---|---|---|---|
| Main Level | Living Room | 5.19 m | 4.91 m | 5.19 m x 4.91 m |
| Main Level | Dining Room | 4.24 m | 2.13 m | 4.24 m x 2.13 m |
| Main Level | Kitchen | 6.06 m | 4.91 m | 6.06 m x 4.91 m |
| Main Level | Bedroom 4 | 3.59 m | 3.03 m | 3.59 m x 3.03 m |
| Main Level | Second Kitchen | 3.29 m | 1.66 m | 3.29 m x 1.66 m |
| Main Level | Mud Room | 2.69 m | 2.24 m | 2.69 m x 2.24 m |
| Upper Level | Primary Bedroom | 4.96 m | 4.06 m | 4.96 m x 4.06 m |
| Upper Level | Bedroom 2 | 4.97 m | 4.15 m | 4.97 m x 4.15 m |
| Upper Level | Bedroom 3 | 3.89 m | 3.65 m | 3.89 m x 3.65 m |
| Upper Level | Bonus Room | 4.56 m | 4.44 m | 4.56 m x 4.44 m |
| Upper Level | Laundry Room | 3.34 m | 3.05 m | 3.34 m x 3.05 m |
Agents and Offices
- Rhonda C. Navratil
- Office: RE/MAX River City