

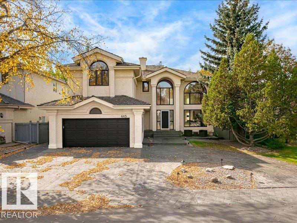
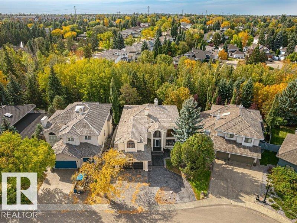
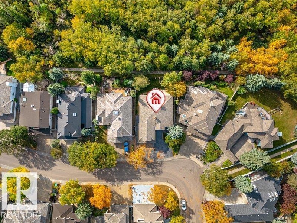
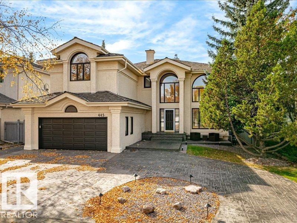
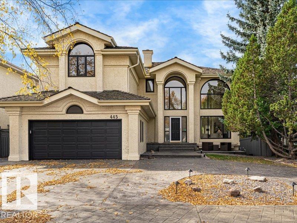
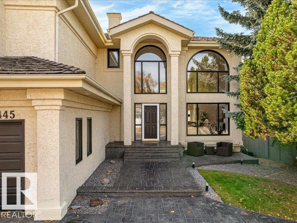
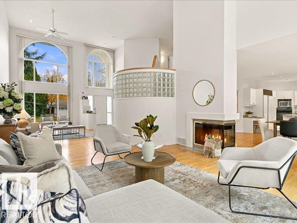
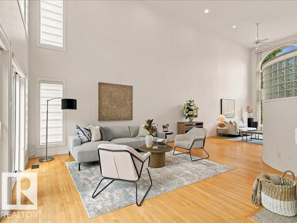
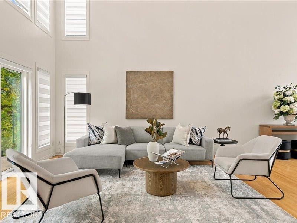
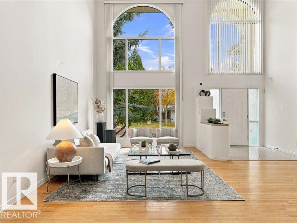
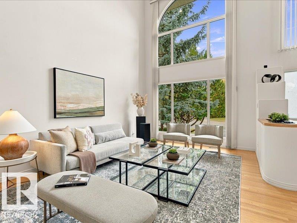
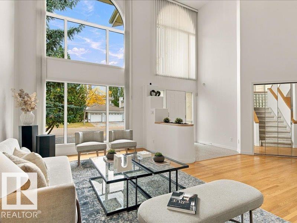
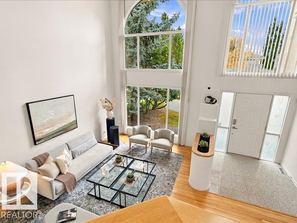
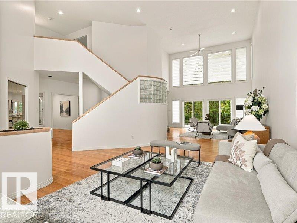
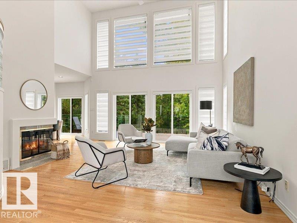
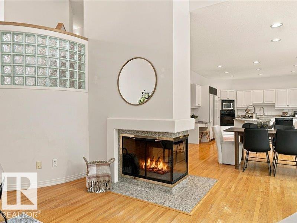
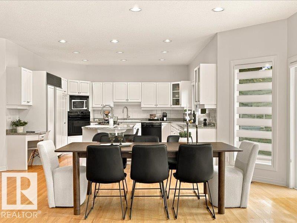
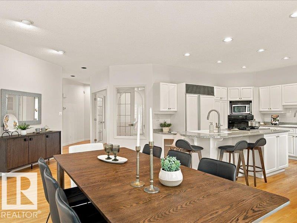
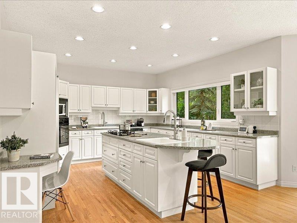
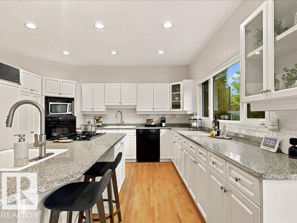
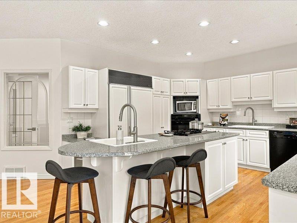
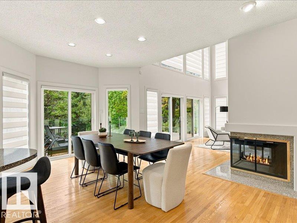
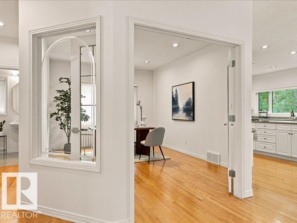
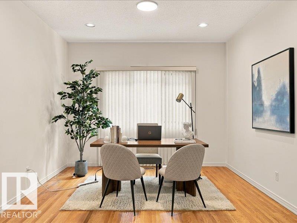
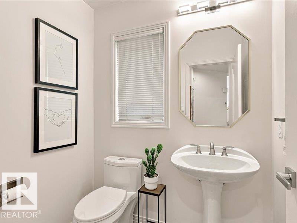
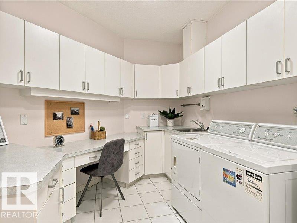
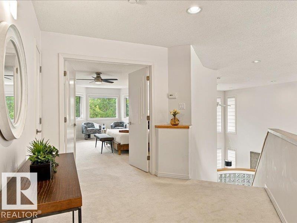
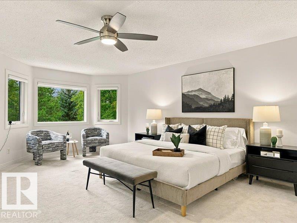
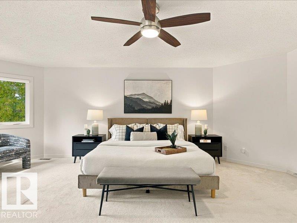
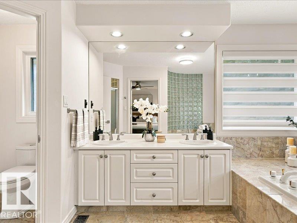
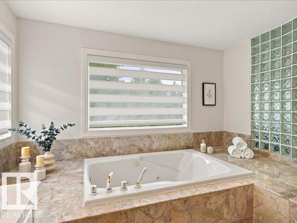
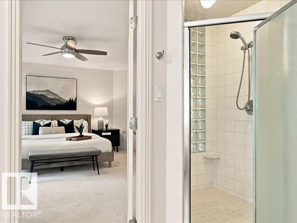
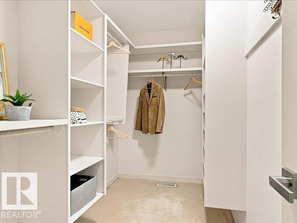
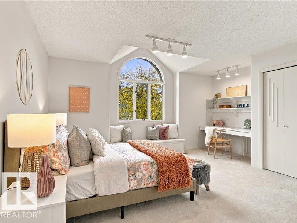
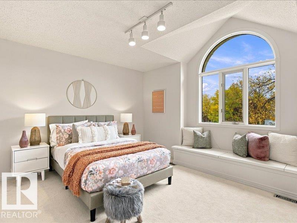
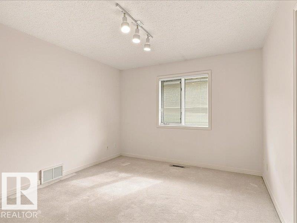
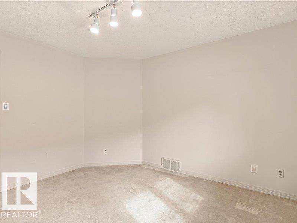
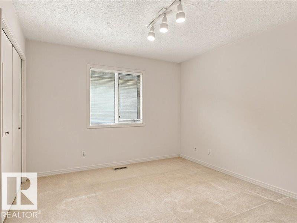
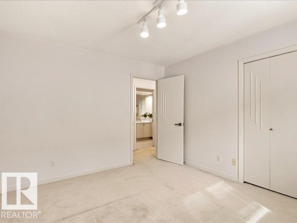
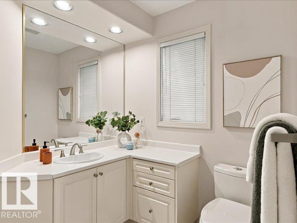
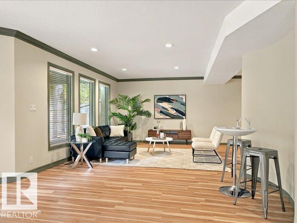
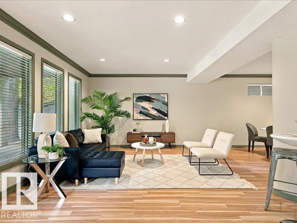
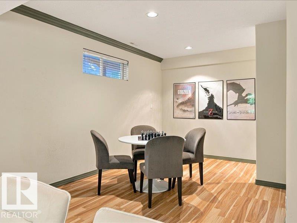
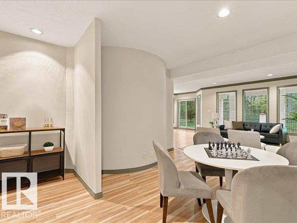
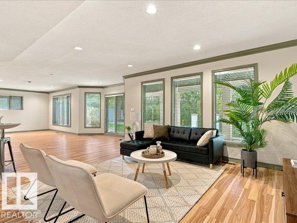
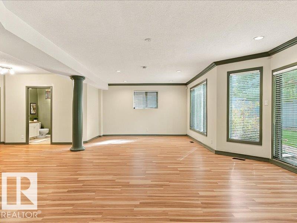
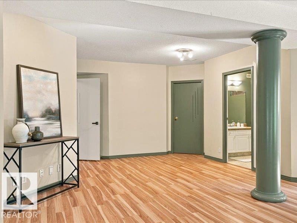
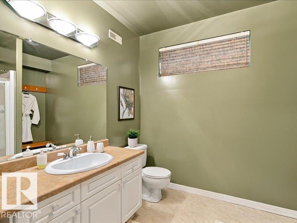
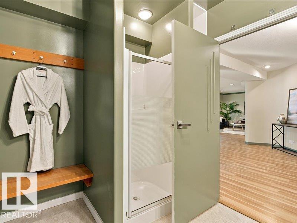
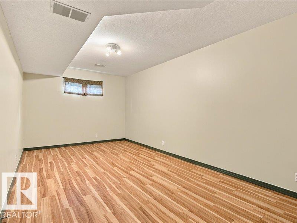
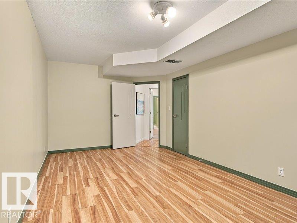
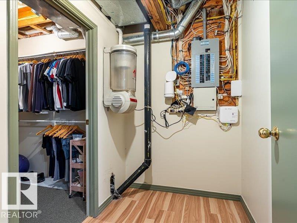
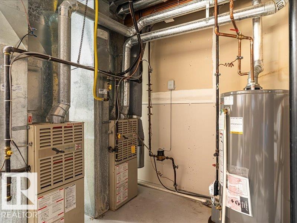
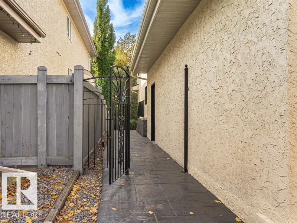
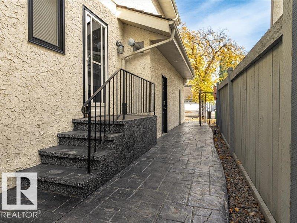
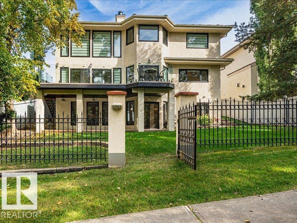
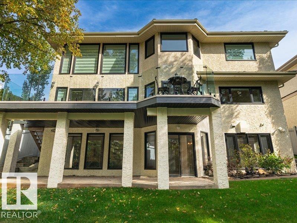
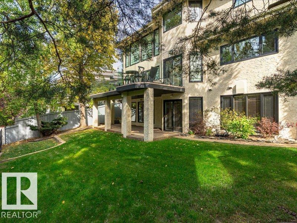
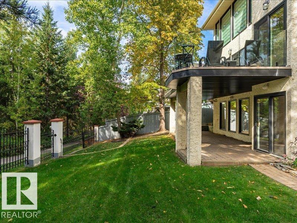
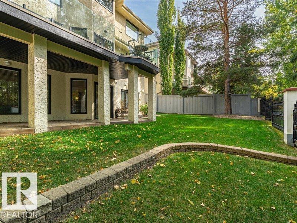
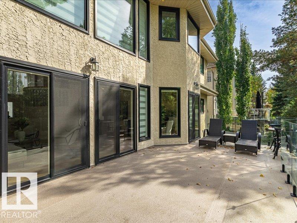
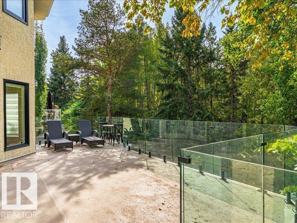
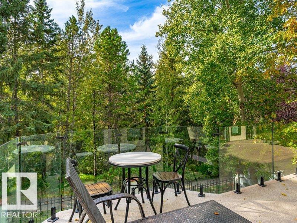
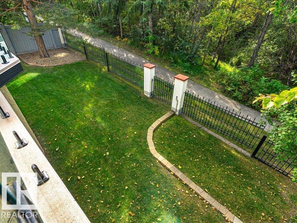
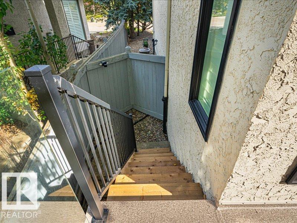
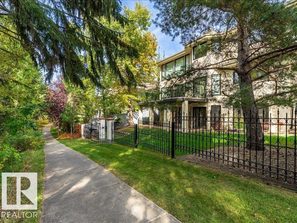
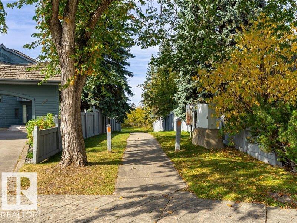
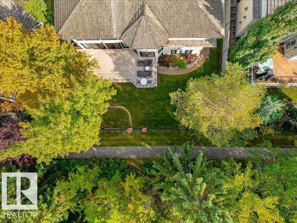
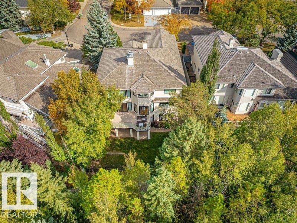
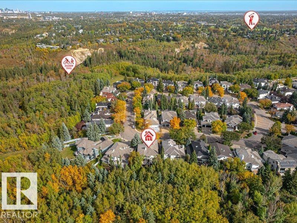
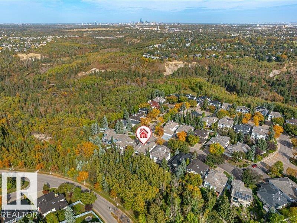
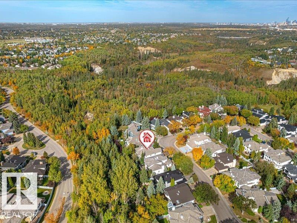
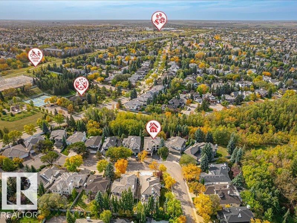
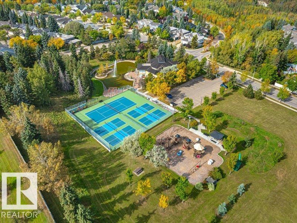
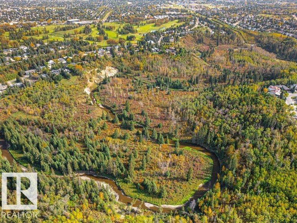
Welcome to this exceptional 3,187 sq. ft. home in prestigious Ogilvie Ridge, offering space, privacy and beautiful year-round views. The main floor features soaring open-to-above living and family rooms, a spacious kitchen and dining area, and a large office. A dramatic wall of windows showcases the changing seasons, while the kitchen and dining area opens onto a new maintenance-free deck with glass railing overlooking the ravine. Upstairs offers 4 bdrms and 2 full baths, including a spacious primary room with ensuite, WIC and a bay window facing the forest. The fully finished walkout basement adds a 5th bdrm, full bath and large recreation area. Step outside, it is a beautiful backyard embraced by the surrounding forest. Updates include most windows (2020), stamped concrete driveway & parking pad (2022), HWT (2025) and new deck. Backing directly onto Whitemud Creek ravine and trails, yet close to major RDs, shopping and great schools. A rare find in one of Riverbend's most desiable communities! (id:51989)
Features of 445 Osborne Cr Nw
- MLS® Number E4510354
- Price $1,169,000
- Bedrooms: 5
- Bathrooms: 4
- Square Footage: 3188 sqft
- Property Type: House
- Neigbourhood: Ogilvie Ridge
- Amenities Near By Park, Playground, Schools, Shopping
- Features See Remarks, No Animal Home, No Smoking Home
- Structure Deck
Buildings
| Bathroom Total | 4 | Bedrooms Total | 5 |
| Appliances | Dishwasher, Dryer, Garage Door Opener Remote(s), Garage Door Opener, Oven - Built-in, Refrigerator, Stove, Washer, Window Coverings | Basement Development | Finished |
| Basement Features | Walk Out | Basement Type | Full (finished) |
| Constructed Date | 1990 | Construction Style Attachment | Detached |
| Cooling Type | Central Air Conditioning | Half Bath Total | 1 |
| Heating Type | Forced Air | Stories Total | 2 |
| Size Interior | 3188 Sqft | Type | House |
Parking
| Attached Garage |
Land
| Acreage | No | Fence Type | Fence |
| Land Amenities | Park, Playground, Schools, Shopping | Size Irregular | 636.45 |
| Size Total | 636.45 M2 | Size Total Text | 636.45 M2 |
Rooms
| Level | Type | Length | Width | Dimensions |
|---|---|---|---|---|
| Lower Level | Bedroom 5 | Measurements not available | ||
| Lower Level | Games Room | Measurements not available | ||
| Main Level | Living Room | Measurements not available | ||
| Main Level | Dining Room | Measurements not available | ||
| Main Level | Kitchen | Measurements not available | ||
| Main Level | Family Room | Measurements not available | ||
| Main Level | Den | Measurements not available | ||
| Upper Level | Primary Bedroom | Measurements not available | ||
| Upper Level | Bedroom 2 | Measurements not available | ||
| Upper Level | Bedroom 3 | Measurements not available | ||
| Upper Level | Bedroom 4 | Measurements not available |
Agents and Offices
- Qin Wang
- Office: Century 21 Bravo Realty