

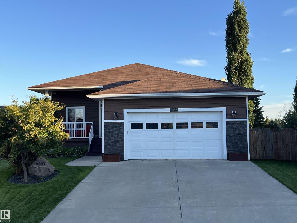
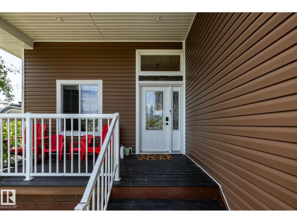
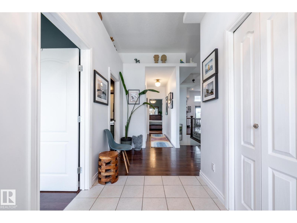
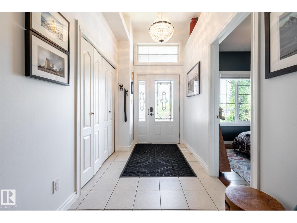
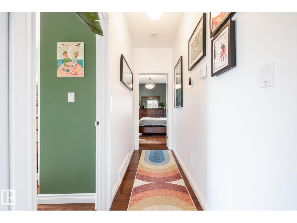
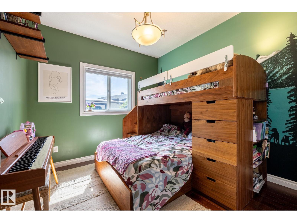
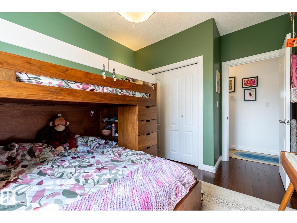
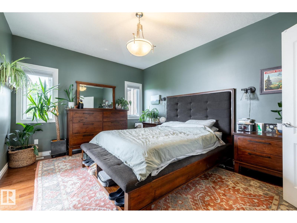
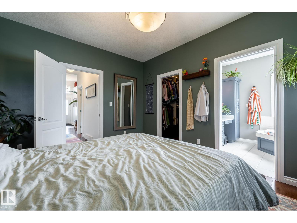
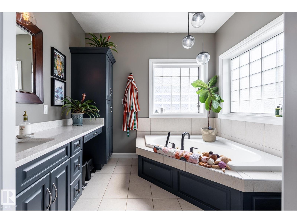
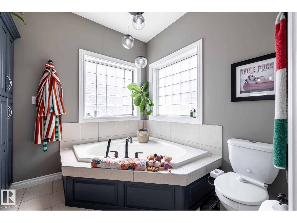
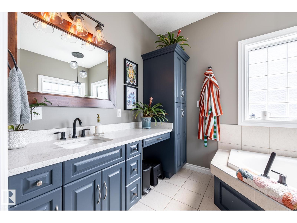
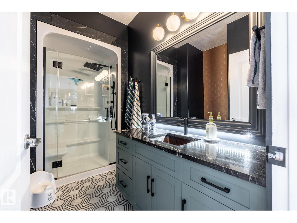
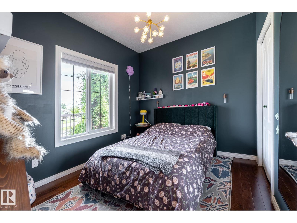
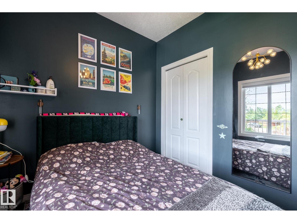
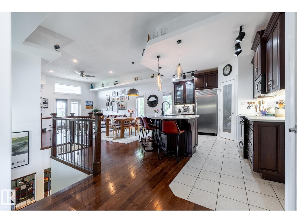
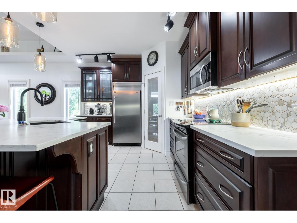
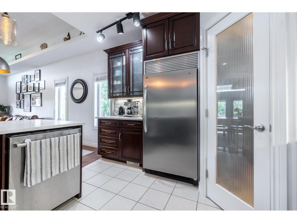
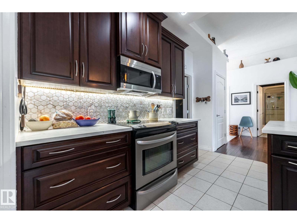
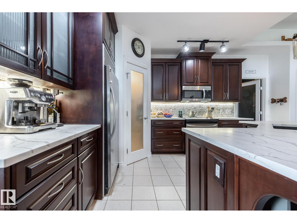
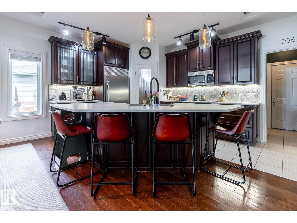
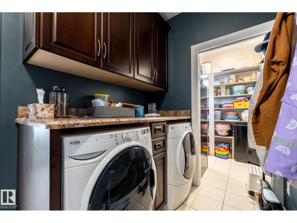
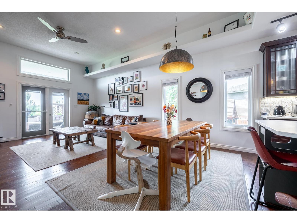
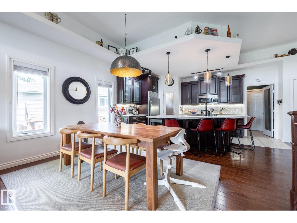
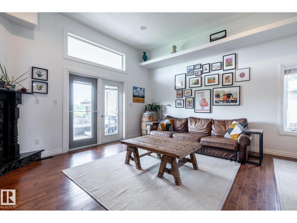
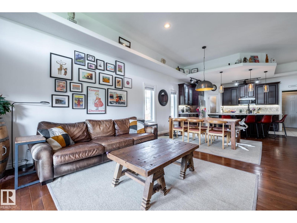
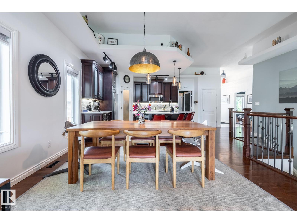
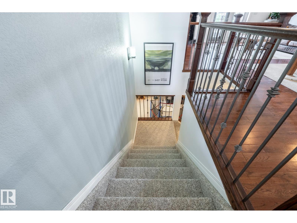
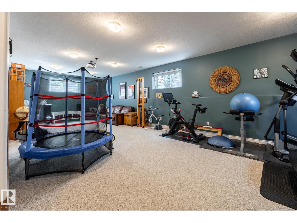
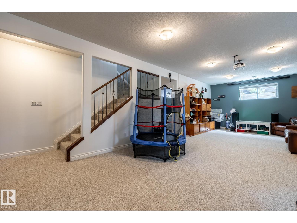
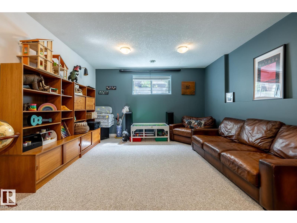
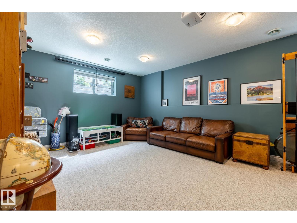
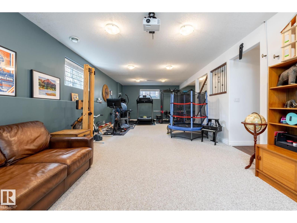
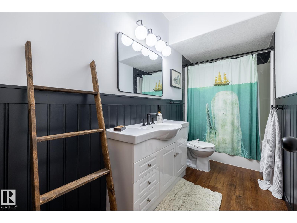
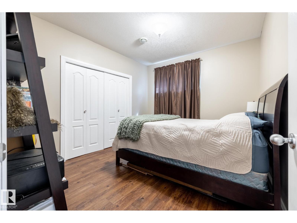
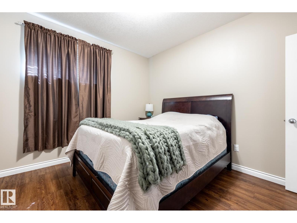
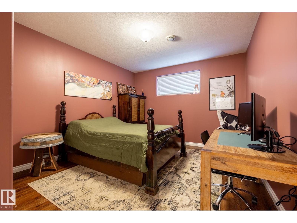
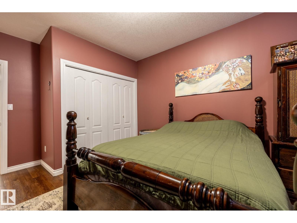
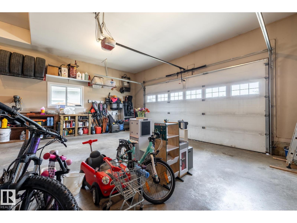
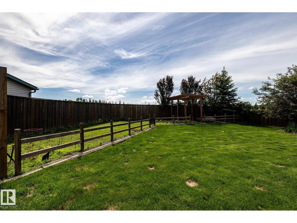
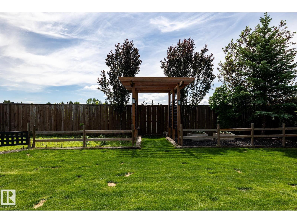
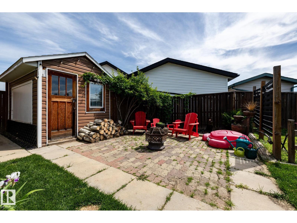
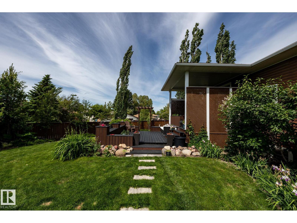
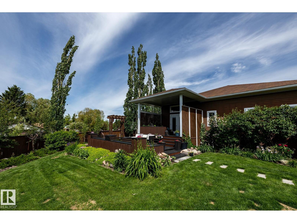
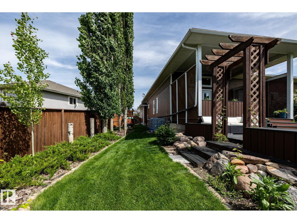
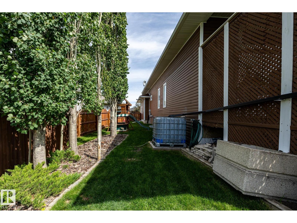
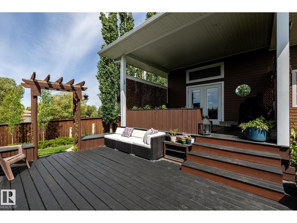
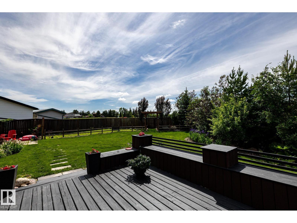
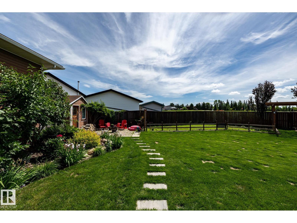
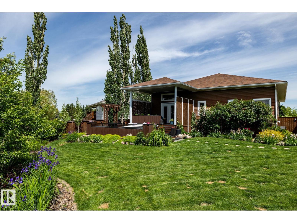
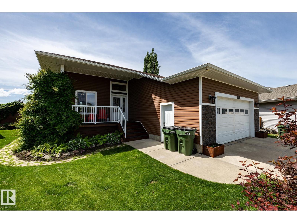
Check out this BEAUTIFUL BUNGALOW situated on a huge lot in the town of Onoway. The OPEN CONCEPT layout is accented with a tall, vaulted ceiling and tons of natural light flowing throughout the spacious living and dining areas. The kitchen features stainless steel appliances, island with an eating space, and a walk-through pantry. Down the hall find the large primary room with a walk-in closet, and a 3 pce ENSUITE complete with a jacuzzi tub. Two more bedrooms, a 3 pce bath, and main floor laundry in the mudroom complete this level. The attached double garage features room for vehicles and plenty of storage. Retreat downstairs to the open living area with high ceilings, two more bedrooms, tons of storage space, and a 4 pce bathroom. The huge backyard is the perfect spot to relax or entertain with the two-tiered deck, fully landscaped yard, patio area, and storage shed. Don’t miss your OPPORTUNITY TO OWN THIS SPACE! (id:51989)
Features of 4447 Yeoman Dr
- MLS® Number E4497045
- Price $544,900
- Bedrooms: 5
- Bathrooms: 3
- Square Footage: 1600 sqft
- Property Type: House
- Neigbourhood: Onoway
- Features Closet Organizers, No Smoking Home
- Structure Deck
Buildings
| Bathroom Total | 3 | Bedrooms Total | 5 |
| Amenities | Ceiling - 9ft, Vinyl Windows | Appliances | Dishwasher, Dryer, Garage Door Opener Remote(s), Garage Door Opener, Microwave Range Hood Combo, Refrigerator, Storage Shed, Stove, Washer, Window Coverings |
| Architectural Style | Bungalow | Basement Development | Finished |
| Basement Type | Full (finished) | Constructed Date | 2008 |
| Construction Style Attachment | Detached | Heating Type | Forced Air |
| Stories Total | 1 | Size Interior | 1600 Sqft |
| Type | House |
Parking
| Attached Garage |
Land
| Acreage | No | Fence Type | Fence |
Rooms
| Level | Type | Length | Width | Dimensions |
|---|---|---|---|---|
| Basement | Bedroom 4 | 4 m | 3.62 m | 4 m x 3.62 m |
| Basement | Bedroom 5 | 3.72 m | 3.16 m | 3.72 m x 3.16 m |
| Main Level | Living Room | 5.02 m | 4.53 m | 5.02 m x 4.53 m |
| Main Level | Dining Room | 5.11 m | 2.41 m | 5.11 m x 2.41 m |
| Main Level | Kitchen | 5.13 m | 3.32 m | 5.13 m x 3.32 m |
| Main Level | Primary Bedroom | 3.61 m | 4.48 m | 3.61 m x 4.48 m |
| Main Level | Bedroom 2 | 3.84 m | 3.05 m | 3.84 m x 3.05 m |
| Main Level | Bedroom 3 | 3.1 m | 2.75 m | 3.1 m x 2.75 m |
Agents and Offices
- Derek J. Burak
- Office: Royal LePage Arteam Realty