

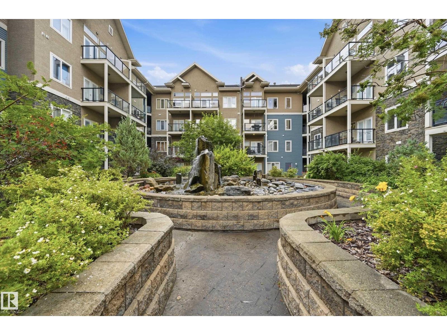
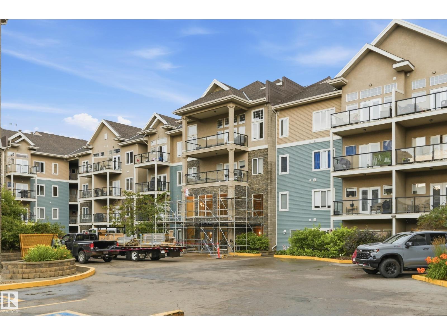
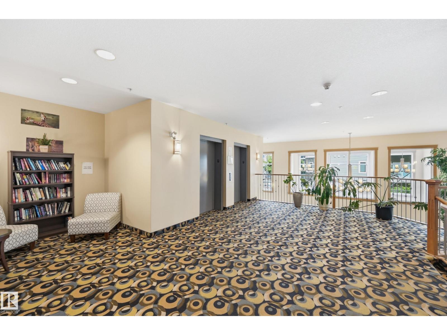
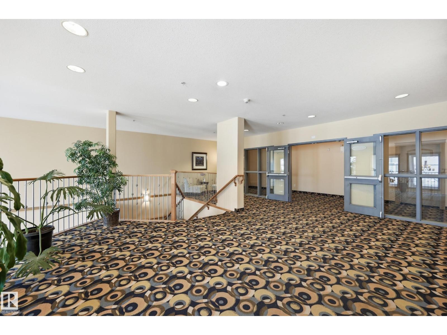
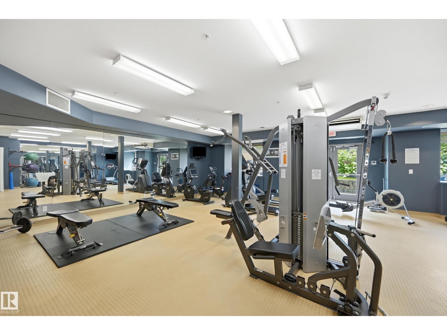
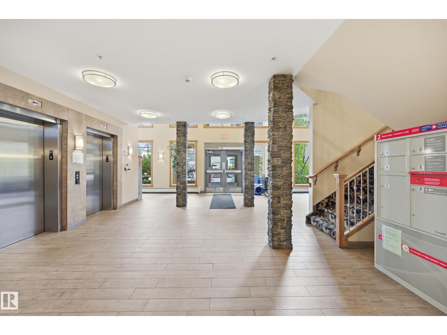
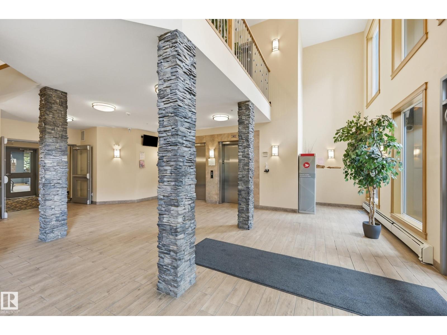
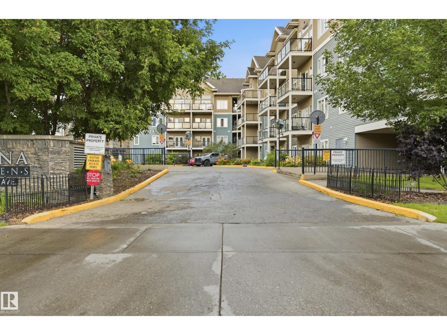
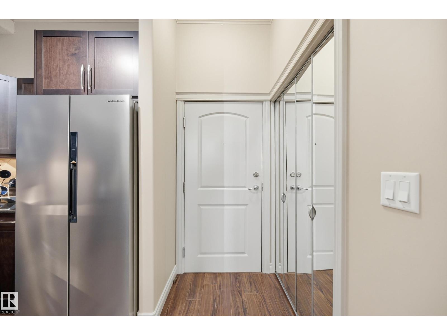
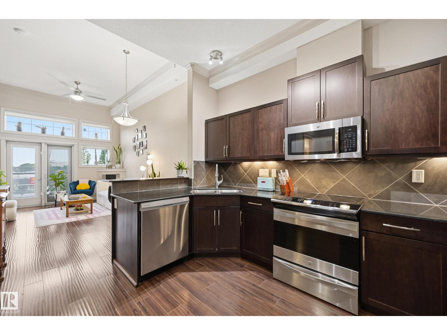
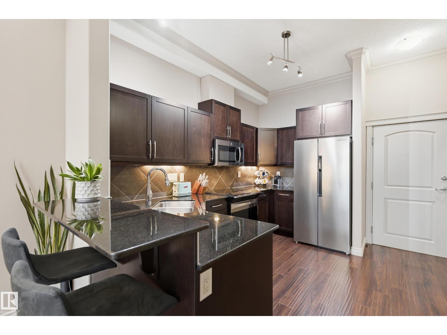
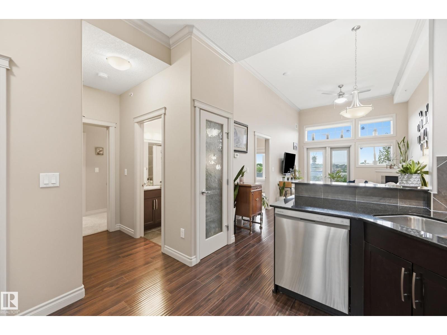
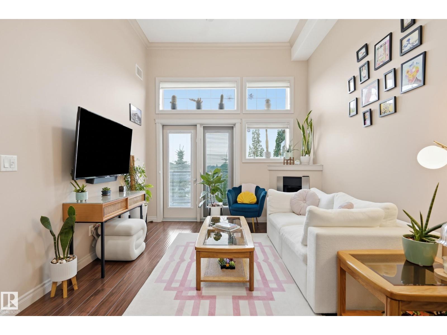
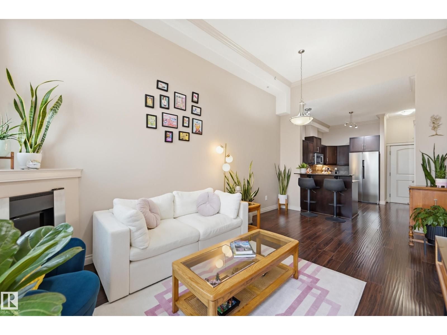
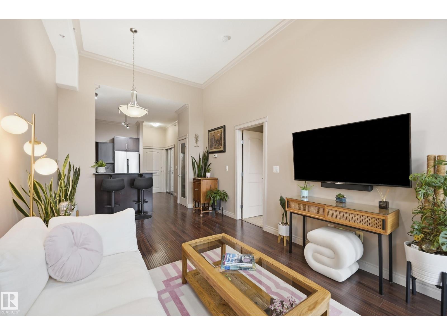
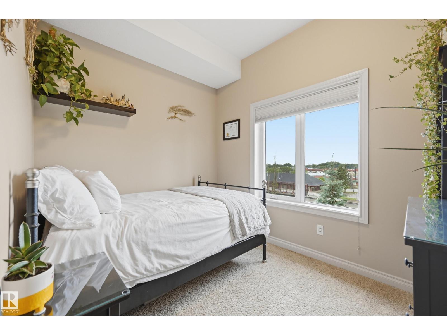
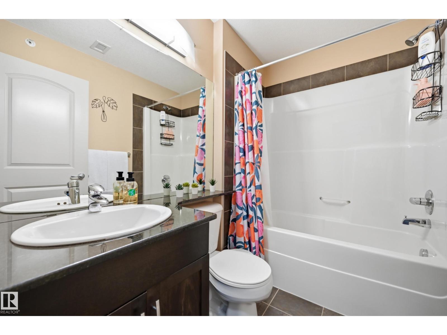
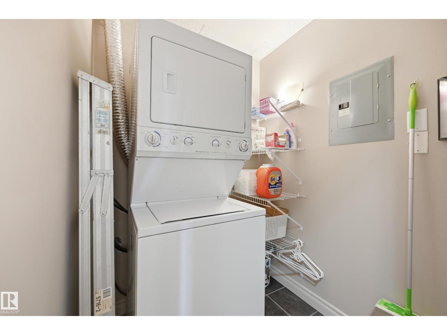
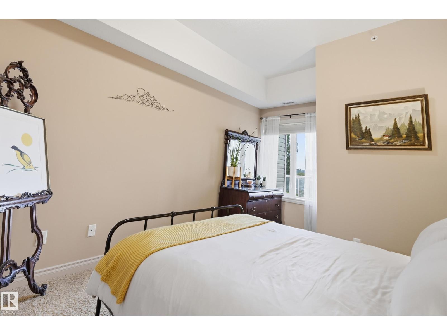
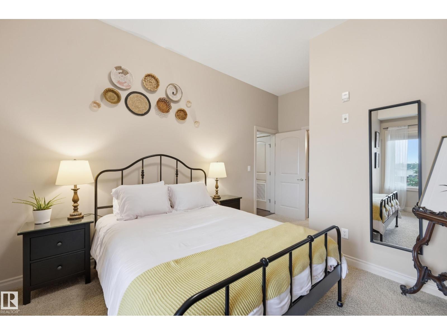
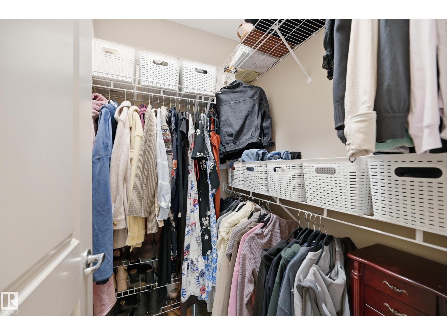
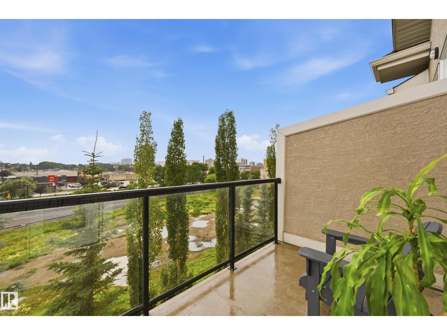
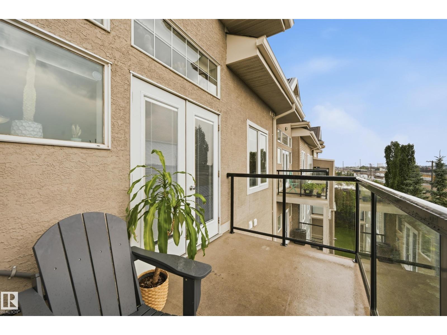
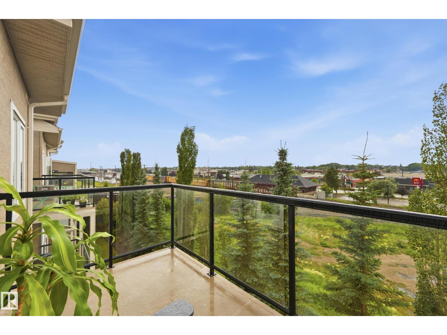
Welcome to this beautiful 2-bedroom, 2-bathroom condo offering 795 sq. ft. of stylish living space in the heart of sought-after Ritchie! Soaring ceilings and a west-facing balcony fill the open-concept living area with an abundance of natural light, creating a bright and inviting atmosphere. The timeless kitchen features stainless steel appliances, quartz countertops, and ample cabinetry, while the spacious dining area is perfect for entertaining family and friends. The primary bedroom offers a walk-in closet and a private ensuite, while the second bedroom is generously sized and conveniently located next to the full main bathroom. A dedicated laundry room adds everyday convenience. Additional highlights include central air conditioning, one titled underground parking stall with a storage cage, and access to a well-equipped fitness centre. Located in one of Edmonton's most vibrant communities, you'll be just steps from fantastic restaurants, cafés, grocery stores, scenic trails, and lively entertainment. (id:51989)
Features of #443 10121 80 Av Nw
- MLS® Number E4501901
-
Price
$248,800
Maintenance, Exterior Maintenance, Heat, Insurance, Other, See Remarks, Property Management, Water
$532.93 Monthly - Bedrooms: 2
- Bathrooms: 2
- Square Footage: 795 sqft
- Property Type: Apartment
- Neigbourhood: Ritchie
- Amenities Near By Playground, Public Transit, Schools, Shopping
- Features Flat Site, No Back Lane, No Animal Home, No Smoking Home
Buildings
| Bathroom Total | 2 | Bedrooms Total | 2 |
| Amenities | Ceiling - 10ft | Appliances | Dishwasher, Dryer, Microwave Range Hood Combo, Refrigerator, Stove, Washer, Window Coverings |
| Basement Type | None | Constructed Date | 2006 |
| Cooling Type | Central Air Conditioning | Fire Protection | Smoke Detectors |
| Heating Type | Forced Air | Size Interior | 795 Sqft |
| Type | Apartment |
Parking
| Underground |
Land
| Acreage | No | Land Amenities | Playground, Public Transit, Schools, Shopping |
| Size Irregular | 4.12 | Size Total | 4.12 M2 |
| Size Total Text | 4.12 M2 |
Rooms
| Level | Type | Length | Width | Dimensions |
|---|---|---|---|---|
| Main Level | Living Room | 3.26 m | 3.26 m | 3.26 m x 3.26 m |
| Main Level | Dining Room | 3.26 m | 2.13 m | 3.26 m x 2.13 m |
| Main Level | Kitchen | 4.05 m | 3.2 m | 4.05 m x 3.2 m |
| Main Level | Primary Bedroom | 3.26 m | 3.2 m | 3.26 m x 3.2 m |
| Main Level | Bedroom 2 | 3.2 m | 2.56 m | 3.2 m x 2.56 m |
| Main Level | Laundry Room | 1.58 m | 1.58 m | 1.58 m x 1.58 m |
Agents and Offices
- Eddy A. Jomha
- Office: Maxwell Polaris