

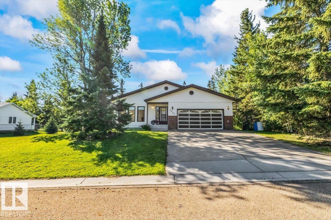
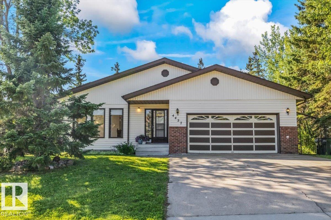
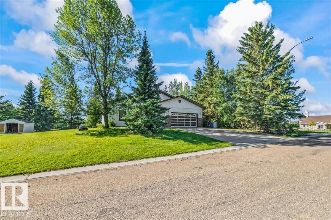
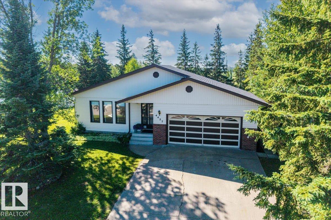
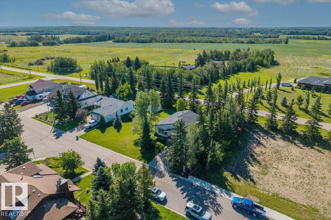
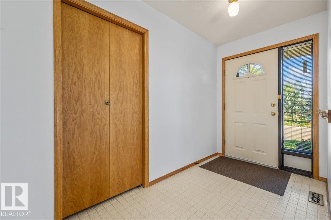
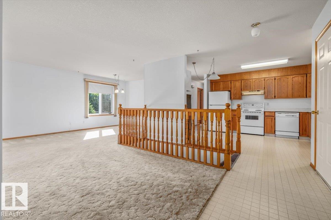
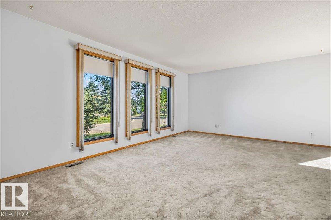
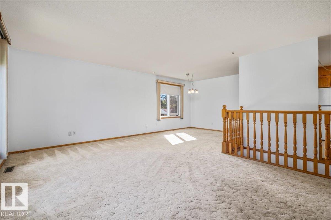
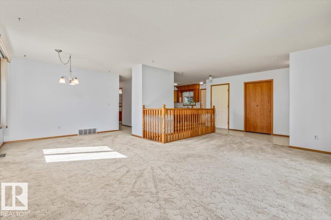
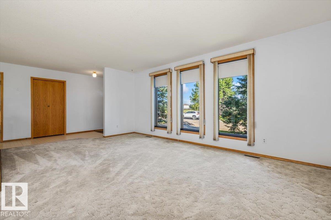
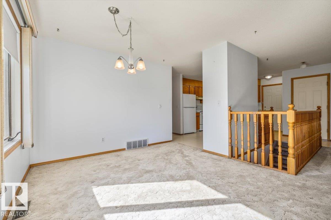
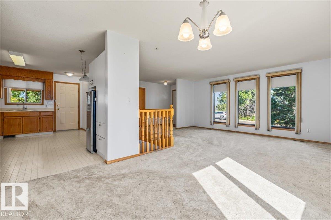
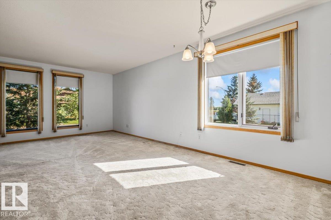
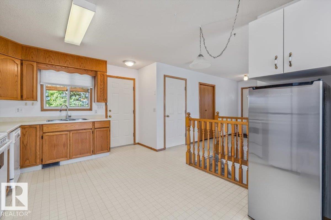
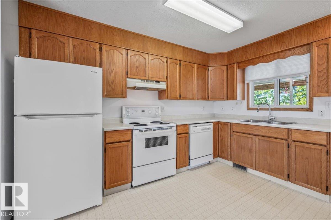
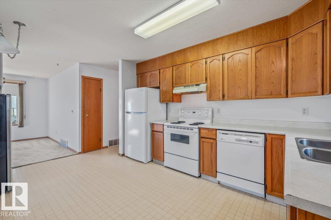
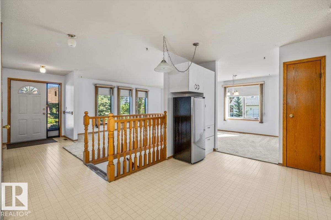
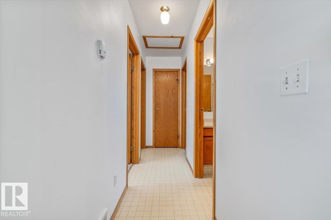
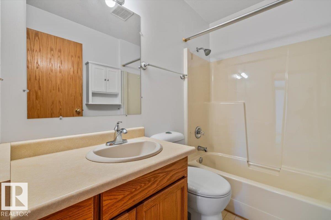
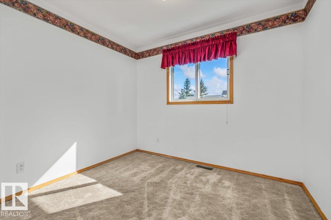
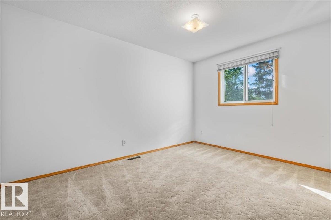
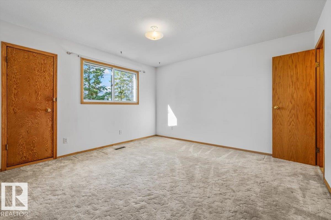
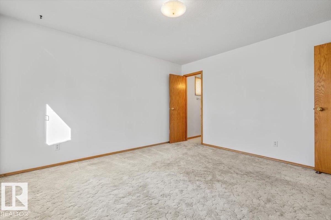
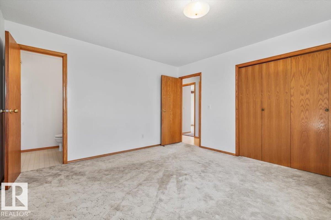
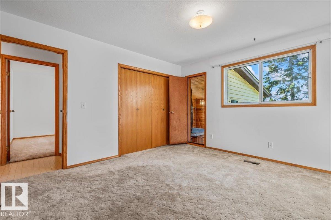
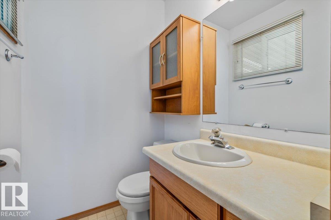
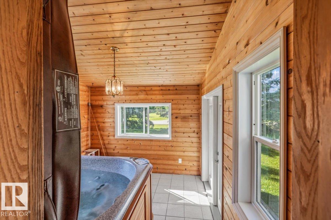
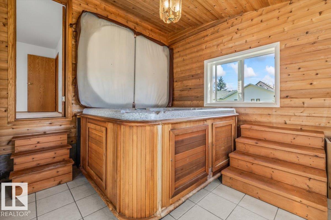
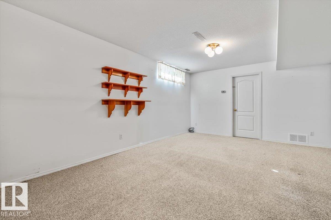
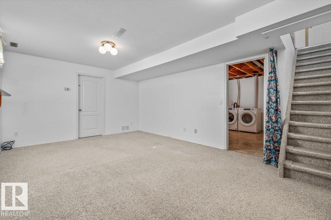
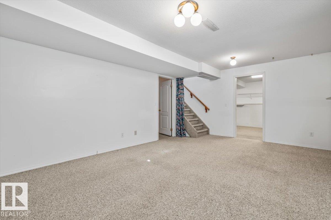
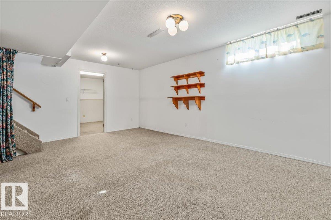
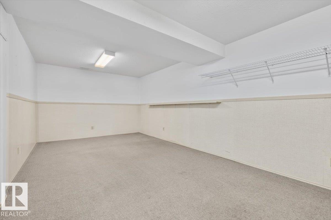
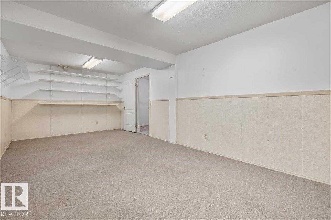
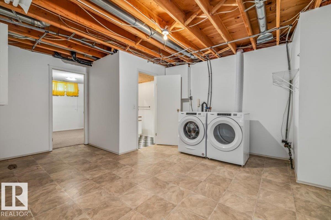
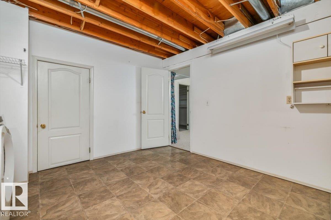
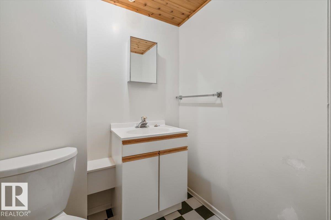
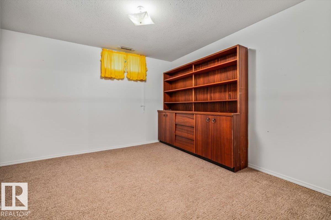
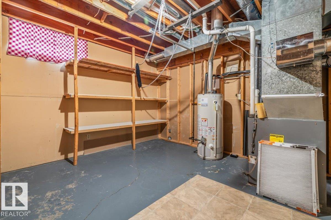
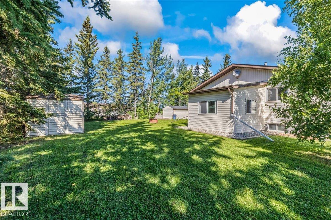
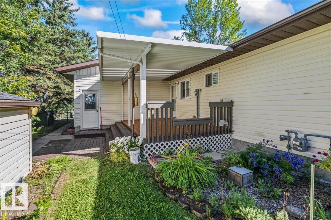
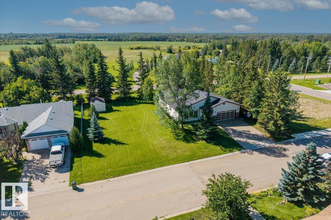
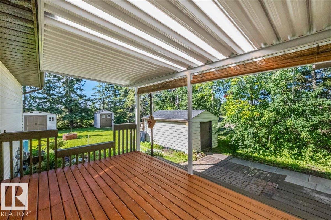
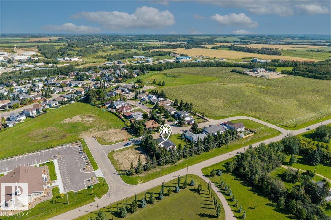
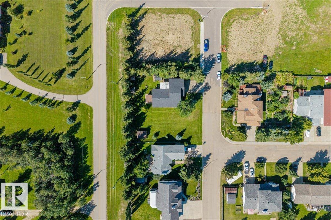
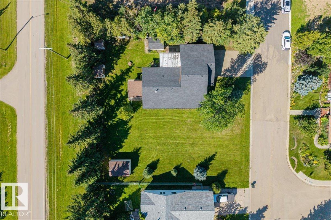
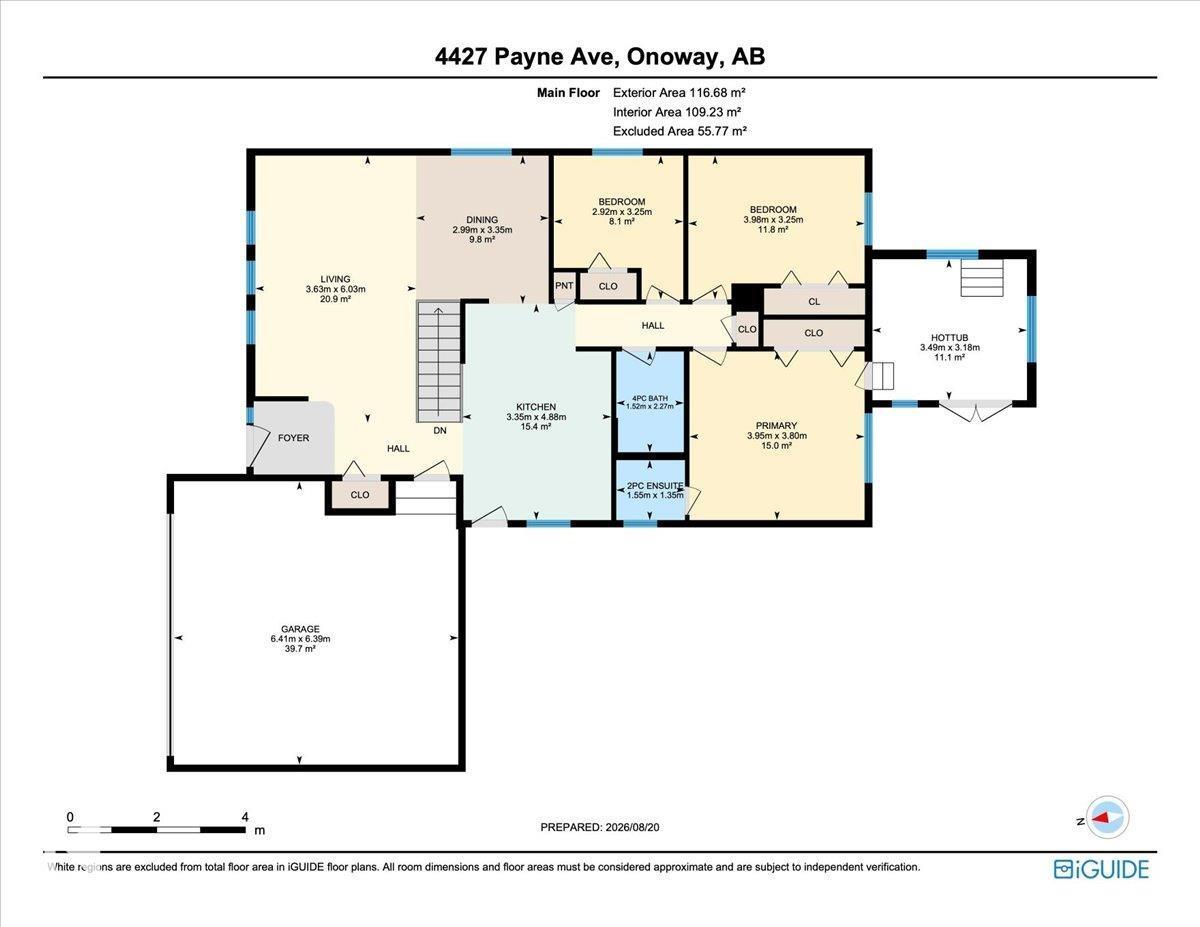
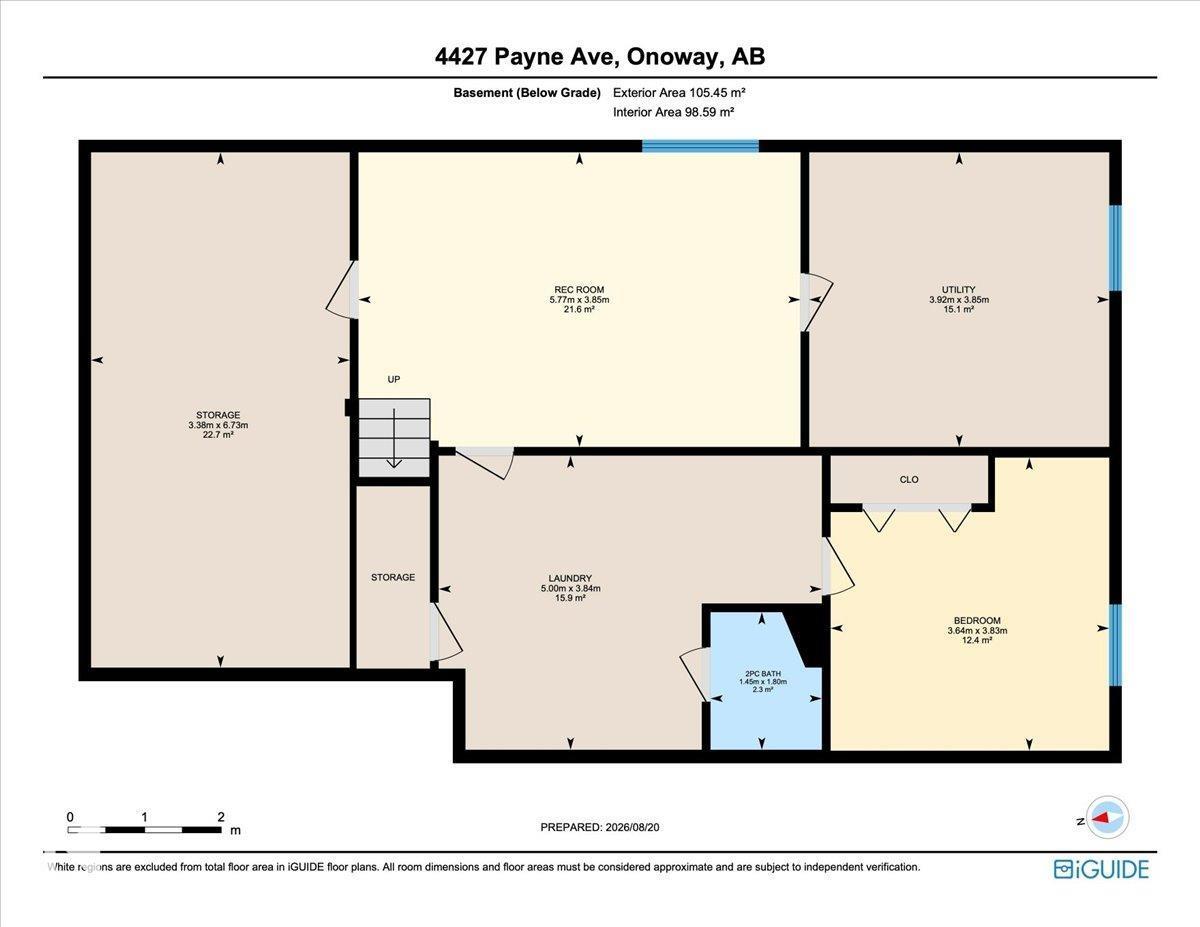
BUNGALOW! DOUBLE LOT! HOT TUB ROOM! COVERED DECK! Do we have your attention? This bright and lovely home has a wonderful open floor plan - so many windows! There are 3 bedrooms upstairs plus a full bathroom and a door off the primary bedroom leading into the enclosed hot tub room!!!! Downstairs you will find a large hobby room/den, a family room, another bedroom, half bathroom, large laundry room and a utility room with plenty of storage! The home has a large double attached garage and there are 4 sheds on the property as well. The yard is just incredible! Surrounded by trees, there is so much privacy! The covered deck that is just off of the kitchen is the perfect place to relax! For the urban gardeners out there, there are many perennials planted and there was a large vegetable garden that can easily be started again and even made larger on the huge side yard! So much versatility with this property in a great neighbourhood surrounded by fields and peace and quiet! (id:51989)
Features of 4427 Payne Av
- MLS® Number E4504967
- Price $449,000
- Bedrooms: 4
- Bathrooms: 3
- Square Footage: 1256 sqft
- Property Type: House
- Neigbourhood: Onoway
- Features See Remarks
Buildings
| Bathroom Total | 3 | Bedrooms Total | 4 |
| Appliances | Dishwasher, Dryer, Refrigerator, Storage Shed, Stove, Washer, See Remarks | Architectural Style | Bungalow |
| Basement Development | Finished | Basement Type | Full (finished) |
| Constructed Date | 1990 | Construction Style Attachment | Detached |
| Half Bath Total | 2 | Heating Type | Forced Air |
| Stories Total | 1 | Size Interior | 1256 Sqft |
| Type | House |
Parking
| Attached Garage | |
| Oversize |
Land
| Acreage | No |
Rooms
| Level | Type | Length | Width | Dimensions |
|---|---|---|---|---|
| Basement | Family Room | 3.85 m | 5.77 m | 3.85 m x 5.77 m |
| Basement | Den | 6.73 m | 3.38 m | 6.73 m x 3.38 m |
| Basement | Bedroom 4 | 3.83 m | 3.64 m | 3.83 m x 3.64 m |
| Main Level | Living Room | 6.03 m | 3.63 m | 6.03 m x 3.63 m |
| Main Level | Dining Room | 3.35 m | 2.99 m | 3.35 m x 2.99 m |
| Main Level | Kitchen | 4.88 m | 3.55 m | 4.88 m x 3.55 m |
| Main Level | Primary Bedroom | 3.8 m | 3.95 m | 3.8 m x 3.95 m |
| Main Level | Bedroom 2 | 3.25 m | 2.95 m | 3.25 m x 2.95 m |
| Main Level | Bedroom 3 | 3.25 m | 3.98 m | 3.25 m x 3.98 m |
Agents and Offices
- Elaine L. Reaper
- Mahra L. Cormier
- Office: RE/MAX Preferred Choice