

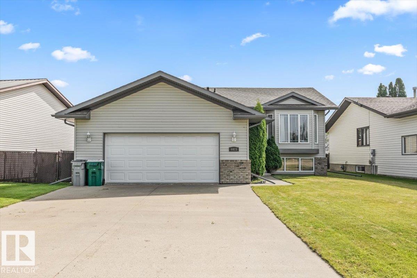
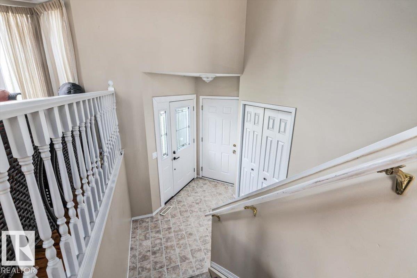
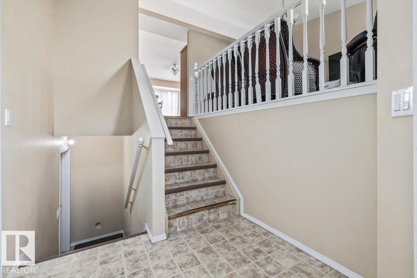
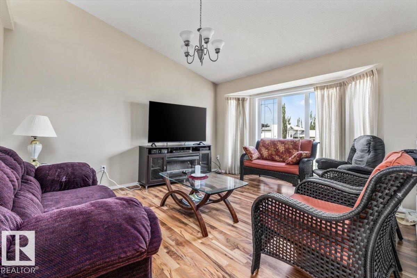
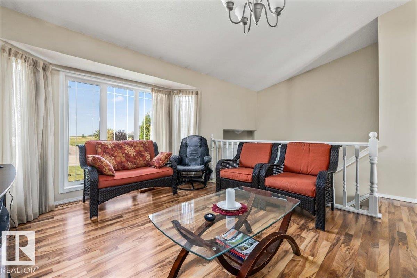
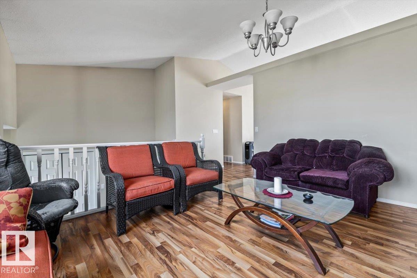
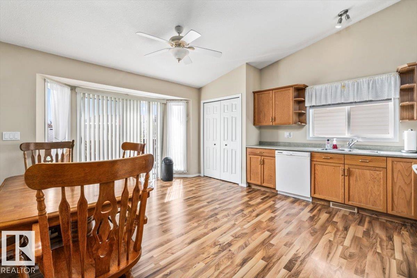
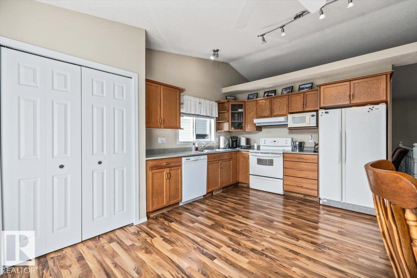
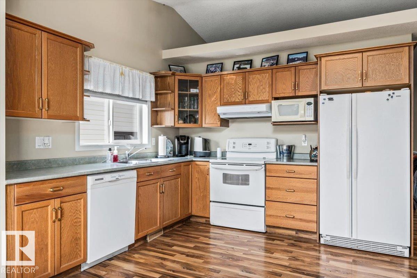
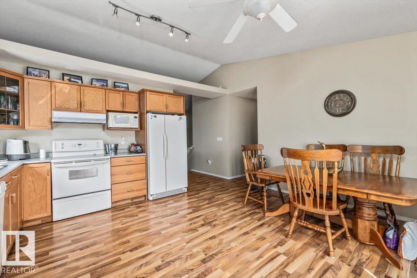
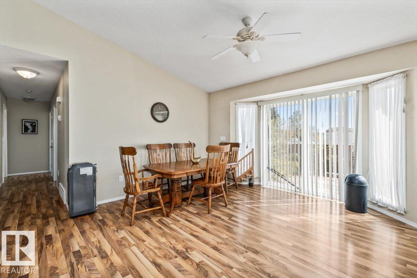
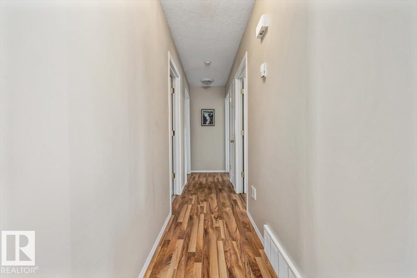
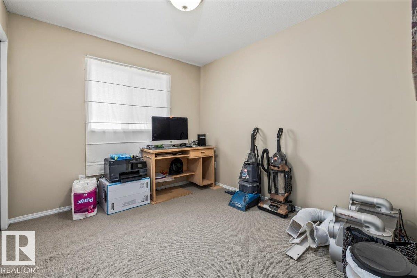
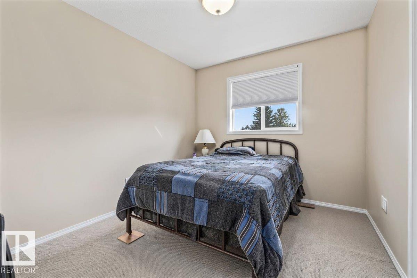
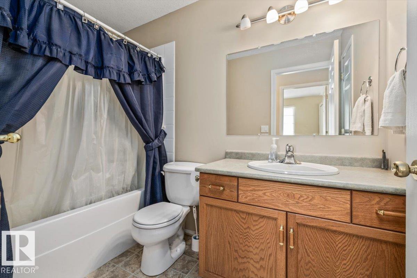
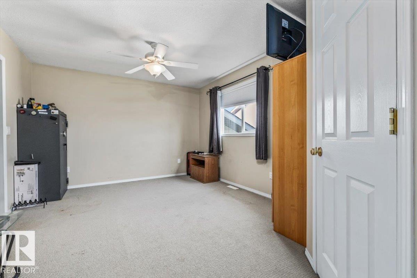
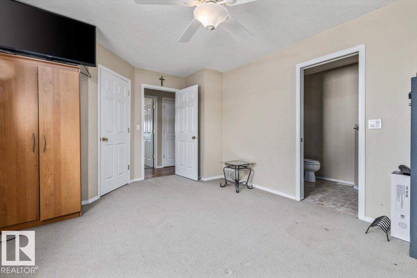
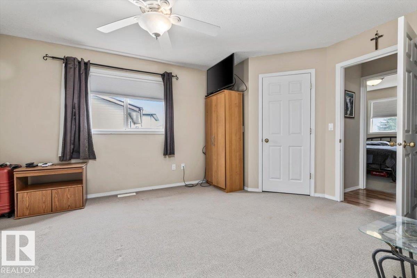
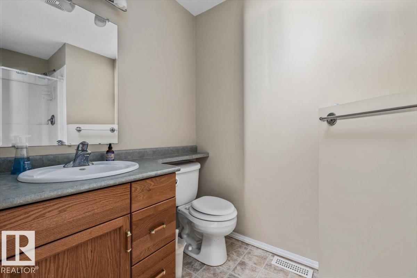

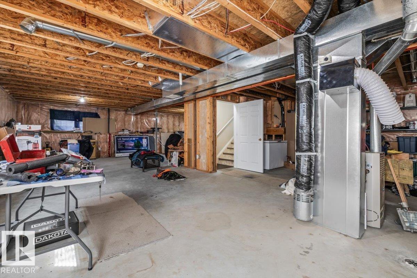
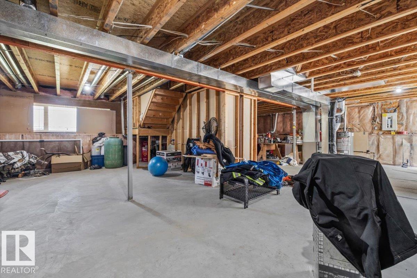
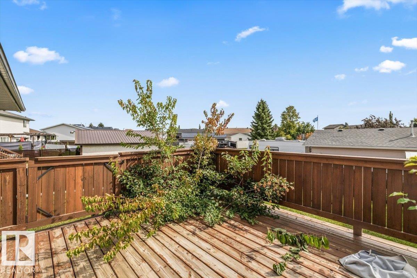
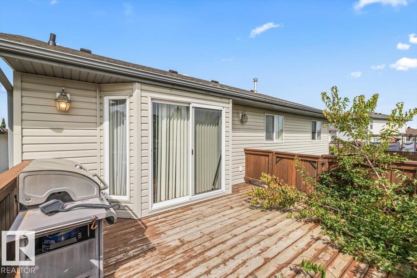
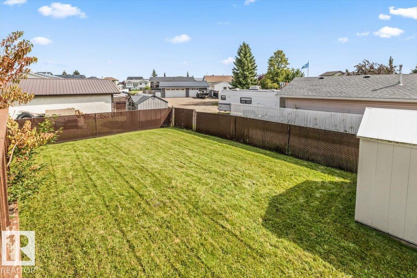
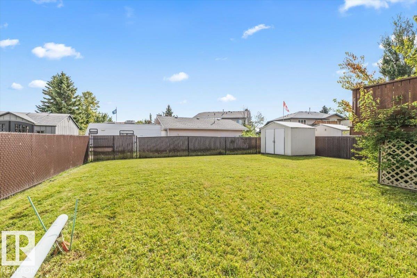
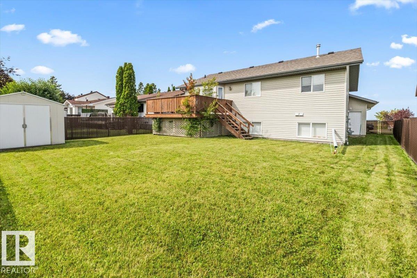
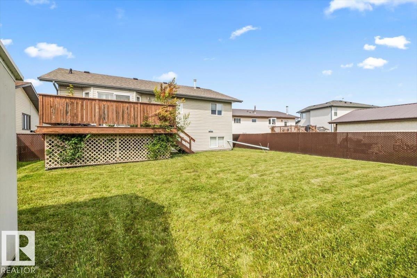
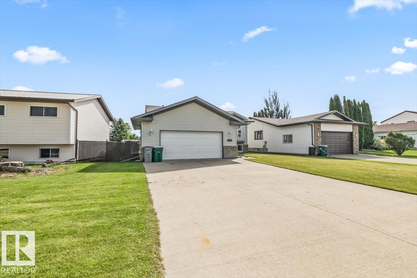
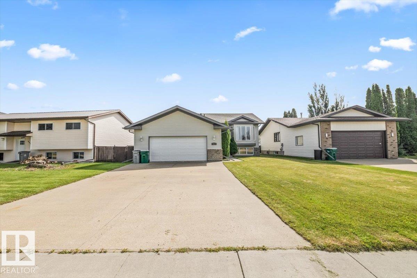
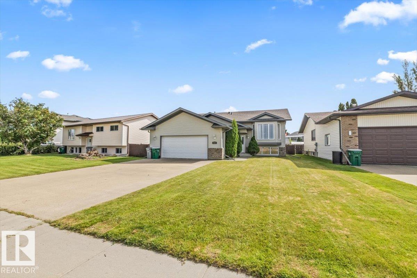
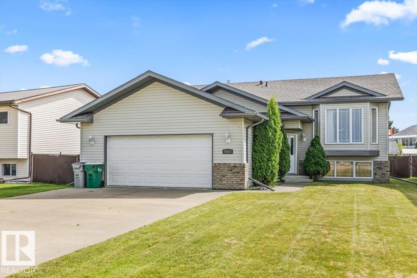
Welcome Home This bi-level is the perfect starter home with plenty of potential to make it your own. With a little TLC, this home offers a great opportunity to build equity. Head upstairs to a spacious living room that flows into the kitchen and dining area, creating a comfortable space for everyday living. Down the hall you’ll find three bedrooms and a 4-piece bathroom, including a primary bedroom complete with a walk-in closet and its own 3-piece ensuite. The unspoiled basement is ready for your personal touch, offering plenty of space to add additional living areas and value to the home. Outside, you’ll appreciate the oversized double garage with lots of room for parking, storage, or a workshop. A great opportunity for first-time buyers looking for a home they can truly make their own! (id:51989)
Features of 4423 56 Av
- MLS® Number E4504878
- Price $370,000
- Bedrooms: 3
- Bathrooms: 2
- Square Footage: 1194 sqft
- Property Type: House
- Neigbourhood: Lamont
- Amenities Near By Playground, Public Transit, Schools, Shopping
- Features See Remarks
- Parking Space Total 4
- Structure Deck
Buildings
| Bathroom Total | 2 | Bedrooms Total | 3 |
| Appliances | Dishwasher, Dryer, Refrigerator, Stove, Washer | Architectural Style | Bi-level |
| Basement Development | Unfinished | Basement Type | Full (unfinished) |
| Constructed Date | 2004 | Construction Style Attachment | Detached |
| Heating Type | Forced Air | Size Interior | 1194 Sqft |
| Type | House |
Parking
| Attached Garage |
Land
| Acreage | No | Land Amenities | Playground, Public Transit, Schools, Shopping |
| Size Irregular | 585.66 | Size Total | 585.66 M2 |
| Size Total Text | 585.66 M2 |
Rooms
| Level | Type | Length | Width | Dimensions |
|---|---|---|---|---|
| Main Level | Living Room | 4.78 m | 5.18 m | 4.78 m x 5.18 m |
| Main Level | Dining Room | 4.15 m | 4.72 m | 4.15 m x 4.72 m |
| Main Level | Kitchen | 3.28 m | 3.12 m | 3.28 m x 3.12 m |
| Main Level | Primary Bedroom | 4.55 m | Measurements not available x 4.55 m | |
| Main Level | Bedroom 2 | 2.81 m | 3.07 m | 2.81 m x 3.07 m |
| Main Level | Bedroom 3 | 2.77 m | 3.07 m | 2.77 m x 3.07 m |
Agents and Offices
- Timothy S. Baker
- Office: RE/MAX Edge Realty