

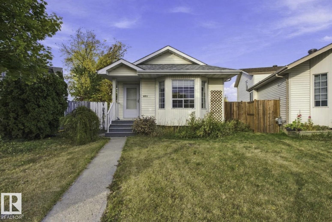
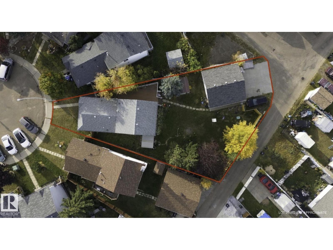
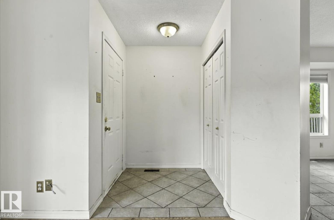
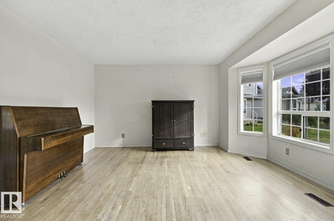
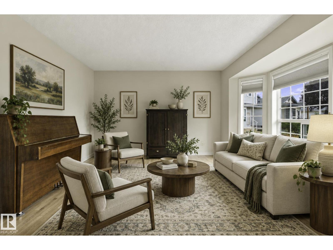
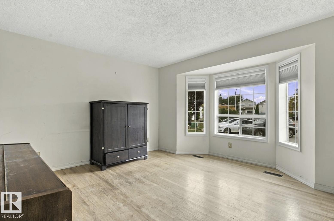
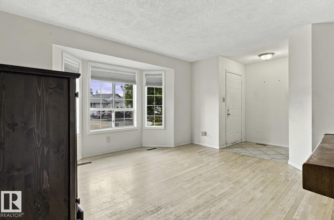
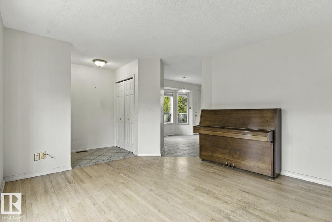
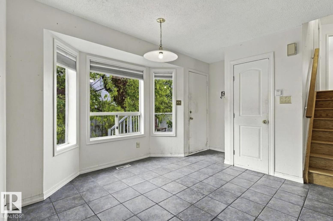
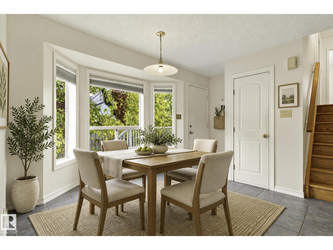
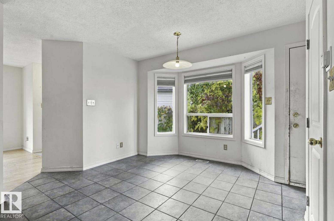
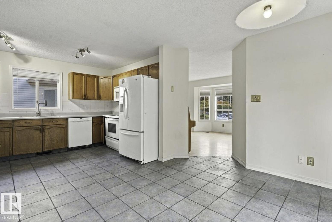
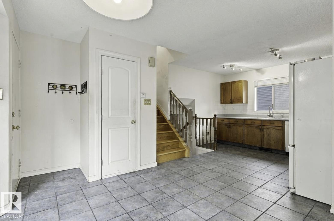
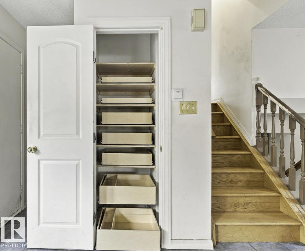
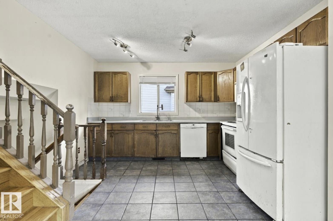
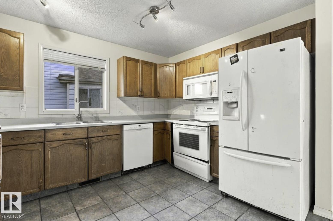
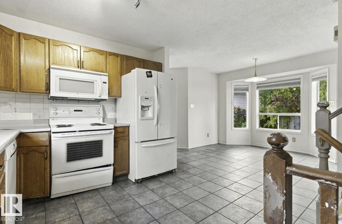
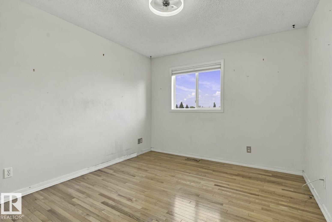
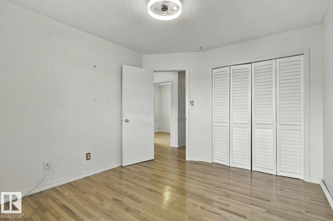
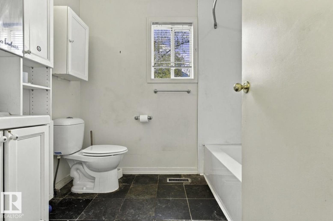
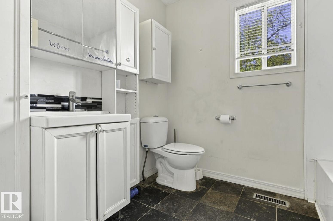
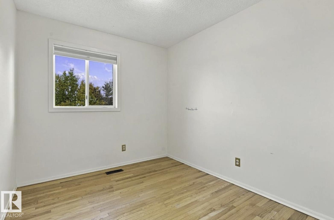
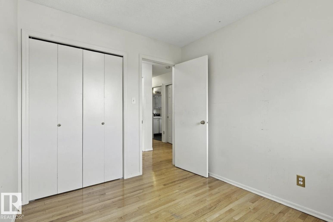
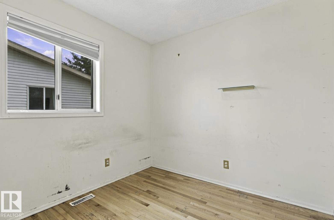
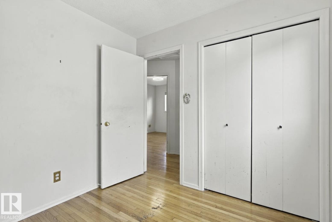
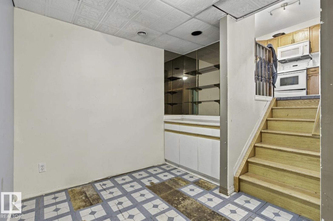
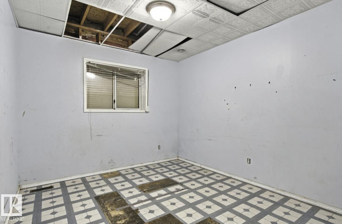
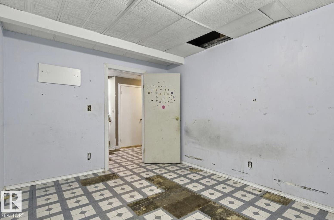
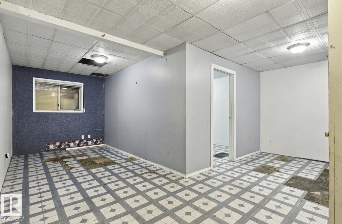
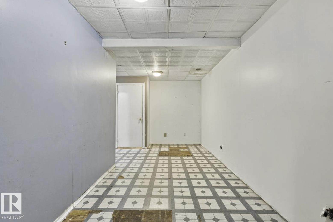
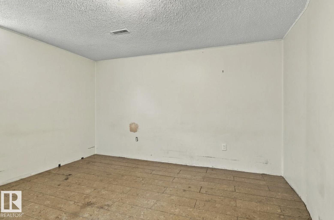
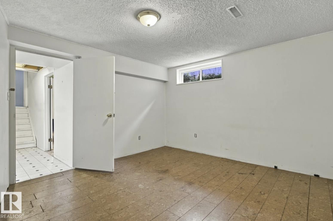
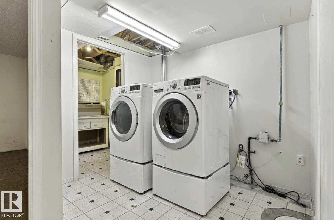
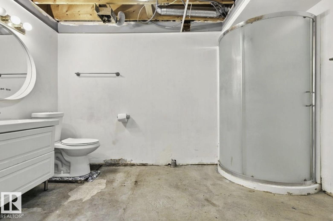
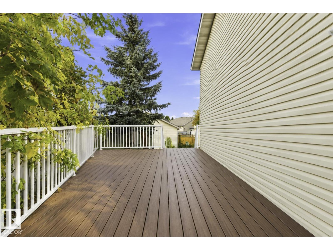
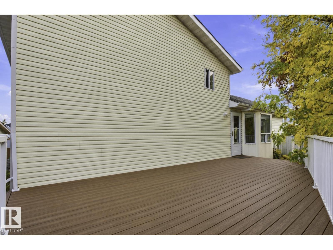
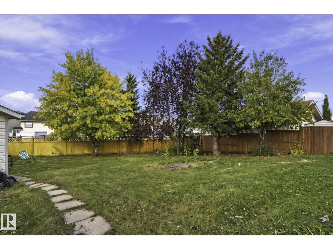
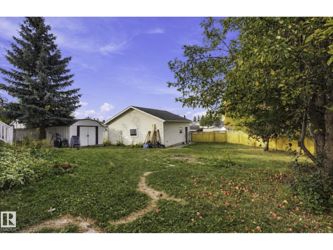
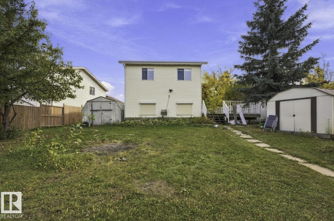
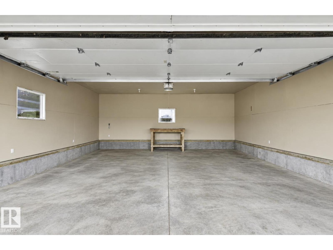
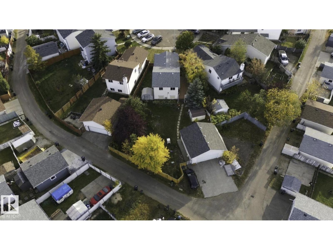
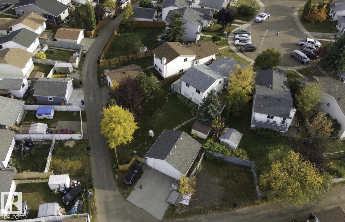
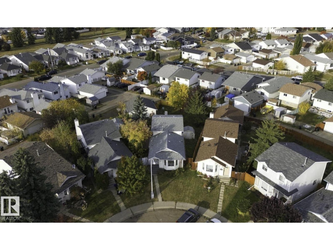
Welcome to this spacious 4-level split, ideally situated on a quiet cul-de-sac in the desirable community of Kiniski Gardens! Offering 5 bedrooms and 2 bathrooms, this home features a functional multi-level layout with plenty of living space for the entire family. Situated on a huge south-facing, pie-shaped lot, the property boasts an expansive backyard with a large composite deck, perfect for outdoor entertaining, relaxing, and enjoying the sunshine. An oversized detached double garage provides ample space for parking, storage, or a workshop, while the large basement crawl space offers excellent additional storage. With its generous interior space, exceptional lot size, and fantastic outdoor features, this property offers a wonderful opportunity in an established, family-friendly neighbourhood. Conveniently located near parks, schools, shopping, and everyday amenities, this home has plenty to offer! (id:51989)
Features of 4423 36a St Nw
- MLS® Number E4512248
- Price $339,999
- Bedrooms: 5
- Bathrooms: 2
- Square Footage: 979 sqft
- Property Type: House
- Neigbourhood: Kiniski Gardens
- Amenities Near By Playground, Public Transit, Schools, Shopping
- Community Features Public Swimming Pool
- Features Cul-de-sac, See Remarks, Lane, No Animal Home, No Smoking Home
- Structure Deck
Buildings
| Bathroom Total | 2 | Bedrooms Total | 5 |
| Amenities | Vinyl Windows | Appliances | Dishwasher, Dryer, Microwave Range Hood Combo, Refrigerator, Stove, Washer |
| Basement Development | Partially Finished | Basement Type | Full (partially Finished) |
| Constructed Date | 1990 | Construction Style Attachment | Detached |
| Heating Type | Forced Air | Size Interior | 979 Sqft |
| Type | House |
Parking
| Detached Garage | |
| Oversize |
Land
| Acreage | No | Fence Type | Fence |
| Land Amenities | Playground, Public Transit, Schools, Shopping | Size Irregular | 754.07 |
| Size Total | 754.07 M2 | Size Total Text | 754.07 M2 |
Rooms
| Level | Type | Length | Width | Dimensions |
|---|---|---|---|---|
| Lower Level | Bedroom 4 | 3.01 m | 3.91 m | 3.01 m x 3.91 m |
| Lower Level | Bedroom 5 | 3.94 m | 3.71 m | 3.94 m x 3.71 m |
| Main Level | Living Room | 4.24 m | 4.29 m | 4.24 m x 4.29 m |
| Main Level | Dining Room | 2.87 m | 3.3 m | 2.87 m x 3.3 m |
| Main Level | Kitchen | 2.82 m | 3.64 m | 2.82 m x 3.64 m |
| Upper Level | Primary Bedroom | 3.13 m | 3.68 m | 3.13 m x 3.68 m |
| Upper Level | Bedroom 2 | 2.52 m | 3.04 m | 2.52 m x 3.04 m |
| Upper Level | Bedroom 3 | 2.59 m | 2.42 m | 2.59 m x 2.42 m |
Agents and Offices
- Stefan Radovanovic
- Office: Maxwell Polaris