

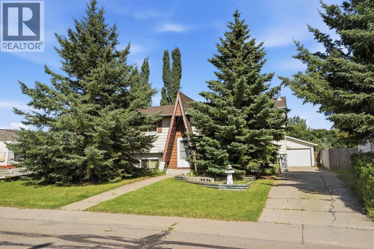
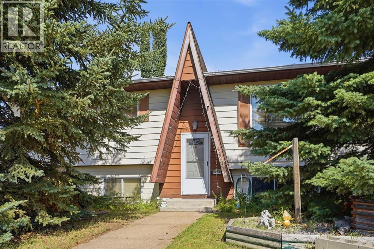
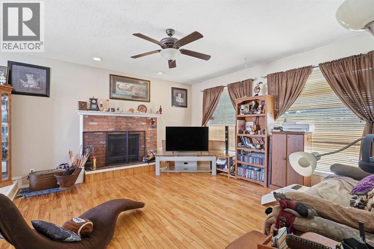
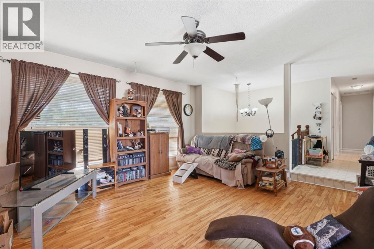
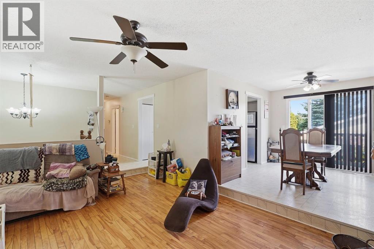
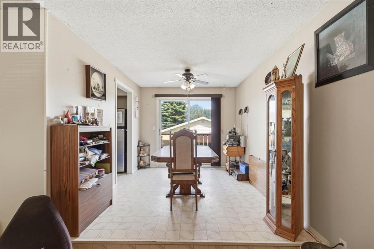
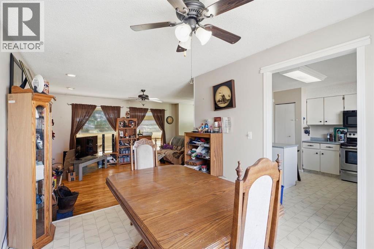
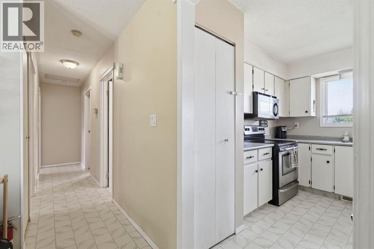
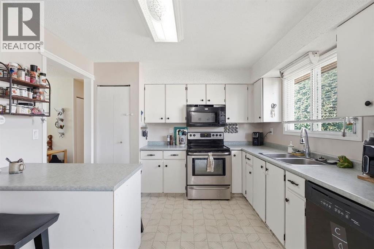
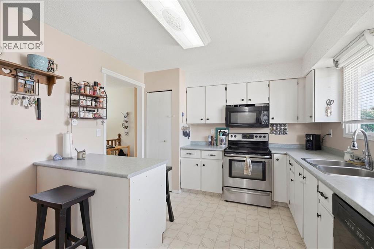
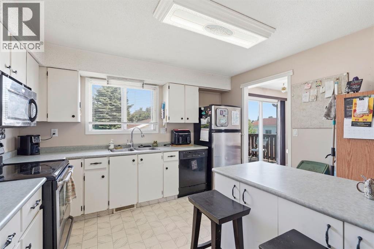
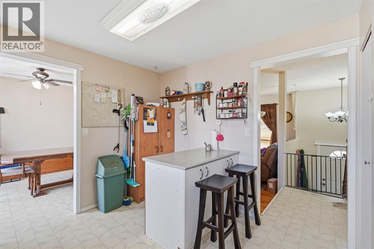
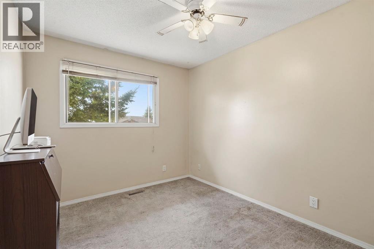
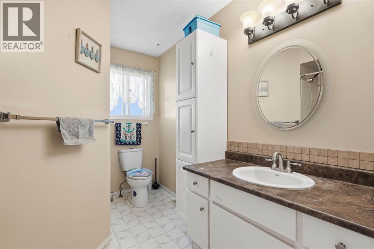
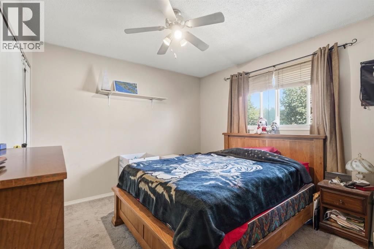
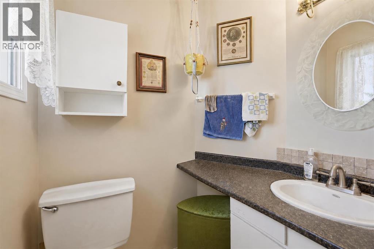
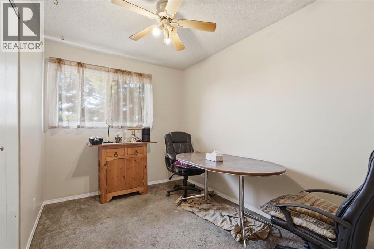
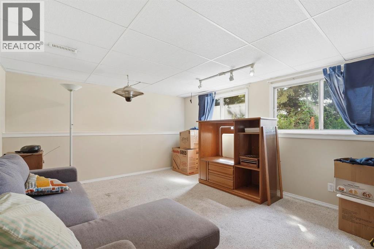
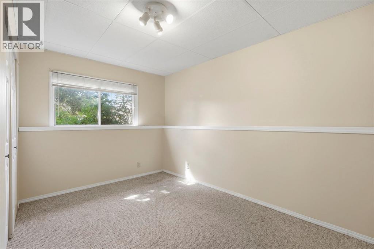
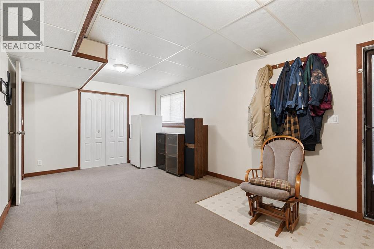
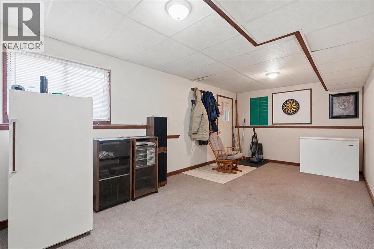
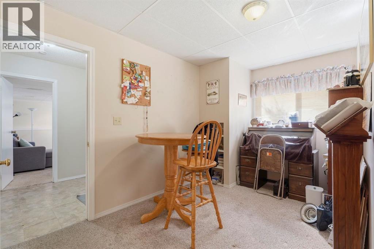
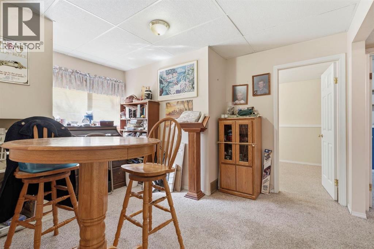
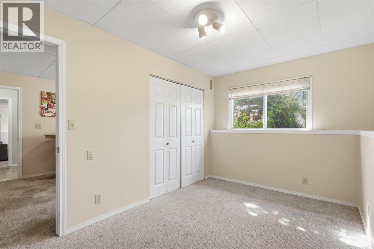
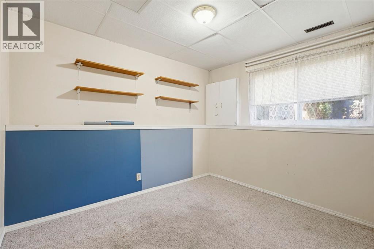
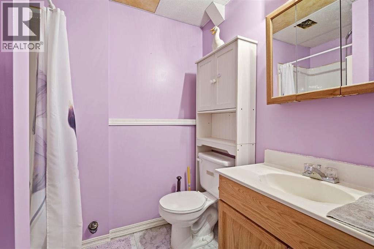
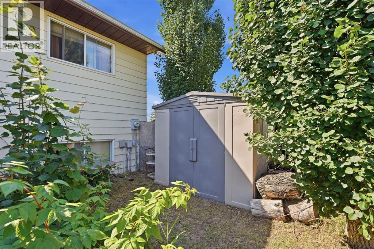
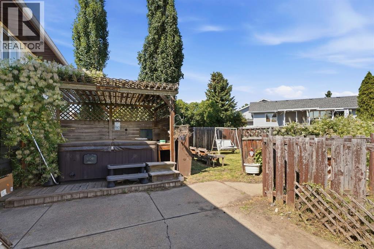
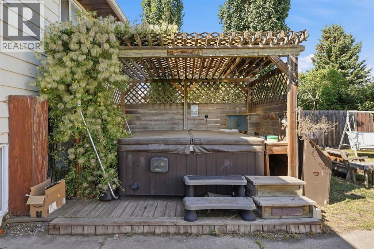
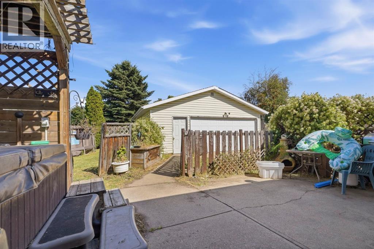
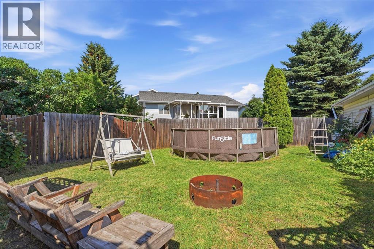
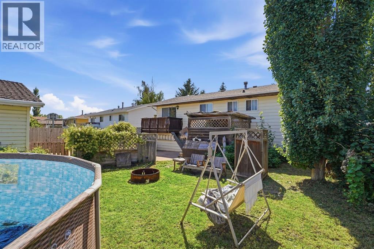
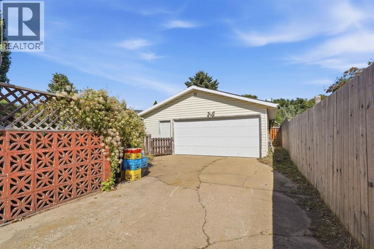
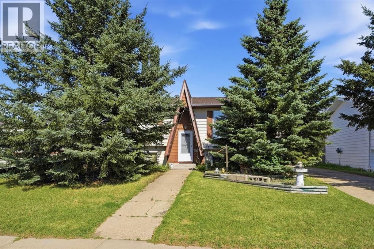
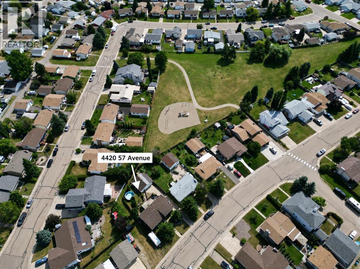
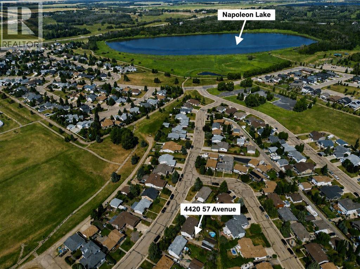
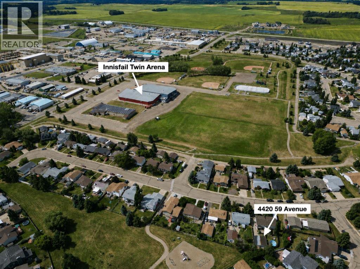
This spacious and versatile 6-bedroom, 2.5-bathroom home offers an exceptional combination of functionality and incredible outdoor living. Freshly painted throughout the main floor, recent improvements, include a new hot water tank (2025), furnace motor (2025), attic re-insulated (2026), and shingles on the house replaced in 2018. The main floor features three bedrooms, including a primary bedroom with a 2-piece ensuite, a full 4-piece bathroom, and a living room centered around a cozy wood-burning fireplace. The spacious kitchen offers plenty of cabinet and counter space and flows seamlessly into the dining area, making it perfect for everyday living and entertaining. Downstairs, the fully developed basement provides outstanding flexibility with three additional bedrooms, a 3-piece bathroom, a large recreation room, and a versatile flex space. One of the oversized basement bedrooms has previously been used as a second living room, offering endless possibilities to suit your family's needs. The basement also features a convenient Separate Entrance. Outside, enjoy your own private backyard retreat. The fully fenced yard features a pool, hot tub, and two storage sheds, creating the perfect space for relaxing and entertaining. The heated detached garage is ideal for a workshop, hobby space, or premium vehicle storage, while the expansive driveway and additional front RV parking provide ample room for vehicles, trailers, and toys. Great location close to the Innisfail Twin Arena & backing onto green space/park. Offering flexible living spaces, extensive parking, recent updates, and exceptional outdoor amenities. (id:51989)
Features of 4420 57 Avenue
- MLS® Number A2327326
- Price $319,000
- Bedrooms: 6
- Bathrooms: 3
- Square Footage: 1143 sqft
- Property Type: House
- Community Name: Westpark Innisfail
- Amenities Near By Schools
- Parking Space Total 5
- Plan 7921848
- Structure Shed, Deck
Buildings
| Bathroom Total | 3 | Bedrooms Above Ground | 3 |
| Bedrooms Below Ground | 3 | Bedrooms Total | 6 |
| Appliances | Washer, Dishwasher, Stove, Dryer, Microwave, Window Coverings, Garage Door Opener | Architectural Style | Bi-level |
| Basement Development | Finished | Basement Features | Separate Entrance |
| Basement Type | Full (finished) | Constructed Date | 1979 |
| Construction Material | Wood Frame | Construction Style Attachment | Detached |
| Cooling Type | None | Fireplace Present | Yes |
| Fireplace Total | 1 | Flooring Type | Carpeted, Hardwood, Linoleum |
| Foundation Type | Poured Concrete | Half Bath Total | 1 |
| Heating Fuel | Natural Gas | Heating Type | Forced Air |
| Size Interior | 1143 Sqft | Total Finished Area | 1143 Sqft |
| Type | House |
Parking
| Detached Garage | 2 |
| Street |
Land
| Acreage | No | Fence Type | Fence |
| Land Amenities | Schools | Size Frontage | 21.33 M |
| Size Irregular | 7280.00 | Size Total | 7280 Sqft|7,251 - 10,889 Sqft |
| Size Total Text | 7280 Sqft|7,251 - 10,889 Sqft | Zoning Description | R-1b |
Rooms
| Level | Type | Length | Width | Dimensions |
|---|---|---|---|---|
| Basement | Recreational, Games Room | 19.67 Ft x 10.83 Ft | ||
| Basement | Other | 12.42 Ft x 7.92 Ft | ||
| Basement | Bedroom | 12.50 Ft x 8.25 Ft | ||
| Basement | Bedroom | 10.25 Ft x 8.33 Ft | ||
| Basement | Bedroom | 13.50 Ft x 12.42 Ft | ||
| Basement | 3pc Bathroom | 7.25 Ft x 5.17 Ft | ||
| Basement | Furnace | 10.17 Ft x 5.67 Ft | ||
| Main Level | Other | 6.50 Ft x 3.42 Ft | ||
| Main Level | Living Room | 16.50 Ft x 14.17 Ft | ||
| Main Level | Kitchen | 12.17 Ft x 10.83 Ft | ||
| Main Level | Dining Room | 11.08 Ft x 9.58 Ft | ||
| Main Level | Bedroom | 9.92 Ft x 9.00 Ft | ||
| Main Level | Bedroom | 10.58 Ft x 7.92 Ft | ||
| Main Level | Primary Bedroom | 12.08 Ft x 10.83 Ft | ||
| Main Level | 4pc Bathroom | 9.67 Ft x 5.67 Ft | ||
| Main Level | 2pc Bathroom | 5.50 Ft x 4.25 Ft |
Agents and Offices
- Caleb Heinrichs
- Nicole Blair
- Office: RE/MAX Real Estate Central Alberta