

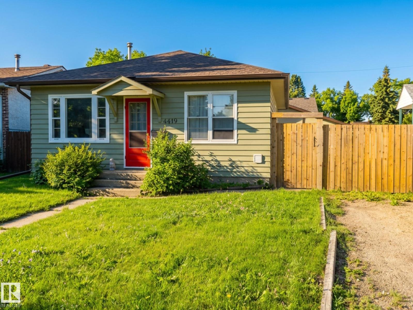
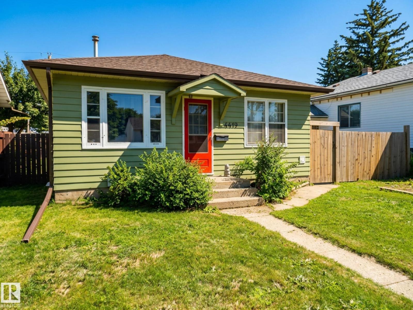
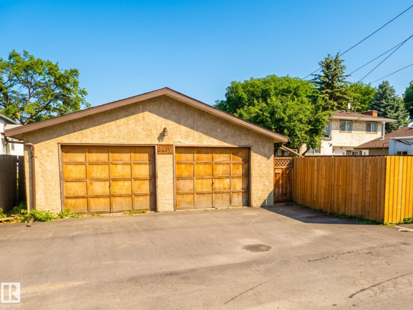
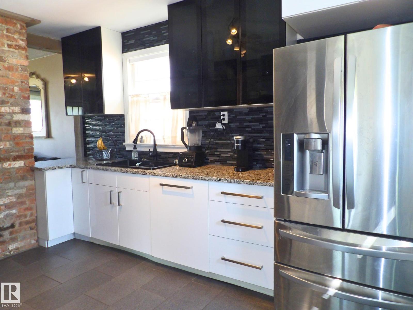
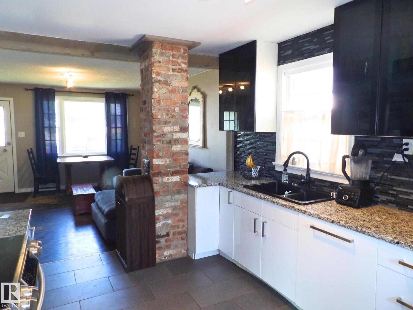
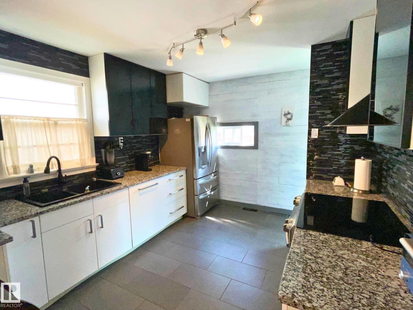
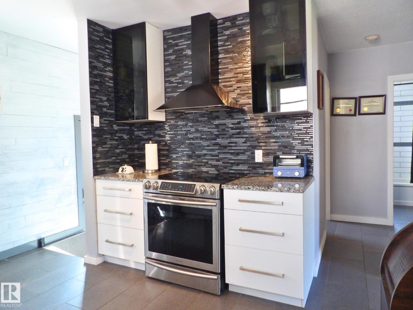
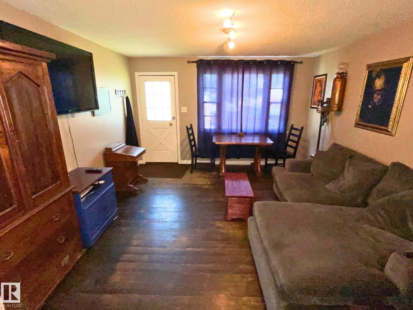
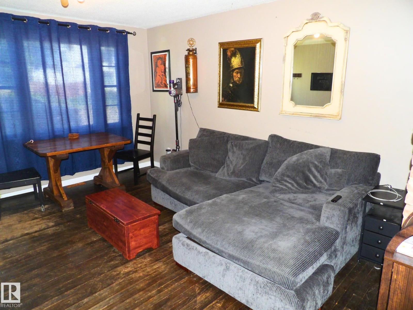
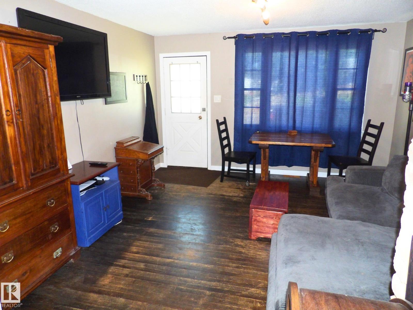
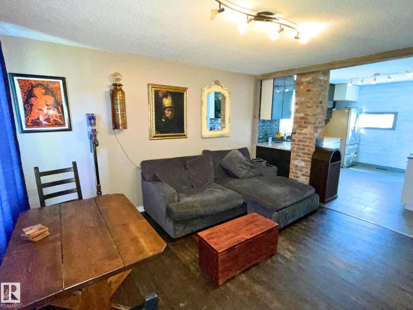
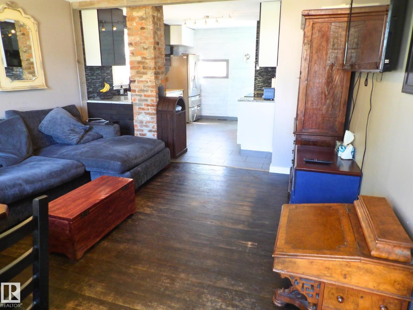
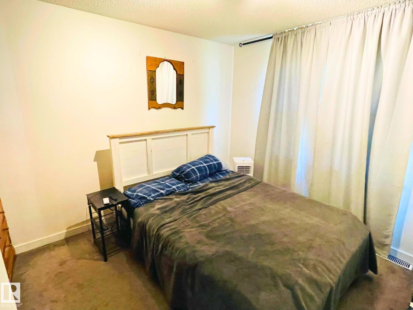
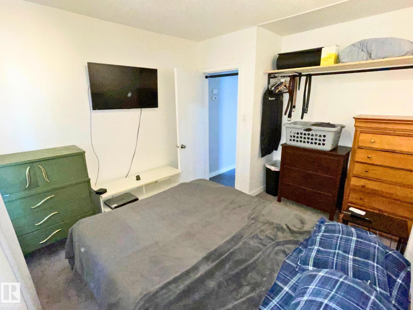
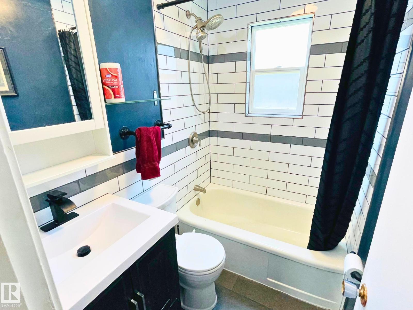
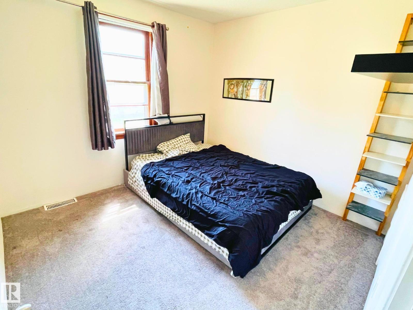
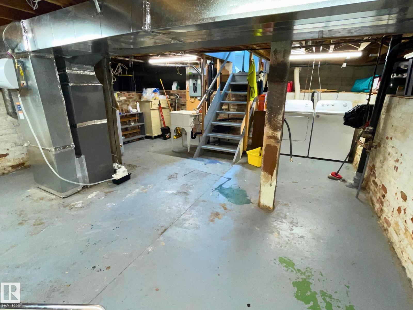
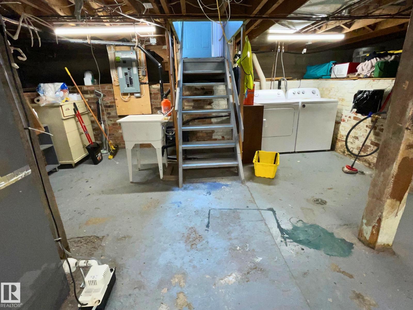
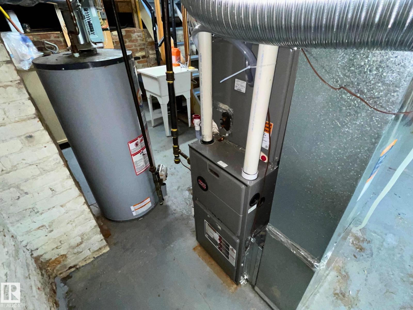
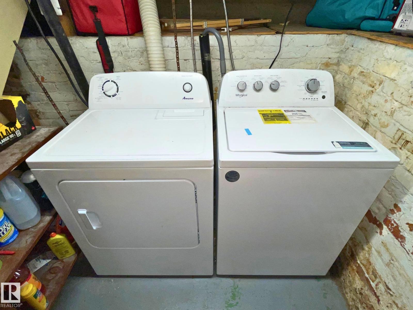
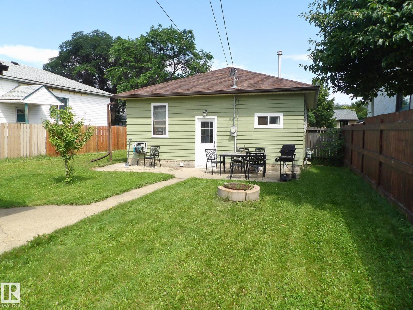
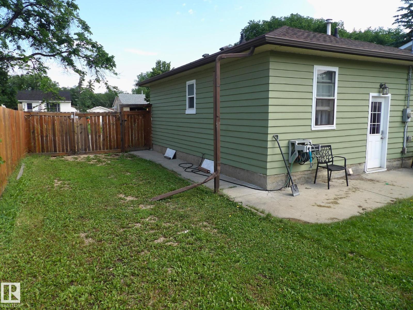
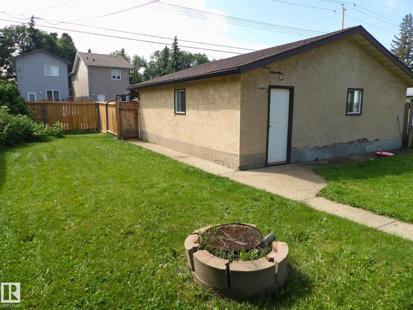
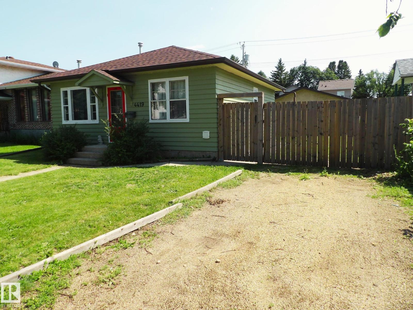
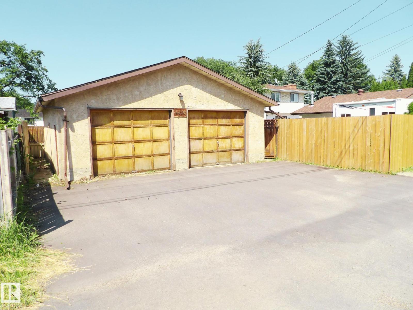
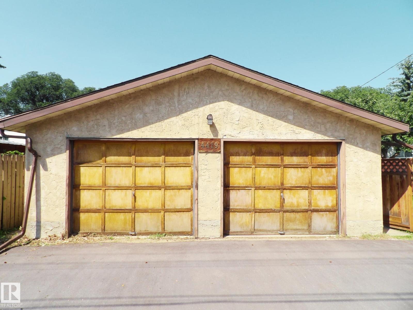
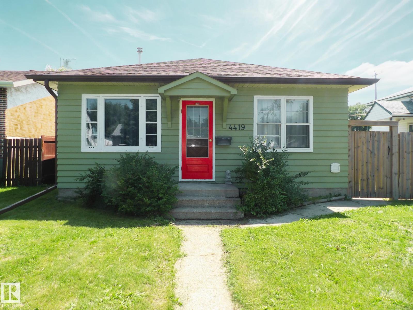
Charming bungalow in desirable Beverly Heights! Welcome to this lovely starter or retirement home complete with a heated & insulated double detached garage PLUS RV parking. Set in a great neighbourhood with easy access to the Yellowhead & Henday PLUS close to walking trails in the River Valley! Beautifully updated kitchen featuring stainless appliances, tile, lots of cupboard space and charming exposed brick. Ample natural light throughout highlights the home's two bedrooms and updated bathroom! Large yard offering patio space for BBQ's and a cozy firepit for lots of summer fun. Pick raspberries, haskap berries, and pears right from your own backyard; you'll enjoy fresh fruit in the summer, and preserves all through winter right at your fingertips! Partial basement offers ample extra storage and out of the way laundry. Furnace is updated and garage roof replaced 2025. This bungalow has lots to offer! (id:51989)
Features of 4419 114th Av Nw
- MLS® Number E4498671
- Price $297,000
- Bedrooms: 2
- Bathrooms: 1
- Square Footage: 700 sqft
- Property Type: House
- Neigbourhood: Beverly Heights
- Amenities Near By Schools, Shopping
- Features Paved Lane, No Animal Home, No Smoking Home
- Parking Space Total 6
Buildings
| Bathroom Total | 1 | Bedrooms Total | 2 |
| Appliances | Dishwasher, Dryer, Hood Fan, Refrigerator, Stove, Washer | Architectural Style | Bungalow |
| Basement Development | Unfinished | Basement Type | Partial (unfinished) |
| Constructed Date | 1952 | Construction Style Attachment | Detached |
| Heating Type | Forced Air | Stories Total | 1 |
| Size Interior | 700 Sqft | Type | House |
Parking
| Detached Garage | |
| R V |
Land
| Acreage | No | Fence Type | Fence |
| Land Amenities | Schools, Shopping | Size Irregular | 556.82 |
| Size Total | 556.82 M2 | Size Total Text | 556.82 M2 |
Rooms
| Level | Type | Length | Width | Dimensions |
|---|---|---|---|---|
| Main Level | Living Room | 13'2 x 16'6 | ||
| Main Level | Kitchen | 11'8 x 11'3 | ||
| Main Level | Primary Bedroom | 10'6 x 11'10 | ||
| Main Level | Bedroom 2 | 9'8 x 10'2 |
Agents and Offices
- Scott Norder
- Office: Exp Realty