

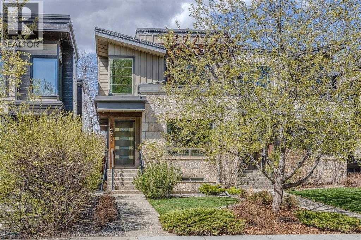
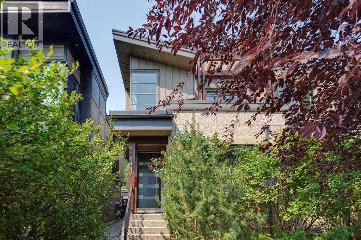
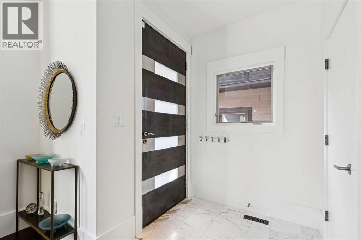
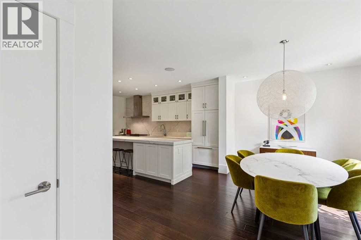
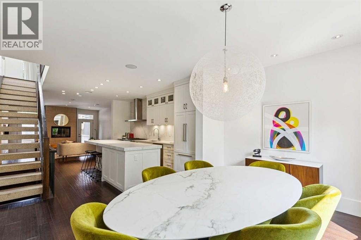
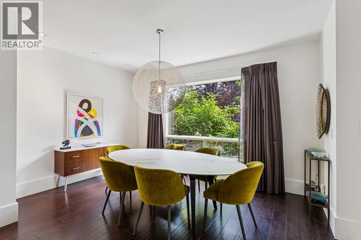
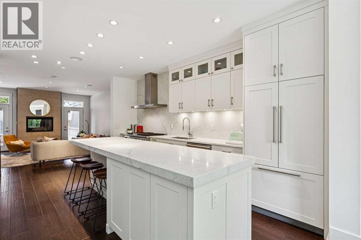
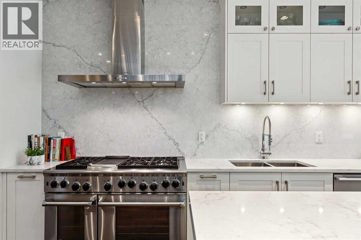
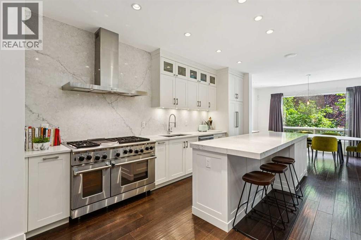
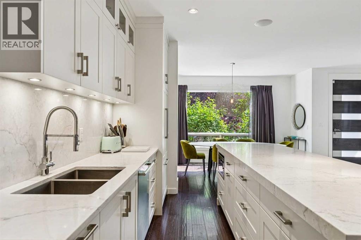
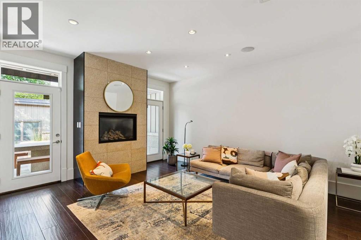
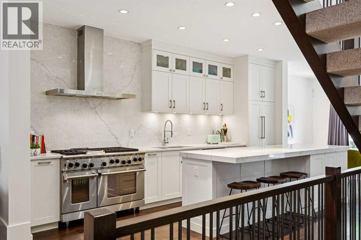
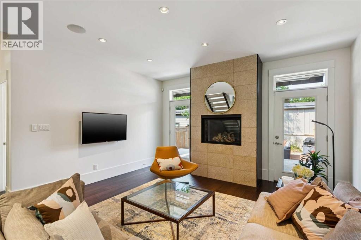
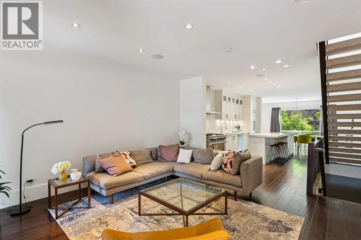
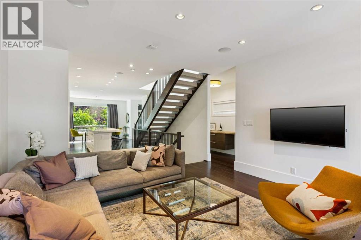
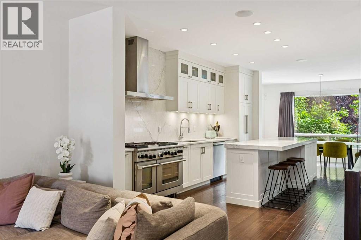
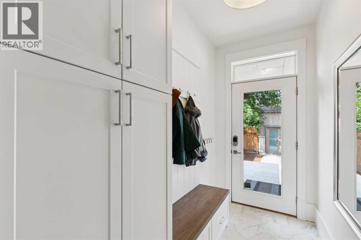
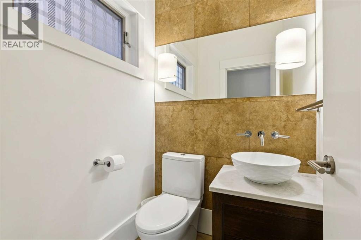
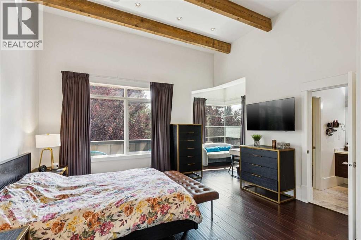
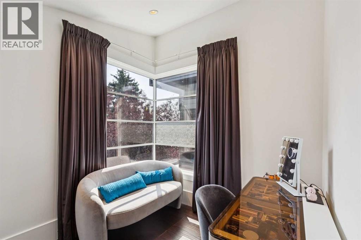
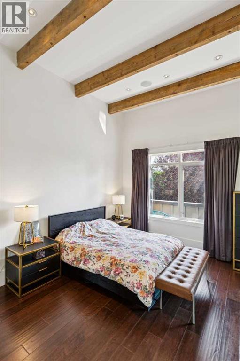
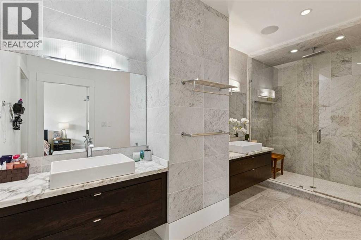
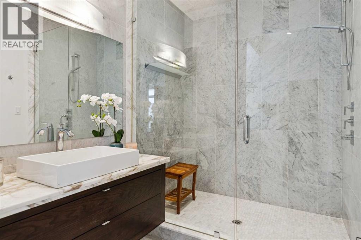
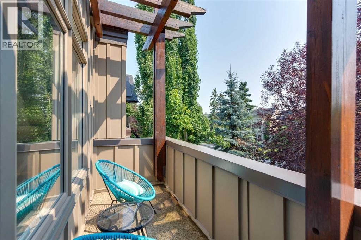
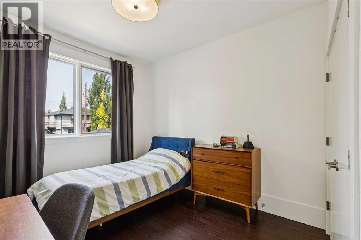
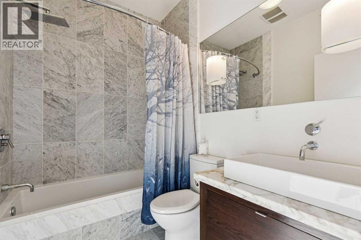
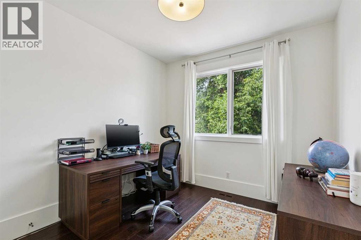
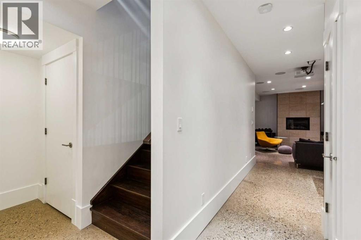
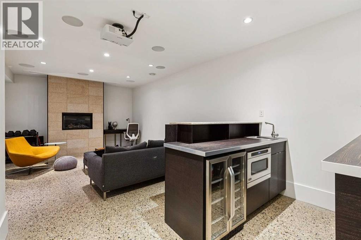
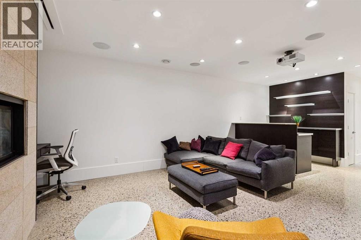
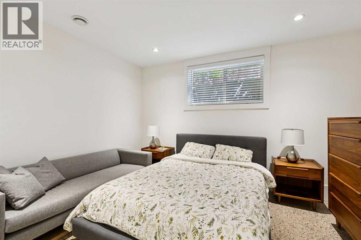
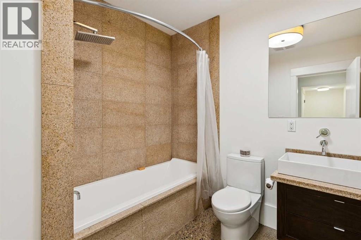
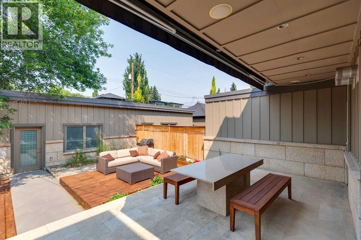
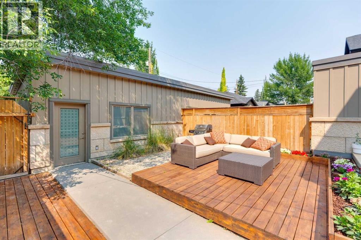
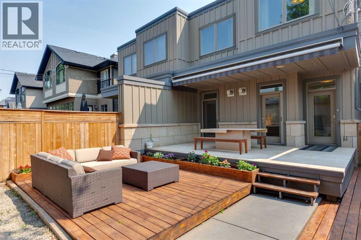
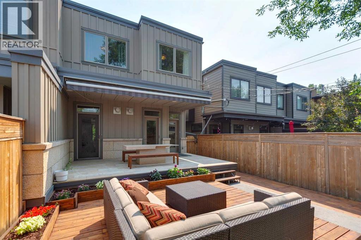
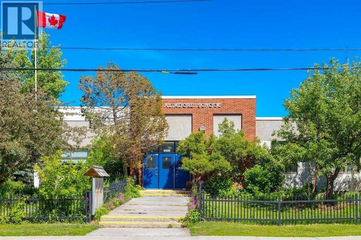
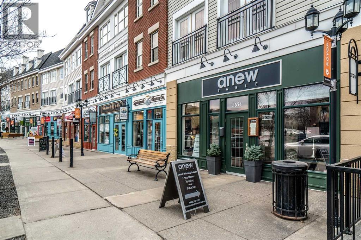
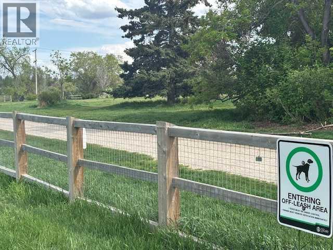
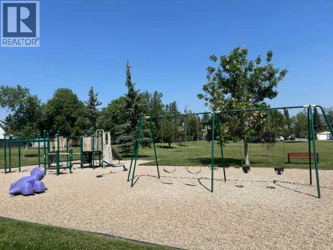
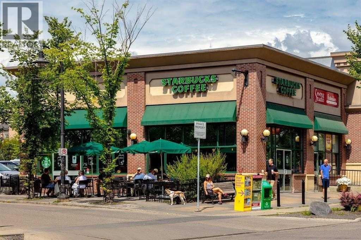
*OPEN HOUSE SATURDAY AUGUST 8th. 2 p.m. to 4 p.m.* Discover a beautifully upgraded home tucked on a quiet, low-traffic, no-thru street — one of the most sought-after pockets in Altadore! Enjoy the perfect blend of walkability and tranquility. Stroll to Marda Loop’s shops, restaurants, River Park off-leash, playgrounds, top schools & Glenmore Athletic Centre. Quick access to MRU, U of C, Rockyview & Foothills Hospitals & downtown makes this an unbeatable inner-city location. Bright Open Plan Interior finished with Hardwood Floors on BOTH levels & desirable FLAT- Painted ceilings. Beautifully updated Kitchen with Quartz island, Wolf Double-Oven 6-burner stove, Integrated refrigerator & Full-height backsplash. The Great Room room offers a gas Fireplace with double doors opening to your WEST outdoor living space. Increasing everyday convenience is a dedicated Pantry & new Mudroom. Spacious Dining Area is perfect for family as well as entertaining. Architecturally interesting stairway showcases cool granite open-tread risers. Upper level also boasts 9 Ft ceilings + Hardwood Flooring. Primary suite impresses with a dramatic 12’ Vaulted Timber ceiling, Sitting area, private Balcony as well as the customized Dressing Room & Spacious Lux Ensuite.Loads more Living in the Fully Developed lower featuring Radiant heat & Polished Concrete Floors, Rec room with Fireplace, Wet Bar & Full Surround Home Theatre with projector + 91” screen. Teens & Guests will enjoy the large Bedroom with Walk-In Closet. Private WEST backyard with a patio & low-maintenance landscaping — perfect for relaxing evenings and effortless entertaining.This home blends luxury upgrades, thoughtful design, and an exceptional location — a rare opportunity in Altadore! (id:51989)
Features of 4417 16a Street Sw
- MLS® Number A2332327
- Price $1,169,000
- Bedrooms: 4
- Bathrooms: 4
- Square Footage: 1888 sqft
- Property Type: Duplex
- Community Name: Altadore
- Amenities Near By Park, Playground, Schools, Shopping
- Features Back Lane, Wet Bar, Pvc Window, Closet Organizers, No Animal Home, No Smoking Home
- Parking Space Total 2
- Plan 85ag
- Structure Deck
Open House
This property has open houses!
August
8
Saturday
Starts at:
2:00 pm
Ends at:4:00 pm
Buildings
| Bathroom Total | 4 | Bedrooms Above Ground | 3 |
| Bedrooms Below Ground | 1 | Bedrooms Total | 4 |
| Appliances | Refrigerator, Gas Stove(s), Dishwasher, Oven, Dryer, Microwave, Hood Fan, See Remarks, Window Coverings, Garage Door Opener, Water Heater - Tankless | Basement Development | Finished |
| Basement Type | Full (finished) | Constructed Date | 2009 |
| Construction Material | Wood Frame | Construction Style Attachment | Semi-detached |
| Cooling Type | Central Air Conditioning | Exterior Finish | Stone, Wood Siding |
| Fireplace Present | Yes | Fireplace Total | 2 |
| Flooring Type | Hardwood | Foundation Type | Poured Concrete |
| Half Bath Total | 1 | Heating Fuel | Natural Gas |
| Heating Type | Forced Air, In Floor Heating | Stories Total | 2 |
| Size Interior | 1888 Sqft | Total Finished Area | 1888 Sqft |
| Type | Duplex |
Parking
| Detached Garage | 2 |
Land
| Acreage | No | Fence Type | Fence |
| Land Amenities | Park, Playground, Schools, Shopping | Landscape Features | Landscaped |
| Size Depth | 37.7 M | Size Frontage | 7.62 M |
| Size Irregular | 288.00 | Size Total | 288 M2|0-4,050 Sqft |
| Size Total Text | 288 M2|0-4,050 Sqft | Zoning Description | R-cg |
Rooms
| Level | Type | Length | Width | Dimensions |
|---|---|---|---|---|
| Lower Level | 4pc Bathroom | Measurements not available | ||
| Lower Level | Bedroom | 13.17 Ft x 10.67 Ft | ||
| Lower Level | Recreational, Games Room | 23.75 Ft x 19.08 Ft | ||
| Main Level | 2pc Bathroom | Measurements not available | ||
| Main Level | Dining Room | 14.92 Ft x 10.17 Ft | ||
| Main Level | Kitchen | 17.75 Ft x 14.83 Ft | ||
| Main Level | Great Room | 16.75 Ft x 14.92 Ft | ||
| Main Level | Other | 9.33 Ft x 4.67 Ft | ||
| Upper Level | 4pc Bathroom | Measurements not available | ||
| Upper Level | 4pc Bathroom | Measurements not available | ||
| Upper Level | Primary Bedroom | 19.92 Ft x 18.25 Ft | ||
| Upper Level | Bedroom | 13.25 Ft x 9.75 Ft | ||
| Upper Level | Bedroom | 10.58 Ft x 9.58 Ft |
Agents and Offices
- Mary-Lou McCormick
- Office: RE/MAX Realty Professionals
What's Nearby
Similar Properties

3917 23 Avenue Sw, Calgary, Alberta
- MLS® # A2322525
- Segun Akinrolabu
- RE/MAX Real Estate (Mountain View)
3919 23 Avenue Sw, Calgary, Alberta
- MLS® # A2322463
- Segun Akinrolabu
- RE/MAX Real Estate (Mountain View)