

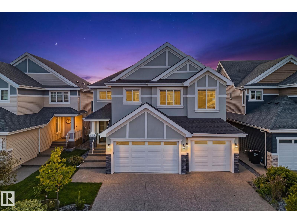
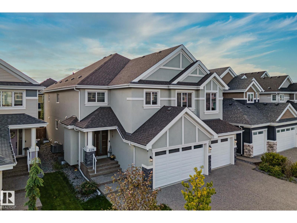
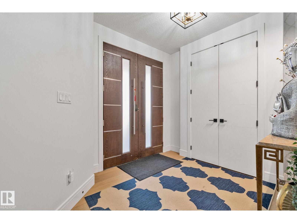
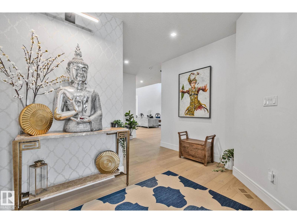
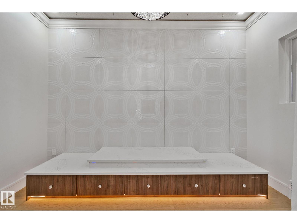
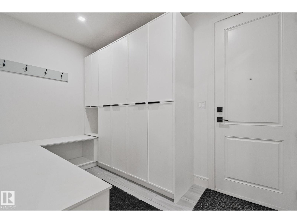
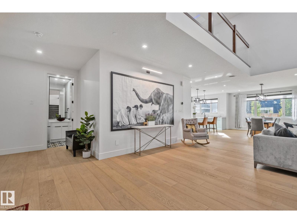
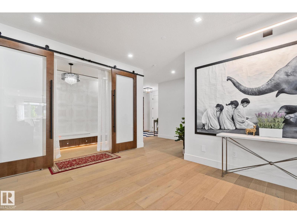
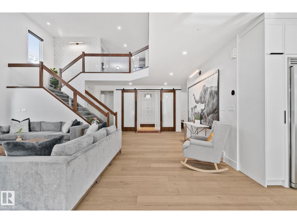
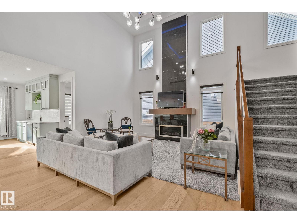
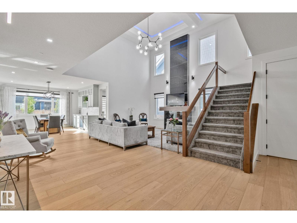
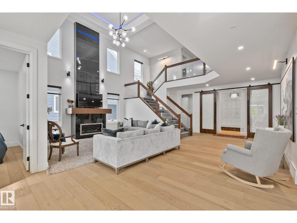
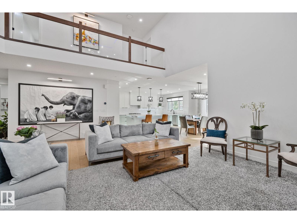
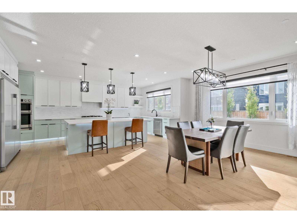
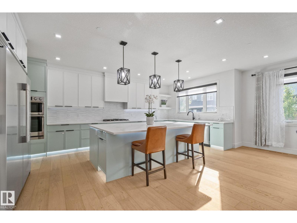
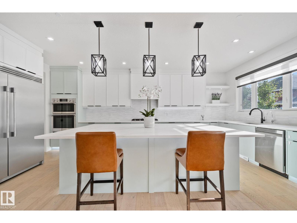
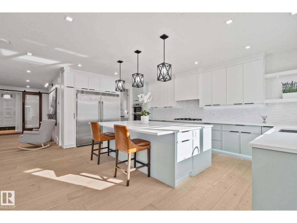
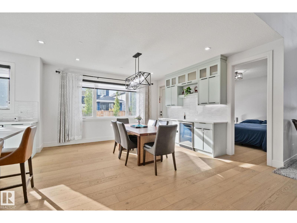
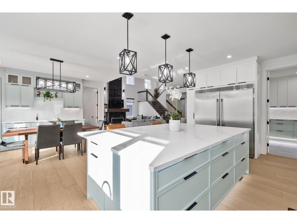
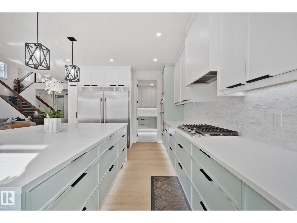
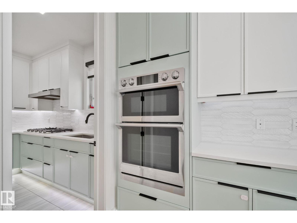
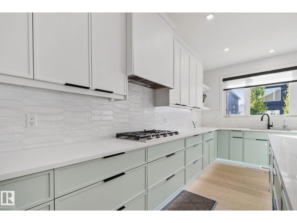
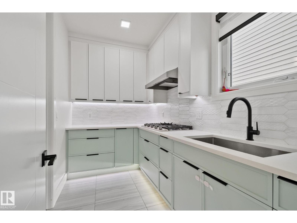
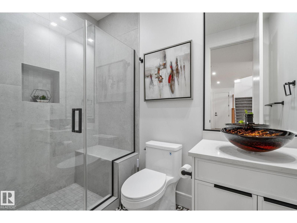
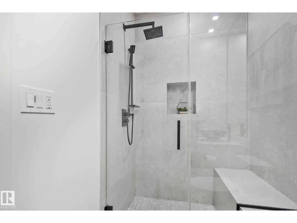
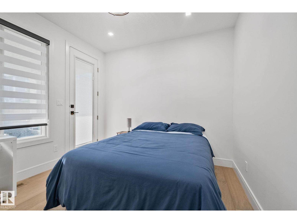
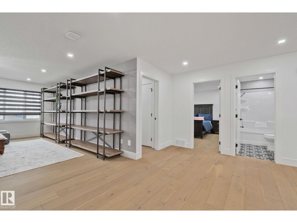
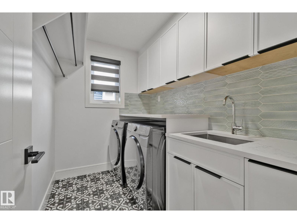
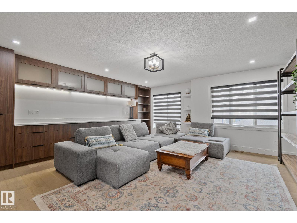
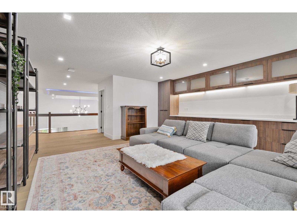
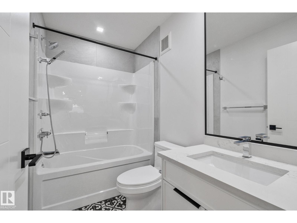
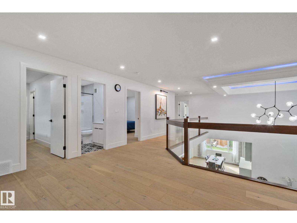
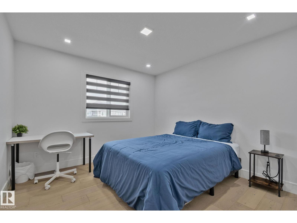
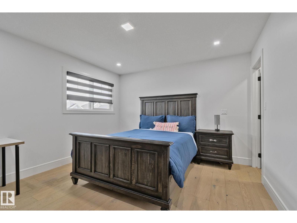
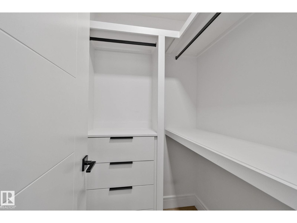
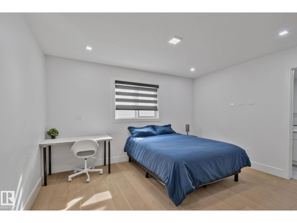
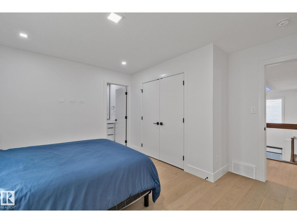
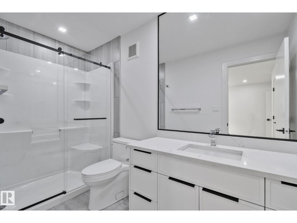
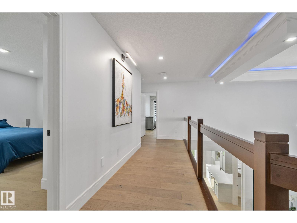
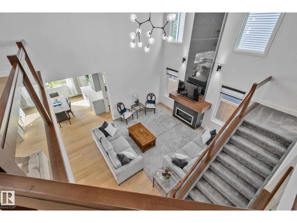
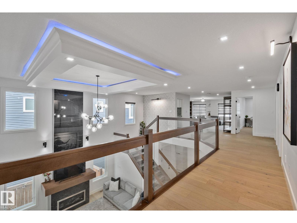
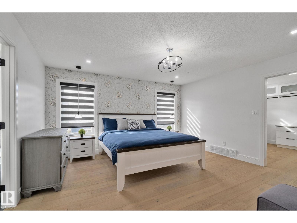
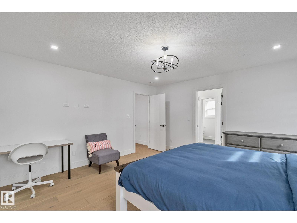
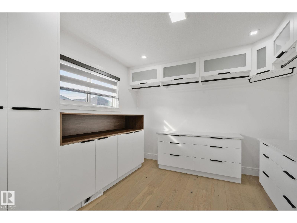
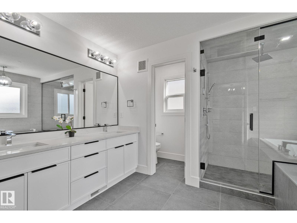
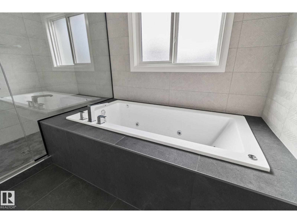
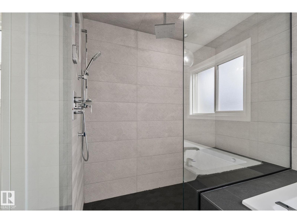
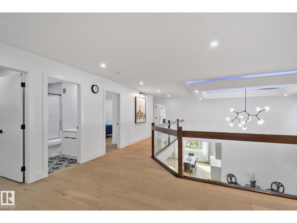
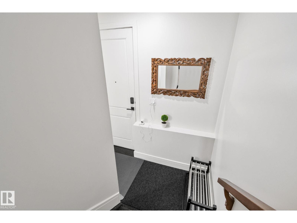
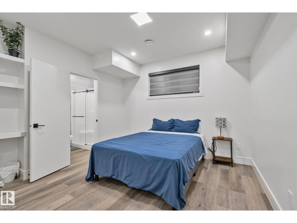
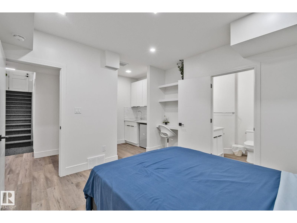
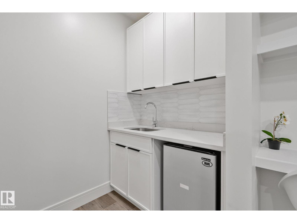
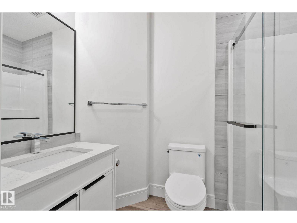
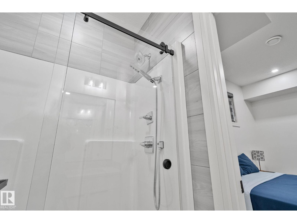
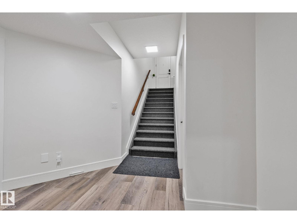
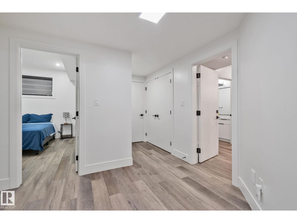
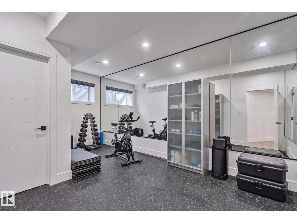
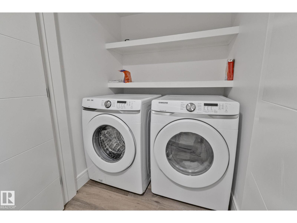
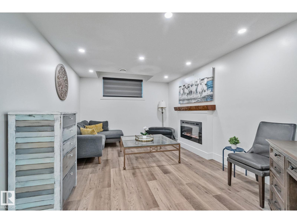
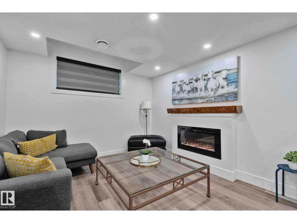
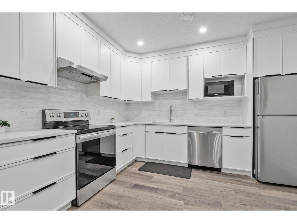
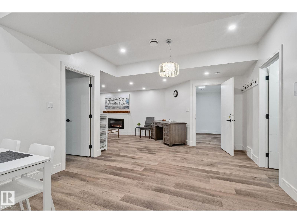
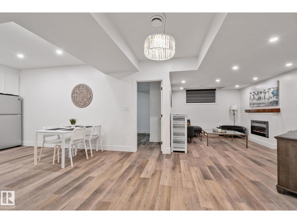
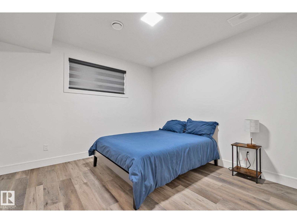
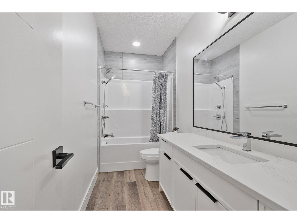
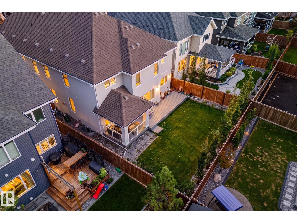
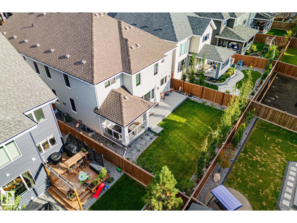
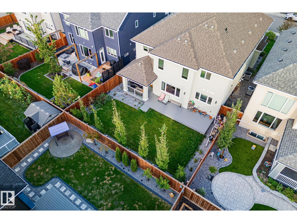
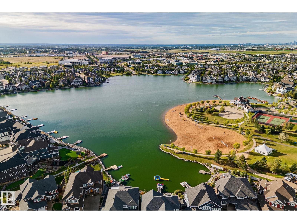
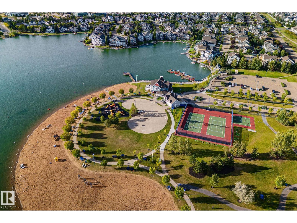
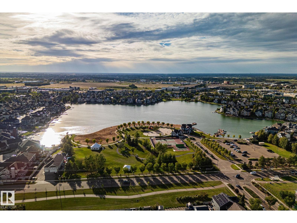
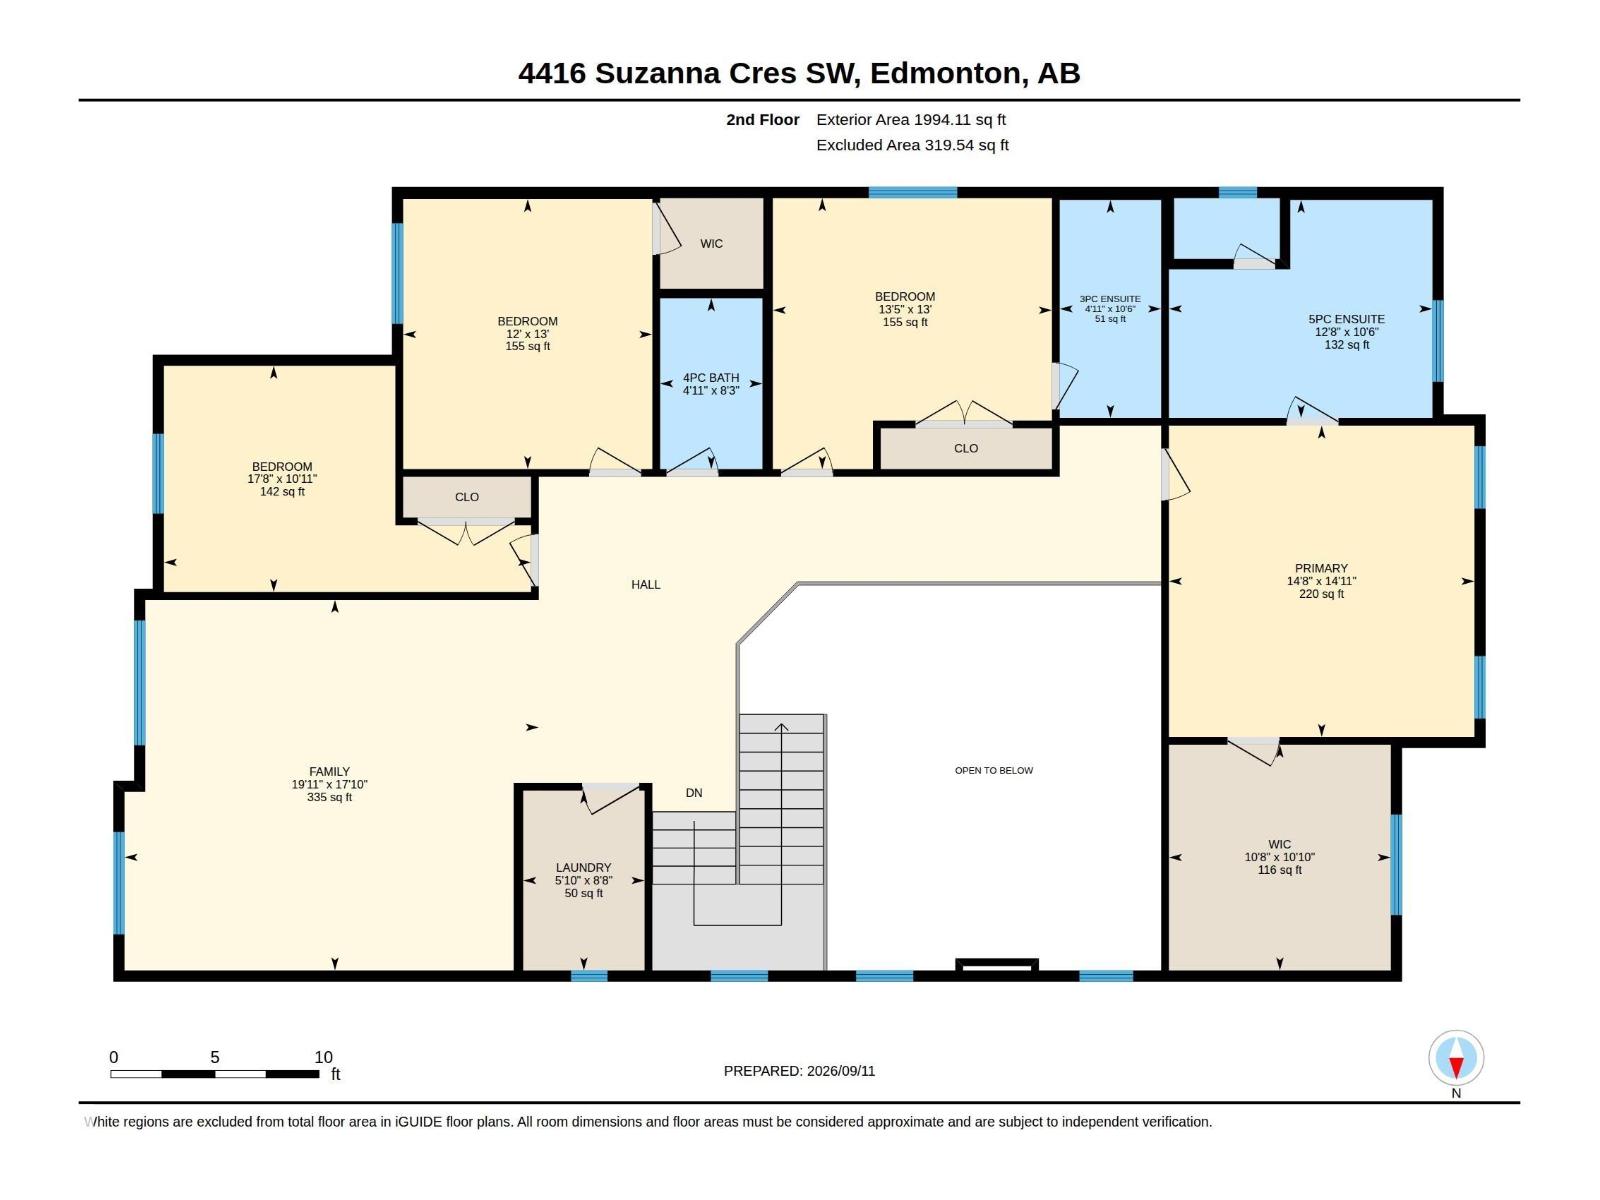
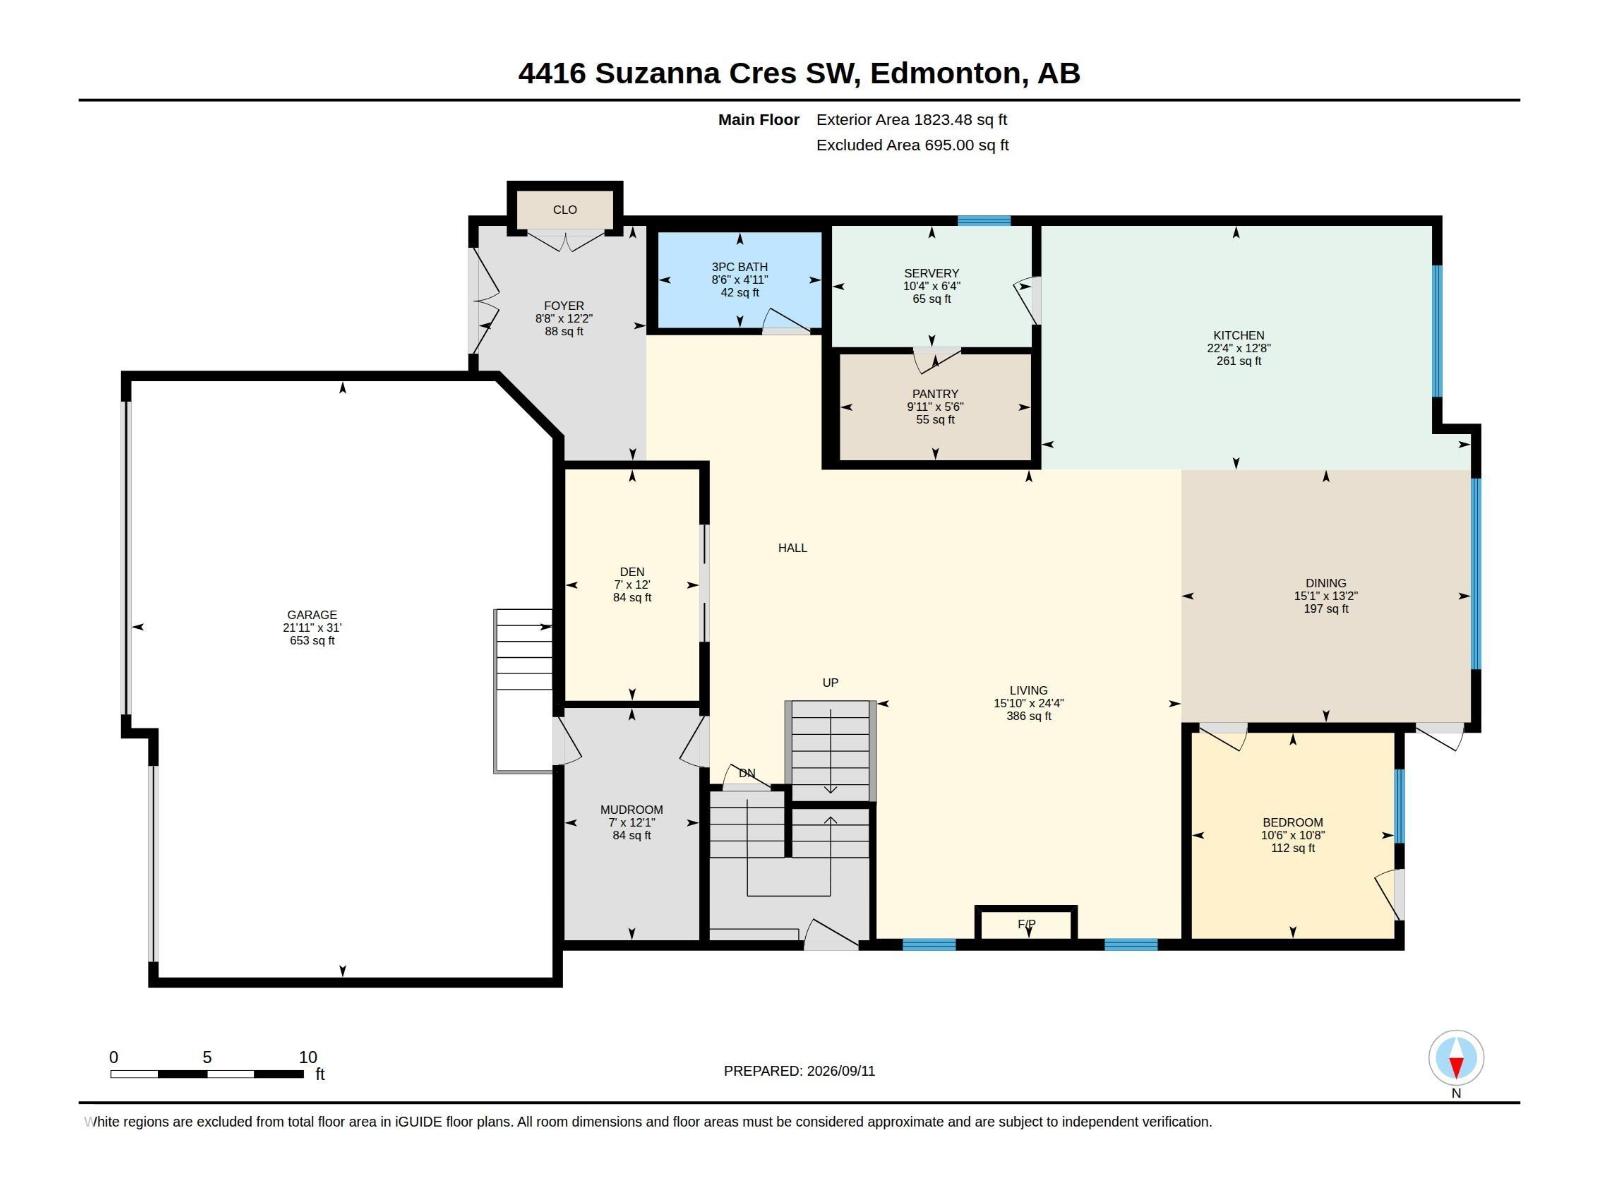
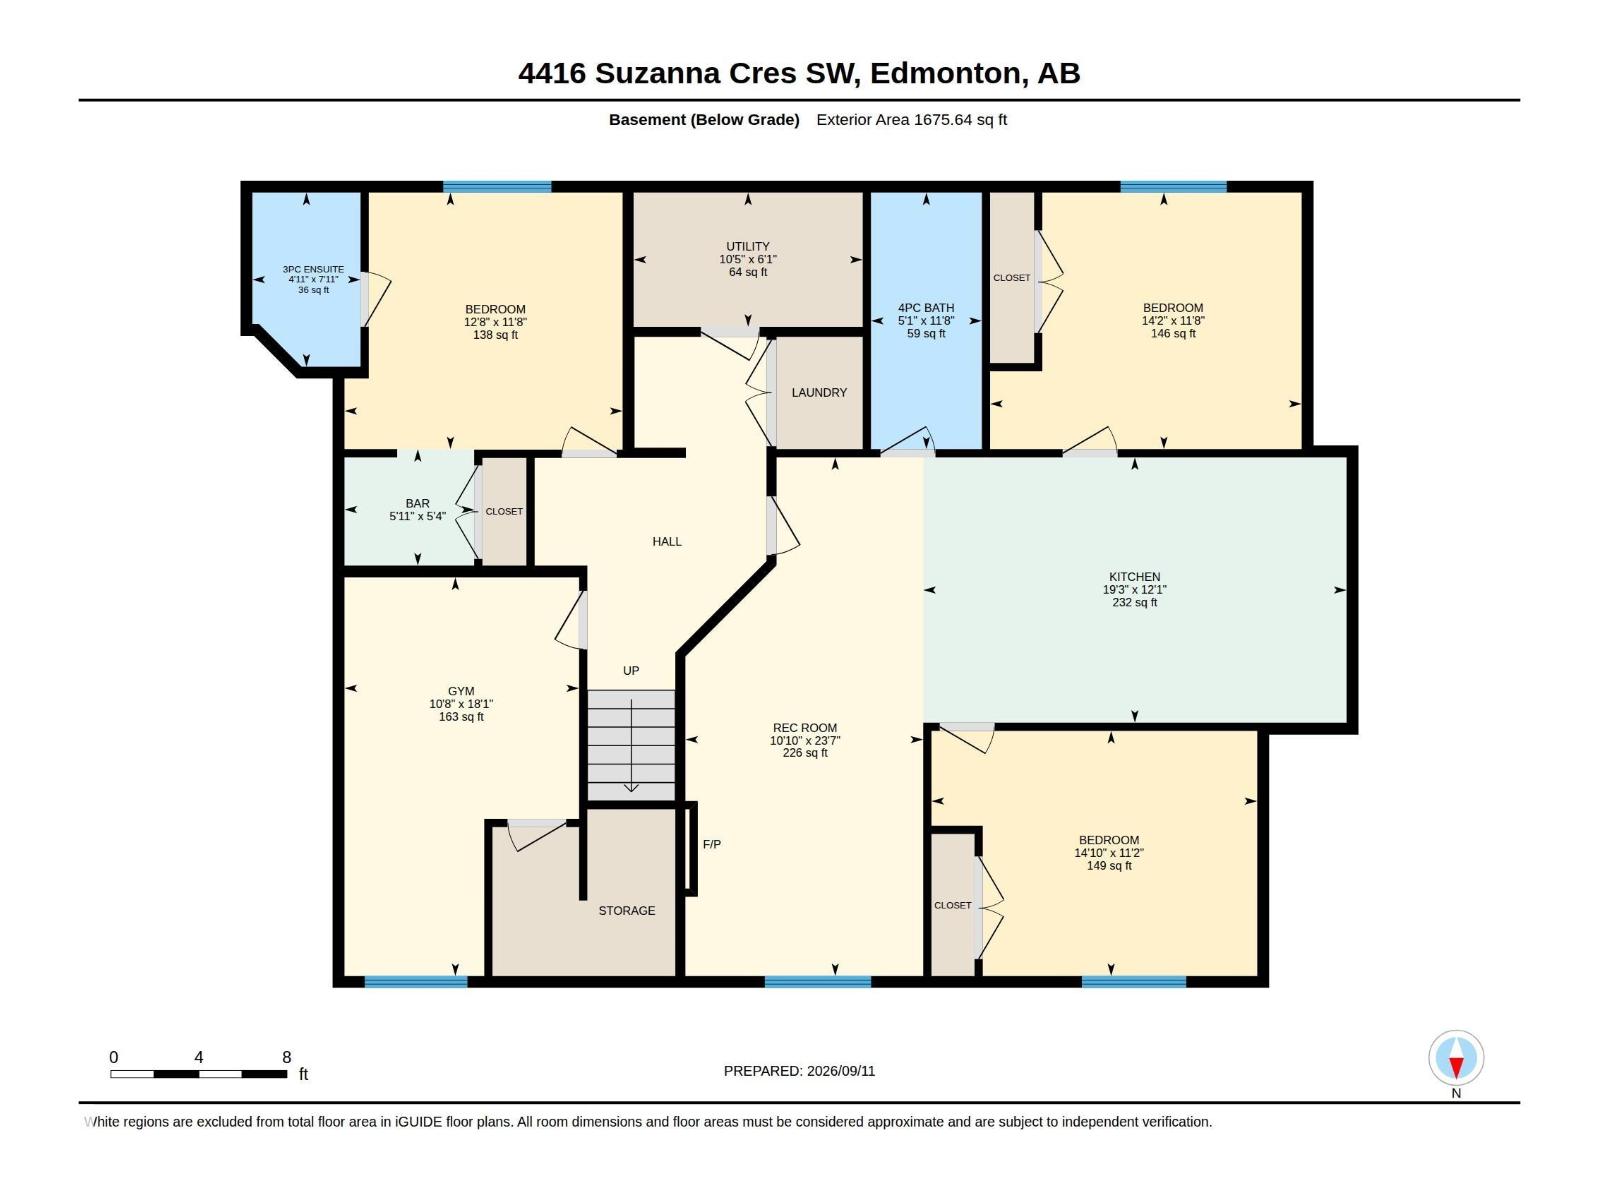
Exceptional LUXURY HOME in sought-after SUMMERSIDE, thoughtfully designed with VASTU principles, offering 8 BEDROOMS & 6 BATHROOMS. The main floor features Hardwood, soaring OPEN-TO-BELOW design, bedroom & FULL BATH, chef-inspired kitchen with QUARTZ counters, SPICE KITCHEN & 2 GAS COOKTOPS. Upstairs offers 4 bedrooms, 3 full baths, laundry & MASSIVE BONUS ROOM. Two bedrooms feature ensuites, including the PRIMARY RETREAT with STEAM SHOWER & SOAKER TUB. The developed basement features a private OWNER’S AREA with GYM, bedroom & full bath, PLUS a separate LEGAL 2-BEDROOM SUITE—ideal for multigenerational living or rental income. Complete with A/C, GEM LIGHTING, OVERSIZED TRIPLE GARAGE, aggregate concrete & covered patio. Enjoy exclusive LAKE SUMMERSIDE ACCESS & an incredible private lake lifestyle! (id:51989)
Features of 4416 Suzanna Crescent Sw
- MLS® Number E4508721
- Price $1,499,999
- Bedrooms: 8
- Bathrooms: 6
- Square Footage: 3818 sqft
- Property Type: House
- Neigbourhood: Summerside
- Amenities Near By Airport, Golf Course, Playground, Public Transit, Schools, Shopping, Ski Hill
- Features See Remarks, No Back Lane, Closet Organizers, No Animal Home, No Smoking Home
- Parking Space Total 6
- Structure Deck
Open House
This property has open houses!
September
19
Saturday
Starts at:
2:00 pm
Ends at:4:00 pm
September
20
Sunday
Starts at:
2:00 pm
Ends at:4:00 pm
Buildings
| Bathroom Total | 6 | Bedrooms Total | 8 |
| Amenities | Ceiling - 9ft, Vinyl Windows | Appliances | Dishwasher, Freezer, Oven - Built-in, Microwave, Stove, Central Vacuum, Water Softener, Dryer, Two Refrigerators, Two Washers |
| Basement Development | Finished | Basement Features | Suite |
| Basement Type | Full (finished) | Constructed Date | 2020 |
| Construction Style Attachment | Detached | Cooling Type | Central Air Conditioning |
| Fireplace Fuel | Gas | Fireplace Present | Yes |
| Fireplace Type | Insert | Heating Type | Forced Air |
| Stories Total | 2 | Size Interior | 3818 Sqft |
| Type | House |
Parking
| Attached Garage |
Land
| Acreage | No | Fence Type | Fence |
| Land Amenities | Airport, Golf Course, Playground, Public Transit, Schools, Shopping, Ski Hill | Size Irregular | 539.63 |
| Size Total | 539.63 M2 | Size Total Text | 539.63 M2 |
| Surface Water | Ponds |
Rooms
| Level | Type | Length | Width | Dimensions |
|---|---|---|---|---|
| Basement | Family Room | 3.3 m | 3.3 m x Measurements not available | |
| Basement | Bedroom 6 | 3.85 m | 3.85 m x Measurements not available | |
| Basement | Additional Bedroom | 4.32 m | 4.32 m x Measurements not available | |
| Basement | Bedroom | 4.52 m | 4.52 m x Measurements not available | |
| Basement | Second Kitchen | 5.87 m | 5.87 m x Measurements not available | |
| Main Level | Living Room | 4.83 m | 4.83 m x Measurements not available | |
| Main Level | Dining Room | 4.59 m | 4.59 m x Measurements not available | |
| Main Level | Kitchen | 6.8 m | 6.8 m x Measurements not available | |
| Main Level | Den | 2.12 m | 2.12 m x Measurements not available | |
| Main Level | Bedroom 5 | 3.21 m | 3.21 m x Measurements not available | |
| Upper Level | Primary Bedroom | 4.48 m | 4.48 m x Measurements not available | |
| Upper Level | Bedroom 2 | 4.09 m | 4.09 m x Measurements not available | |
| Upper Level | Bedroom 3 | 3.65 m | 3.65 m x Measurements not available | |
| Upper Level | Bedroom 4 | 5.38 m | 5.38 m x Measurements not available | |
| Upper Level | Bonus Room | 6.07 m | 5.43 m | 6.07 m x 5.43 m |
Agents and Offices
- Sherri Smyth
- Office: RE/MAX Excellence