

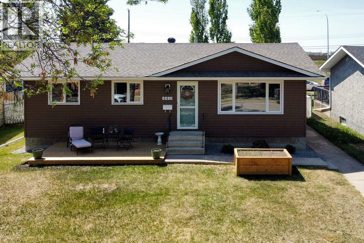
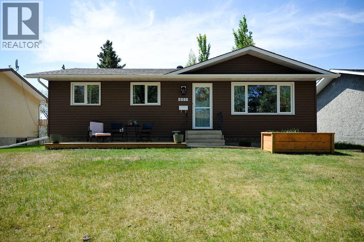
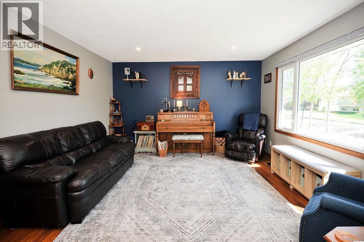
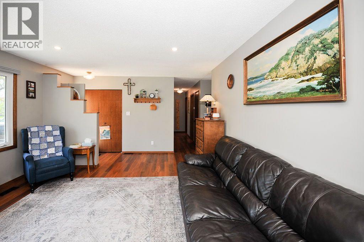
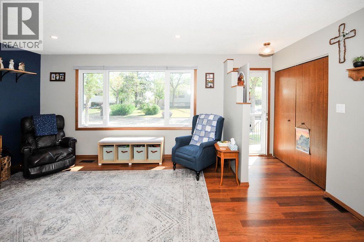
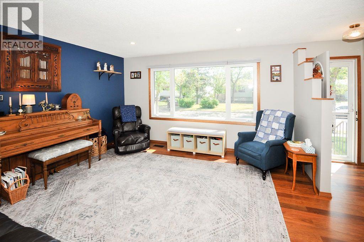
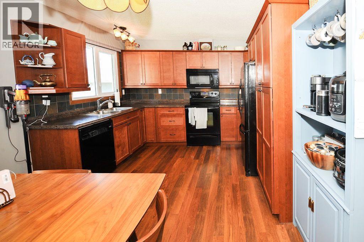
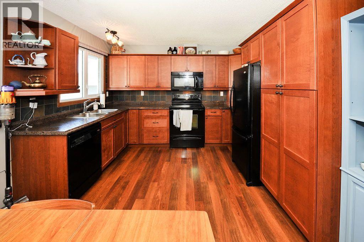
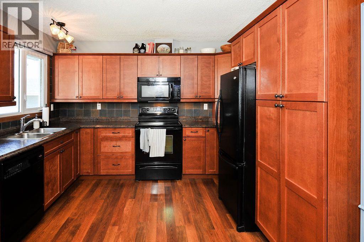
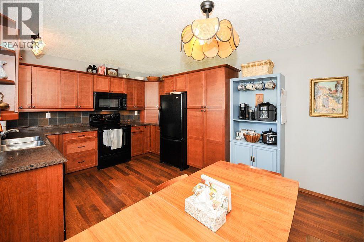
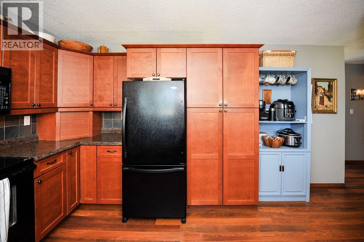
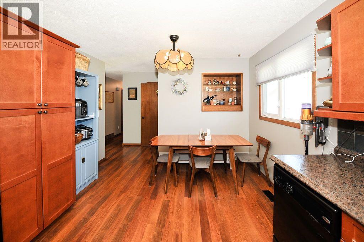
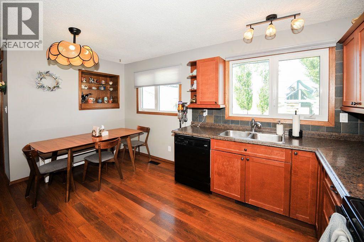
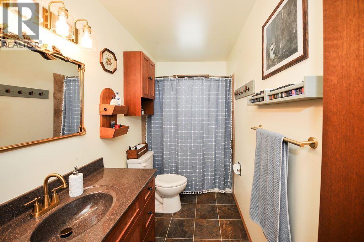
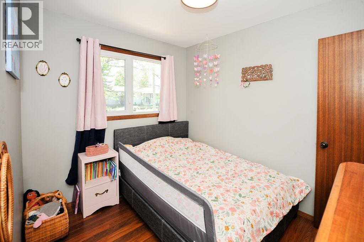
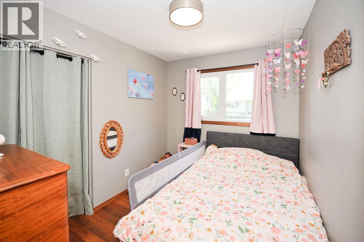
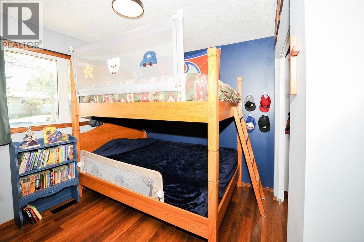
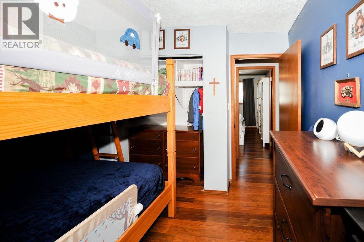
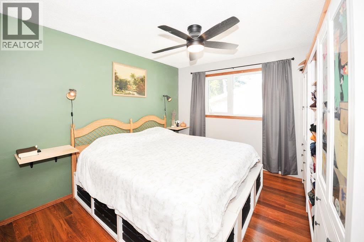
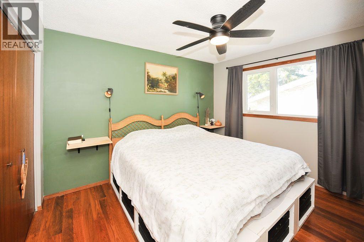
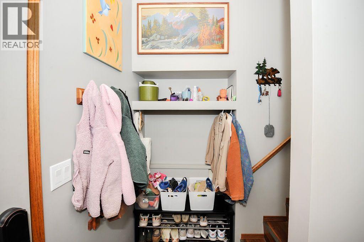
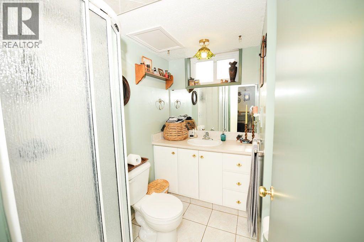
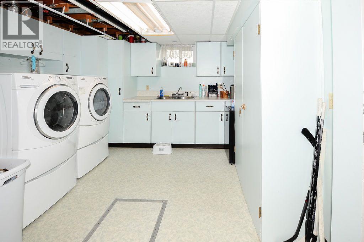
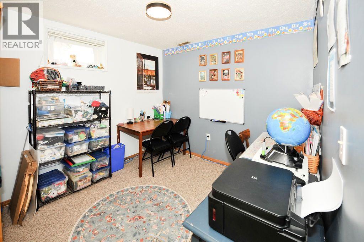
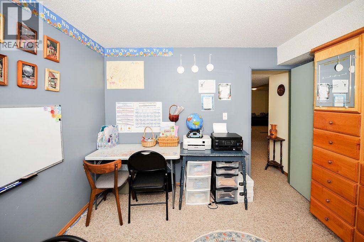
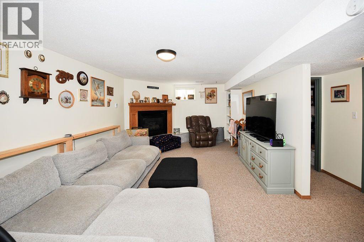
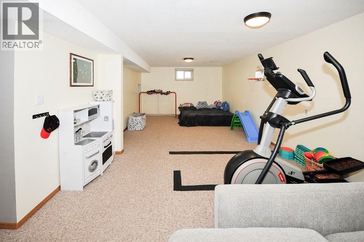
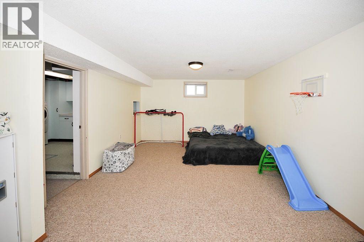
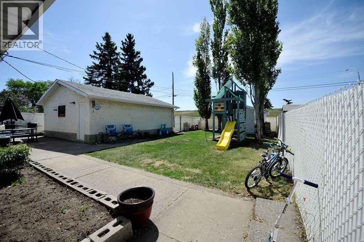
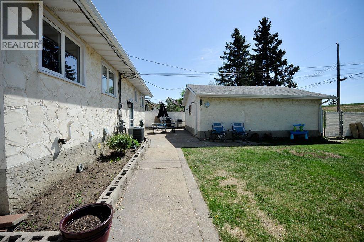
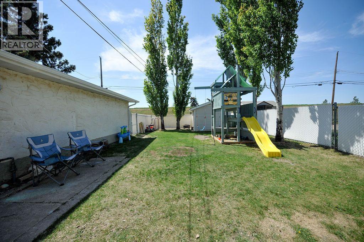
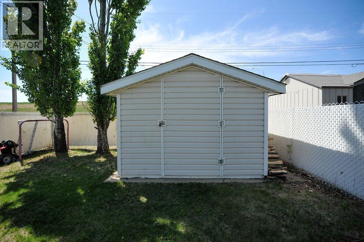
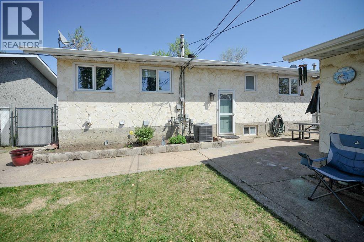
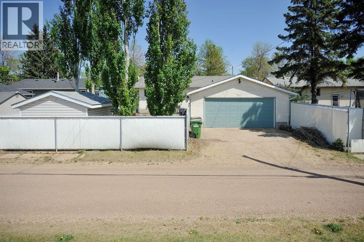
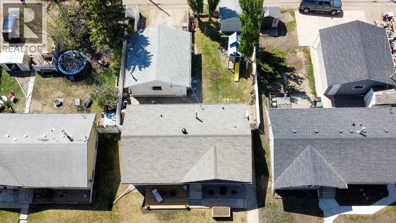
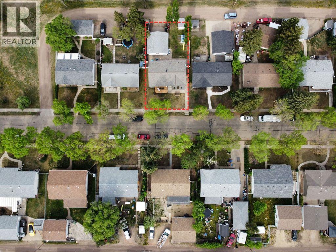
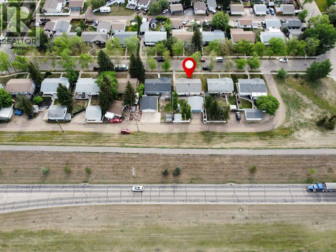
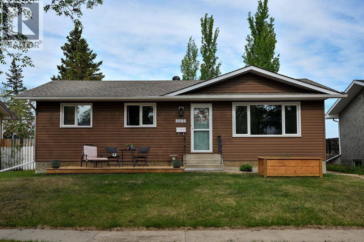
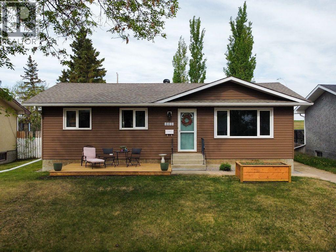
Welcome home to this well-maintained 1,040 sq. ft. bungalow offering 4 bedrooms, 2 bathrooms, and an unbeatable location close to west-end shopping, amenities, and miles of walking and biking trails right outside your back gate. With no rear neighbours and backing onto the berm, this property offers a wonderful combination of privacy and convenience.The inviting front deck provides the perfect place to enjoy your morning coffee or unwind at the end of the day. If it gets too hot in the sun enjoy the A/C when you step inside to a bright and spacious living room where a large picture window fills the home with natural light. The functional eat-in kitchen offers an abundance of cabinetry, including convenient pull-out storage, plenty of counter space, and a sunny dining area overlooking the backyard.The main floor features three comfortable bedrooms, including a spacious primary bedroom, along with a well-appointed 4-piece bathroom. Downstairs, the fully finished basement expands your living space with a huge family room centered around a cozy gas fireplace, a 3-piece bathroom, and a versatile office that could easily serve as a fourth bedroom (window present, no closet). The laundry room is thoughtfully designed with a utility sink and exceptional storage space.Outside, you'll appreciate the fully fenced yard complete with a storage shed and plenty of room for children, pets, or gardening. The heated double detached garage provides ample space for vehicles, hobbies, and extra storage year-round.Whether you're looking for your first home, a place to grow your family, or simply a property in a fantastic location, this bungalow offers comfort, functionality, and direct access to an active outdoor lifestyle. (id:51989)
Features of 4414 67 Street
- MLS® Number A2316341
- Price $388,000
- Bedrooms: 4
- Bathrooms: 2
- Square Footage: 1040 sqft
- Property Type: House
- Community Name: Westmount
- Amenities Near By Playground, Schools, Shopping
- Features Back Lane, Pvc Window, No Neighbours Behind
- Parking Space Total 4
- Plan 7521253
- Structure Shed
Buildings
| Bathroom Total | 2 | Bedrooms Above Ground | 3 |
| Bedrooms Below Ground | 1 | Bedrooms Total | 4 |
| Appliances | See Remarks | Architectural Style | Bungalow |
| Basement Development | Finished | Basement Type | Full (finished) |
| Constructed Date | 1976 | Construction Material | Wood Frame |
| Construction Style Attachment | Detached | Cooling Type | Central Air Conditioning |
| Fireplace Present | Yes | Fireplace Total | 1 |
| Flooring Type | Carpeted, Laminate, Linoleum | Foundation Type | Poured Concrete |
| Heating Fuel | Natural Gas | Heating Type | Other, Forced Air |
| Stories Total | 1 | Size Interior | 1040 Sqft |
| Total Finished Area | 1040 Sqft | Type | House |
Parking
| Detached Garage | 2 |
Land
| Acreage | No | Fence Type | Fence |
| Land Amenities | Playground, Schools, Shopping | Size Depth | 33.53 M |
| Size Frontage | 16.76 M | Size Irregular | 6050.00 |
| Size Total | 6050 Sqft|4,051 - 7,250 Sqft | Size Total Text | 6050 Sqft|4,051 - 7,250 Sqft |
| Zoning Description | R1 |
Rooms
| Level | Type | Length | Width | Dimensions |
|---|---|---|---|---|
| Basement | Recreational, Games Room | 37.83 Ft x 12.58 Ft | ||
| Basement | 3pc Bathroom | .00 Ft x .00 Ft | ||
| Basement | Bedroom | 10.25 Ft x 9.50 Ft | ||
| Basement | Laundry Room | 9.58 Ft x 11.00 Ft | ||
| Main Level | 4pc Bathroom | .00 Ft x .00 Ft | ||
| Main Level | Bedroom | 9.92 Ft x 7.92 Ft | ||
| Main Level | Bedroom | 8.75 Ft x 9.92 Ft | ||
| Main Level | Primary Bedroom | 11.50 Ft x 10.33 Ft | ||
| Main Level | Living Room | 18.17 Ft x 13.42 Ft | ||
| Main Level | Kitchen | 11.50 Ft x 14.83 Ft |
Agents and Offices
- Marilou Yampolsky
- Office: Coldwell Banker Ontrack Realty