

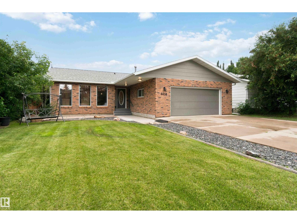
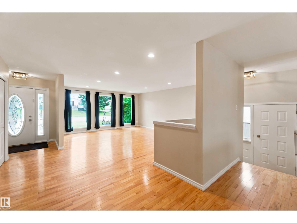
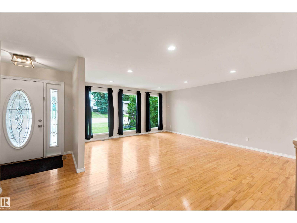
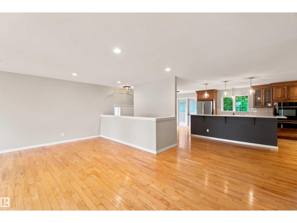
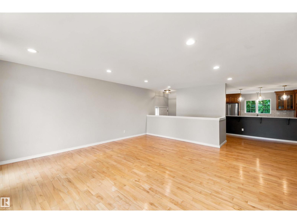
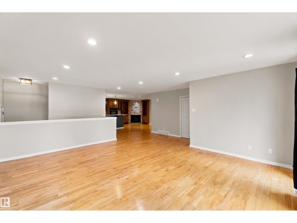
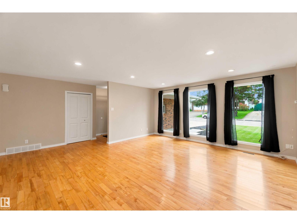
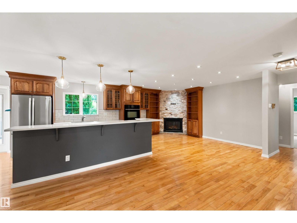
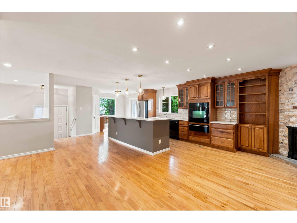
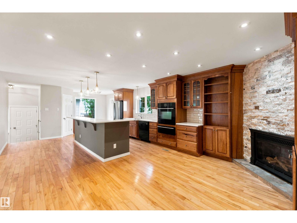
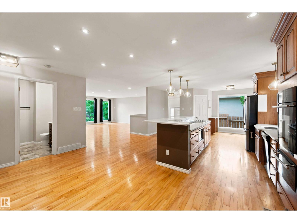
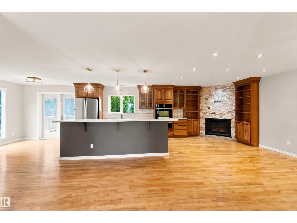
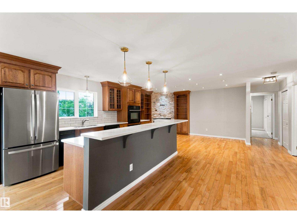
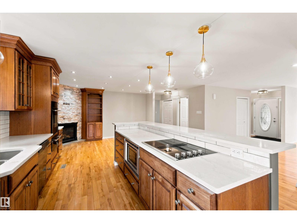
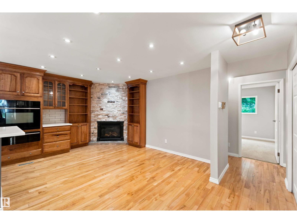
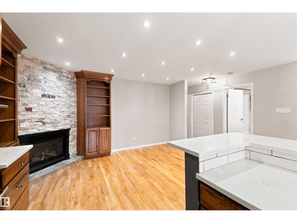
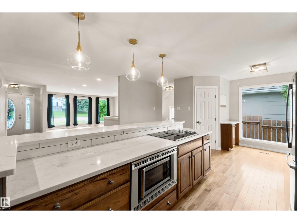
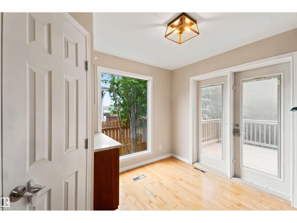
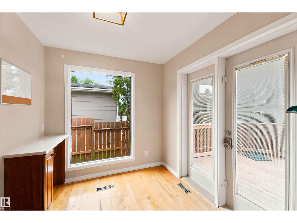
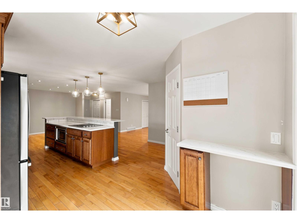
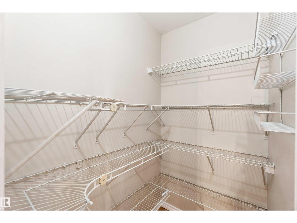
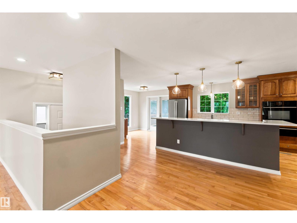
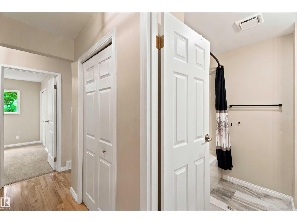
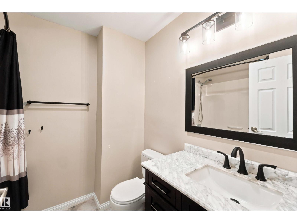
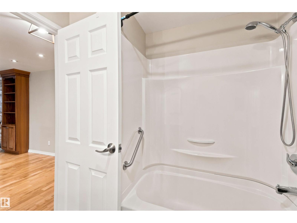
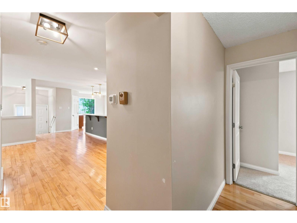
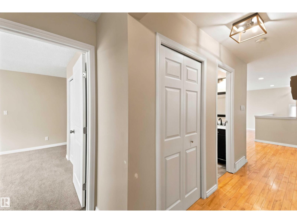
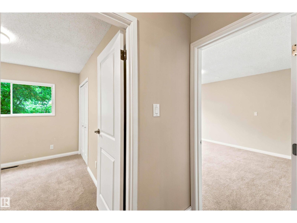
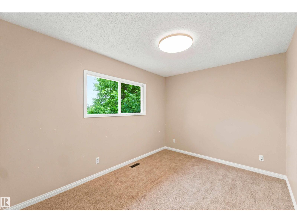
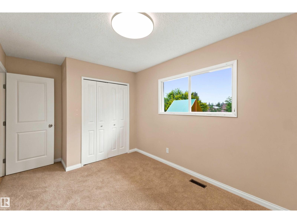
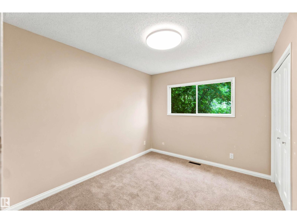
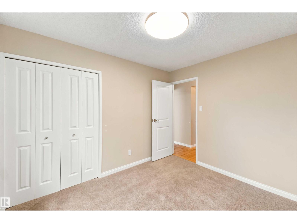
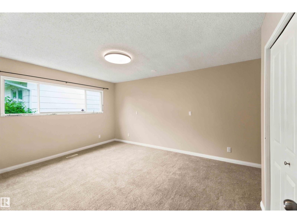
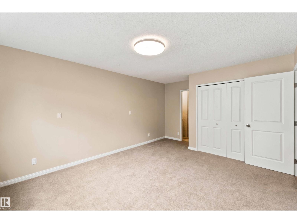
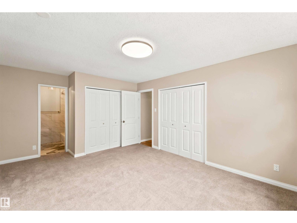
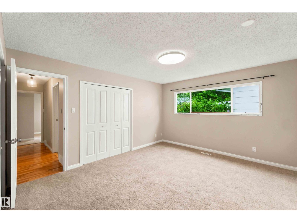
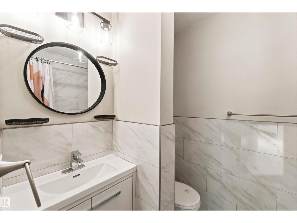
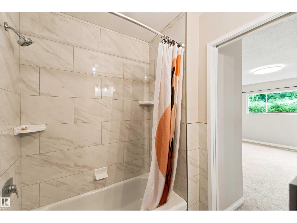
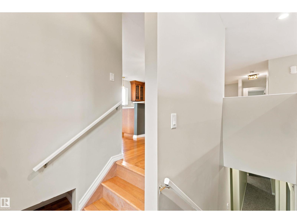
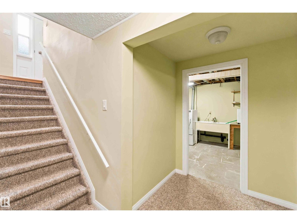
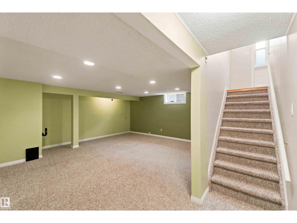
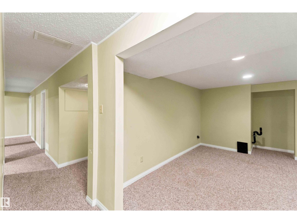
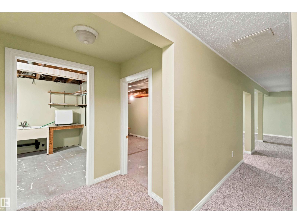
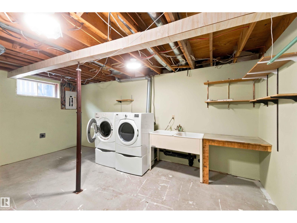
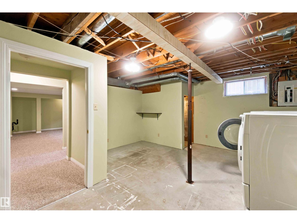
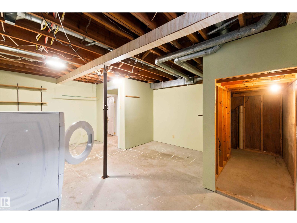
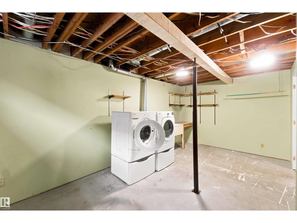
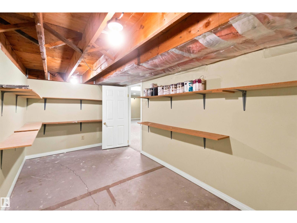
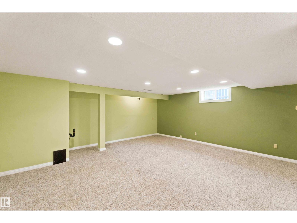
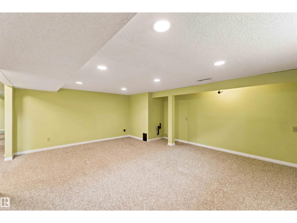
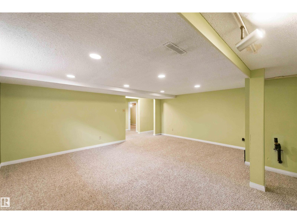
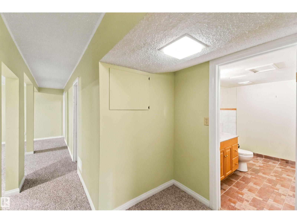
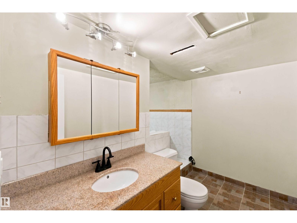
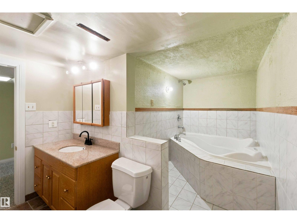
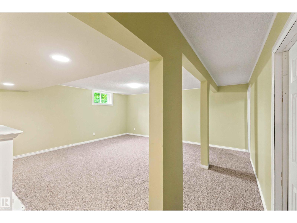
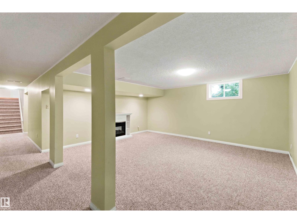
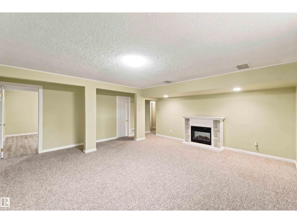
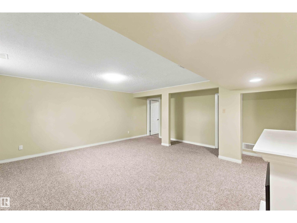
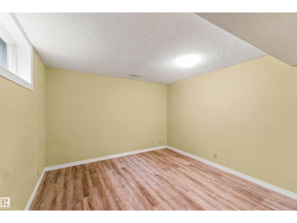
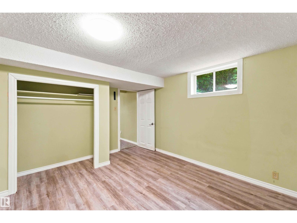
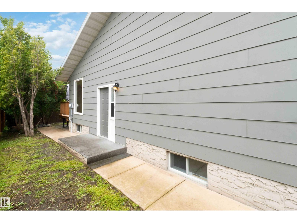
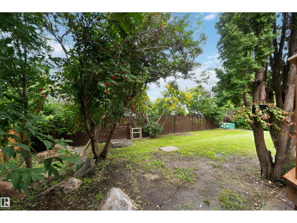
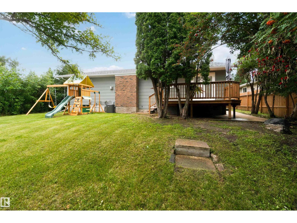
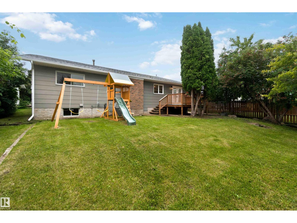
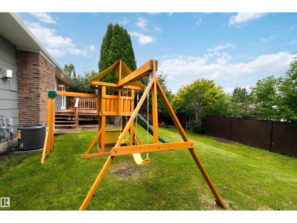
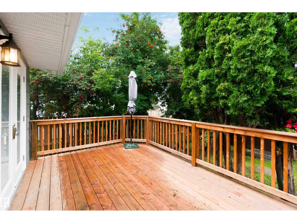
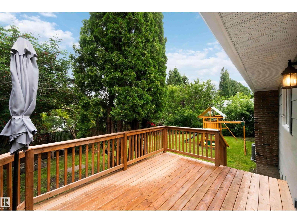
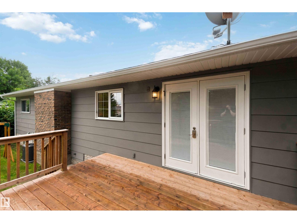
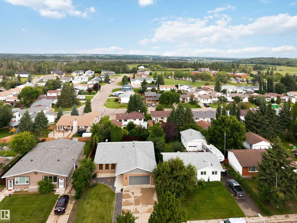
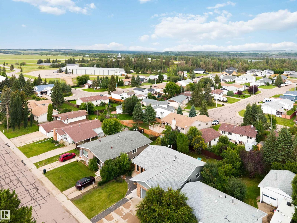
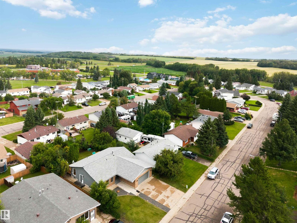
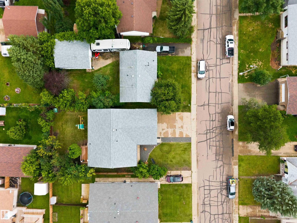
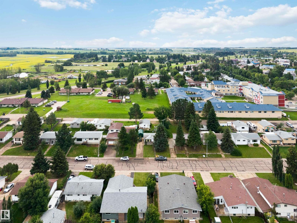
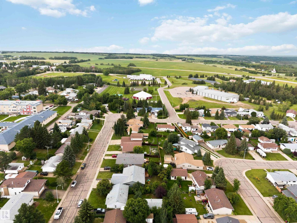
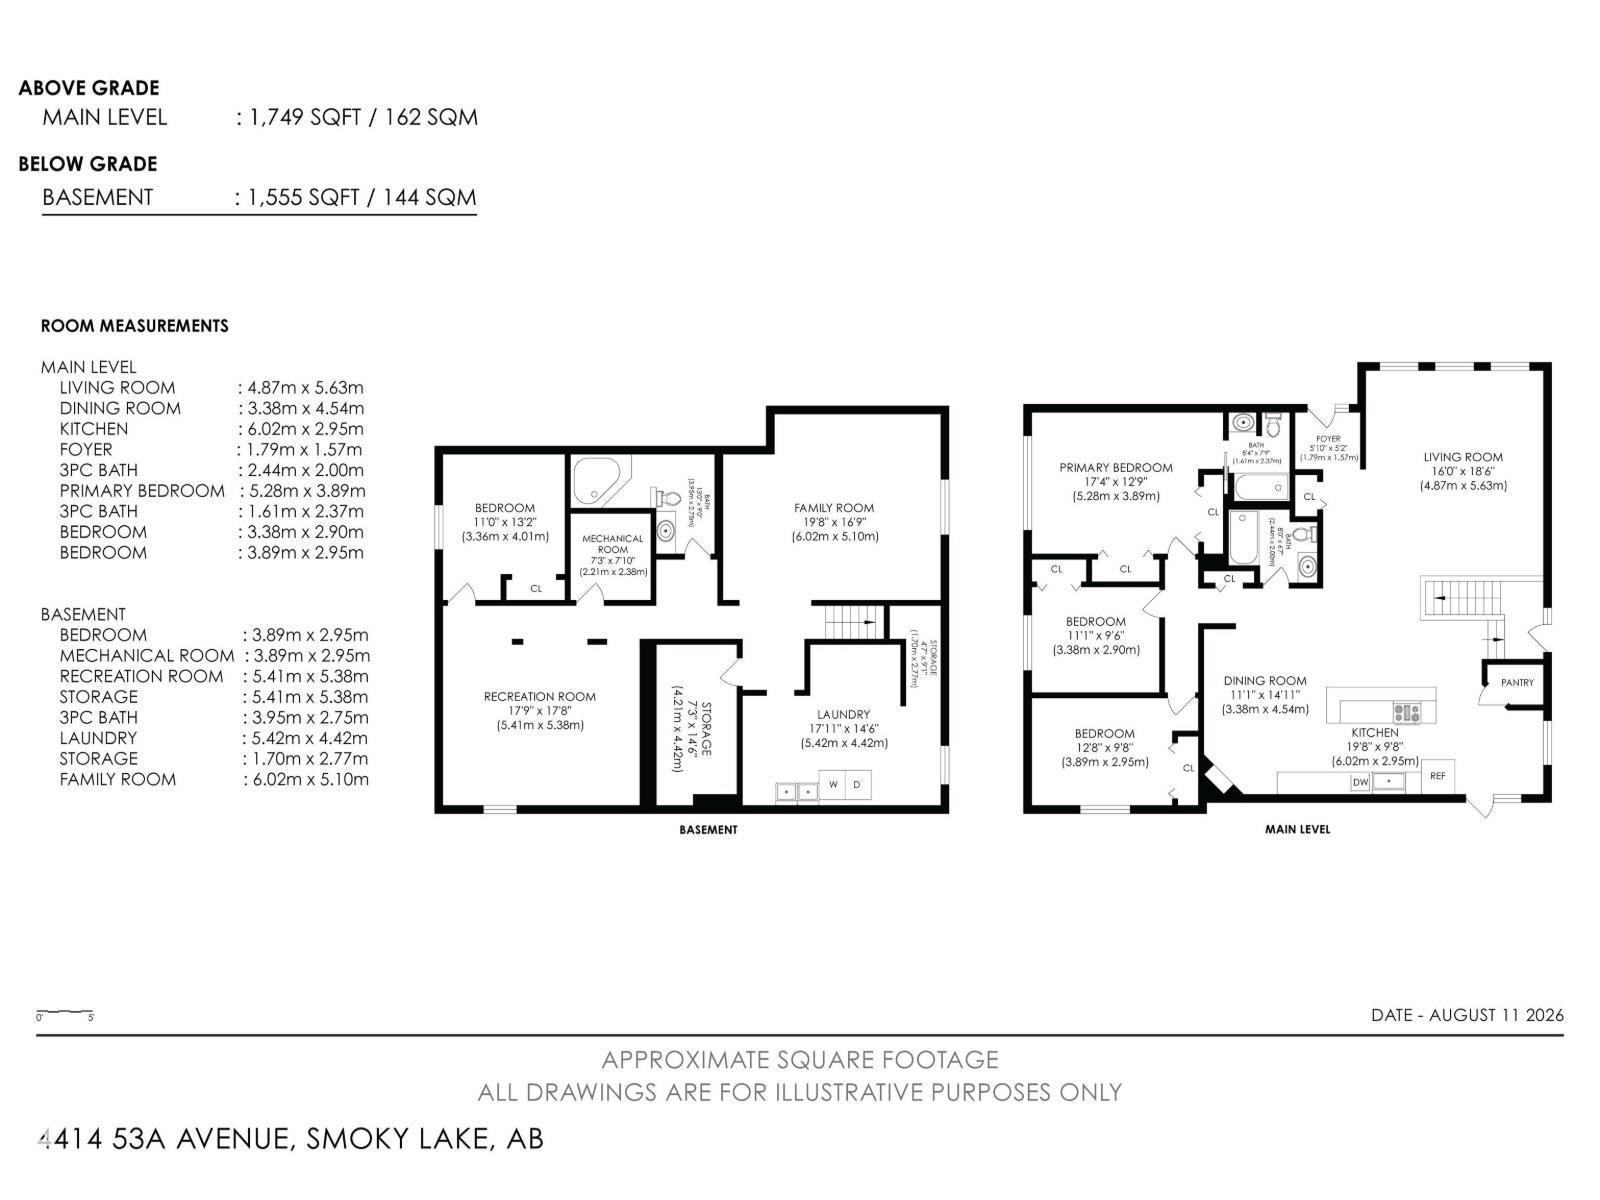
Welcome to this beautifully updated open concept 1749sqft bungalow located in the quaint Town of Smoky Lake. Upon entering one is greeted by a bright, spacious living room & efficiently designed kitchen offering ample cabinetry, high-end appliances, quartz counters, centre island & walk-in pantry. A stone-faced gas F/P creates ambiance in the dining area. The nook w/french doors provides access to the deck overlooking the large back yard. The primary suite includes a 4pc bath & his/hers closets, while two additional generous-sized bedrooms & a 4pc main bath are ideal for a growing family. The fully finished lower level includes a family room w/electric fireplace, rec room, bedroom, 4pc bath, utility & cold rooms, and a laundry/storage room. The attached insulated/drywalled double garage features a workbench. Enjoy summertime entertaining in the back yard, boasting mature trees. Other highlights include a newer roof, new AC, updated furnace & an overall well-maintained home. All this home needs is YOU! (id:51989)
Features of 4414 53a
- MLS® Number E4503362
- Price $330,000
- Bedrooms: 4
- Bathrooms: 3
- Square Footage: 1744 sqft
- Property Type: House
- Neigbourhood: Smoky Lake Town
- Amenities Near By Golf Course, Schools, Shopping
- Features Treed
- Structure Deck
Buildings
| Bathroom Total | 3 | Bedrooms Total | 4 |
| Appliances | Dryer, Garage Door Opener Remote(s), Garage Door Opener, Oven - Built-in, Microwave, Refrigerator, Stove, Washer, Window Coverings, See Remarks | Architectural Style | Bungalow |
| Basement Development | Finished | Basement Type | Full (finished) |
| Constructed Date | 1977 | Construction Style Attachment | Detached |
| Fire Protection | Smoke Detectors | Fireplace Fuel | Gas |
| Fireplace Present | Yes | Fireplace Type | Unknown |
| Heating Type | Forced Air | Stories Total | 1 |
| Size Interior | 1744 Sqft | Type | House |
Parking
| Attached Garage |
Land
| Acreage | No | Land Amenities | Golf Course, Schools, Shopping |
| Size Irregular | 668.9 | Size Total | 668.9 M2 |
| Size Total Text | 668.9 M2 |
Rooms
| Level | Type | Length | Width | Dimensions |
|---|---|---|---|---|
| Lower Level | Family Room | 6.02 m | 6.02 m x Measurements not available | |
| Lower Level | Bedroom 4 | 3.36 m | 3.36 m x Measurements not available | |
| Lower Level | Recreation Room | 5.41 m | 5.41 m x Measurements not available | |
| Lower Level | Laundry Room | 5.42 m | 5.42 m x Measurements not available | |
| Lower Level | Storage | 1.7 m | 1.7 m x Measurements not available | |
| Main Level | Living Room | 4.87 m | 4.87 m x Measurements not available | |
| Main Level | Dining Room | 3.38 m | 3.38 m x Measurements not available | |
| Main Level | Kitchen | 6.02 m | 6.02 m x Measurements not available | |
| Main Level | Primary Bedroom | 5.28 m | 5.28 m x Measurements not available | |
| Main Level | Bedroom 2 | 3.38 m | 3.38 m x Measurements not available | |
| Main Level | Bedroom 3 | 3.89 m | 3.89 m x Measurements not available |
Agents and Offices
- David C. St. Jean
- Office: Exp Realty