

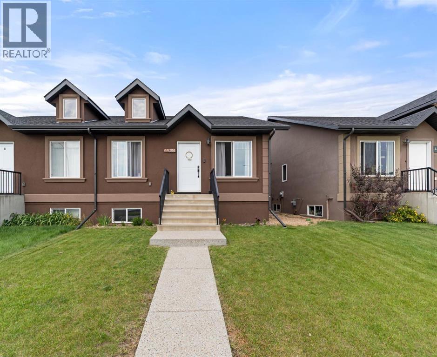
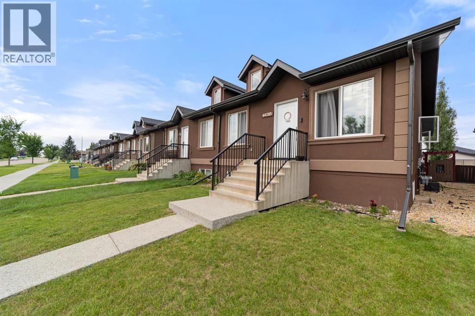
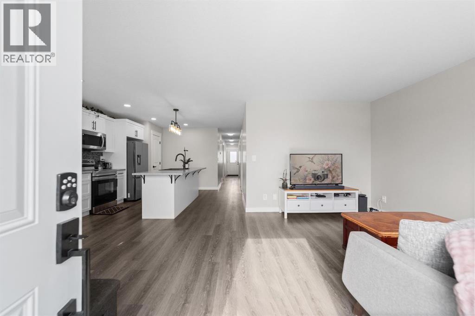
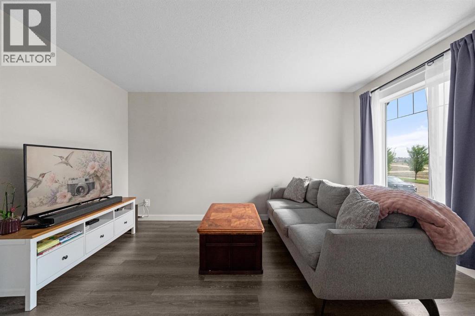
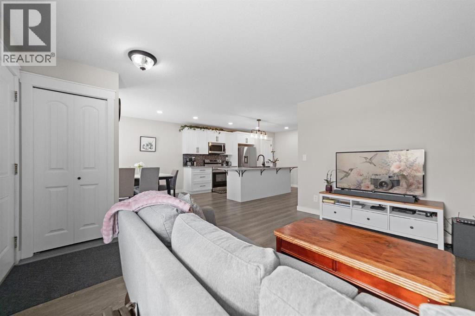
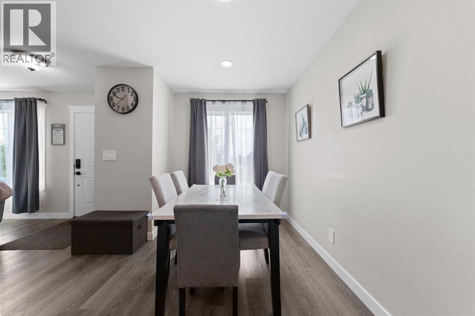
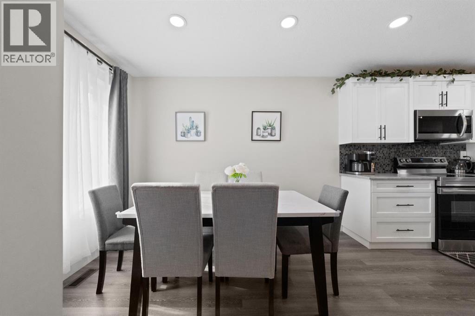
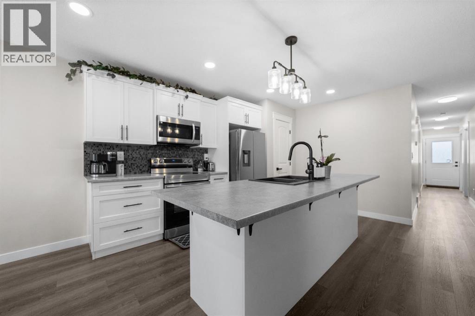
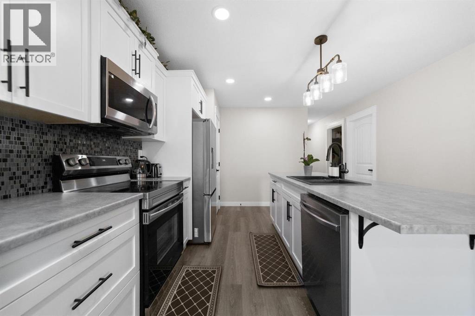
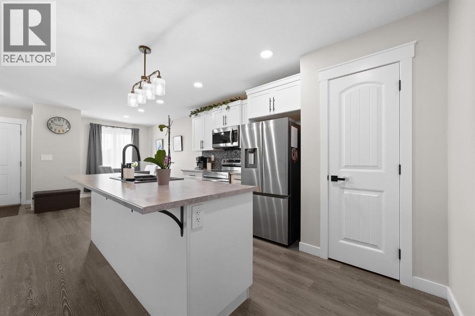
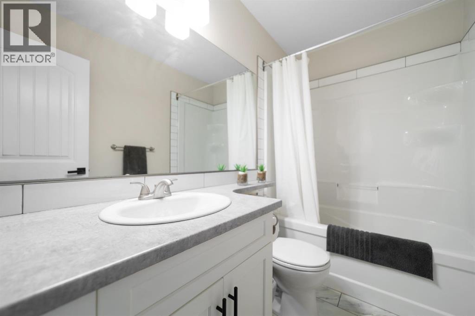
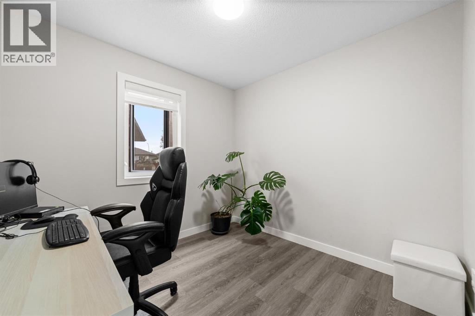
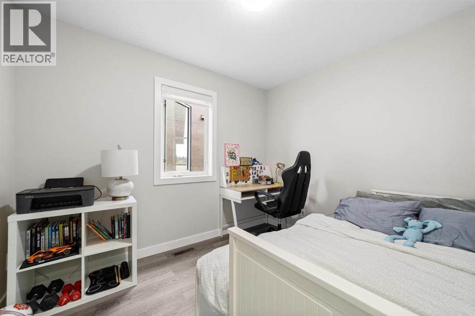
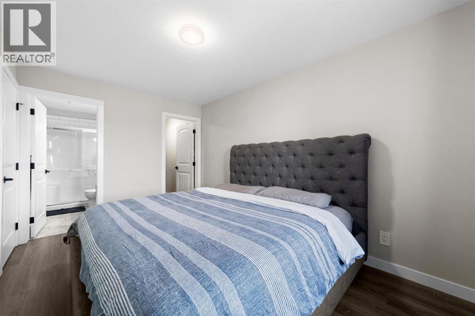
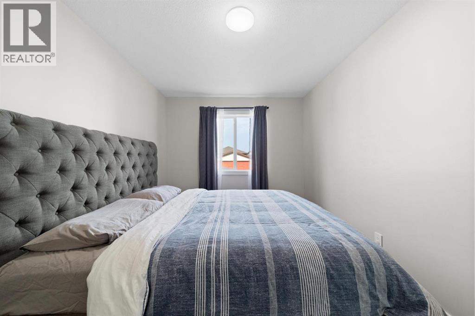
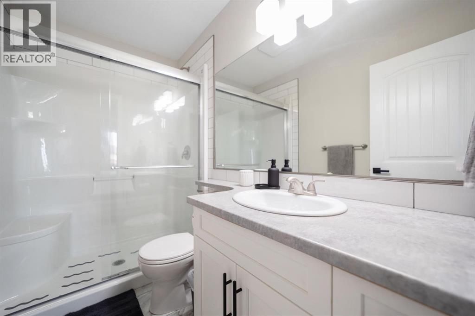
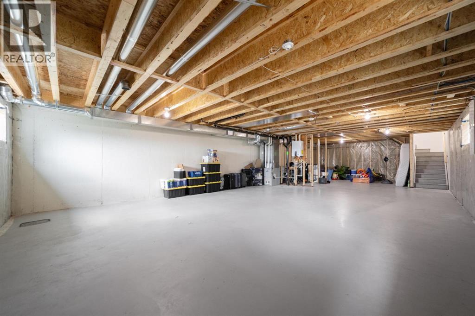
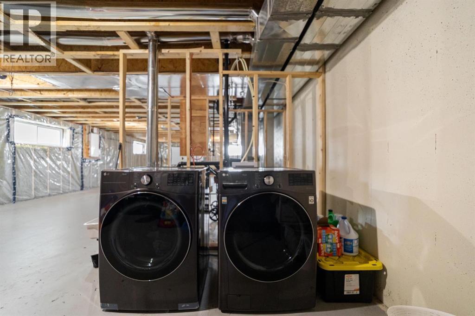
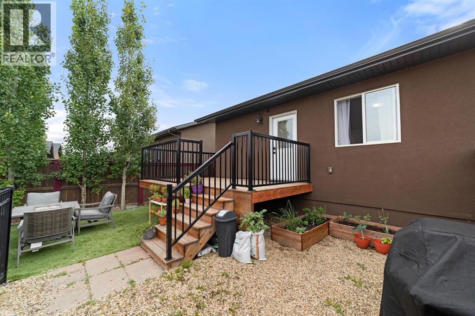
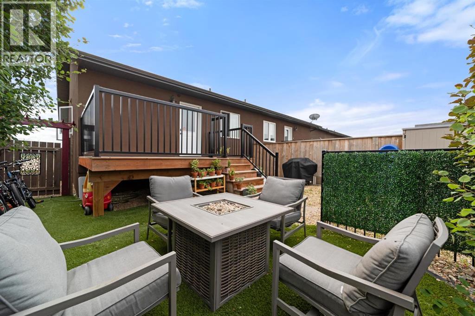
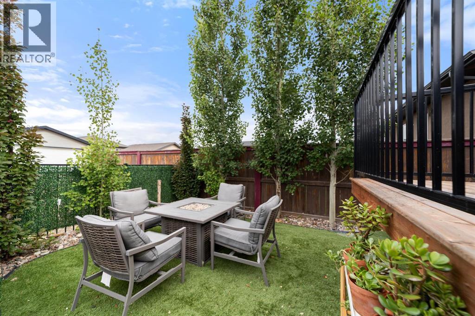
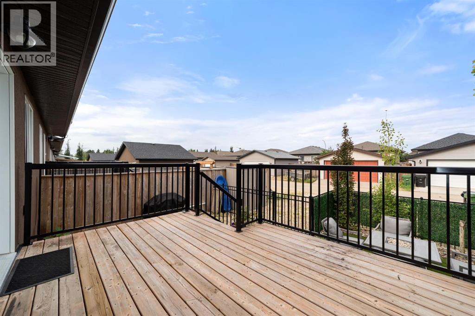
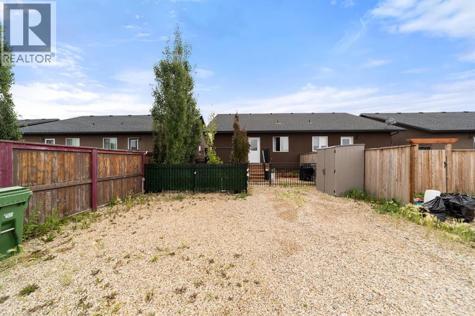
Don't miss out on this fantastic opportunity to own a bungalow built in 2022! Whether you're a first-time home buyer looking to get into the market or ready to downsize without compromising on comfort, this home checks all the boxes. Step inside to an open-concept layout featuring a bright white kitchen with a large island, perfect for gathering with family and friends. The adjoining dining area flows seamlessly into the spacious living room, creating an inviting space for everyday living and entertaining. The home offers two generous bedrooms, plus a versatile flex room that's ideal as a home office, hobby room, or guest space. The spacious primary suite features a walk-in closet and a private 3-piece ensuite, while an additional 4-piece bathroom provides convenience for family and guests. The undeveloped basement is a blank canvas, ready for your personal touch and future expansion. Additional features include a high-efficiency furnace and tankless hot water system. Outside, enjoy a fully fenced backyard complete with a cozy deck—perfect for relaxing or summer BBQs. There's also ample parking with plenty of room to build a future garage. Conveniently located close to shopping, playgrounds, and walking paths, this move-in-ready home offers modern living in an ideal location. (id:51989)
Features of 4408b 73 Street
- MLS® Number A2328219
- Price $319,900
- Bedrooms: 3
- Bathrooms: 2
- Square Footage: 1128 sqft
- Property Type: Duplex
- Community Name: West Park
- Amenities Near By Park, Playground, Shopping
- Features Back Lane, Pvc Window, Closet Organizers, No Animal Home, No Smoking Home
- Parking Space Total 2
- Plan 0827968
- Structure Deck
Buildings
| Bathroom Total | 2 | Bedrooms Above Ground | 3 |
| Bedrooms Total | 3 | Appliances | Refrigerator, Dishwasher, Stove, Microwave Range Hood Combo, Window Coverings, Washer & Dryer |
| Architectural Style | Bungalow | Basement Development | Unfinished |
| Basement Type | Full (unfinished) | Constructed Date | 2022 |
| Construction Style Attachment | Semi-detached | Cooling Type | None |
| Exterior Finish | Vinyl Siding | Flooring Type | Linoleum, Vinyl |
| Foundation Type | Poured Concrete | Heating Type | Forced Air |
| Stories Total | 1 | Size Interior | 1128 Sqft |
| Total Finished Area | 1128 Sqft | Type | Duplex |
Parking
| Other |
Land
| Acreage | No | Fence Type | Fence |
| Land Amenities | Park, Playground, Shopping | Size Depth | 36.57 M |
| Size Frontage | 8.53 M | Size Irregular | 313.40 |
| Size Total | 313.4 M2|0-4,050 Sqft | Size Total Text | 313.4 M2|0-4,050 Sqft |
| Zoning Description | R2 |
Rooms
| Level | Type | Length | Width | Dimensions |
|---|---|---|---|---|
| Main Level | 3pc Bathroom | .00 Ft x .00 Ft | ||
| Main Level | 4pc Bathroom | .00 Ft x .00 Ft | ||
| Main Level | Bedroom | 9.00 Ft x 10.83 Ft | ||
| Main Level | Primary Bedroom | 9.50 Ft x 14.00 Ft | ||
| Main Level | Bedroom | 8.92 Ft x 9.50 Ft |
Agents and Offices
- Jill Green
- Office: Cir Realty