

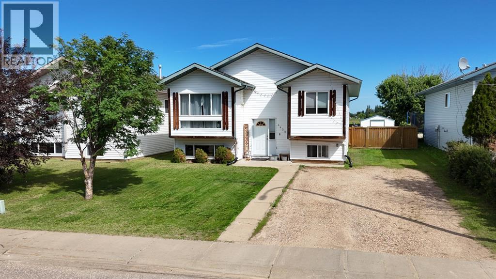
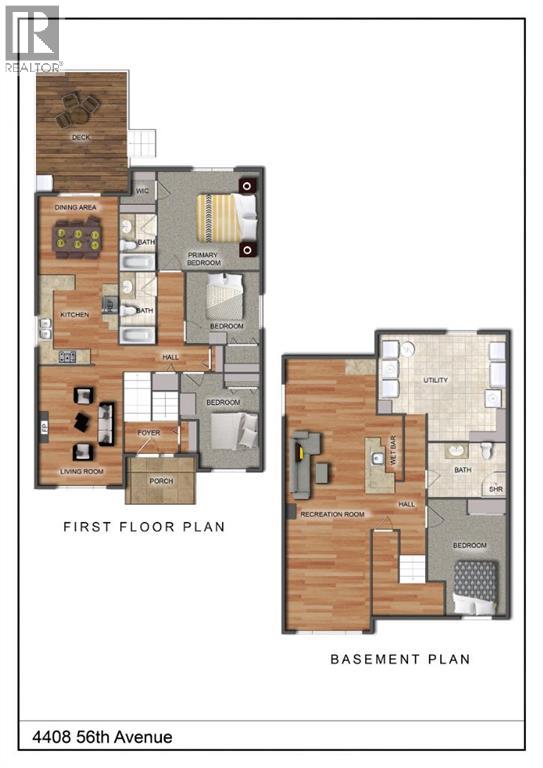
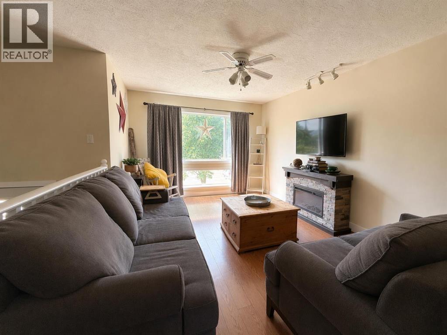
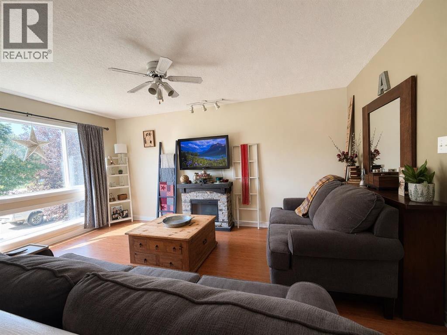
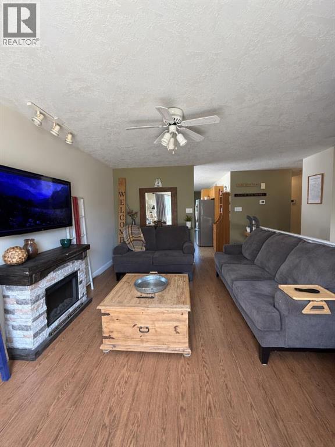
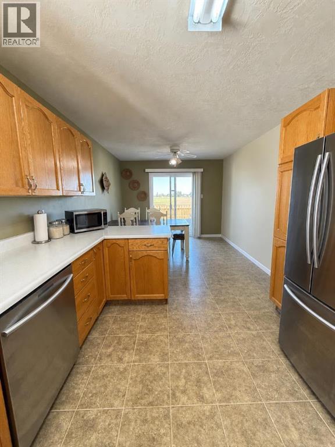
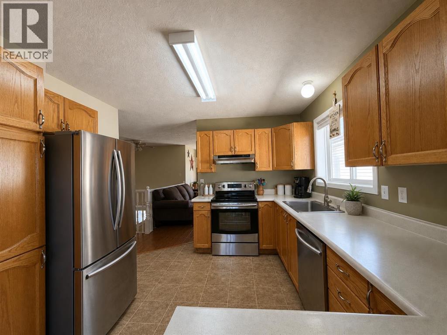
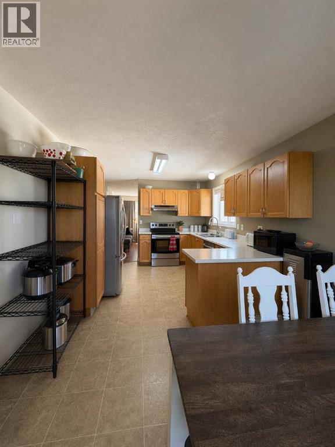
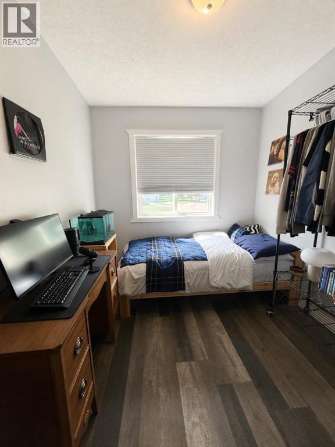
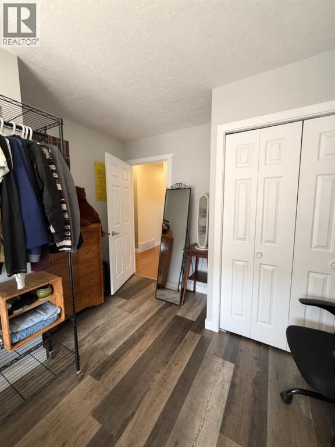
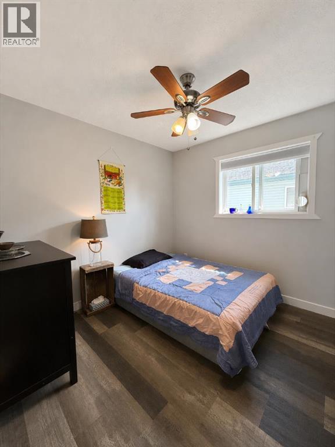
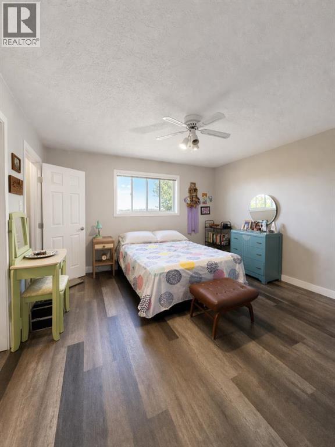
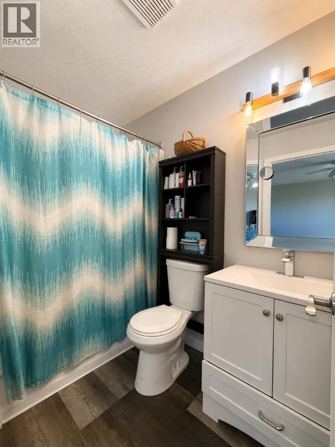
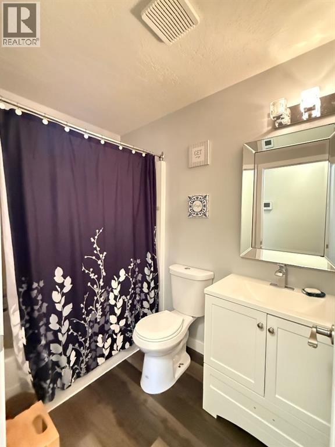
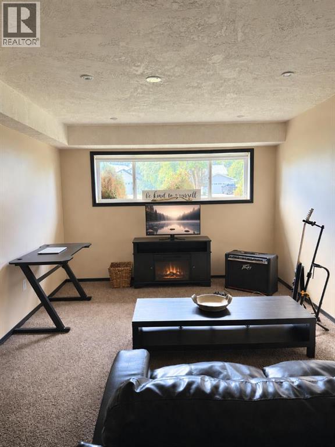
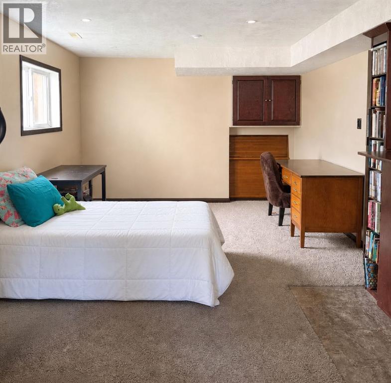
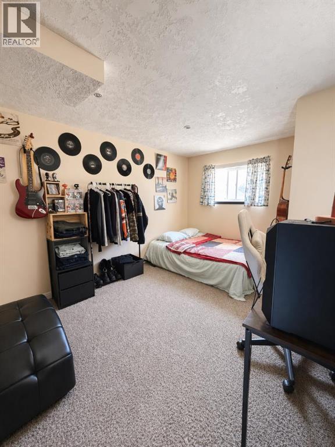
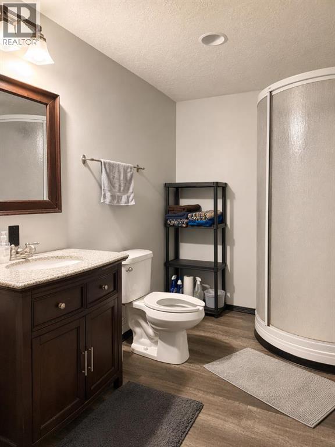
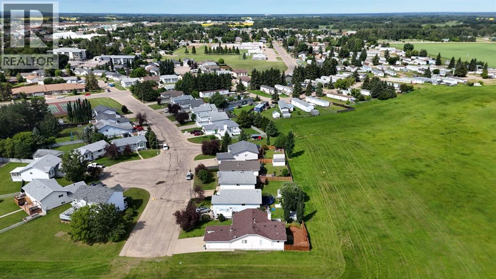
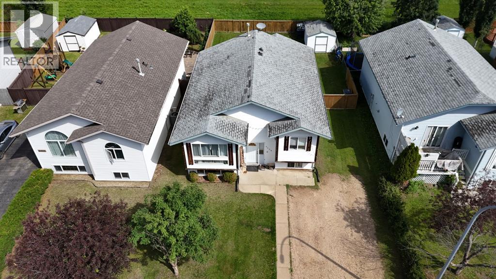
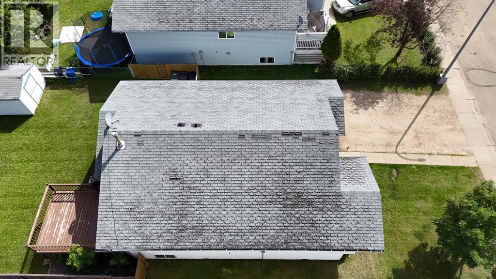
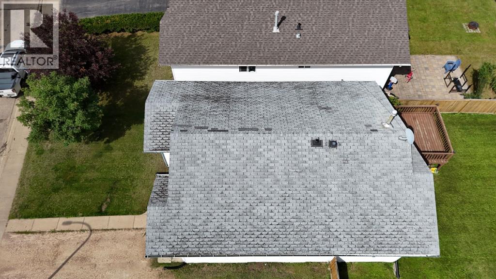
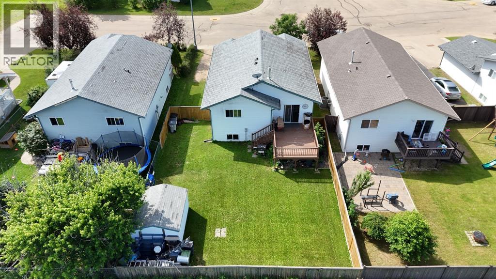
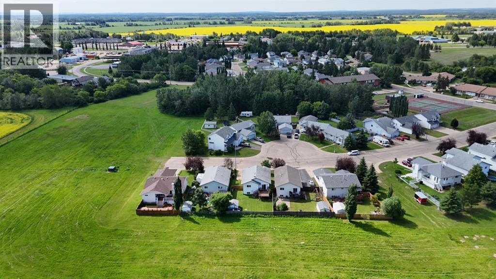
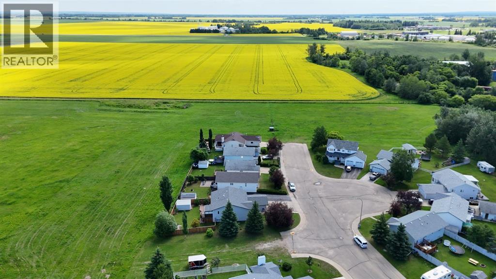
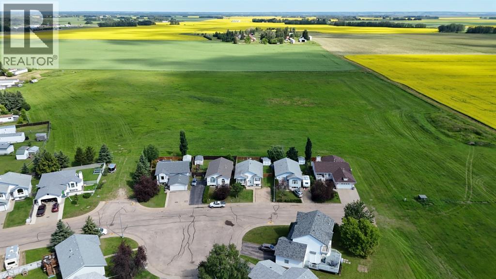
Near the end of a cul-de-sac with no through traffic, this well-maintained 1,177-square-foot home offers four bedrooms and three full baths, making it an ideal fit for families of any size. Recent mechanical updates provide immediate peace of mind, including a furnace and a newer hot water tank. The fully fenced backyard is a true highlight, offering a safe, private space for children and pets while backing directly onto open farmland for unobstructed views. From the north-facing deck, you can enjoy quiet mornings or evening relaxation overlooking the fields, with no rear neighbors to disturb your mental space. Downstairs, the basement is anything but typical—above-ground south-facing windows flood the space with natural light, creating a bright and inviting lower level that features a large family room, a dedicated entertainment area with a bar, and additional bonus space perfect for a home theater, gym, or guest quarters. Situated in a quiet, family-friendly location with easy access to local amenities, this home delivers comfort, privacy, and move-in readiness in one complete package. Call today to book your viewing appointment. (id:51989)
Features of 4408 56th Avenue
- MLS® Number A2329892
- Price $319,900
- Bedrooms: 4
- Bathrooms: 3
- Square Footage: 1177 sqft
- Property Type: House
- Amenities Near By Airport, Golf Course, Recreation Nearby, Schools
- Community Features Golf Course Development
- Features Wet Bar, No Neighbours Behind
- Parking Space Total 4
- Plan 9524527
- Structure Deck
Buildings
| Bathroom Total | 3 | Bedrooms Above Ground | 3 |
| Bedrooms Below Ground | 1 | Bedrooms Total | 4 |
| Appliances | Refrigerator, Range - Electric, Window Coverings, Washer & Dryer | Architectural Style | Bi-level |
| Basement Development | Finished | Basement Type | Full (finished) |
| Constructed Date | 1998 | Construction Style Attachment | Detached |
| Cooling Type | None | Exterior Finish | Vinyl Siding |
| Flooring Type | Carpeted, Laminate, Linoleum | Foundation Type | Wood |
| Heating Type | Forced Air | Stories Total | 1 |
| Size Interior | 1177 Sqft | Total Finished Area | 1177 Sqft |
| Type | House |
Parking
| Parking Pad |
Land
| Acreage | No | Fence Type | Fence |
| Land Amenities | Airport, Golf Course, Recreation Nearby, Schools | Landscape Features | Landscaped, Lawn |
| Size Depth | 33.53 M | Size Frontage | 15.24 M |
| Size Irregular | 5500.00 | Size Total | 5500 Sqft|4,051 - 7,250 Sqft |
| Size Total Text | 5500 Sqft|4,051 - 7,250 Sqft | Zoning Description | Residential R2 |
Rooms
| Level | Type | Length | Width | Dimensions |
|---|---|---|---|---|
| Basement | Bedroom | 10.33 Ft x 13.25 Ft | ||
| Basement | 3pc Bathroom | 6.50 Ft x 10.25 Ft | ||
| Main Level | Bedroom | 12.50 Ft x 10.33 Ft | ||
| Main Level | Bedroom | 9.25 Ft x 9.33 Ft | ||
| Main Level | 3pc Bathroom | 4.92 Ft x 7.83 Ft | ||
| Main Level | Primary Bedroom | 12.67 Ft x 13.00 Ft | ||
| Main Level | 3pc Bathroom | 4.92 Ft x 7.92 Ft |
Agents and Offices
- Misty Gaudet
- Office: Grassroots Realty Group - High Prairie