

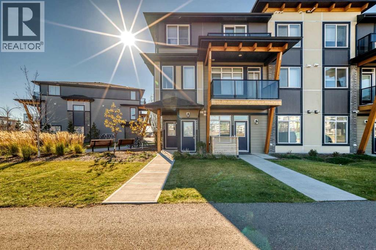
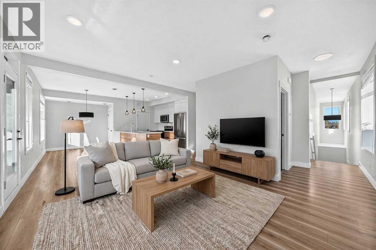
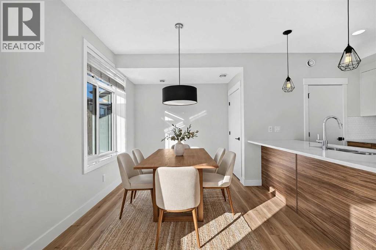
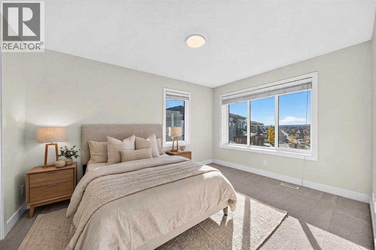
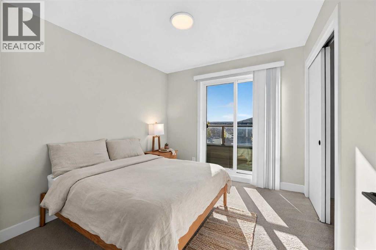
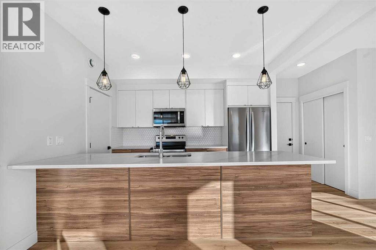
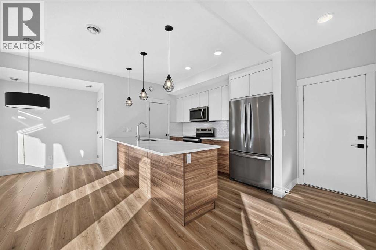
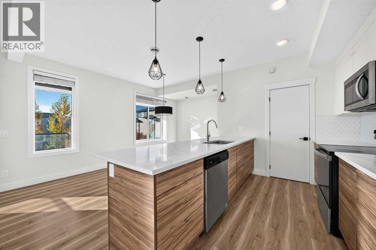
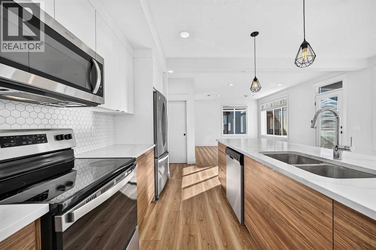
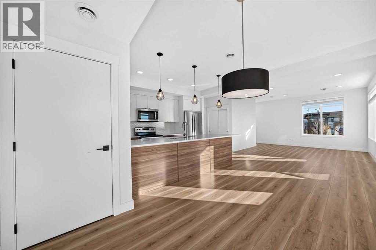
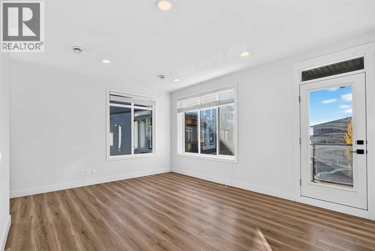
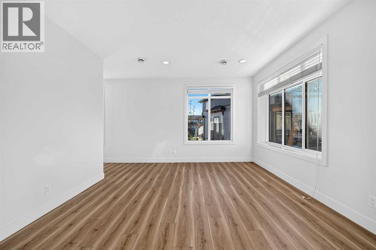
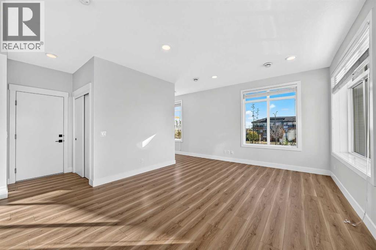
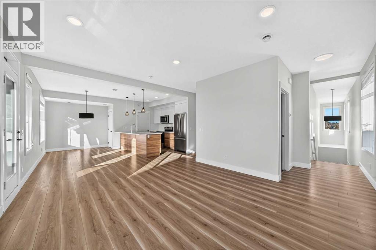
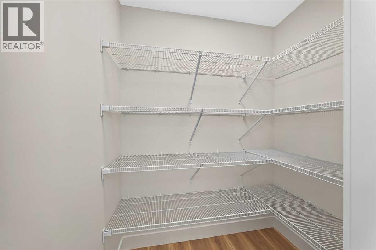
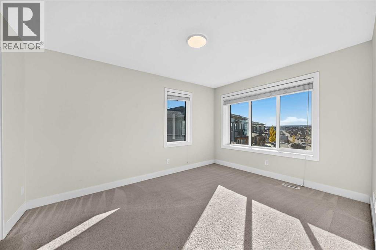
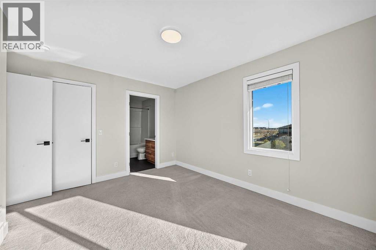
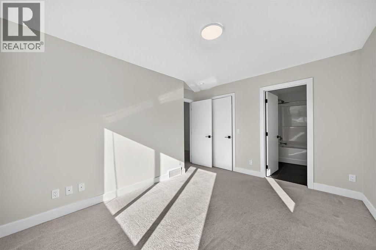
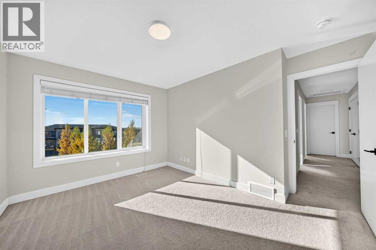
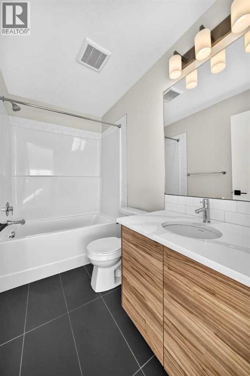
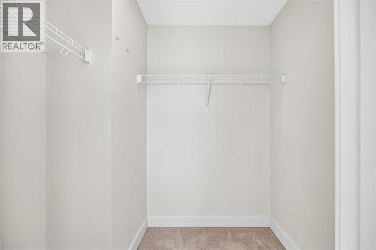
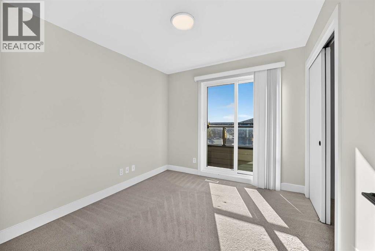
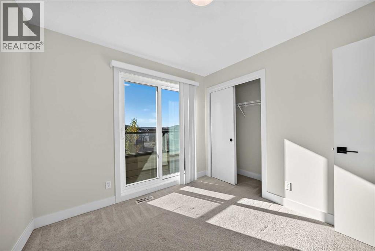
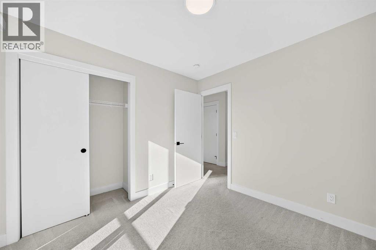
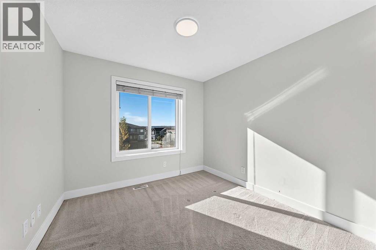
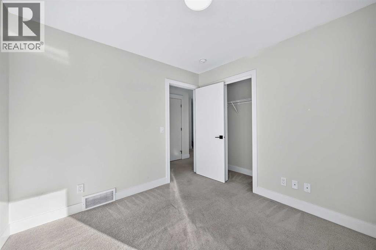
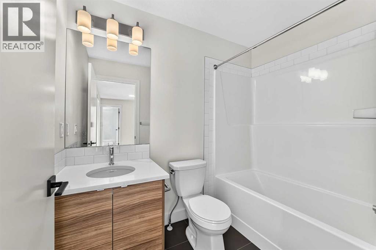
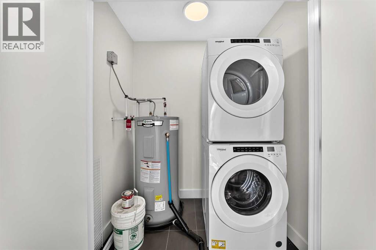
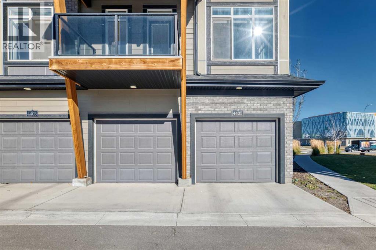
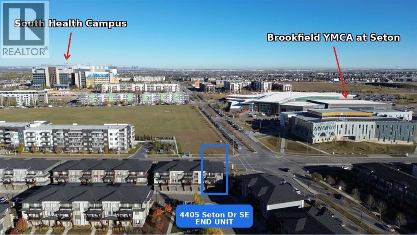
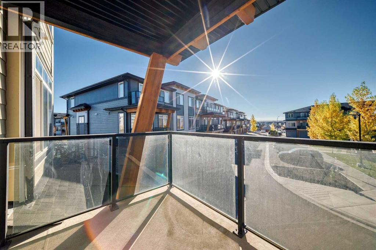
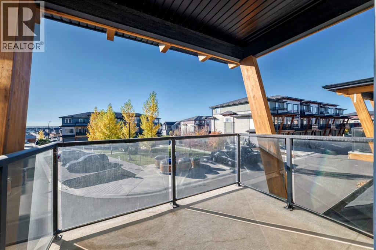
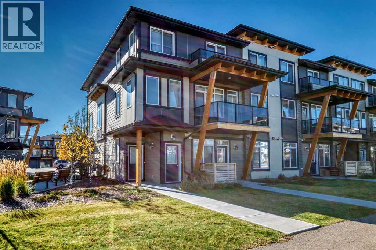
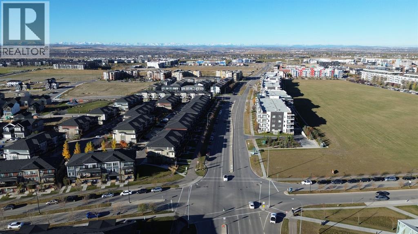
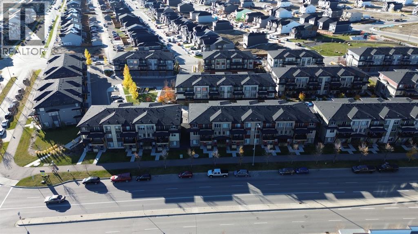
Bright END-UNIT townhome in the heart of Seton! 1,488 sqft of well-designed living space on two levels with 3 bedrooms and 2.5 bathrooms. Main floor offers an open living/dining area, kitchen with granite counters, island and pantry, plus mud room and convenient main-floor laundry. Upstairs features a primary bedroom with 4-pc ensuite and walk-in closet, two more good-sized bedrooms and another full bath. Two balconies, Double attached garage, and a brand-new furnace installed in 2025! An unbeatable location for family life — just steps to the Brookfield YMCA, schools, playgrounds, shopping and dining. Investors take note: South Health Campus is minutes away with strong rental demand, and the double garage is a feature tenants love. Low-maintenance condo living with snow removal and visitor parking! (id:51989)
Features of 4405 Seton Drive Se
- MLS® Number A2352777
-
Price
$450,000
Maintenance, Common Area Maintenance, Insurance, Property Management, Reserve Fund Contributions
$250.03 Monthly - Bedrooms: 3
- Bathrooms: 3
- Square Footage: 1489 sqft
- Property Type: Row / Townhouse
- Community Name: Seton
- Amenities Near By Playground, Schools, Shopping
- Community Features Pets Allowed With Restrictions
- Features No Animal Home, No Smoking Home, Parking
- Parking Space Total 2
- Plan 1910808
Buildings
| Bathroom Total | 3 | Bedrooms Above Ground | 3 |
| Bedrooms Total | 3 | Appliances | Dishwasher, Stove, Dryer, Microwave Range Hood Combo, Window Coverings, Garage Door Opener |
| Basement Type | None | Constructed Date | 2021 |
| Construction Material | Wood Frame | Construction Style Attachment | Attached |
| Cooling Type | None | Flooring Type | Carpeted, Ceramic Tile, Laminate |
| Foundation Type | Poured Concrete | Half Bath Total | 1 |
| Heating Type | Forced Air | Stories Total | 2 |
| Size Interior | 1489 Sqft | Total Finished Area | 1488.8 Sqft |
| Type | Row / Townhouse |
Parking
| Attached Garage | 2 |
Land
| Acreage | No | Fence Type | Not Fenced |
| Land Amenities | Playground, Schools, Shopping | Size Total Text | Unknown |
| Zoning Description | M-1 |
Rooms
| Level | Type | Length | Width | Dimensions |
|---|---|---|---|---|
| Main Level | Living Room | 12.25 Ft x 13.08 Ft | ||
| Main Level | Kitchen | 12.00 Ft x 9.08 Ft | ||
| Main Level | Pantry | 5.42 Ft x 3.58 Ft | ||
| Main Level | Other | 5.25 Ft x 3.67 Ft | ||
| Main Level | Laundry Room | 6.17 Ft x 3.67 Ft | ||
| Main Level | Furnace | 3.33 Ft x 3.58 Ft | ||
| Main Level | Other | 3.33 Ft x 3.50 Ft | ||
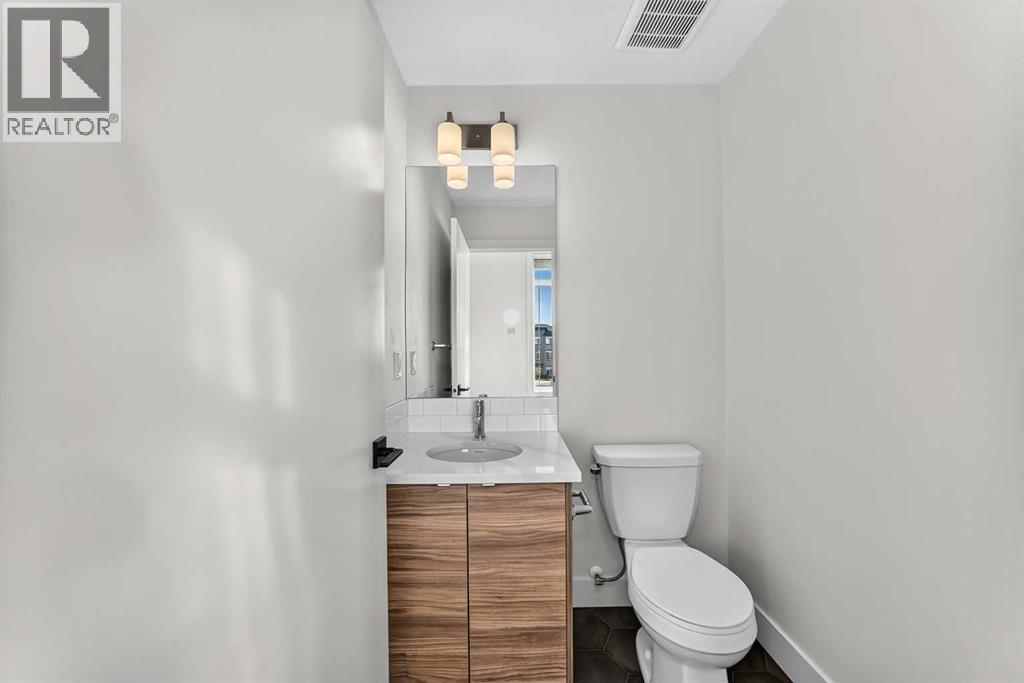
| Main Level | 2pc Bathroom | 4.75 Ft x 4.83 Ft | ||
| Main Level | Other | 9.08 Ft x 6.67 Ft | ||
| Upper Level | Primary Bedroom | 13.42 Ft x 10.17 Ft | ||
| Upper Level | Bedroom | 9.67 Ft x 9.50 Ft | ||
| Upper Level | Bedroom | 9.67 Ft x 9.42 Ft | ||
| Upper Level | 4pc Bathroom | 8.42 Ft x 4.92 Ft | ||
| Upper Level | 4pc Bathroom | 8.00 Ft x 4.92 Ft | ||
| Upper Level | Other | 4.75 Ft x 6.42 Ft | ||
| Upper Level | Other | 10.33 Ft x 2.58 Ft |
Agents and Offices
- Sean Na
- Hee Su Kim
- Office: Maxwell Canyon Creek
What's Nearby
Similar Properties

743 Wolf Willow Boulevard Se, Calgary, Alberta
- MLS® # A2349739
- Justin Havre
- Marilou Evangelista
- Exp Realty
738 Queenston Terrace Se, Calgary, Alberta
- MLS® # A2330210
- Gio Pena
- Royal LePage Mission Real Estate
17 Kings Heights Dr Se, Airdrie, Alberta
- MLS® # A2346828
- Lisa A. Hamilton
- Diamond Realty & Associates Ltd
111 Midbend Place Se, Calgary, Alberta
- MLS® # A2344800
- Elaine J. Pippi
- Diamond Realty & Associates Ltd
8337 21 Avenue Se, Calgary, Alberta
- MLS® # A2347963
- Ben Pinckney
- Jordan Helwerda
- RE/MAX House Of Real Estate
205, 1750 Rangeview Drive Se, Calgary, Alberta
- MLS® # A2343877
- Big John Peterson
- RE/MAX Realty Professionals