

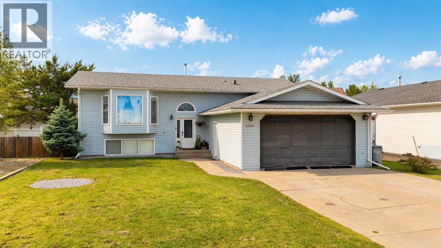
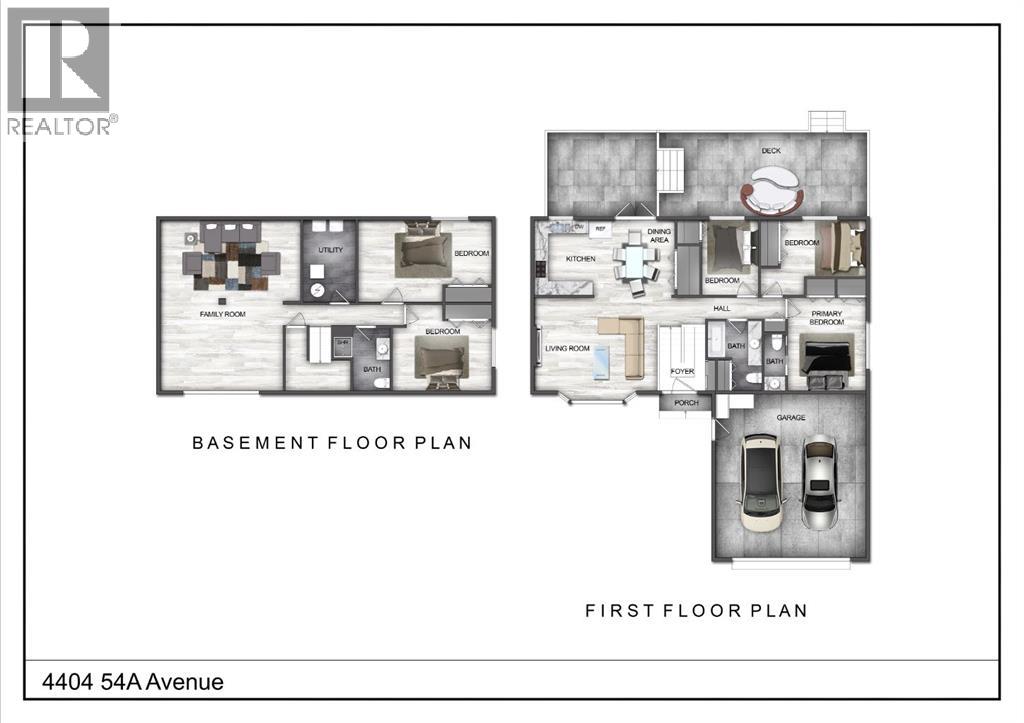
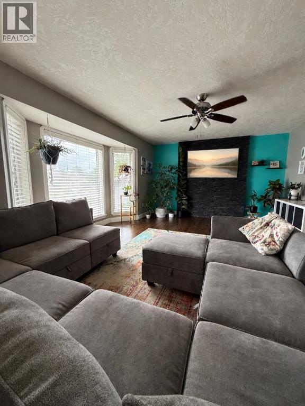
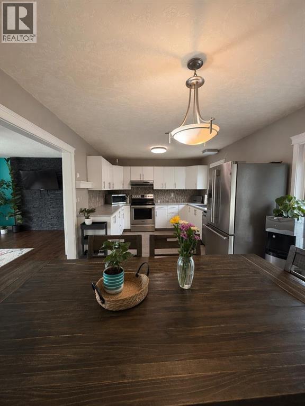
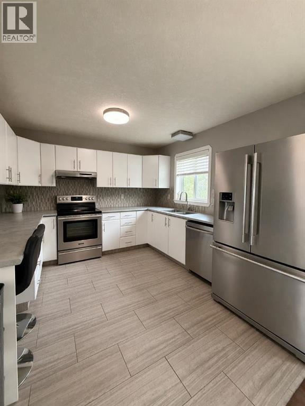
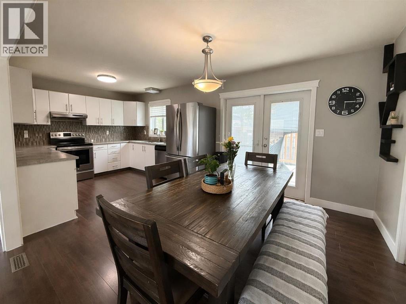
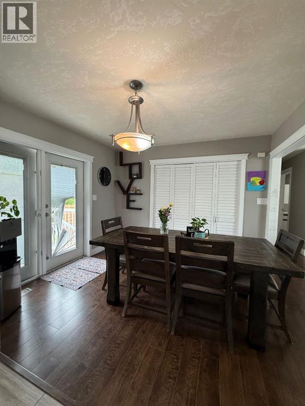
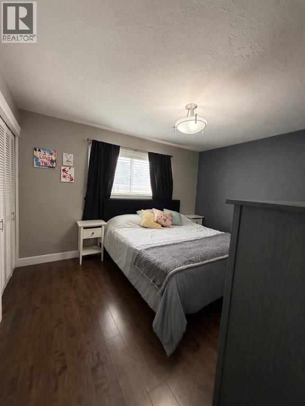
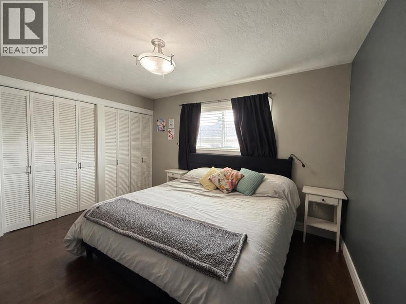
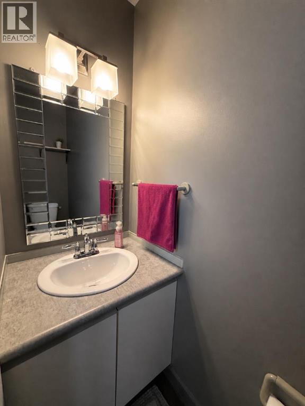
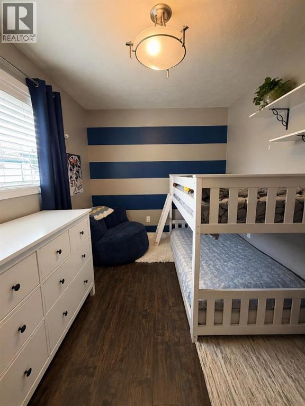
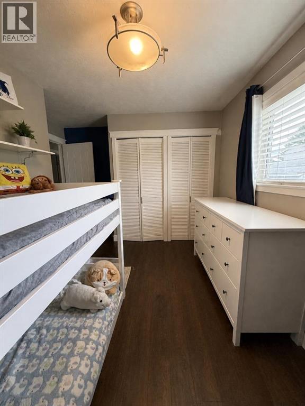
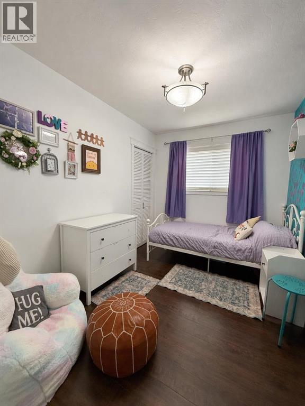
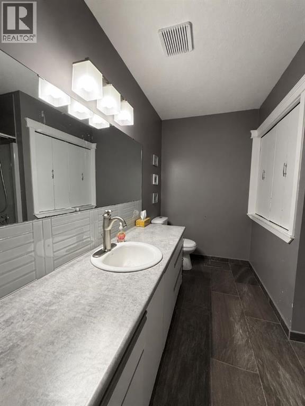
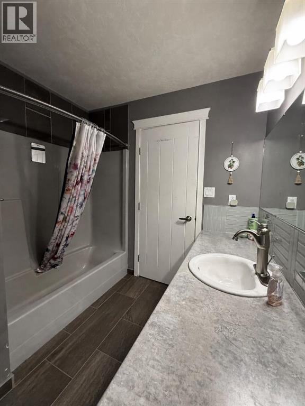
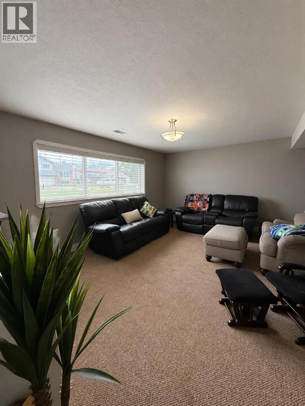
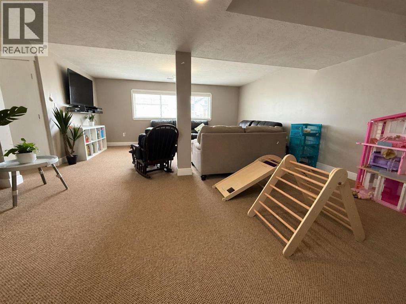
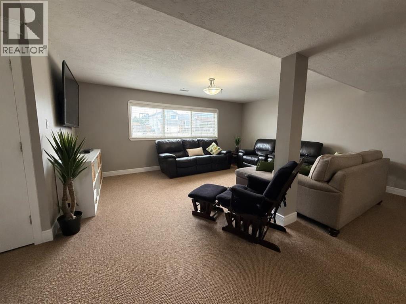
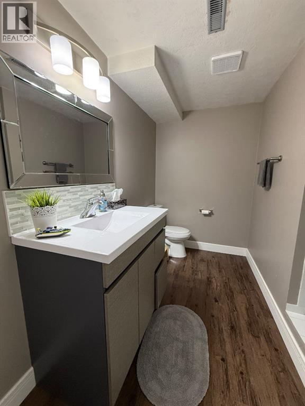
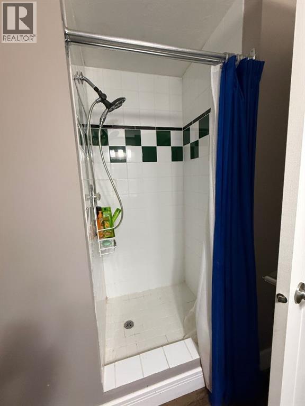
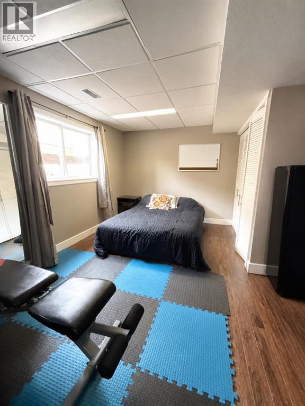
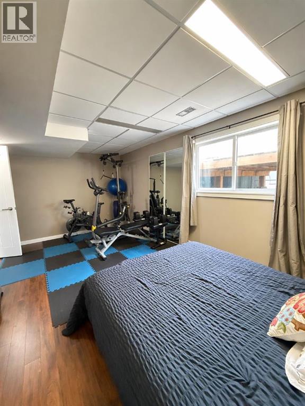
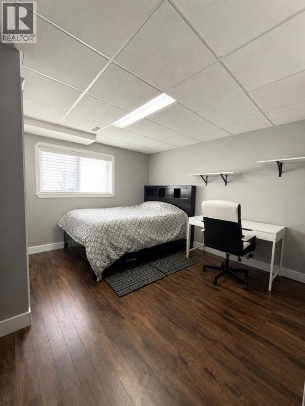
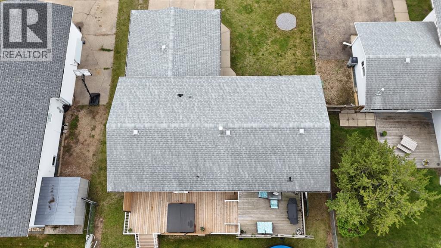
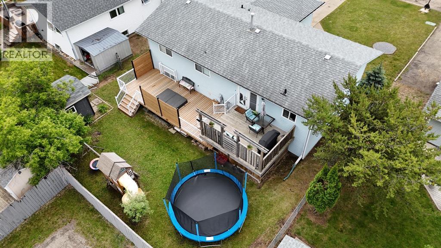
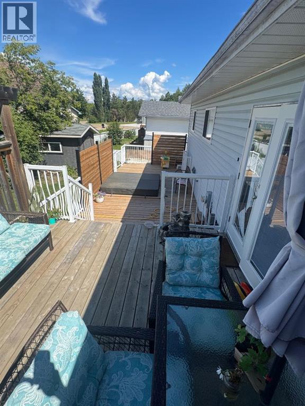
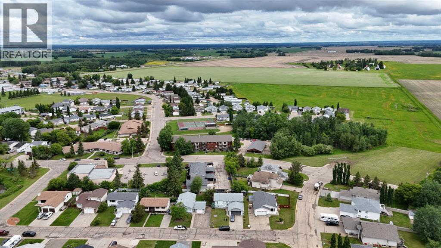
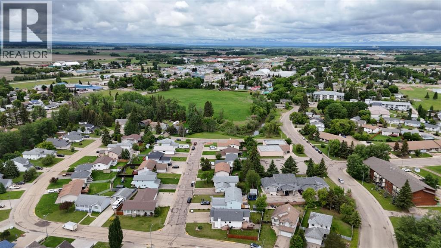
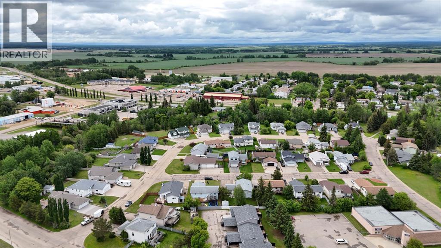
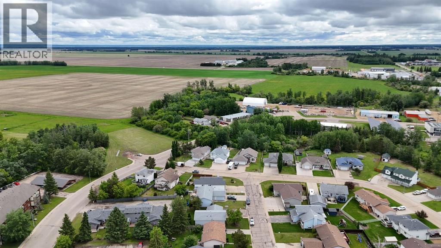
This well-appointed Bi-Level home received updates in 2017 that continue to provide lasting comfort and function throughout. The kitchen includes cabinet doors and hardware, along with stainless steel appliances, offering a practical space for everyday meal preparation. French doors open from the living area onto a pressure-treated deck, which has been extended to include a built-in hot tub—perfect for relaxing or entertaining. The deck and yard offer a private outdoor retreat, fully enclosed by a fenced backyard that provides both security and seclusion. A storage shed is also conveniently located on the property for additional outdoor storage. The main floor offers three bedrooms, including a master suite with a 2-piece ensuite and his-and-hers closets, plus a main bathroom. The finished basement provides additional living space with a recreation room, a 3-piece bathroom, two more bedrooms, and a utility and laundry area. This home also features a double attached heated garage and sits in a peaceful, family-friendly subdivision. With its thoughtful layout and well-cared-for condition, this property is ready to welcome its next owners. (id:51989)
Features of 4404 54a Avenue
- MLS® Number A2326562
- Price $389,900
- Bedrooms: 5
- Bathrooms: 3
- Square Footage: 1215 sqft
- Property Type: House
- Amenities Near By Airport, Golf Course, Recreation Nearby, Schools
- Community Features Golf Course Development
- Features See Remarks
- Parking Space Total 6
- Plan 7920714
- Structure Deck
Buildings
| Bathroom Total | 3 | Bedrooms Above Ground | 3 |
| Bedrooms Below Ground | 2 | Bedrooms Total | 5 |
| Appliances | Refrigerator, Dishwasher, Stove, Washer & Dryer | Architectural Style | Bi-level |
| Basement Development | Finished | Basement Type | Full (finished) |
| Constructed Date | 1992 | Construction Style Attachment | Detached |
| Cooling Type | None | Exterior Finish | Vinyl Siding |
| Flooring Type | Carpeted, Laminate, Linoleum | Foundation Type | Poured Concrete |
| Half Bath Total | 1 | Heating Type | Forced Air |
| Stories Total | 1 | Size Interior | 1215 Sqft |
| Total Finished Area | 1215 Sqft | Type | House |
Parking
| Attached Garage | 2 |
Land
| Acreage | No | Fence Type | Fence |
| Land Amenities | Airport, Golf Course, Recreation Nearby, Schools | Landscape Features | Landscaped, Lawn |
| Size Depth | 33.53 M | Size Frontage | 18.9 M |
| Size Irregular | 6820.00 | Size Total | 6820 Sqft|4,051 - 7,250 Sqft |
| Size Total Text | 6820 Sqft|4,051 - 7,250 Sqft | Zoning Description | Residential R1 |
Rooms
| Level | Type | Length | Width | Dimensions |
|---|---|---|---|---|
| Basement | Bedroom | 13.58 Ft x 12.08 Ft | ||
| Basement | Bedroom | 11.33 Ft x 18.75 Ft | ||
| Basement | 3pc Bathroom | 8.75 Ft x 4.92 Ft | ||
| Main Level | Bedroom | 7.92 Ft x 10.83 Ft | ||
| Main Level | Bedroom | 10.75 Ft x 14.08 Ft | ||
| Main Level | Primary Bedroom | 10.75 Ft x 12.67 Ft | ||
| Main Level | 3pc Bathroom | 9.33 Ft x 4.83 Ft | ||
| Main Level | 2pc Bathroom | 2.50 Ft x 7.00 Ft |
Agents and Offices
- Misty Gaudet
- Office: Grassroots Realty Group - High Prairie