

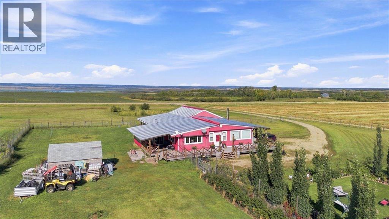
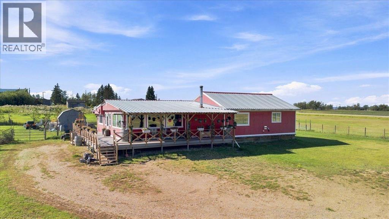
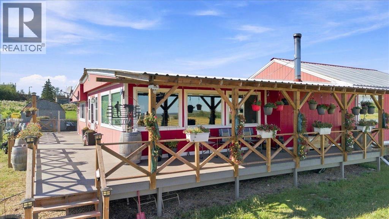
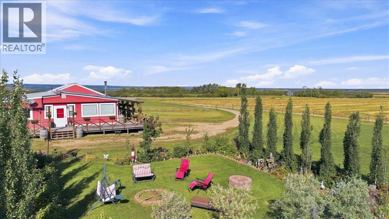
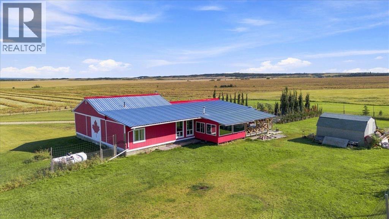
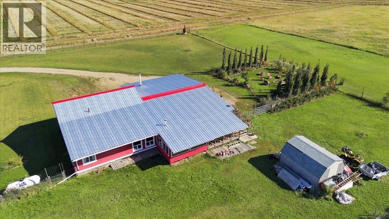
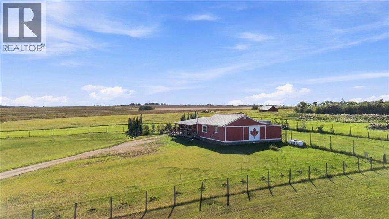
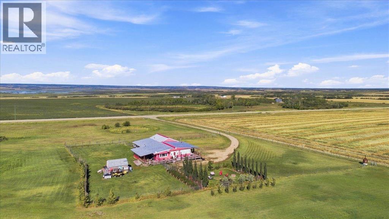
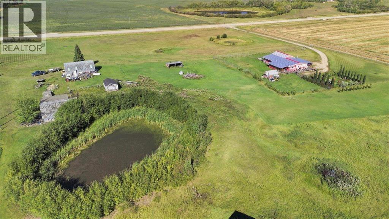
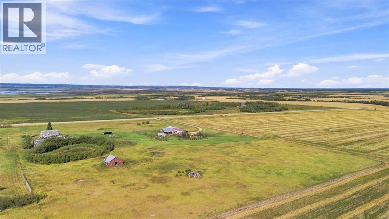
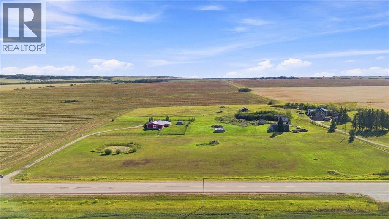
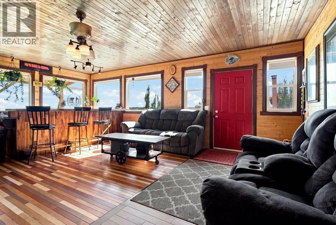
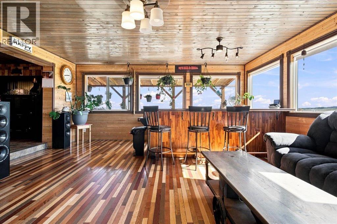
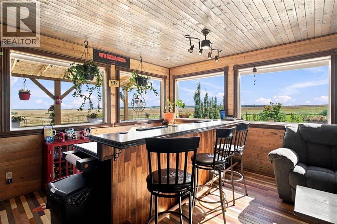
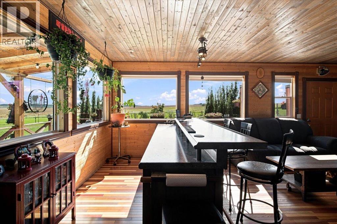
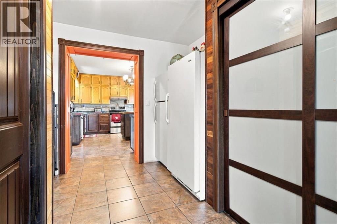
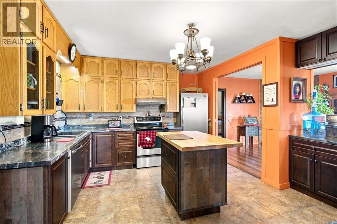
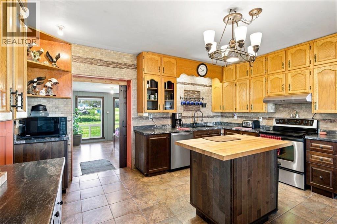
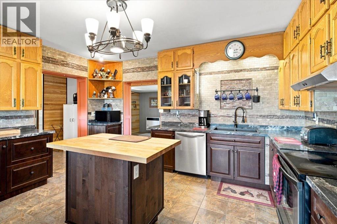
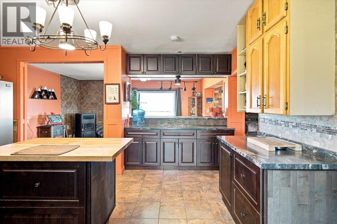
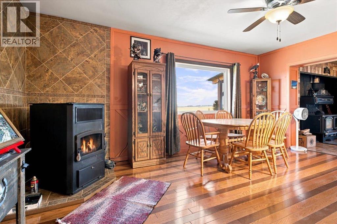
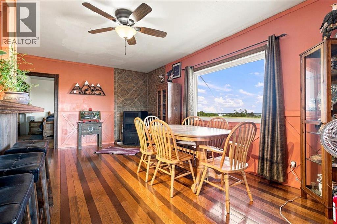
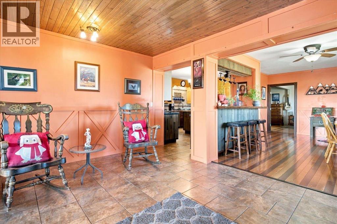
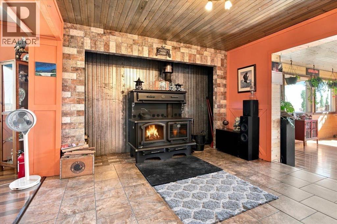
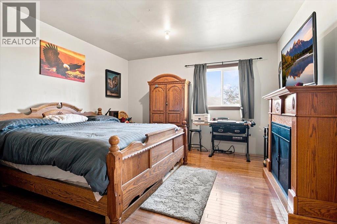
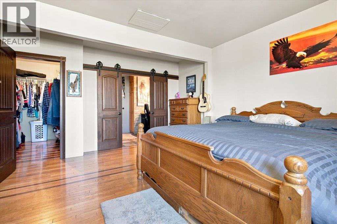
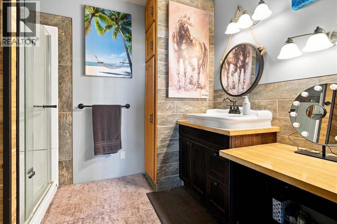
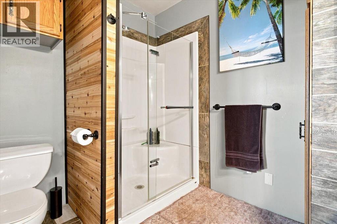
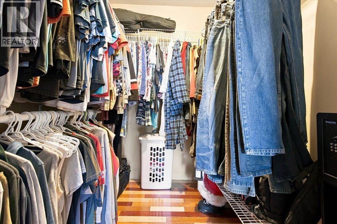
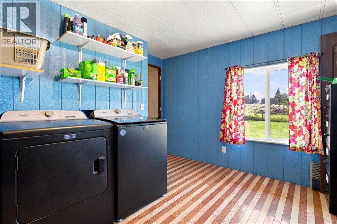
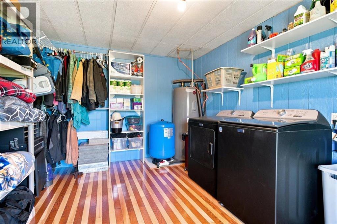
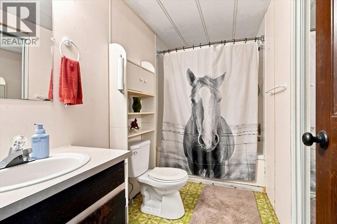
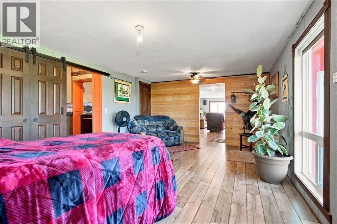
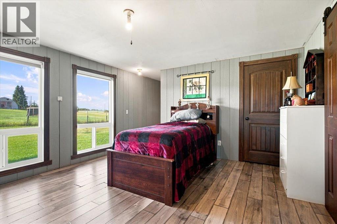
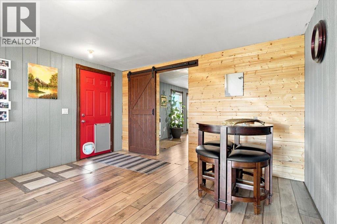
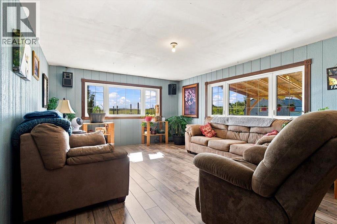
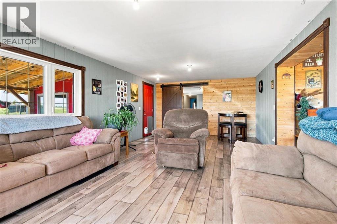
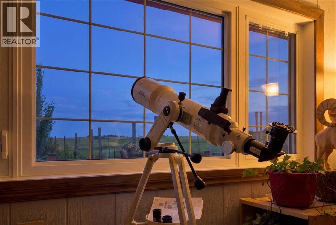
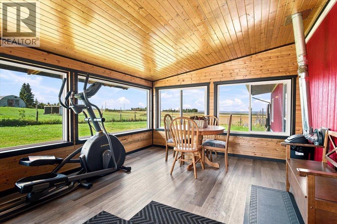
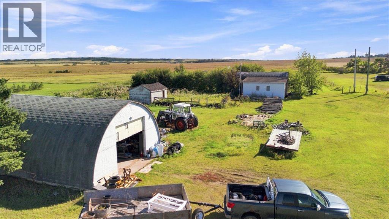
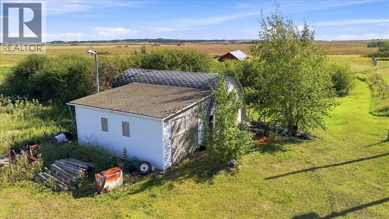
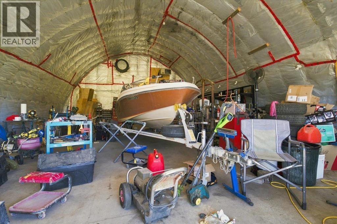
A short drive to Clairmont and close to Kleskun Hills, this stunning custom bungalow is truly a work of art, surrounded by incredible views and some of the most beautiful sunrises you could ask for. Large windows throughout the home bring in an abundance of natural light while the expansive wraparound veranda creates the perfect place to sit, take in the scenery and enjoy the peaceful setting. Inside, the home is filled with character and thoughtful details, featuring two bedrooms, two bathrooms, multiple living spaces, a dedicated dining room, laundry room, three season sunroom and a gorgeous built in bar. An antique wood cook stove adds incredible charm, while the 60,000 BTU pellet stove brings warmth to the main living area. Outside is just as special, with a beautifully manicured fire pit area, mature garden and an impressive variety of established fruit including raspberries, Saskatoons, gooseberries, honeyberries, cherries, apples and goji berries. A large shop provides plenty of room for vehicles, toys, storage and projects. From the craftsmanship inside to the wraparound veranda, gardens and wide open views, this is a truly special property created to be enjoyed. (id:51989)
Features of 44031 Rd 730 Township
- MLS® Number A2343484
- Price $575,000
- Bedrooms: 2
- Bathrooms: 2
- Square Footage: 2581 sqft
- Property Type: House
- Neigbourhood: Rural Grande Prairie No. 1
- Features See Remarks, Other, No Neighbours Behind, Closet Organizers
- Structure Deck, See Remarks
Buildings
| Bathroom Total | 2 | Bedrooms Above Ground | 2 |
| Bedrooms Total | 2 | Appliances | Refrigerator, Dishwasher, Stove, Washer & Dryer |
| Architectural Style | Bungalow | Basement Type | None |
| Constructed Date | 1977 | Construction Style Attachment | Detached |
| Cooling Type | None | Exterior Finish | Wood Siding |
| Fireplace Present | Yes | Fireplace Total | 1 |
| Flooring Type | Ceramic Tile, Hardwood, Linoleum | Foundation Type | Piled |
| Heating Fuel | Propane | Heating Type | Forced Air, Stove |
| Stories Total | 1 | Size Interior | 2581 Sqft |
| Total Finished Area | 2581 Sqft | Type | House |
| Utility Water | Well |
Parking
| Other |
Land
| Acreage | Yes | Fence Type | Not Fenced |
| Landscape Features | Fruit Trees, Lawn | Sewer | Septic Field, Septic Tank |
| Size Irregular | 12.93 | Size Total | 12.93 Ac|10 - 49 Acres |
| Size Total Text | 12.93 Ac|10 - 49 Acres | Zoning Description | Cr-5 |
Rooms
| Level | Type | Length | Width | Dimensions |
|---|---|---|---|---|
| Main Level | Living Room | 23.58 Ft x 18.75 Ft | ||
| Main Level | Family Room | 13.42 Ft x 25.92 Ft | ||
| Main Level | Other | 9.75 Ft x 11.92 Ft | ||
| Main Level | Living Room | 15.83 Ft x 12.33 Ft | ||
| Main Level | Dining Room | 13.00 Ft x 18.17 Ft | ||
| Main Level | Kitchen | 17.83 Ft x 18.17 Ft | ||
| Main Level | Primary Bedroom | 17.92 Ft x 13.83 Ft | ||
| Main Level | Other | 8.50 Ft x 5.92 Ft | ||
| Main Level | 3pc Bathroom | 7.67 Ft x 9.83 Ft | ||
| Main Level | Bedroom | 11.83 Ft x 25.00 Ft | ||
| Main Level | Laundry Room | 13.42 Ft x 12.08 Ft | ||
| Main Level | 3pc Bathroom | 10.00 Ft x 5.08 Ft |
Agents and Offices
- Laura Sikorski
- Office: Real Broker