

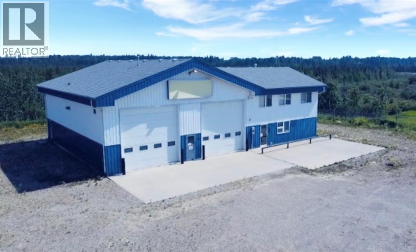
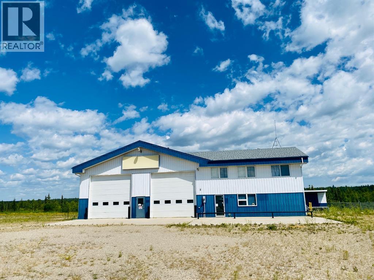
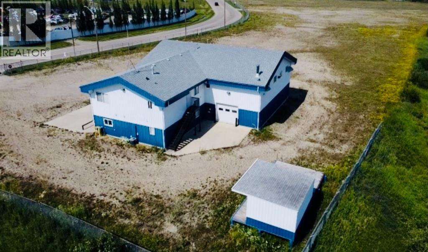
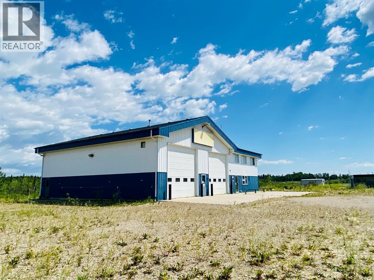
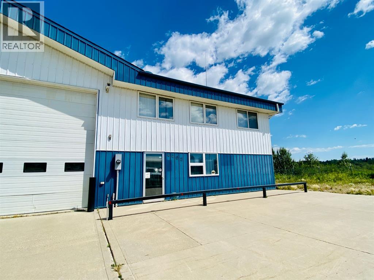
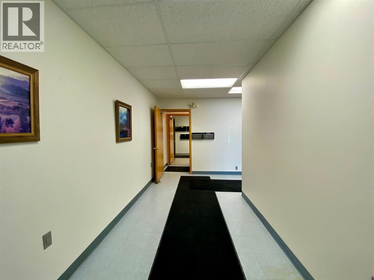
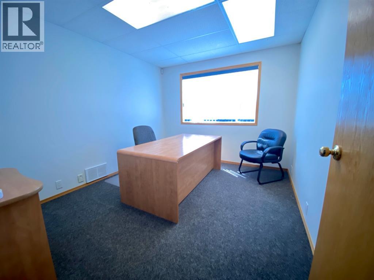
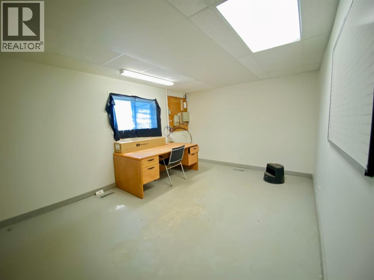
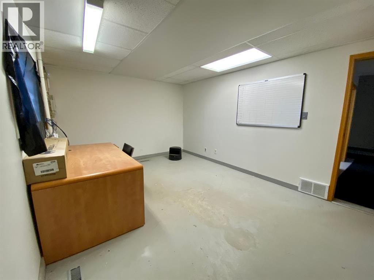
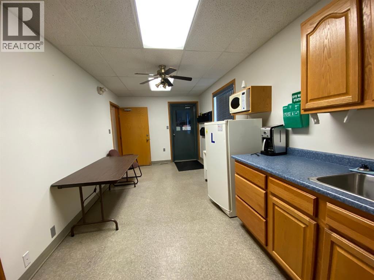
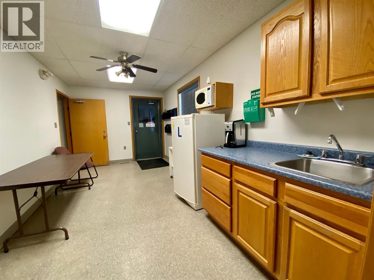
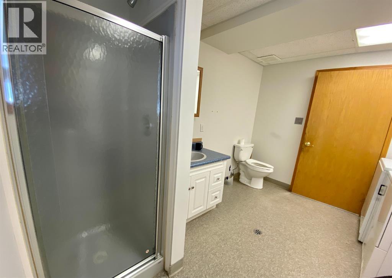
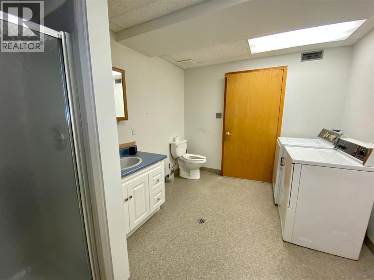
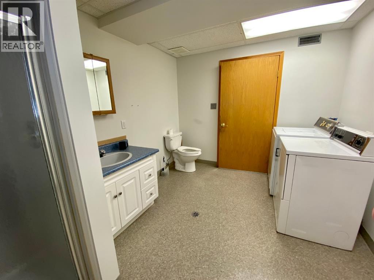
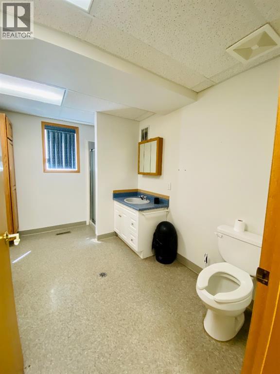
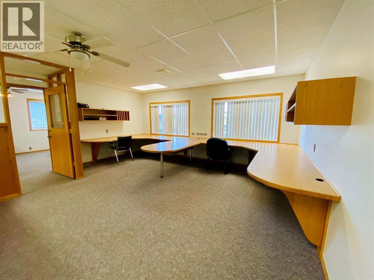
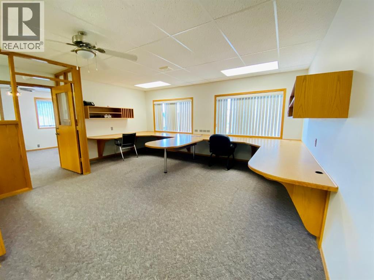
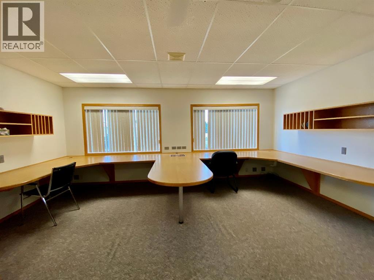
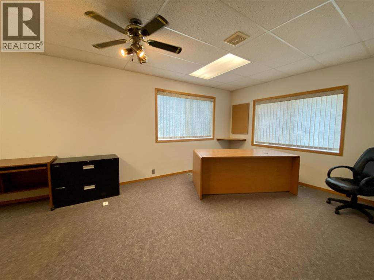
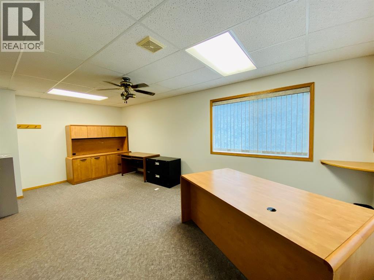
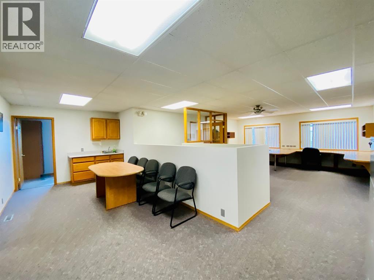
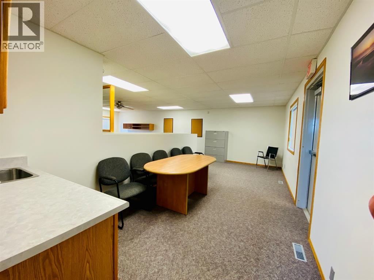
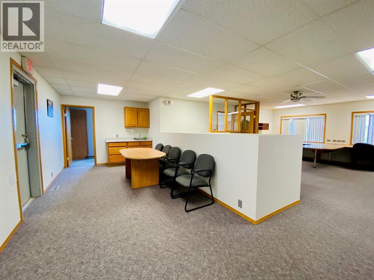
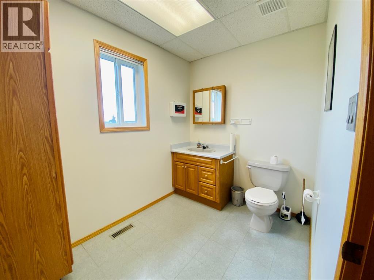
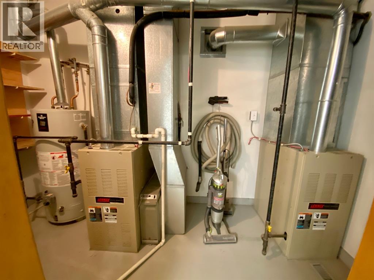
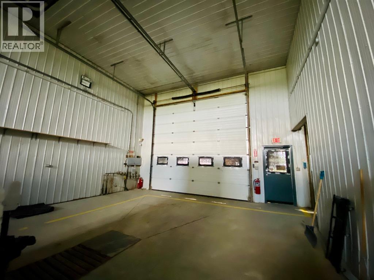
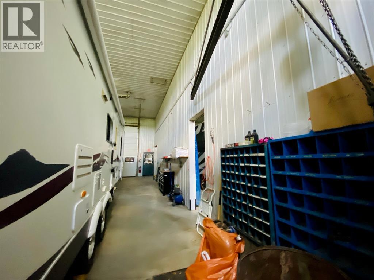
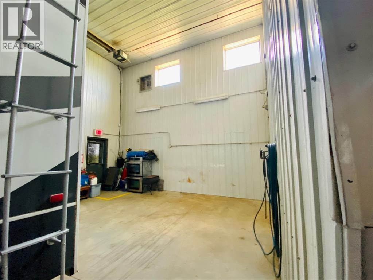
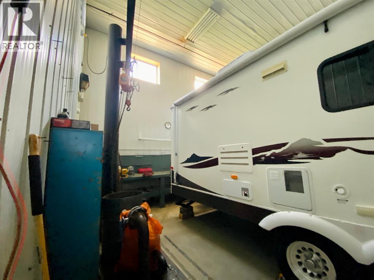
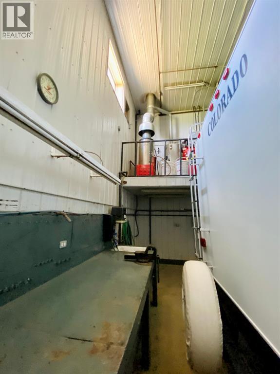
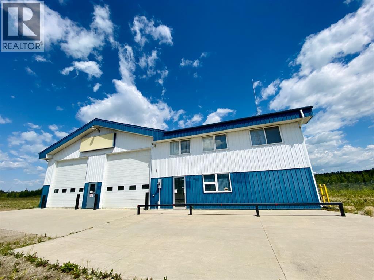
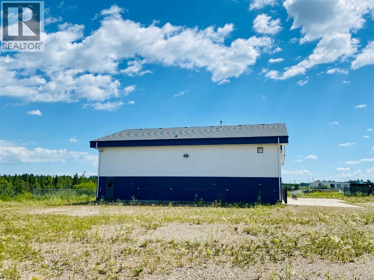
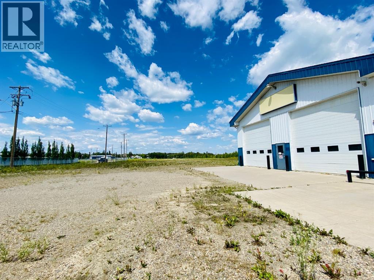
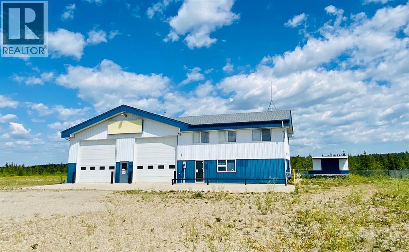
Looking for space for your business? Have a look at this well laid out and immaculately maintained building with a large shop and office space on 2 acres of industrially zoned land located on the east side of Rocky Mtn. House. The shop features two large bays (one is set up as a wash bay) each with overhead heaters and a 5" wall that separates the two plus two 16 x 15' over head doors and 3 phase power. The attached office area has a separate entrance, lunch room, 3 piece bathroom with a washer and dryer, office and meeting room on the main level, and another office plus a large work area with custom built-in desks, lunch room and two piece bathroom on the upper level. The yard is well packed gravel, fenced with a sliding front gate and smaller cold storage shed. Please note - the sellers may be interested in leasing the property but it will remain listed for sale. The two lots to the West of this property are also available for sale A2353444 for $400,000 and A2353442 for $750,000. (id:51989)
Features of 4402 53 Avenue
- MLS® Number A2353446
- Price $995,000
- Square Footage: 4372 sqft
- Parking Space Total 4
- Plan 9423491
- Road Type Paved Road
- Total Buildings 1
Buildings
| Ceiling Height | 216 In | Constructed Date | 2000 |
| Construction Material | Wood Frame | Foundation Type | Slab |
| Heating Fuel | Natural Gas | Heating Type | Forced Air |
| Size Exterior | 4372 Sqft | Size Interior | 4372 Sqft |
| Total Finished Area | 4372 Sqft |
Land
| Acreage | Yes | Size Irregular | 2.03 |
| Size Total | 2.03 Ac|2 - 4.99 Acres | Size Total Text | 2.03 Ac|2 - 4.99 Acres |
| Zoning Description | Industrial |
Agents and Offices
- Jody Saarela
- Kim Elliot
- Office: RE/MAX Real Estate Central Alberta