

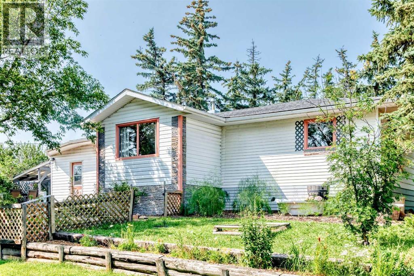
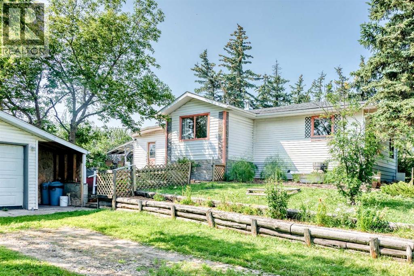
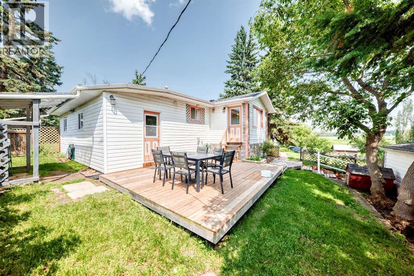
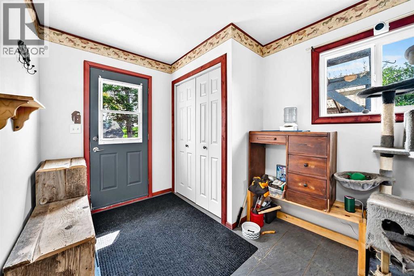
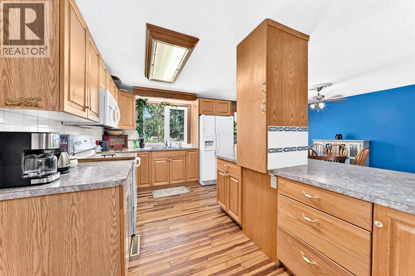
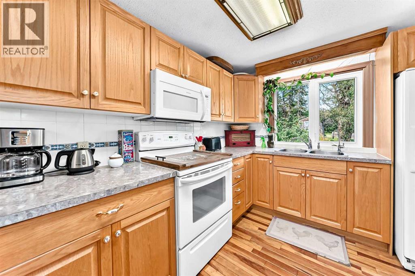
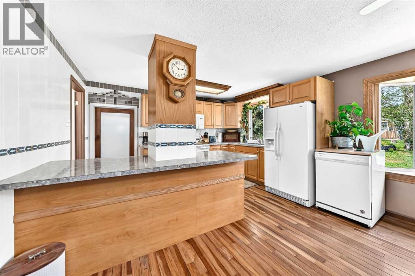
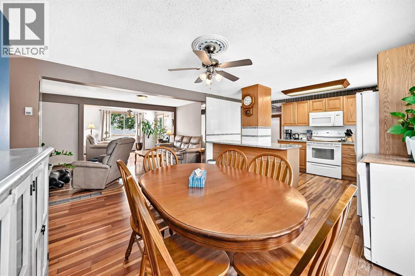
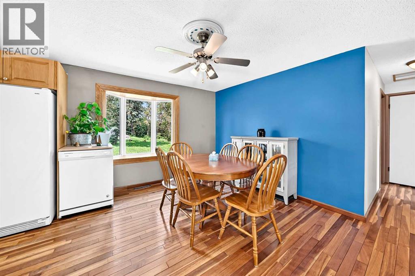
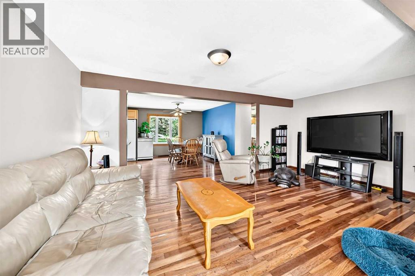
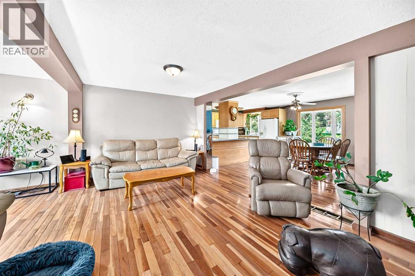
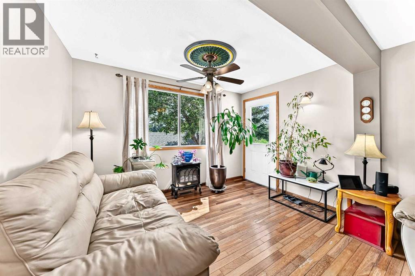
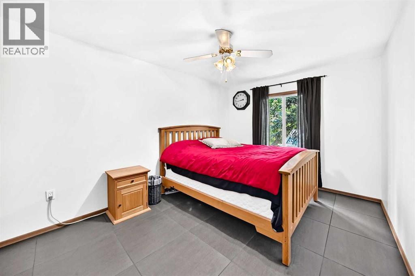
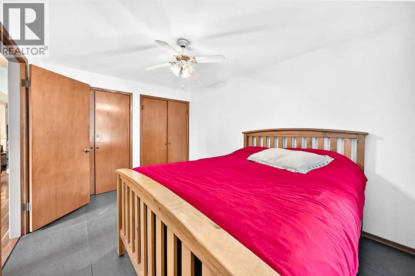
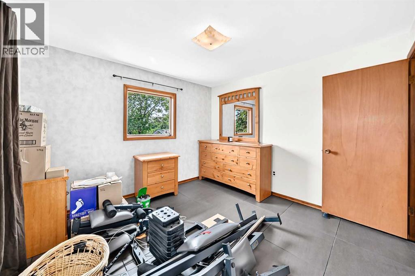
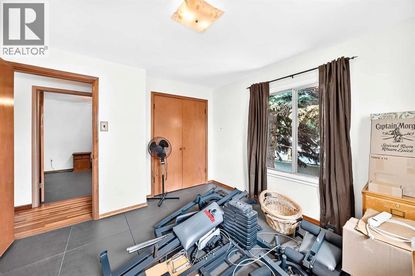
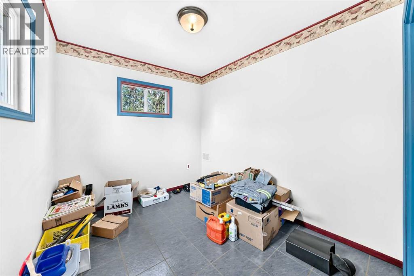
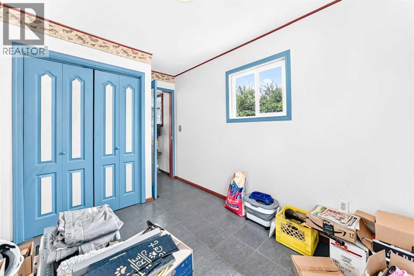
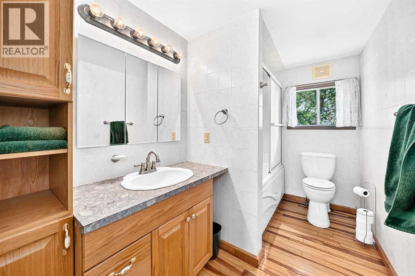
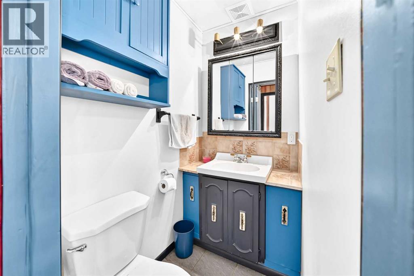
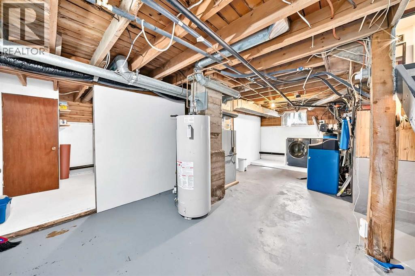
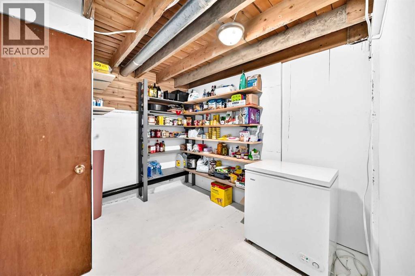
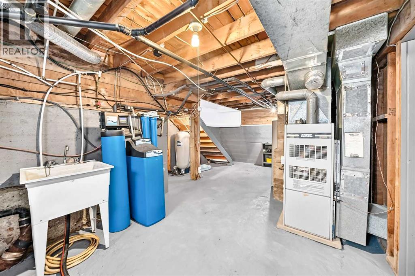
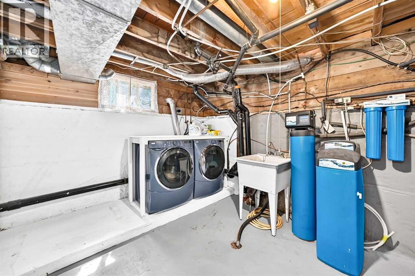
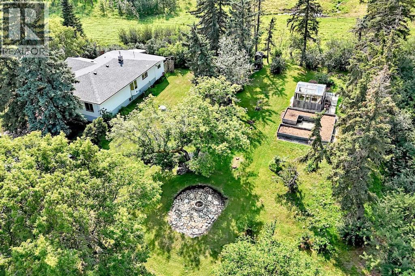
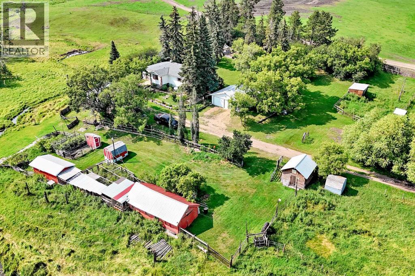
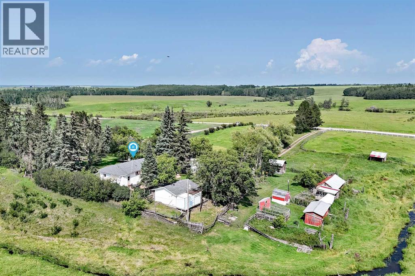
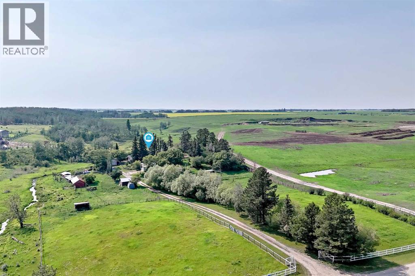
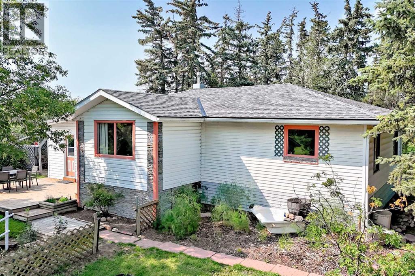
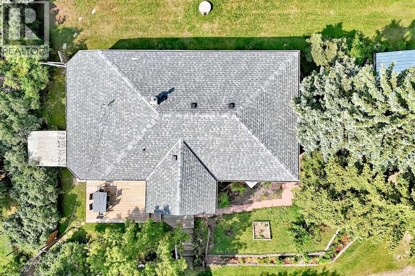
If peaceful country life has been calling your name, then this 3-bedroom/2-bathroom bungalow on 4 acres north of Ponoka is worth a look. The bungalow has been thoughtfully updated and maintained throughout the years. The main floor is comprised of a large open kitchen with a peninsula, dining area and living room. The hardwood floors and big windows create an inviting space to entertain guests. The 2 main bedrooms are located down the hall from the living space. A 4-piece bathroom with jetted tub completes the main living area. Off the entrance way is a large mudroom with 2-piece bathroom, the third bedroom/office space is located just off the mudroom. Downstairs is an unfinished basement where the laundry is located, as well as a walk in pantry and cold room. This space is full of potential as a flex space or storage space or finish the basement to your desires!Outside the property is ready for all your hobby farm dreams. It has been cross fenced to raise a variety of animals. There are two detached garages on the property (25x24 & 17x21) and both with power. A multitude of out buildings all with power are conveniently throughout the property including an original red barn, a woodshed, and a garden shed. The yard is a gardeners dream with raised and in ground garden spaces, mature fruit trees, bushes and shrubs are throughout the yard and an established asparagus patch along the house. This property is conveniently located just off pavement and incredible access to highway 2. The hard work has been done to establish this property, now come and enjoy the harvest!Recent updates to the property include hot water tank 2025, well pump 2018, hood range and microwave 2026, shingles on the house 2017, shingles on upper garage 2018, septic tank and field 2017 (id:51989)
Features of 440080 Range Road 260
- MLS® Number A2331036
- Price $475,000
- Bedrooms: 3
- Bathrooms: 2
- Square Footage: 1304 sqft
- Property Type: House
- Structure Greenhouse, Deck
Buildings
| Bathroom Total | 2 | Bedrooms Above Ground | 3 |
| Bedrooms Total | 3 | Appliances | Refrigerator, Oven, Microwave |
| Architectural Style | Bungalow | Basement Development | Unfinished |
| Basement Type | Full (unfinished) | Constructed Date | 1952 |
| Construction Material | Poured Concrete, Wood Frame | Construction Style Attachment | Detached |
| Cooling Type | None | Exterior Finish | Concrete, Vinyl Siding |
| Flooring Type | Hardwood, Tile | Foundation Type | Poured Concrete |
| Half Bath Total | 1 | Heating Fuel | Natural Gas |
| Heating Type | Forced Air | Stories Total | 1 |
| Size Interior | 1304 Sqft | Total Finished Area | 1304.1 Sqft |
| Type | House | Utility Water | Well |
Parking
| Detached Garage | 2 |
| Detached Garage | 1 |
Land
| Acreage | Yes | Fence Type | Cross Fenced |
| Landscape Features | Fruit Trees, Garden Area | Sewer | Septic Field, Septic Tank |
| Size Irregular | 4.00 | Size Total | 4 Ac|2 - 4.99 Acres |
| Size Total Text | 4 Ac|2 - 4.99 Acres | Zoning Description | Ag |
Rooms
| Level | Type | Length | Width | Dimensions |
|---|---|---|---|---|
| Basement | Storage | 9.58 Ft x 8.83 Ft | ||
| Basement | Laundry Room | 23.42 Ft x 9.67 Ft | ||
| Basement | Other | 14.00 Ft x 9.25 Ft | ||
| Main Level | Other | 10.42 Ft x 7.92 Ft | ||
| Main Level | 2pc Bathroom | 4.67 Ft x 3.50 Ft | ||
| Main Level | Bedroom | 9.50 Ft x 7.92 Ft | ||
| Main Level | Kitchen | 13.00 Ft x 8.83 Ft | ||
| Main Level | Dining Room | 13.08 Ft x 11.00 Ft | ||
| Main Level | Living Room | 18.42 Ft x 10.50 Ft | ||
| Main Level | Primary Bedroom | 13.25 Ft x 9.58 Ft | ||
| Main Level | 4pc Bathroom | 10.42 Ft x 6.00 Ft | ||
| Main Level | Bedroom | 10.58 Ft x 10.50 Ft |
Agents and Offices
- Rebecca Simpson
- Office: Century 21 Gillany Realty