

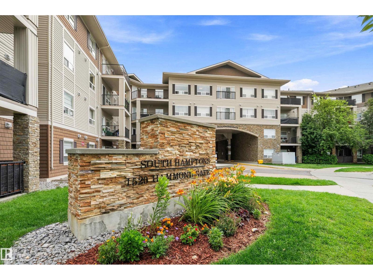
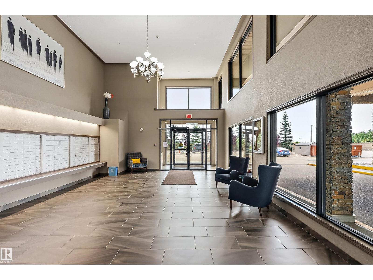
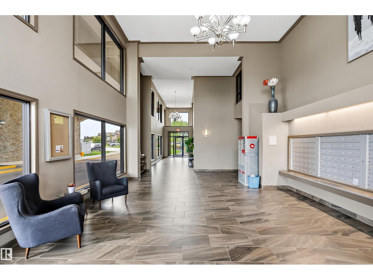
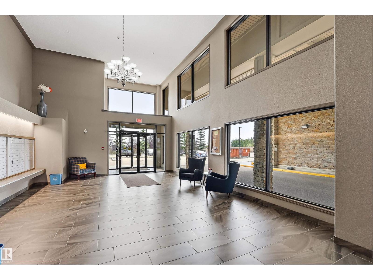
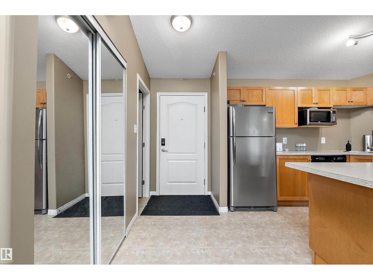
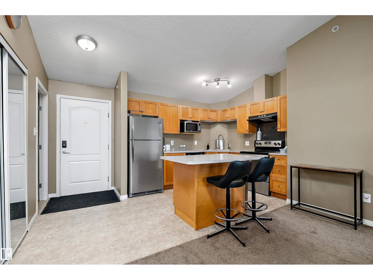
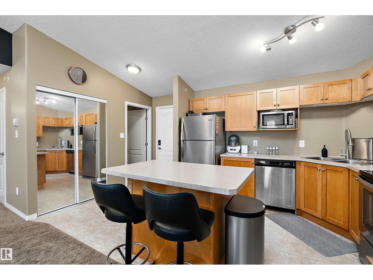
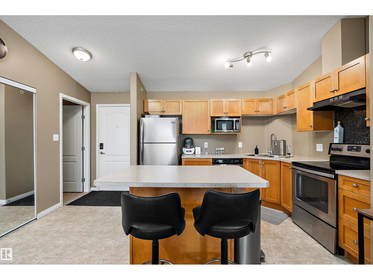
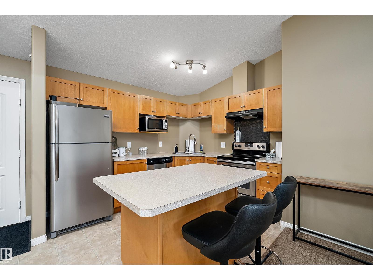
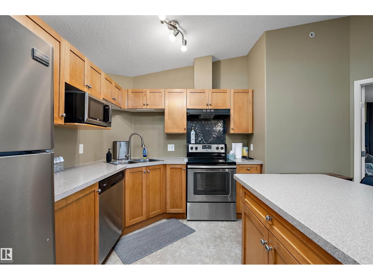
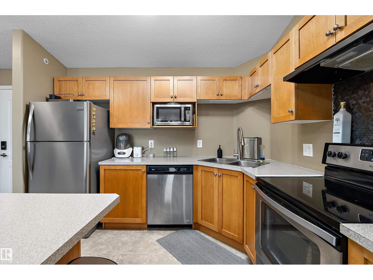
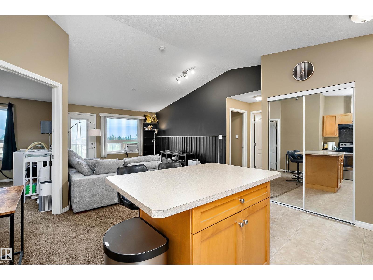
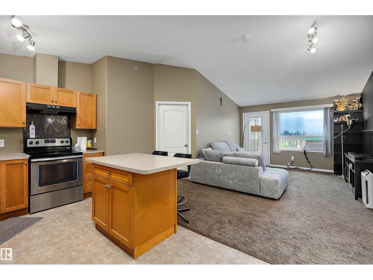
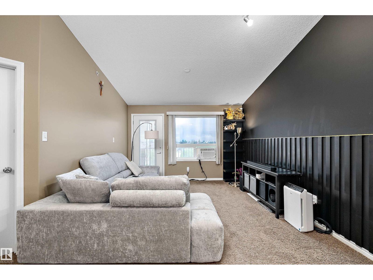
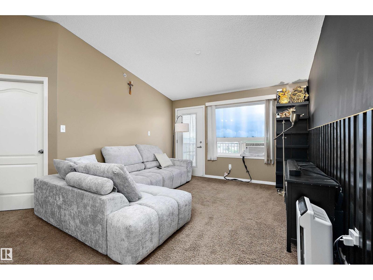
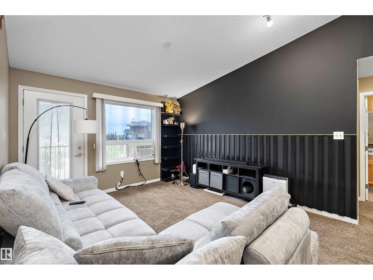
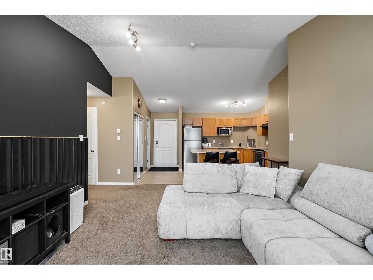
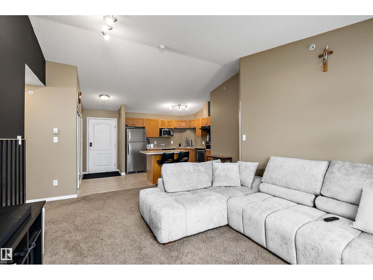
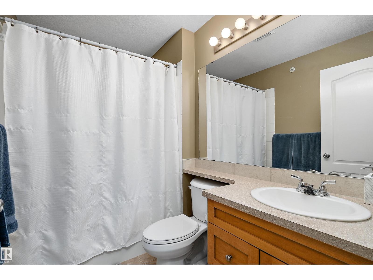
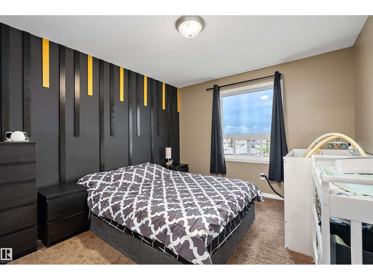
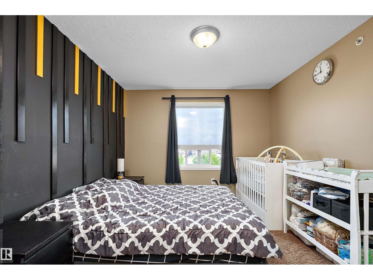
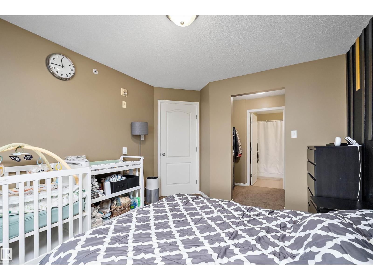
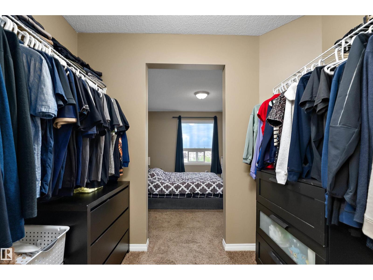
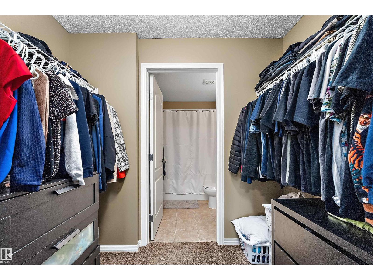
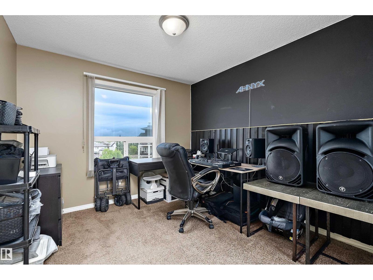
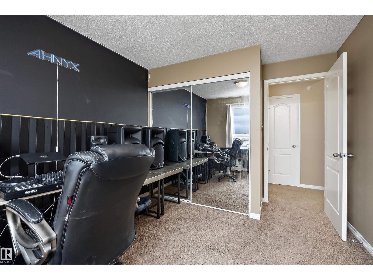
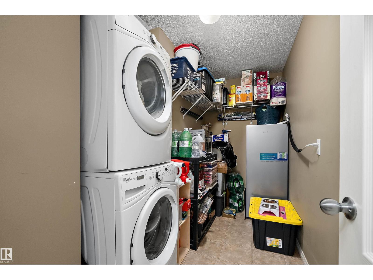
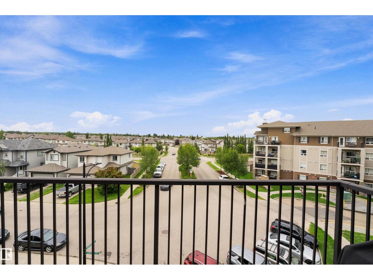
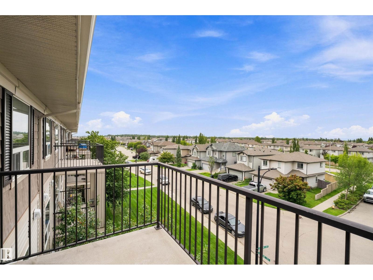
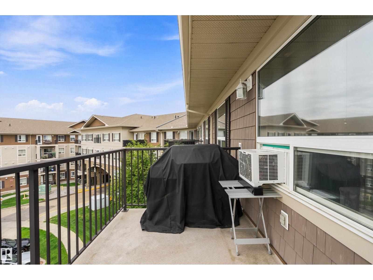
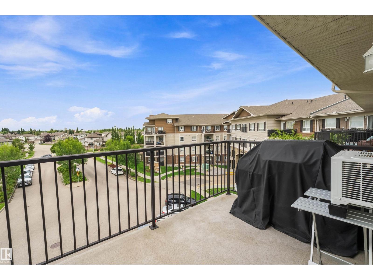
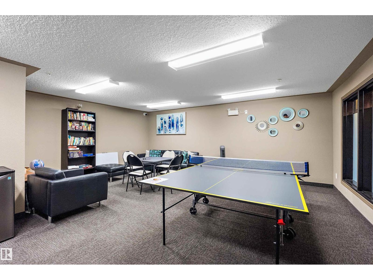

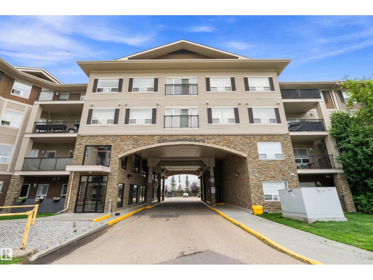
Welcome home to the Hamptons! This bright and inviting TOP-FLOOR unit features 2 BEDROOMS, 2 FULL BATHROOMS, and beautiful VAULTED CEILINGS. The kitchen offers STAINLESS STEEL APPLIANCES and ample cabinetry, while the spacious living area opens onto a LARGE BALCONY—perfect for relaxing, enjoying the sunrise/sunset or BBQ’ing. The primary bedroom includes a WALKTHROUGH CLOSET and 4-PC ENSUITE, while the second bedroom is privately located on the opposite end beside ANOTHER 4PC BATHROOM. Enjoy the convenience of a large WALK-IN LAUNDRY/STORAGE ROOM and HEATED UNDERGROUND PARKING. Entertain your guests in the LARGE GAME/SOCIAL ROOM. Ideally located with easy access to Anthony Henday Drive and just minutes from West Edmonton Mall, this home offers comfort, convenience, and an excellent location! (id:51989)
Features of #440 1520 Hammond Gate Nw
- MLS® Number E4503545
-
Price
$220,900
Maintenance, Exterior Maintenance, Heat, Insurance, Property Management, Other, See Remarks, Water
$515.04 Monthly - Bedrooms: 2
- Bathrooms: 2
- Square Footage: 858 sqft
- Property Type: Apartment
- Neigbourhood: The Hamptons
- Amenities Near By Golf Course, Playground, Public Transit, Schools, Shopping
- Features No Animal Home, No Smoking Home
- Parking Space Total 1
Buildings
| Bathroom Total | 2 | Bedrooms Total | 2 |
| Appliances | Dishwasher, Dryer, Garage Door Opener Remote(s), Garage Door Opener, Hood Fan, Microwave, Refrigerator, Stove, Washer, Window Coverings | Basement Type | None |
| Ceiling Type | Vaulted | Constructed Date | 2008 |
| Heating Type | In Floor Heating | Size Interior | 858 Sqft |
| Type | Apartment |
Parking
| Heated Garage | |
| Underground |
Land
| Acreage | No | Land Amenities | Golf Course, Playground, Public Transit, Schools, Shopping |
Rooms
| Level | Type | Length | Width | Dimensions |
|---|---|---|---|---|
| Main Level | Living Room | 5.17 m | 3.62 m | 5.17 m x 3.62 m |
| Main Level | Kitchen | 2.8 m | 3.26 m | 2.8 m x 3.26 m |
| Main Level | Primary Bedroom | 3.63 m | 3.18 m | 3.63 m x 3.18 m |
| Main Level | Bedroom 2 | 3.8 m | 2.93 m | 3.8 m x 2.93 m |
| Main Level | Laundry Room | 2.65 m | 2 m | 2.65 m x 2 m |
Agents and Offices
- Tomas PH Nguyen
- Office: Exp Realty