

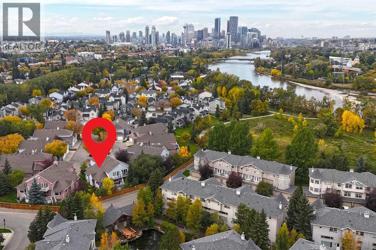
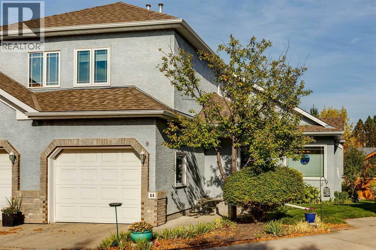
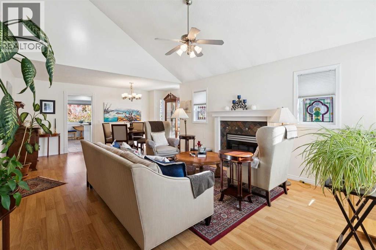
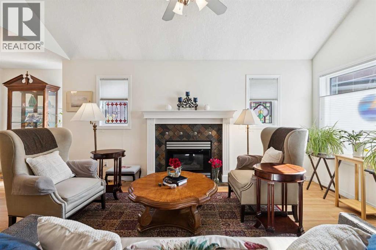
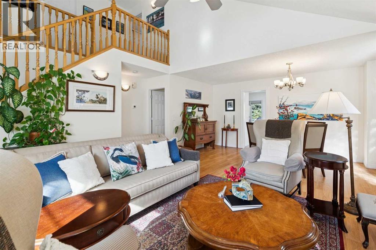
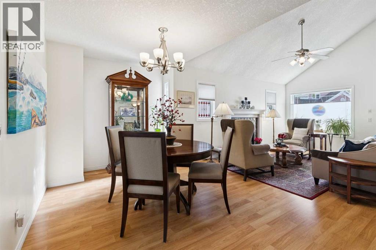
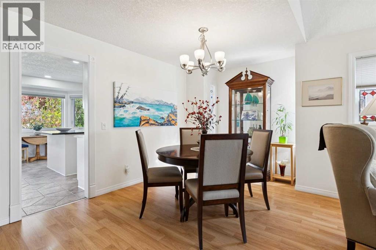
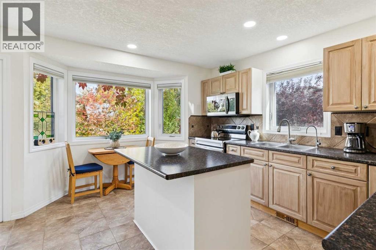
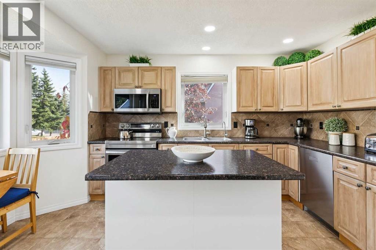
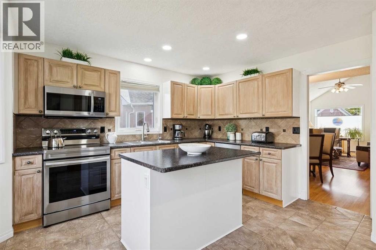
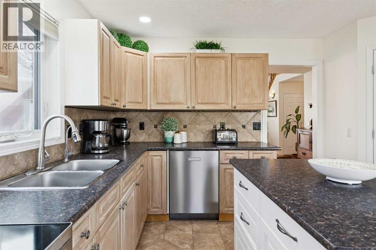
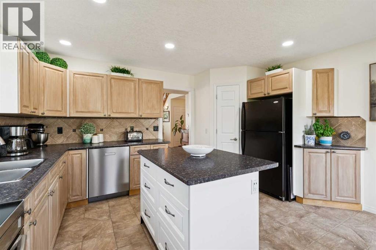
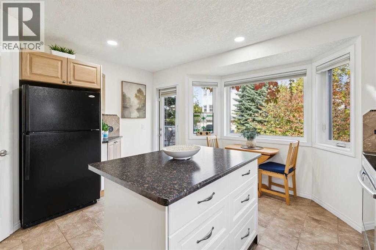
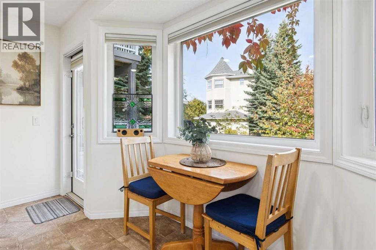
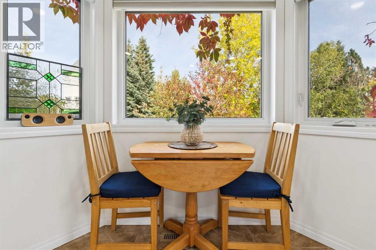
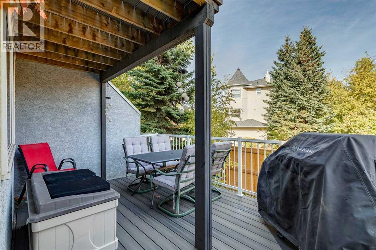
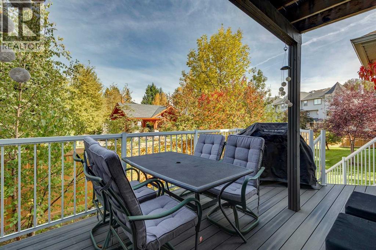
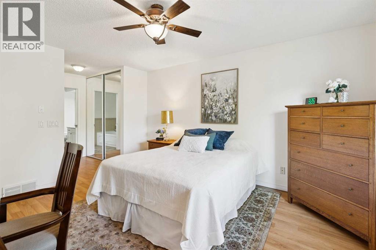
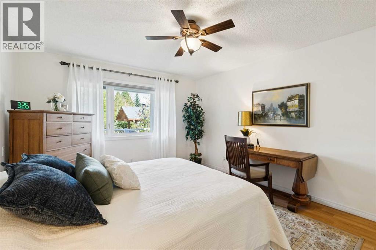
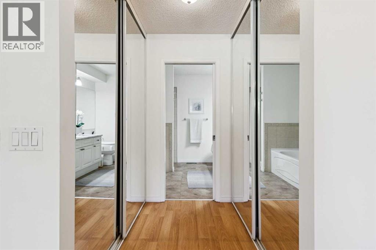
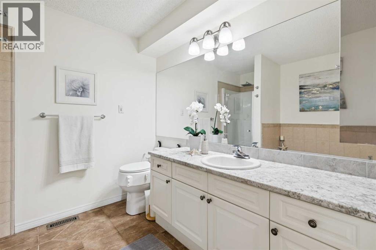
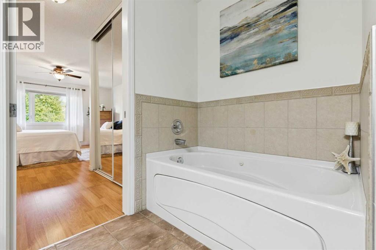
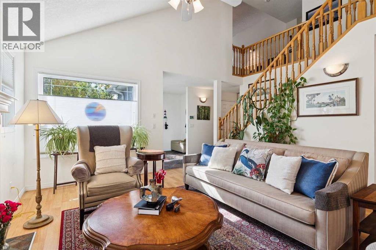
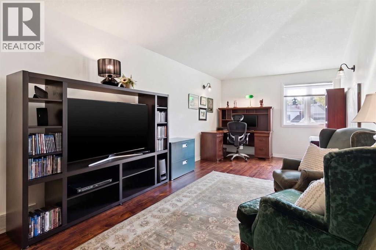
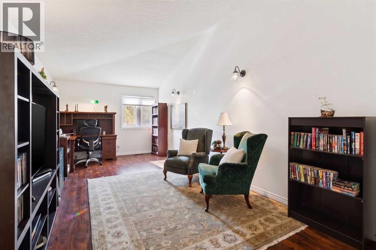
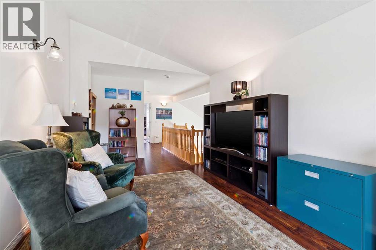
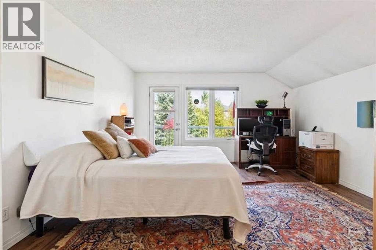
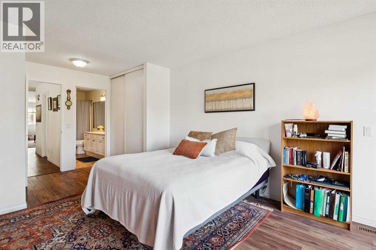
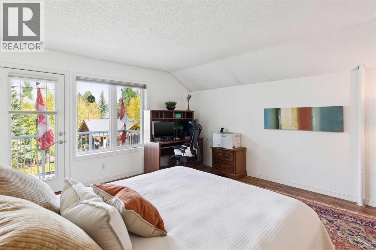
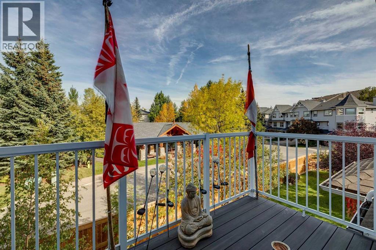
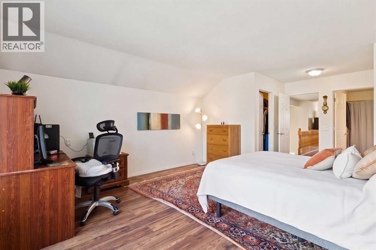
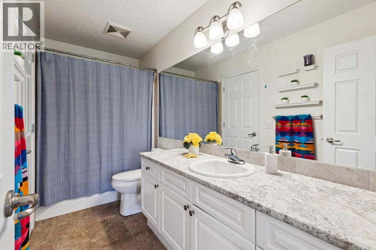
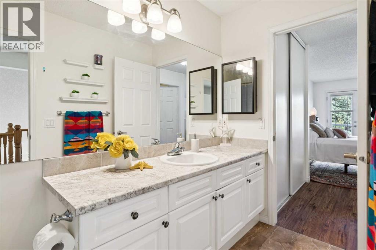
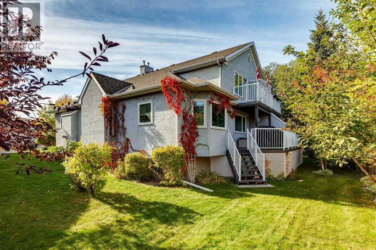
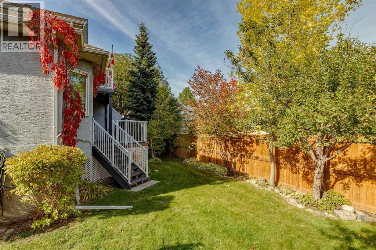
RARE FIND | 2 PRIMARY BEDROOMS | UPPER BONUS ROOM | ATTACHED GARAGE | Enjoy the best of INNER-CITY LIVING in Inglewood, with local restaurants, shops, pathways and the Bow River nearby, plus easy access to downtown. Step inside and you’ll fall in love! The living room features a 16' VAULTED CEILING, an abundance of NATURAL LIGHT and a FIREPLACE that makes the space feel warm and inviting. The adjoining dining area gives you plenty of room for family dinners and entertaining.The kitchen offers generous cabinet and counter space, an ISLAND WITH EATING BAR and pantry. The casual eating area is set beside a BAY WINDOW, bringing in even more natural light and creating a bright place to start your day. From here, step directly outside to the BALCONY — perfect for morning coffee, summer BBQs or relaxing among the mature trees. One of the features that really sets this home apart is the TWO PRIMARY BEDROOMS. The MAIN-FLOOR PRIMARY BEDROOM includes a 4-PIECE ENSUITE, giving you the convenience of main-floor living. MAIN-FLOOR LAUNDRY and a 2-piece bathroom add even more everyday functionality. Upstairs, the SECOND PRIMARY BEDROOM features a WALK-IN CLOSET, its own BALCONY and a full 4-piece cheater ensuite. It’s an ideal setup for adult children, extended family, overnight guests or anyone wanting their own private space. The upper level also features a LARGE BONUS ROOM, giving you another place to relax, watch TV, work from home or create a hobby space. The UNFINISHED LOWER LEVEL is just waiting for you personal touch. There’s room to create a recreation room, home gym, workshop or additional living space. The ATTACHED GARAGE is another valuable feature for an inner-city home, providing secure parking and additional storage.All of this is in INGLEWOOD, where you can enjoy an established inner-city neighbourhood known for its local restaurants, shops, pathways and access to the Bow River, while remaining just minutes from downtown. It’s a RARE FIND that combines the lifest yle and location of Inglewood with TWO PRIMARY BEDROOMS, multiple living spaces and an ATTACHED GARAGE. Don’t miss out! (id:51989)
Features of 44 Inglewood Landing Se
- MLS® Number A2347220
-
Price
$565,000
Maintenance, Common Area Maintenance, Ground Maintenance, Property Management, Reserve Fund Contributions
$445 Monthly - Bedrooms: 2
- Bathrooms: 4
- Square Footage: 1999 sqft
- Property Type: Duplex
- Community Name: Inglewood
- Amenities Near By Park, Schools, Shopping
- Community Features Fishing, Pets Allowed With Restrictions
- Features Cul-de-sac, Closet Organizers, Parking
- Parking Space Total 2
- Plan 9311878
- Structure Deck
Buildings
| Bathroom Total | 4 | Bedrooms Above Ground | 2 |
| Bedrooms Total | 2 | Appliances | Refrigerator, Water Softener, Dishwasher, Stove, Microwave, Hood Fan, Window Coverings, Garage Door Opener, Washer/dryer Stack-up |
| Basement Development | Unfinished | Basement Type | Full (unfinished) |
| Constructed Date | 1994 | Construction Material | Wood Frame |
| Construction Style Attachment | Semi-detached | Cooling Type | None |
| Exterior Finish | Stucco | Fireplace Present | Yes |
| Fireplace Total | 1 | Flooring Type | Laminate, Slate, Tile |
| Foundation Type | Poured Concrete | Half Bath Total | 2 |
| Heating Fuel | Natural Gas | Heating Type | Forced Air |
| Stories Total | 2 | Size Interior | 1999 Sqft |
| Total Finished Area | 1999.33 Sqft | Type | Duplex |
Parking
| Attached Garage | 1 |
Land
| Acreage | No | Fence Type | Not Fenced |
| Land Amenities | Park, Schools, Shopping | Size Depth | 28.45 M |
| Size Frontage | 5.01 M | Size Irregular | 3552.09 |
| Size Total | 3552.09 Sqft|0-4,050 Sqft | Size Total Text | 3552.09 Sqft|0-4,050 Sqft |
| Zoning Description | M-cg D62 |
Rooms
| Level | Type | Length | Width | Dimensions |
|---|---|---|---|---|
| Lower Level | 1pc Bathroom | 11.08 Ft x 8.75 Ft | ||
| Lower Level | Storage | 5.33 Ft x 6.33 Ft | ||
| Main Level | Kitchen | 14.00 Ft x 14.25 Ft | ||
| Main Level | Dining Room | 7.83 Ft x 16.33 Ft | ||
| Main Level | Living Room | 16.58 Ft x 14.33 Ft | ||
| Main Level | Primary Bedroom | 20.17 Ft x 12.33 Ft | ||
| Main Level | 4pc Bathroom | 8.33 Ft x 8.83 Ft | ||
| Main Level | 2pc Bathroom | 6.58 Ft x 5.17 Ft | ||
| Main Level | Furnace | 3.00 Ft x 2.92 Ft | ||
| Upper Level | Bedroom | 20.33 Ft x 14.25 Ft | ||
| Upper Level | 4pc Bathroom | 11.58 Ft x 4.92 Ft | ||
| Upper Level | Family Room | 24.58 Ft x 10.83 Ft |
Agents and Offices
- Marnie Campbell
- Office: RE/MAX First
What's Nearby
Similar Properties

1021 Mahogany Boulevard Se, Calgary, Alberta
- MLS® # A2345912
- Justyna Jakimowicz
- Dorothea Sautter
- Royal LePage Benchmark