

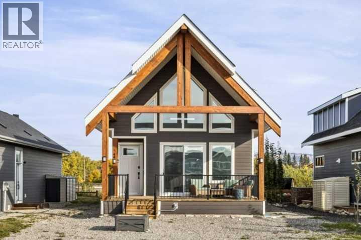
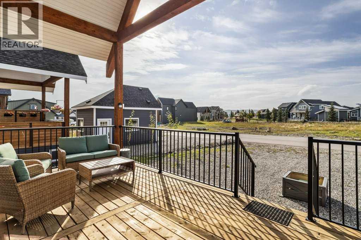
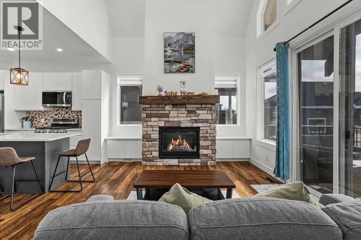
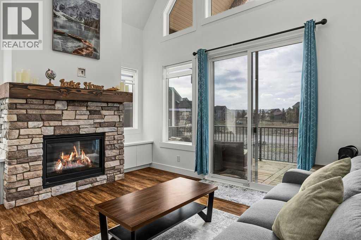
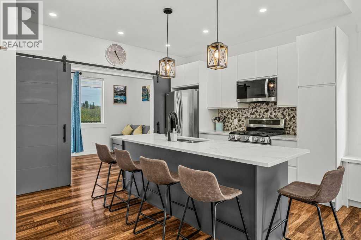
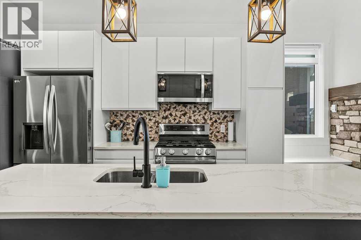
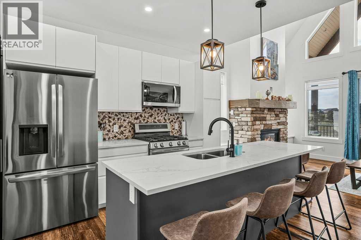
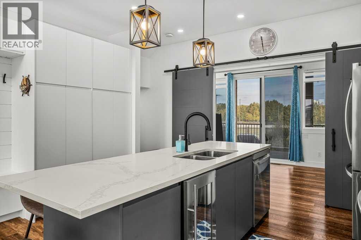
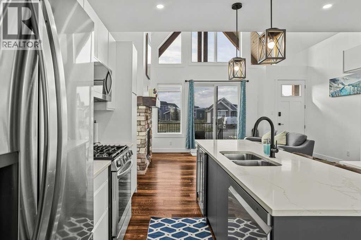
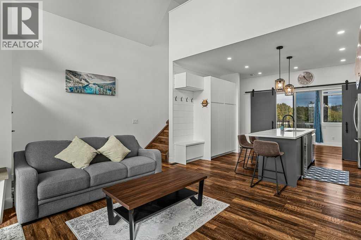
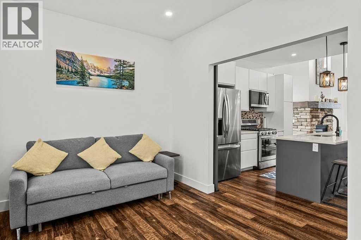
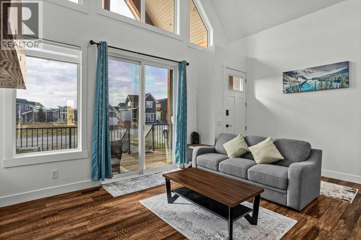
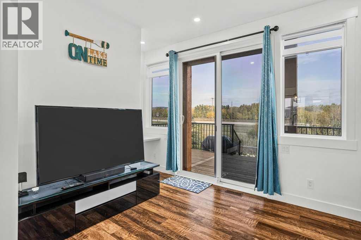
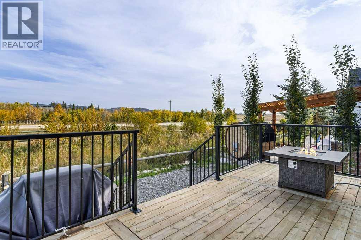
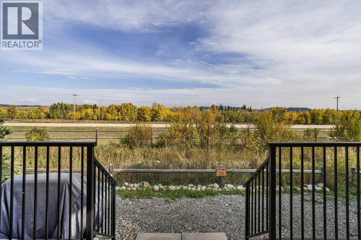
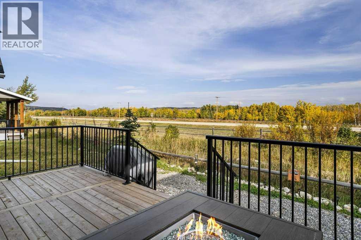
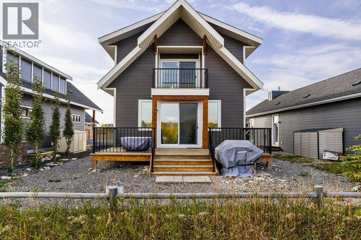
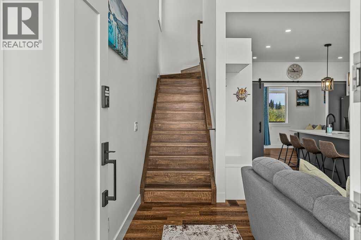
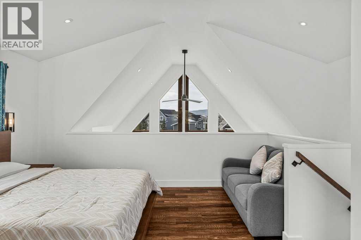
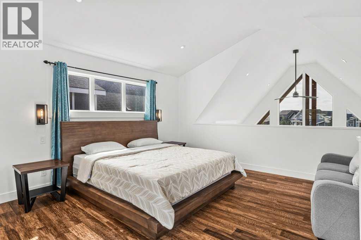
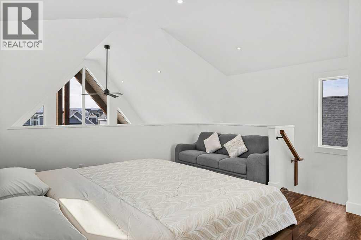
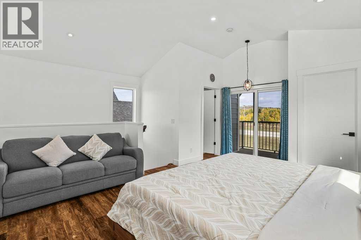
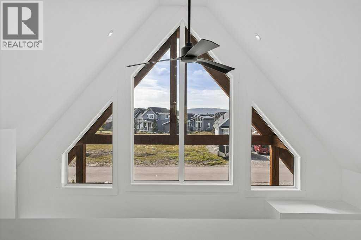
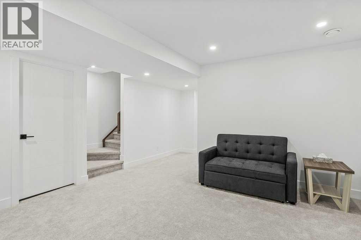
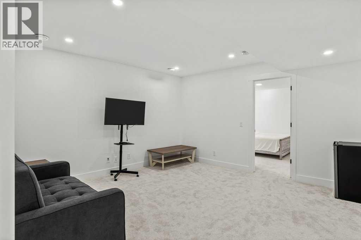
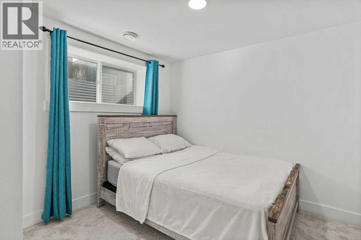
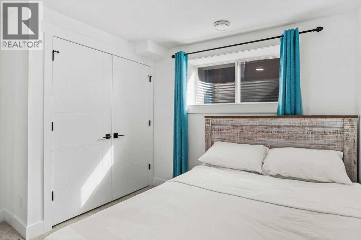
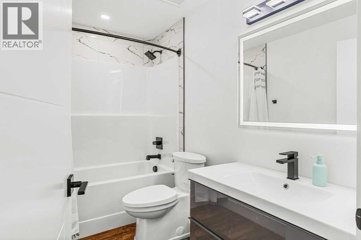
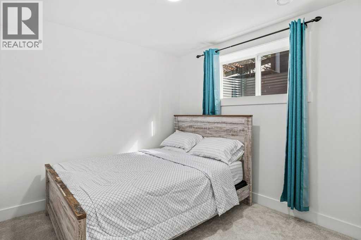
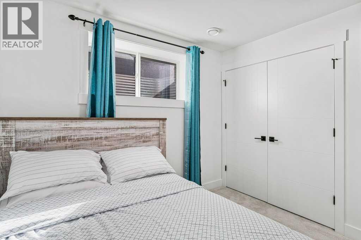
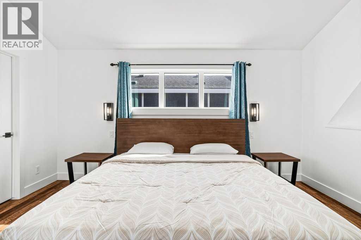
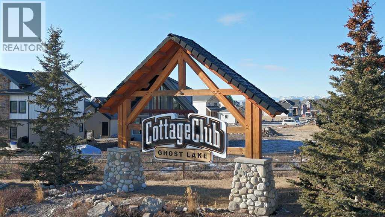
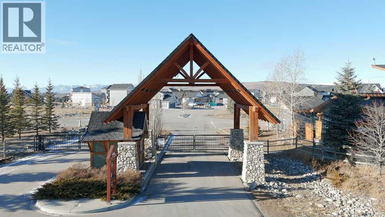
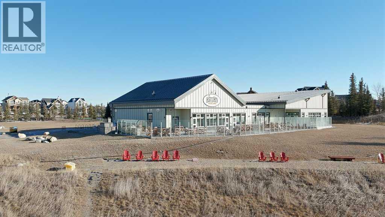
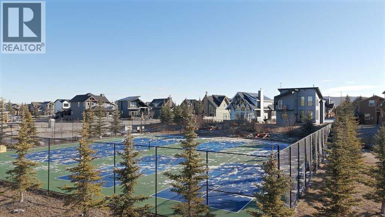
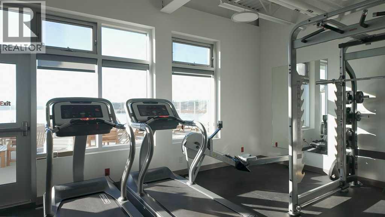
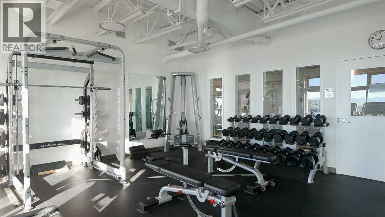
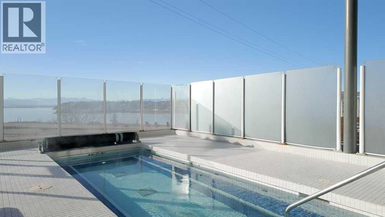
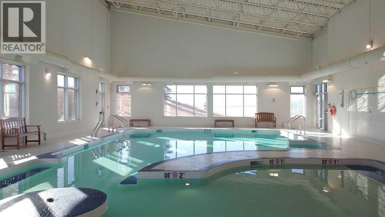
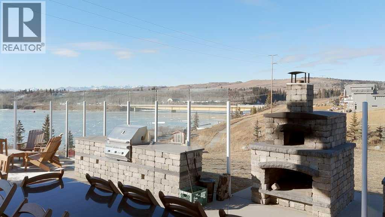
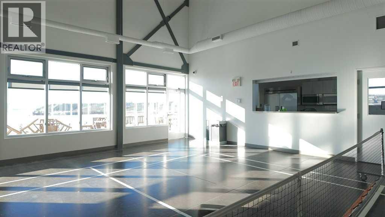
This is 44 Cottageclub Lane — your fully furnished getaway at Ghost Lake! This 3-bedroom, 3-bathroom home is tucked inside the gated CottageClub community, where year-round recreation starts right outside your door.Bright, inviting and exceptionally well cared for, the home features soaring ceilings, loads of natural light and a warm, open living space made for weekends with family and friends. Upstairs, the spacious primary retreat occupies the top floor and includes its own private north-facing deck. The developed basement adds comfortable living space and plenty of storage for all your lake and mountain gear, while the sunny front porch is the perfect place to start the day with a coffee.Used sparingly as a second home, this property still has that new-home feel — and it comes FULLY FURNISHED, making it truly turn-key.But CottageClub is about more than the house. Residents enjoy a private boat launch onto Ghost Lake, a year-round indoor pool, outdoor hot tub and an incredible collection of community amenities — all for a low monthly fee. Boating, paddling, swimming, skating, relaxing or simply escaping the city — there’s something to enjoy in every season.Pack your bags, grab your gear and start making weekends at the lake the best part of your week. (id:51989)
Features of 44 Cottageclub Lane
- MLS® Number A2348353
-
Price
$659,000
Maintenance, Condominium Amenities, Caretaker, Common Area Maintenance, Ground Maintenance, Property Management, Security, Waste Removal
$250 Monthly - Bedrooms: 3
- Bathrooms: 3
- Square Footage: 1101 sqft
- Property Type: House
- Community Name: Cottage Club at Ghost Lake
- Amenities Near By Playground, Recreation Nearby, Water Nearby
- Community Features Lake Privileges, Pets Allowed
- Features See Remarks, Other, No Neighbours Behind, Closet Organizers, No Animal Home, No Smoking Home, Level, Gas Bbq Hookup
- Parking Space Total 3
- Plan 2010713
Open House
This property has open houses!
October
4
Sunday
Starts at:
12:00 pm
Ends at:2:00 pm
Contact Cory Hand at 403-609-1088 for access when you reach the front gate.
Buildings
| Bathroom Total | 3 | Bedrooms Above Ground | 1 |
| Bedrooms Below Ground | 2 | Bedrooms Total | 3 |
| Amenities | Clubhouse, Exercise Centre, Swimming, Party Room, Recreation Centre, Whirlpool | Appliances | Refrigerator, Range - Gas, Dishwasher, Wine Fridge, Microwave, Microwave Range Hood Combo, Washer/dryer Stack-up |
| Basement Development | Finished | Basement Type | Full (finished) |
| Constructed Date | 2022 | Construction Style Attachment | Detached |
| Cooling Type | None | Fireplace Present | Yes |
| Fireplace Total | 1 | Flooring Type | Vinyl Plank |
| Foundation Type | Poured Concrete | Heating Fuel | Natural Gas |
| Heating Type | Forced Air | Stories Total | 2 |
| Size Interior | 1101 Sqft | Total Finished Area | 1101 Sqft |
| Type | House | Utility Water | Private Utility |
Parking
| Parking Pad |
Land
| Acreage | No | Fence Type | Not Fenced |
| Land Amenities | Playground, Recreation Nearby, Water Nearby | Sewer | Holding Tank |
| Size Depth | 30 M | Size Frontage | 10.9 M |
| Size Irregular | 3484.00 | Size Total | 3484 Sqft|0-4,050 Sqft |
| Size Total Text | 3484 Sqft|0-4,050 Sqft | Zoning Description | Dc123 |
Rooms
| Level | Type | Length | Width | Dimensions |
|---|---|---|---|---|
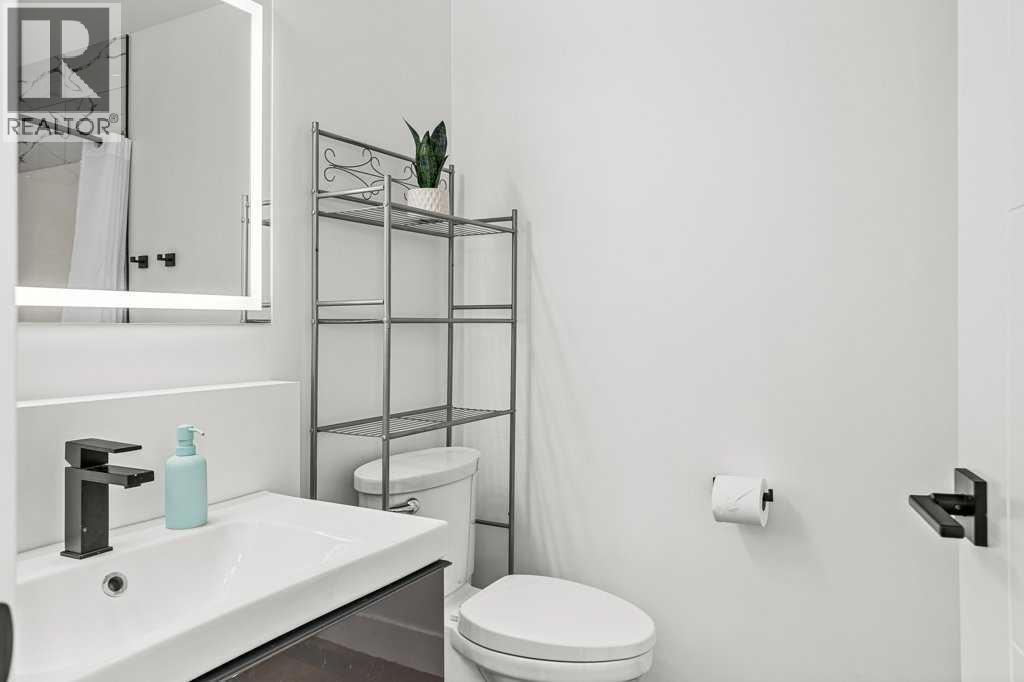
| Second Level | 3pc Bathroom | 5.58 Ft x 8.92 Ft | ||
| Second Level | Primary Bedroom | 14.75 Ft x 17.42 Ft | ||
| Basement | 4pc Bathroom | 8.92 Ft x 4.92 Ft | ||
| Basement | Bedroom | 8.92 Ft x 11.75 Ft | ||
| Basement | Bedroom | 9.92 Ft x 10.92 Ft | ||
| Basement | Recreational, Games Room | 14.25 Ft x 22.42 Ft | ||
| Basement | Storage | 7.33 Ft x 10.92 Ft | ||
| Basement | Furnace | 8.33 Ft x 8.33 Ft | ||
| Main Level | 3pc Bathroom | 5.17 Ft x 8.83 Ft | ||
| Main Level | Kitchen | 14.75 Ft x 11.67 Ft | ||
| Main Level | Living Room | 18.83 Ft x 12.58 Ft | ||
| Main Level | Living Room | 15.50 Ft x 8.83 Ft |
Agents and Offices
- CORY HAND
- Office: Grassroots Realty Group