

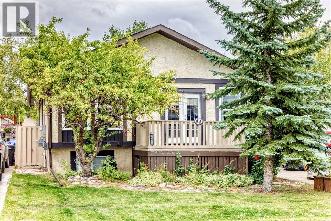
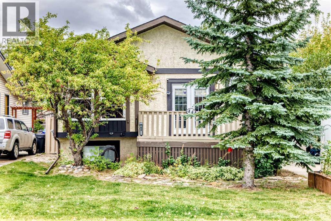
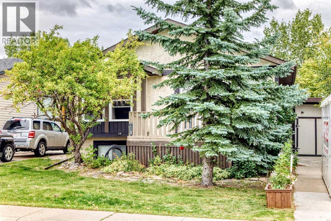
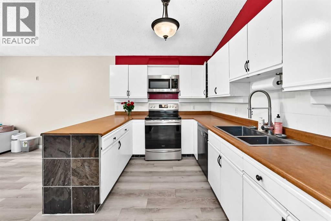
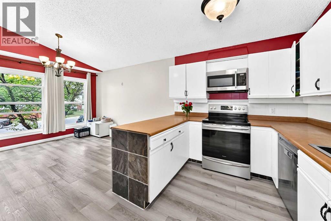
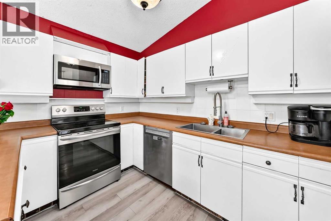
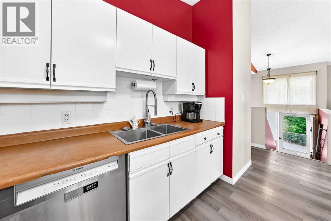
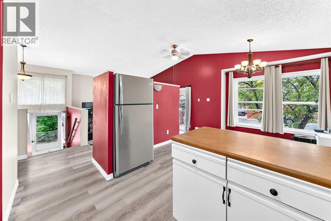
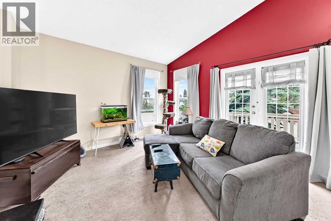
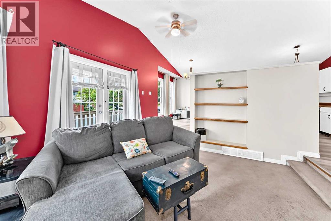
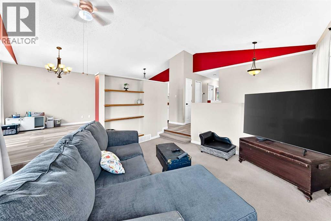
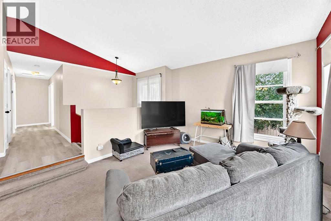
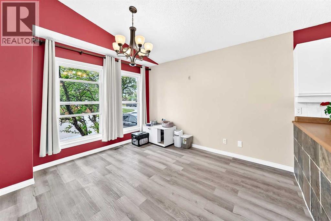
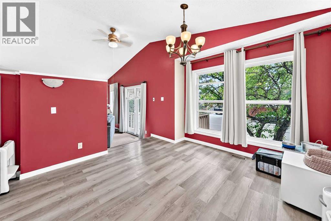
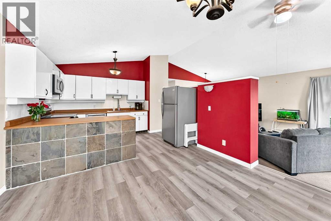
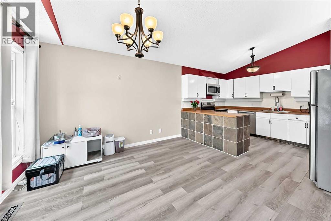
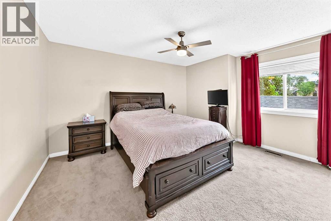
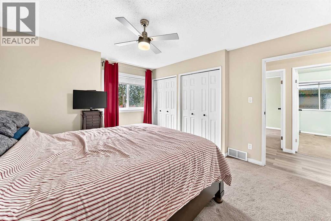
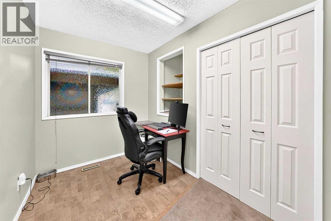
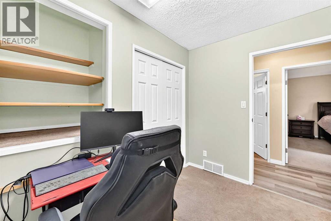
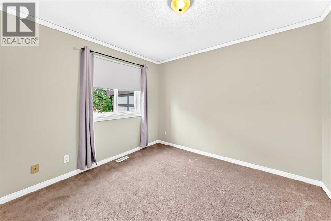
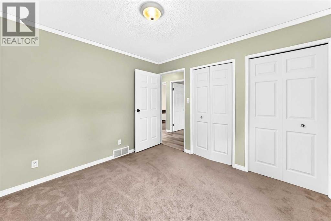
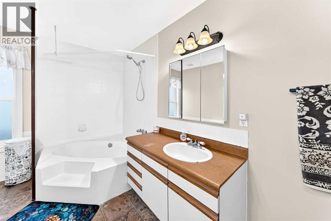
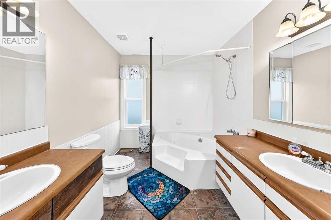
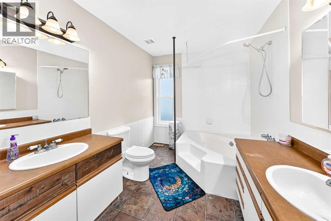
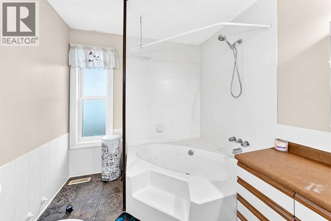
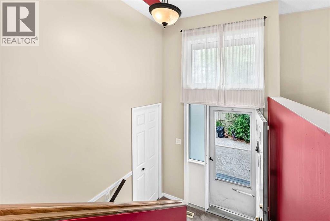
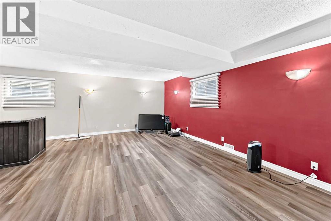
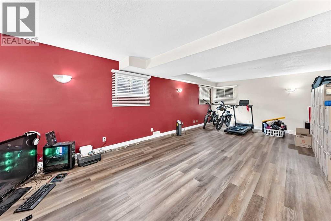
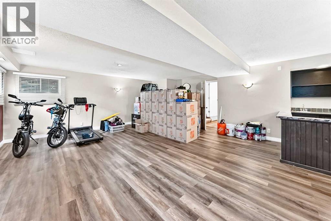
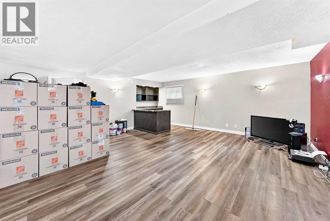
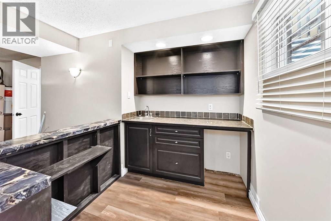
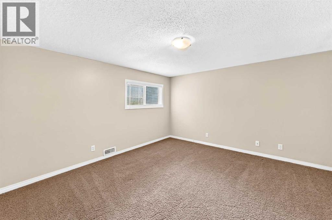
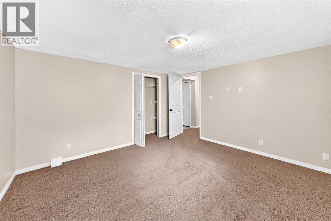
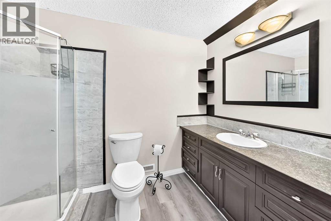
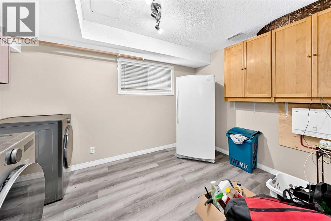
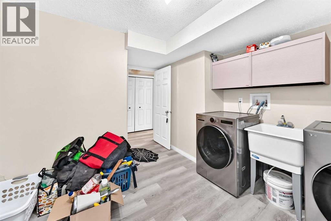
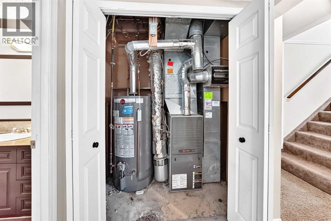
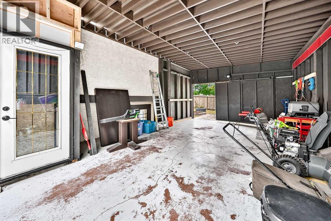
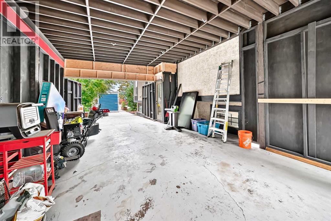
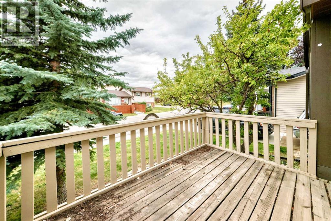
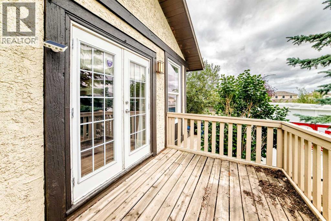
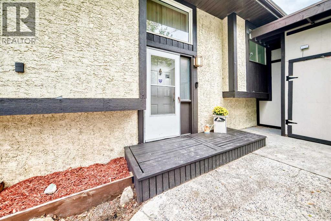
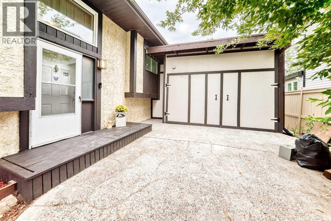
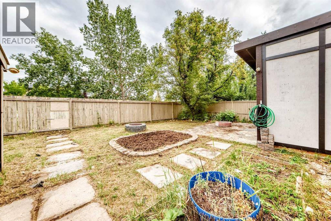
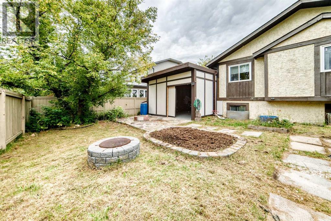
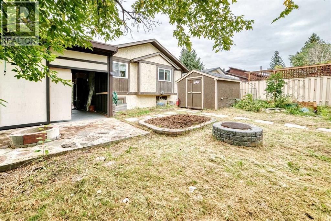
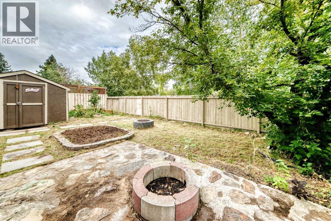
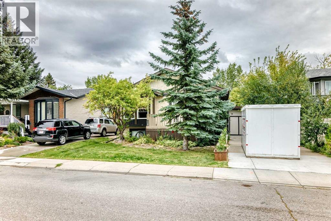
Welcome to this WELL-MAINTAINED BI-LEVEL HOME nestled in a MATURE, FAMILY-FRIENDLY NEIGHBOURHOOD, ideally located close to parks, schools, shopping, and all amenities, with a QUICK COMMUTE TO THE CITY. Offering 4 bedrooms, 2 bathrooms, and plenty of recent improvements, this home is ready for its next chapter. The main level features BRIGHT KITCHEN with loads of cabinet space leading to LARGE DINING ROOM and, SPACIOUS LIVING ROOM. Head down the hallway where you’ll find 3 bedrooms, a full 5-PIECE BATHROOM with a ROUGH-IN FOR A BIDET. Brand-new LAMINATE FLOORING INSTALLED IN 2026 upstairs. Downstairs offers a FOURTH BEDROOM, HUGE REC ROOM with WET BAR and NEWER LAMINATE FLOORING (2022), and a beautifully updated 3-piece bathroom featuring NEW SHOWER & TILE (2021). Fresh interior doors throughout the home were installed in 2021, adding a clean and cohesive feel. Step outside to enjoy the FENCED BACKYARD, complete with a FIREPIT & SHED — a great space for relaxing, entertaining, or enjoying summer evenings. NEW FENCES ON BOTH SIDES within the past year, adding privacy and peace of mind. The home also offers a LARGE ATTACHED CARPORT & DRIVEWAY, providing convenient parking and storage options. A long list of updates means you can move in with confidence, including NEW ATTIC INSULATION (2025), NEW HOT WATER TANK (2020), NEW WATER SHUT-OFF VALVE & OUTSIDE TAPS (2022), NEW WASHER & DRYER (2026), NEW WASHER TAPS (2026), and a NEW DISHWASHER (2023). Adding even more value, SOLAR PANELS WERE JUST INSTALLED IN 2026. Solar can help reduce reliance on grid electricity, potentially lower ongoing electricity costs, and provide an added measure of energy efficiency for years to come. This fantastic family home has so much to offer. Don’t miss this one. (id:51989)
Features of 44 Big Springs Hill Se
- MLS® Number A2342965
- Price $425,000
- Bedrooms: 4
- Bathrooms: 2
- Square Footage: 1192 sqft
- Property Type: House
- Community Name: Big Springs
- Amenities Near By Park, Playground, Schools, Shopping
- Features Wet Bar, No Neighbours Behind
- Parking Space Total 4
- Plan 7911031
- Structure Deck
Buildings
| Bathroom Total | 2 | Bedrooms Above Ground | 3 |
| Bedrooms Below Ground | 1 | Bedrooms Total | 4 |
| Appliances | Washer, Refrigerator, Dishwasher, Stove, Dryer, Microwave Range Hood Combo | Architectural Style | Bi-level |
| Basement Development | Finished | Basement Type | Full (finished) |
| Constructed Date | 1981 | Construction Material | Wood Frame |
| Construction Style Attachment | Detached | Cooling Type | None |
| Exterior Finish | Stucco | Flooring Type | Carpeted, Hardwood, Laminate |
| Foundation Type | Wood | Heating Fuel | Natural Gas |
| Heating Type | Forced Air | Size Interior | 1192 Sqft |
| Total Finished Area | 1191.7 Sqft | Type | House |
Parking
| Carport |
Land
| Acreage | No | Fence Type | Fence |
| Land Amenities | Park, Playground, Schools, Shopping | Landscape Features | Garden Area, Landscaped |
| Size Depth | 30.47 M | Size Frontage | 15.36 M |
| Size Irregular | 474.70 | Size Total | 474.7 M2|4,051 - 7,250 Sqft |
| Size Total Text | 474.7 M2|4,051 - 7,250 Sqft | Zoning Description | R1 |
Rooms
| Level | Type | Length | Width | Dimensions |
|---|---|---|---|---|
| Basement | Recreational, Games Room | 19.00 Ft x 25.50 Ft | ||
| Basement | Furnace | 4.42 Ft x 6.50 Ft | ||
| Basement | 3pc Bathroom | 9.58 Ft x 5.83 Ft | ||
| Basement | Laundry Room | 9.00 Ft x 12.50 Ft | ||
| Basement | Bedroom | 12.92 Ft x 12.50 Ft | ||
| Main Level | Bedroom | 10.58 Ft x 9.92 Ft | ||
| Main Level | Primary Bedroom | 14.33 Ft x 12.50 Ft | ||
| Main Level | 5pc Bathroom | 8.00 Ft x 12.42 Ft | ||
| Main Level | Bedroom | 6.75 Ft x 9.83 Ft | ||
| Main Level | Kitchen | 9.00 Ft x 12.42 Ft | ||
| Main Level | Dining Room | 12.00 Ft x 11.83 Ft | ||
| Main Level | Other | 8.17 Ft x 11.42 Ft | ||
| Main Level | Living Room | 12.83 Ft x 14.00 Ft | ||
| Main Level | Other | 6.75 Ft x 8.58 Ft |
Agents and Offices
- Shannon Johnstone
- Office: First Place Realty
What's Nearby
Similar Properties

543 Cambridge Street Se, Medicine Hat, Alberta
- MLS® # A2331284
- CANDICE RUTLEY
- ELIZABETH MCNALLY
- Real Broker