

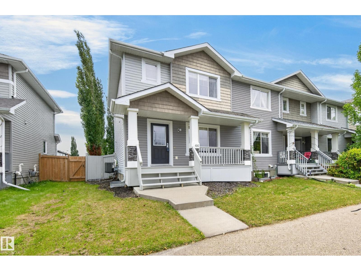
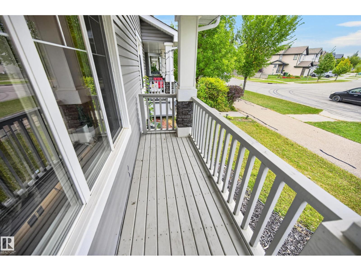
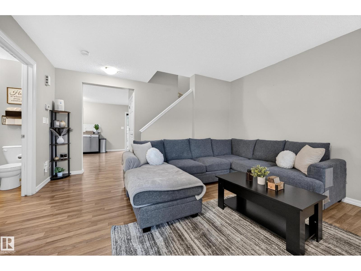
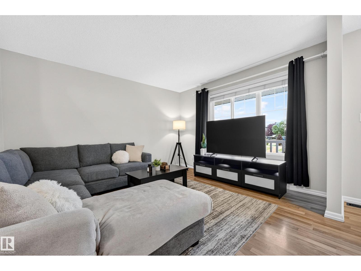
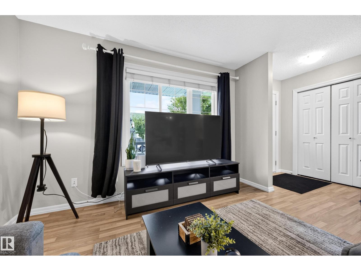
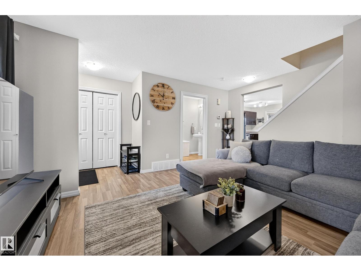
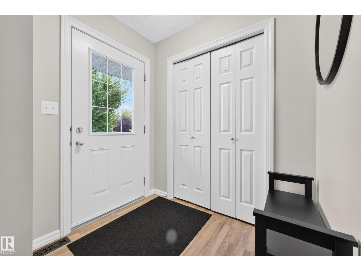
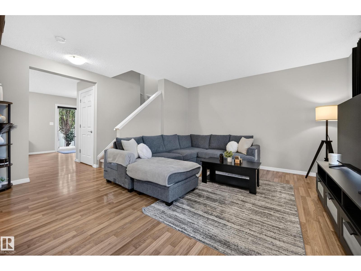
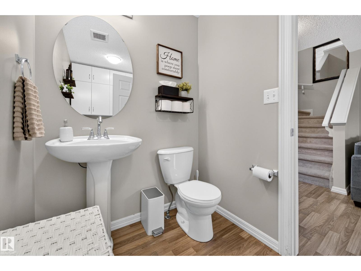
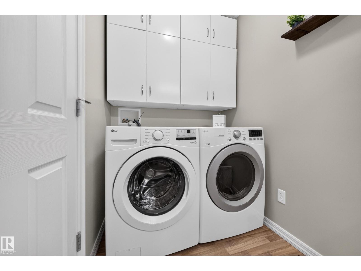
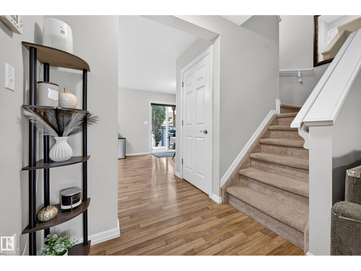
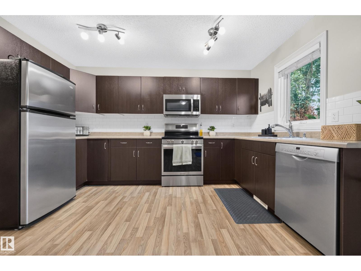
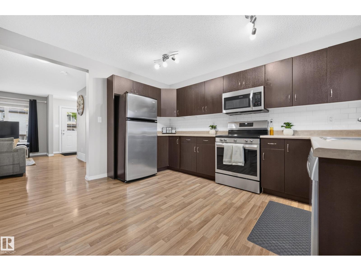
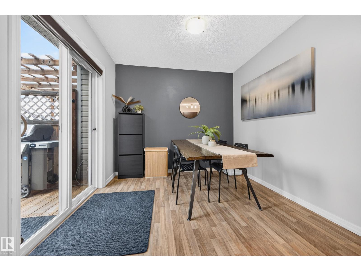
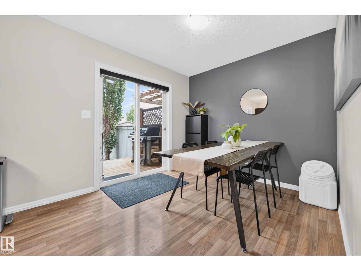
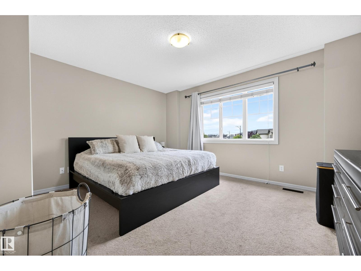
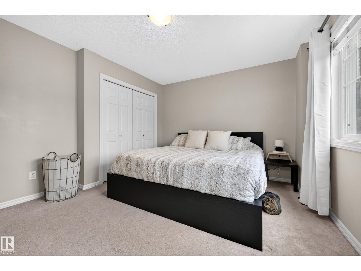
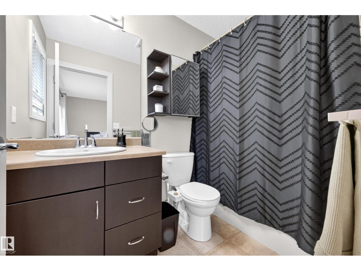
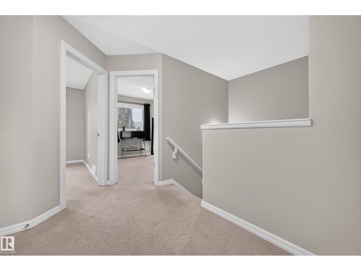
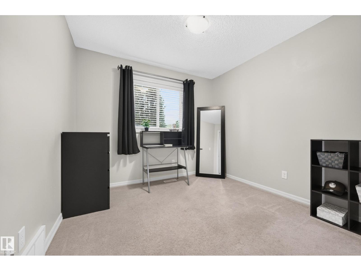
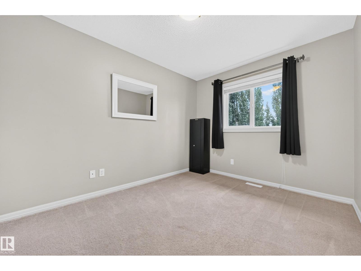
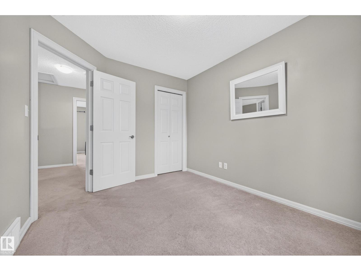
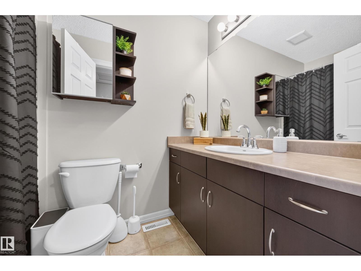
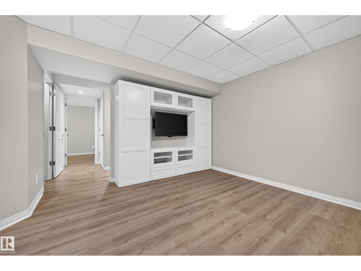
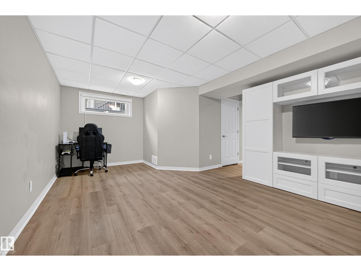
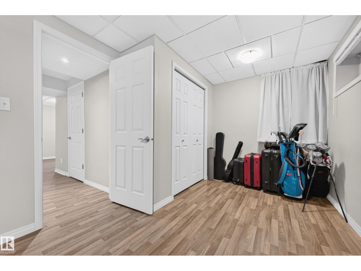
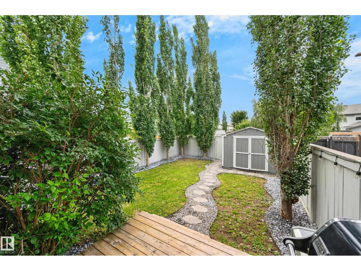
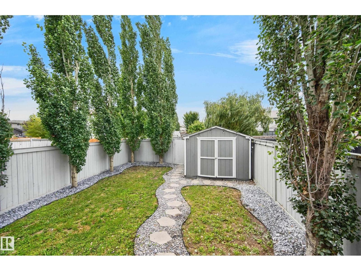
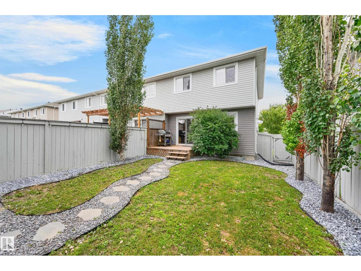
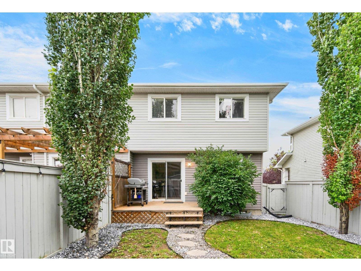
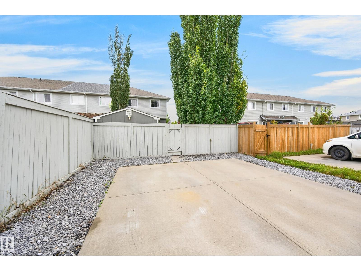
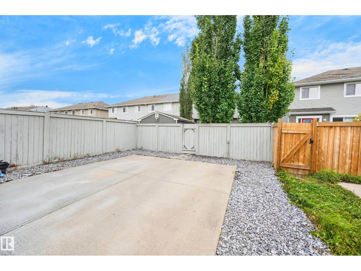
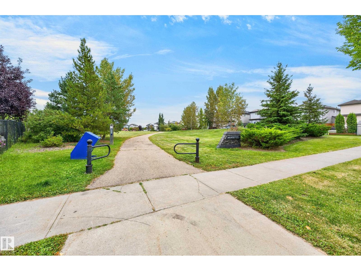
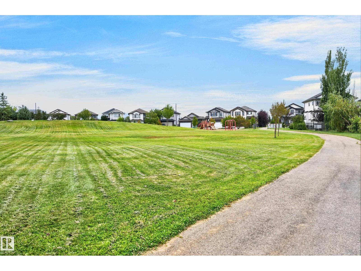
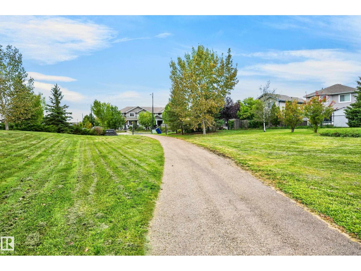
Step off your spacious front porch into this fantastic 4 bed/rm end-unit townhome with NO condo fees. The main floor offers an impressive amount of living space, featuring a large living room, a huge kitchen with plenty of cabinetry and counter space, and a massive dining area—perfect for entertaining. A convenient main-floor laundry and bathroom complete this level. Upstairs, you’ll find 3 generously sized bedrooms, including a spacious primary suite with a great ensuite, plus an additional full bathroom. The fully developed basement provides even more room to spread out, with a large 4th bedroom, great family/rec room, and plenty of storage. The backyard is perfect for summer barbecues with a gas BBQ and plenty of space to enjoy the outdoors. Two parking pads provide convenient off-street parking. Located across from a park and within walking distance to schools, shopping, restaurants, and everyday amenities, this is a wonderful home in a fantastic family-friendly location! (id:51989)
Features of 44 Allard Wy
- MLS® Number E4508715
- Price $357,000
- Bedrooms: 4
- Bathrooms: 3
- Square Footage: 1295 sqft
- Property Type: Row / Townhouse
- Neigbourhood: South Pointe
- Amenities Near By Golf Course, Playground, Public Transit, Schools, Shopping
- Features Lane, No Smoking Home
- Structure Deck, Porch
Buildings
| Bathroom Total | 3 | Bedrooms Total | 4 |
| Amenities | Vinyl Windows | Appliances | Dishwasher, Dryer, Microwave Range Hood Combo, Refrigerator, Storage Shed, Stove, Washer, Window Coverings |
| Basement Development | Finished | Basement Type | Full (finished) |
| Constructed Date | 2008 | Construction Style Attachment | Attached |
| Cooling Type | Central Air Conditioning | Half Bath Total | 1 |
| Heating Type | Forced Air | Stories Total | 2 |
| Size Interior | 1295 Sqft | Type | Row / Townhouse |
Parking
| Parking Pad | |
| Rear |
Land
| Acreage | No | Fence Type | Fence |
| Land Amenities | Golf Course, Playground, Public Transit, Schools, Shopping | Size Irregular | 284.66 |
| Size Total | 284.66 M2 | Size Total Text | 284.66 M2 |
Rooms
| Level | Type | Length | Width | Dimensions |
|---|---|---|---|---|
| Lower Level | Family Room | 3.35 m | 5.49 m | 3.35 m x 5.49 m |
| Lower Level | Bedroom 4 | 2.71 m | 5.49 m | 2.71 m x 5.49 m |
| Lower Level | Storage | 1.93 m | 3.63 m | 1.93 m x 3.63 m |
| Main Level | Living Room | 3.81 m | 4.09 m | 3.81 m x 4.09 m |
| Main Level | Dining Room | 2.44 m | 2.77 m | 2.44 m x 2.77 m |
| Main Level | Kitchen | Measurements not available | ||
| Main Level | Laundry Room | 1.55 m | 2.92 m | 1.55 m x 2.92 m |
| Upper Level | Primary Bedroom | 3.63 m | 4.19 m | 3.63 m x 4.19 m |
| Upper Level | Bedroom 2 | 1.5 m | 2.52 m | 1.5 m x 2.52 m |
| Upper Level | Bedroom 3 | 2.79 m | 2.89 m | 2.79 m x 2.89 m |
Agents and Offices
- Samantha J. Zaharia
- Office: Now Real Estate Group