

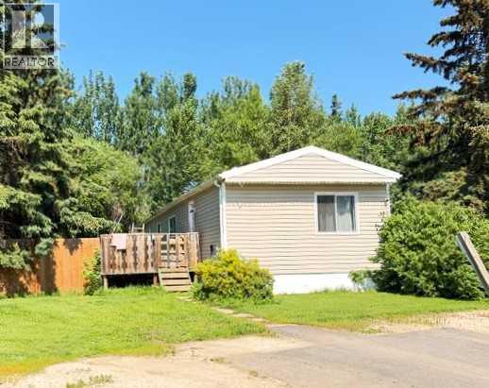
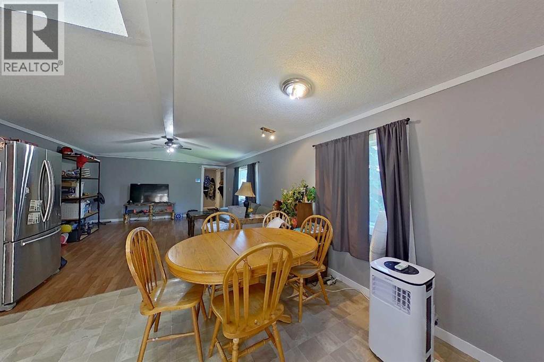
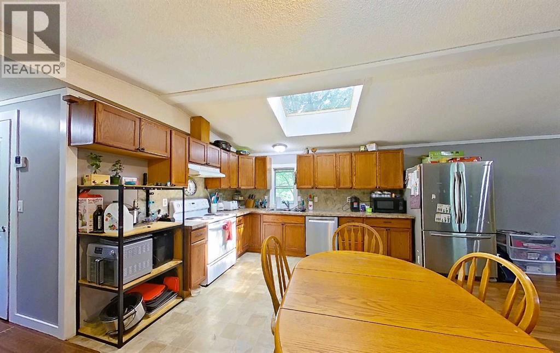
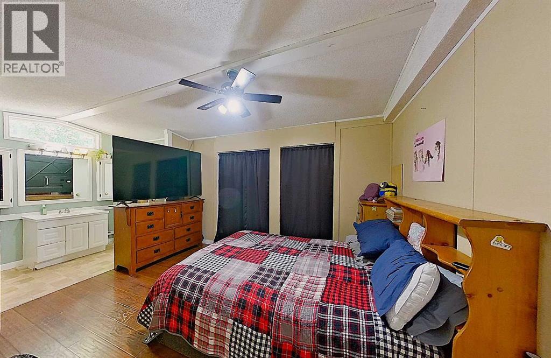
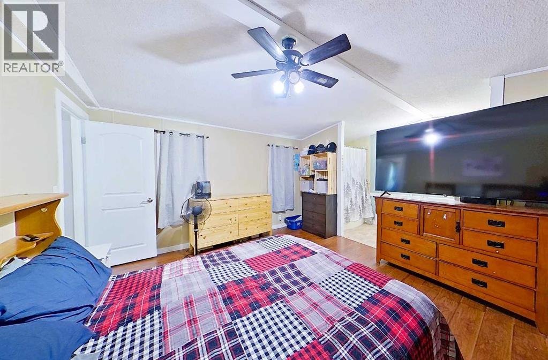
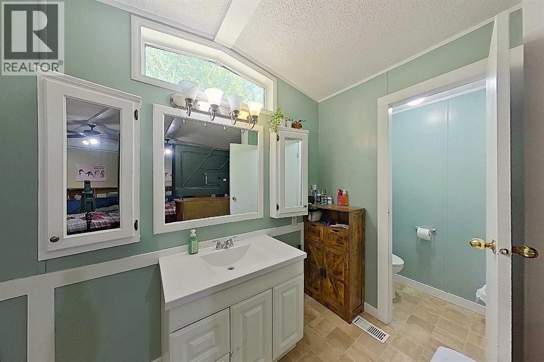
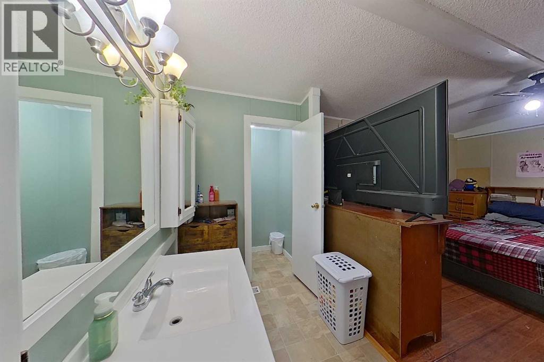
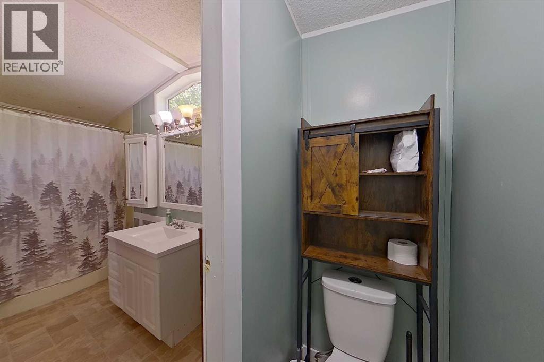
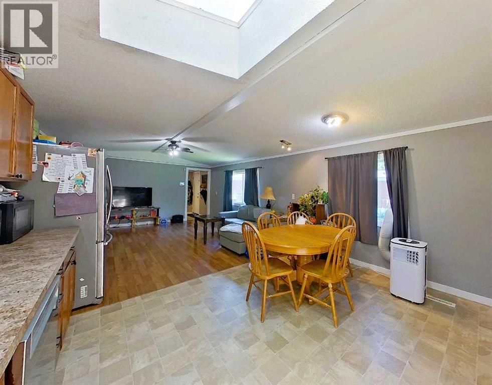
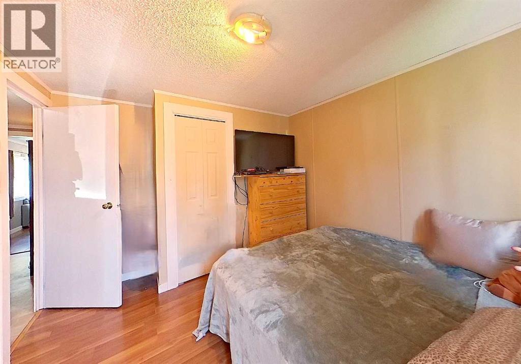
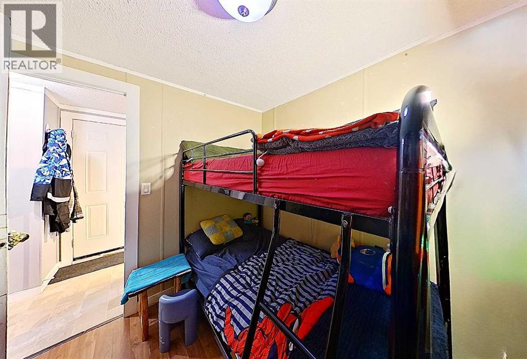
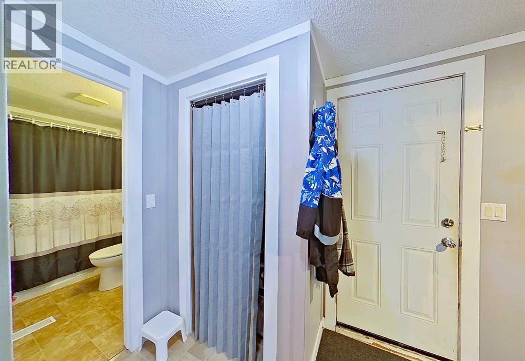
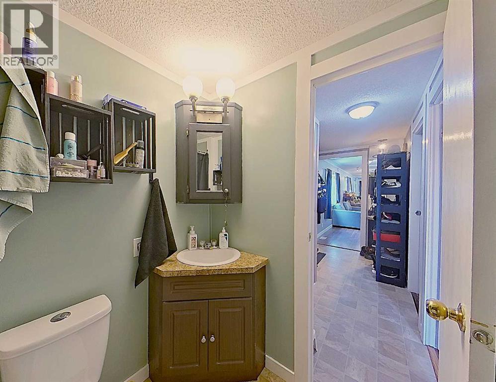
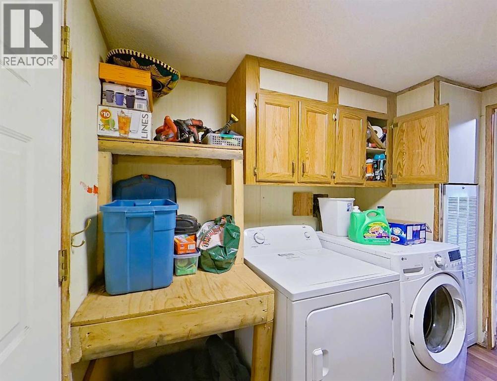
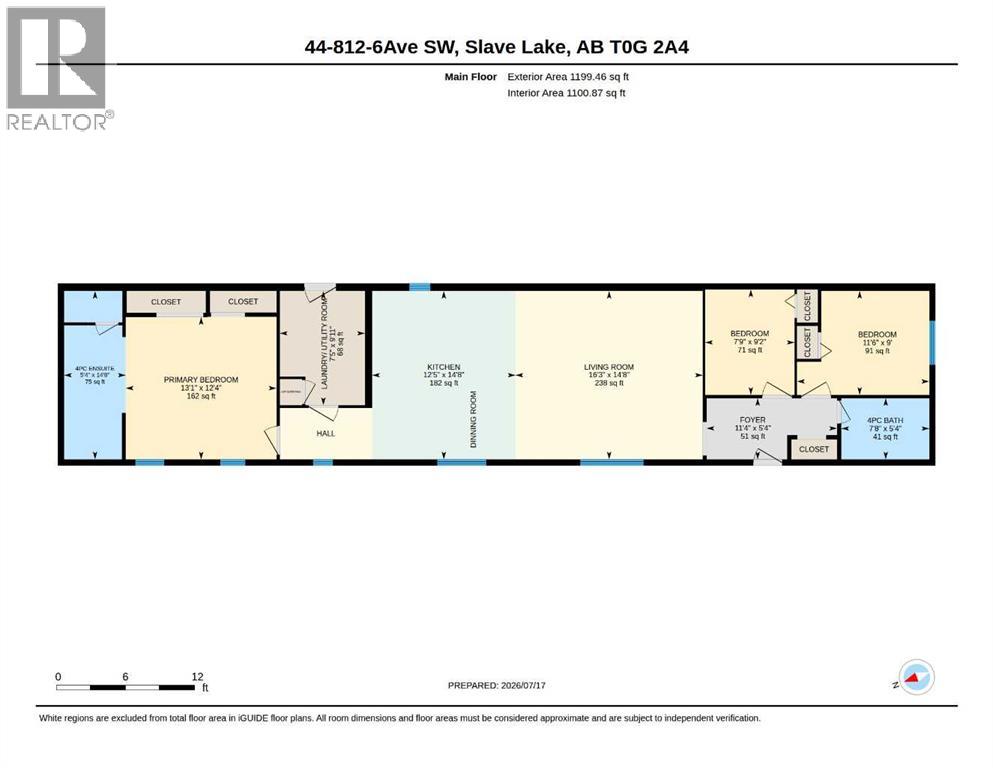
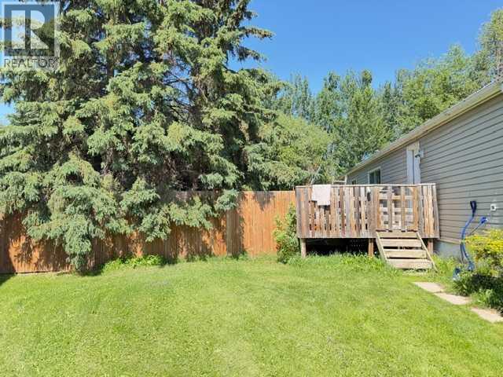
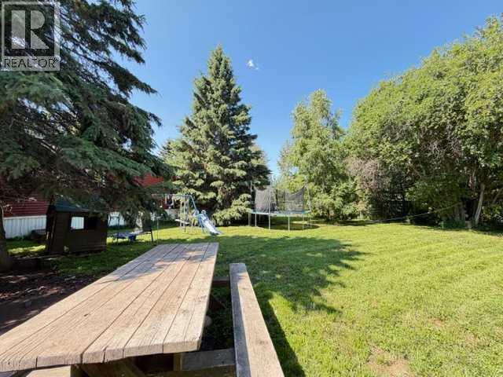
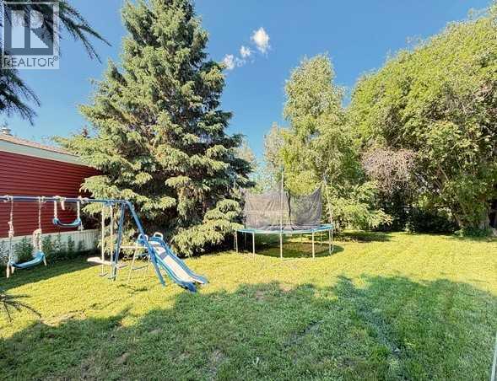
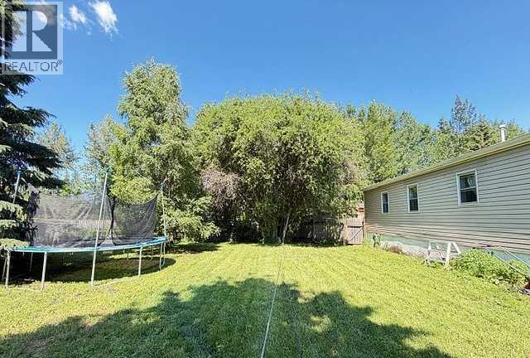
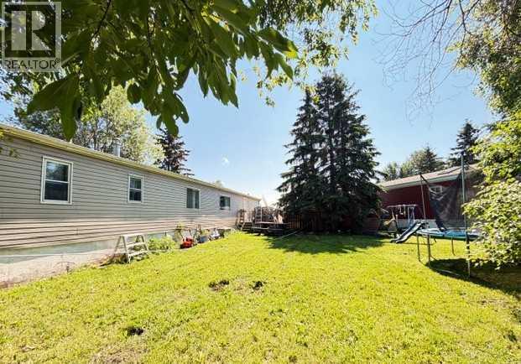
Located in Westside Village Mobile Home Park, this 3-bedroom, 2-bathroom home offers comfortable living in a convenient location. The spacious kitchen features plenty of cupboard space for storage and comes complete with a fridge, stove, and dishwasher. The large living room provides a bright and welcoming space for relaxing or entertaining. The thoughtfully designed layout places two bedrooms and a full bathroom at the front of the home, while the private primary bedroom is located at the rear and features its own ensuite. The laundry room is conveniently situated just off the primary suite. Recent updates include new shingles in 2020 and a new furnace in 2022, providing added peace of mind. Situated on a quiet cul-de-sac, the home sits on a large pie-shaped lot that is fully fenced and surrounded by mature trees. A storage shed offers additional space for tools and outdoor equipment. Ideally located close to shopping, schools, daycare, the hospital, walking trails, parks, and the beautiful sandy shores of Lesser Slave Lake, this property combines peaceful living with everyday convenience. Just a 2.5-hour drive from Edmonton, this affordable home is an excellent opportunity for first-time buyers, downsizers, or investors looking to add to their portfolio. (id:51989)
Features of 44, 812 6 Avenue Sw
- MLS® Number A2330124
- Price $84,900
- Bedrooms: 3
- Bathrooms: 2
- Square Footage: 1199 sqft
- Property Type: Mobile Home
- Amenities Near By Airport, Golf Course, Park, Playground, Recreation Nearby, Schools, Shopping, Water Nearby
- Community Features Golf Course Development, Lake Privileges, Fishing, Pets Allowed With Restrictions
- Features Cul-de-sac, Treed, No Neighbours Behind, Closet Organizers
- Parking Space Total 3
- Structure Deck, Dog Run - Fenced In
Buildings
| Bathroom Total | 2 | Bedrooms Above Ground | 3 |
| Bedrooms Total | 3 | Appliances | Washer, Refrigerator, Dishwasher, Stove, Dryer, Hood Fan |
| Architectural Style | Mobile Home | Constructed Date | 1990 |
| Construction Material | Wood Frame, Steel Frame | Cooling Type | None |
| Exterior Finish | Vinyl Siding | Flooring Type | Laminate, Linoleum |
| Foundation Type | Block | Heating Fuel | Natural Gas |
| Heating Type | Forced Air | Stories Total | 1 |
| Size Interior | 1199 Sqft | Total Finished Area | 1199.46 Sqft |
| Type | Mobile Home |
Parking
| Other |
Land
| Acreage | No | Fence Type | Fence |
| Land Amenities | Airport, Golf Course, Park, Playground, Recreation Nearby, Schools, Shopping, Water Nearby | Landscape Features | Landscaped, Lawn |
| Size Total Text | Mobile Home Pad (mhp) |
Rooms
| Level | Type | Length | Width | Dimensions |
|---|---|---|---|---|
| Main Level | Living Room | 14.67 Ft x 16.25 Ft | ||
| Main Level | Other | 14.67 Ft x 12.42 Ft | ||
| Main Level | Primary Bedroom | 12.33 Ft x 13.08 Ft | ||
| Main Level | 4pc Bathroom | 14.67 Ft x 5.33 Ft | ||
| Main Level | Bedroom | 9.00 Ft x 11.50 Ft | ||
| Main Level | Bedroom | 9.17 Ft x 7.75 Ft | ||
| Main Level | 4pc Bathroom | 5.33 Ft x 7.67 Ft | ||
| Main Level | Foyer | 5.33 Ft x 11.33 Ft | ||
| Main Level | Laundry Room | 9.92 Ft x 7.42 Ft |
Agents and Offices
- BRENDA BALLARD
- ANGELA BALLARD
- Office: Royal LePage Progressive Realty
What's Nearby
Similar Properties

5, 839 10 Avenue Sw, Medicine Hat, Alberta
- MLS® # A2337423
- TRACEY BITZ
- Royal LePage Community Realty
231 Fairchild Street Sw, Medicine Hat, Alberta
- MLS® # A2338407
- TERRA BOCKMAN
- LISA JERRED
- River Street Real Estate