

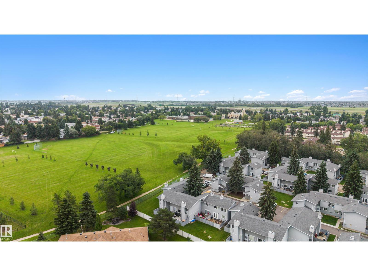
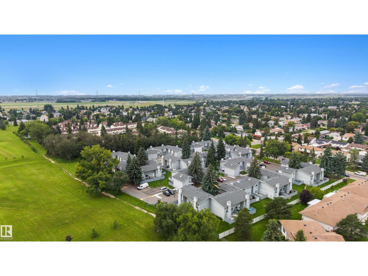
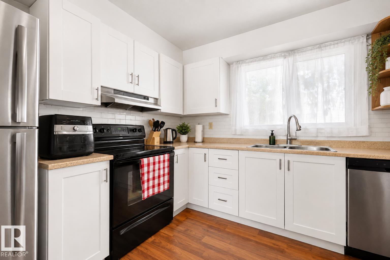
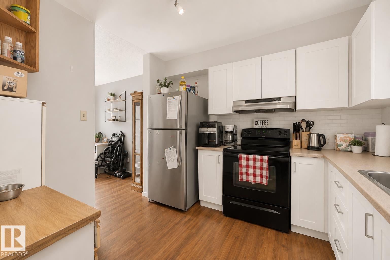
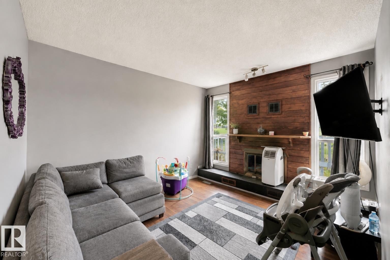
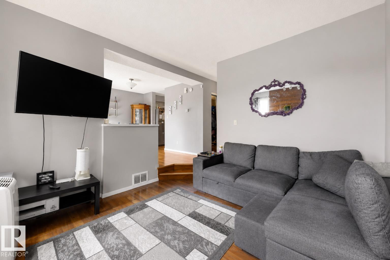
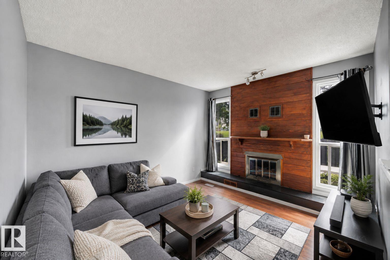
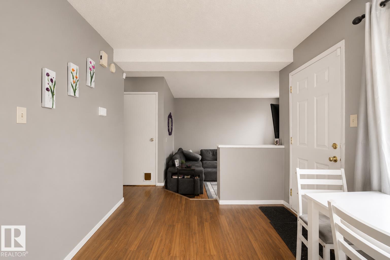
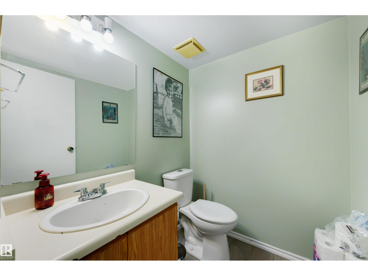
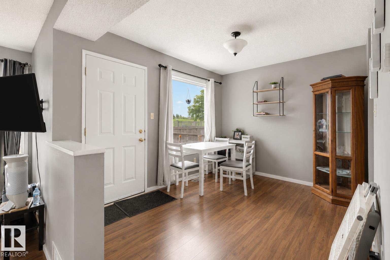
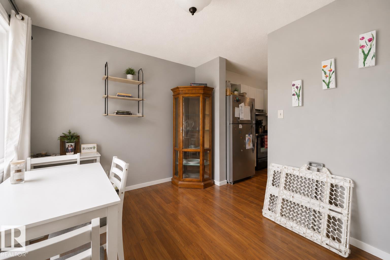
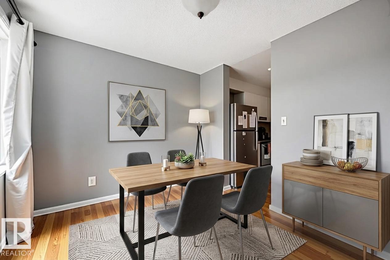
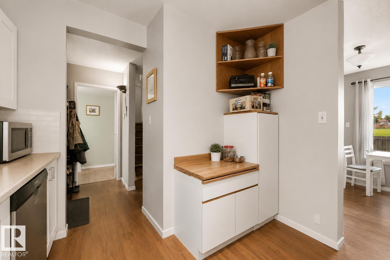
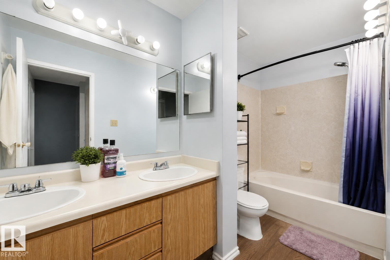
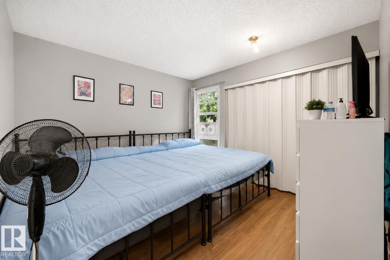
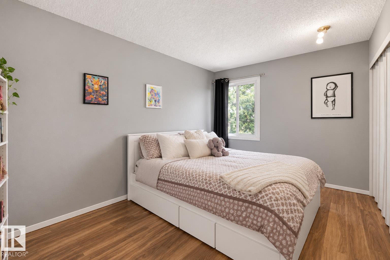
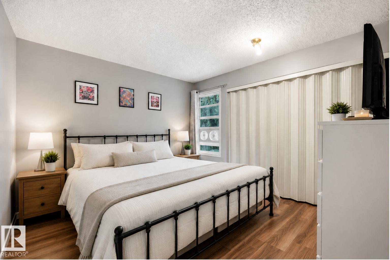
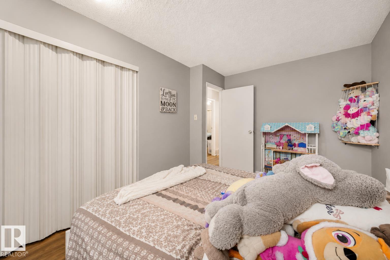
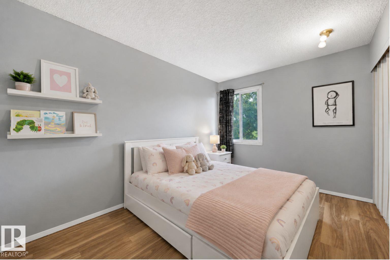
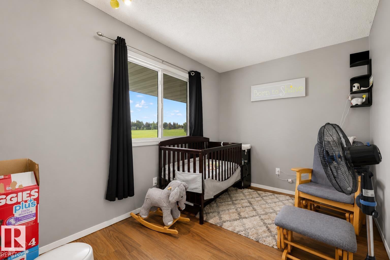
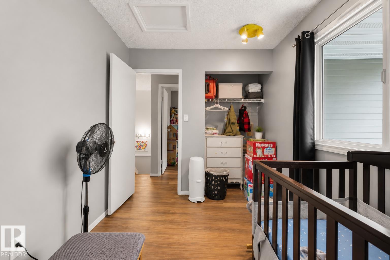
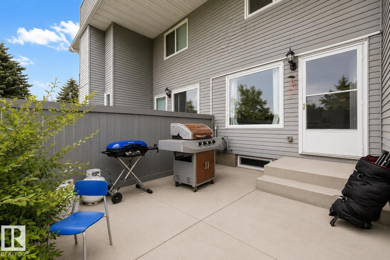
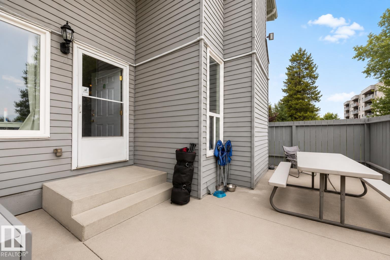
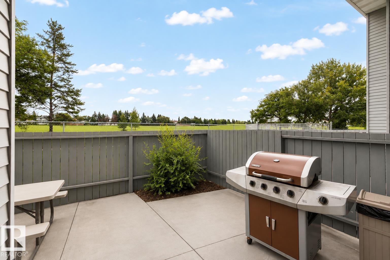
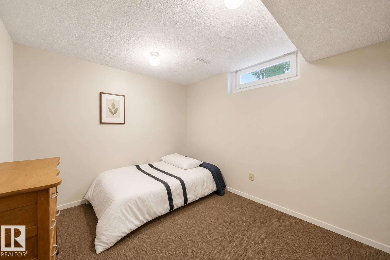
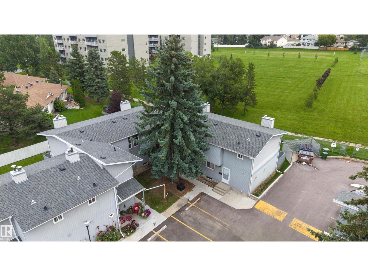
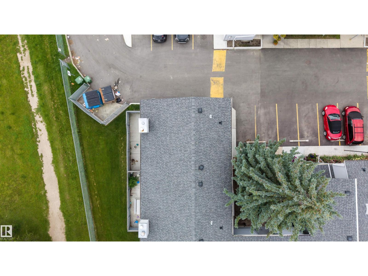
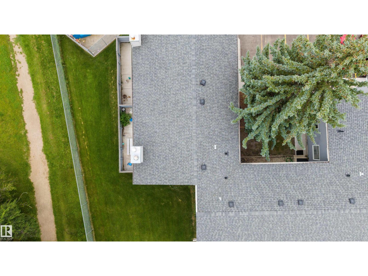
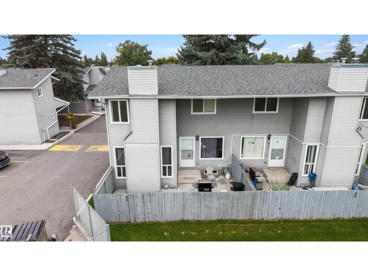
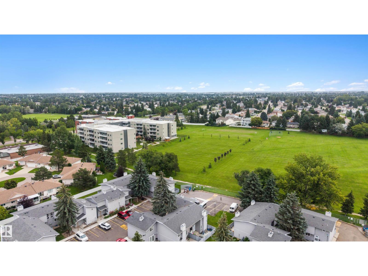
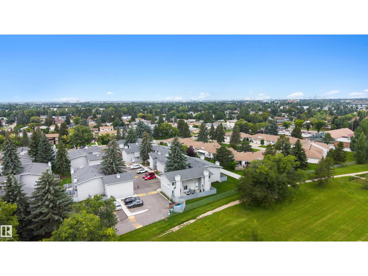
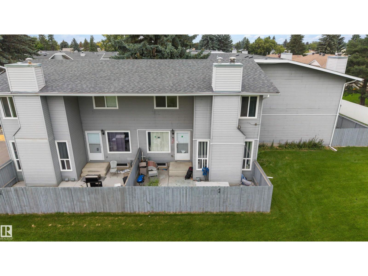
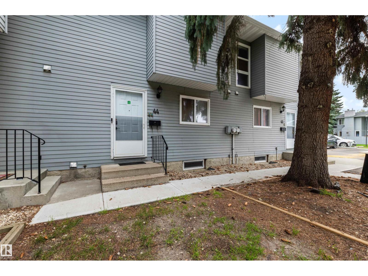
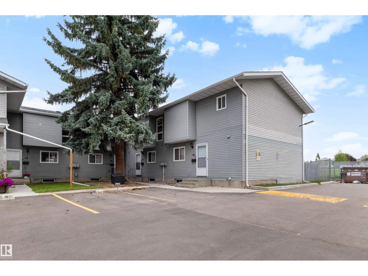
A first home with room to breathe, at an affordable price! This inviting townhouse pairs practical updates with a green-space location that deserves a closer look. The low-maintenance fenced patio gives you a spot to relax, while the expansive green space beyond offers plenty of room for park outings with the kids or a dog. The kitchen features new cabinetry and updated flooring through out. Generously sized bedrooms and a large five-piece bathroom provide comfortable everyday living, while the basement offers an additional room and plenty of storage. The hot water tank was replaced in 2021. If you’re looking for an affordable start in homeownership, put this one on your list—and make sure you look beyond the patio! Some photos are virtually staged. (id:51989)
Features of #44 1415 62 St Nw
- MLS® Number E4503814
-
Price
$200,000
Maintenance, Exterior Maintenance, Other, See Remarks
$469.26 Monthly - Bedrooms: 3
- Bathrooms: 2
- Square Footage: 1158 sqft
- Property Type: Row / Townhouse
- Neigbourhood: Sakaw
- Amenities Near By Park, Golf Course, Playground, Public Transit, Schools, Shopping
- Community Features Public Swimming Pool
- Features Flat Site, No Back Lane, No Smoking Home
- Structure Patio(s)
Buildings
| Bathroom Total | 2 | Bedrooms Total | 3 |
| Appliances | Dishwasher, Dryer, Oven - Built-in, Refrigerator, Washer | Basement Development | Partially Finished |
| Basement Type | Full (partially Finished) | Constructed Date | 1981 |
| Construction Style Attachment | Attached | Fire Protection | Smoke Detectors |
| Half Bath Total | 1 | Heating Type | Forced Air |
| Stories Total | 2 | Size Interior | 1158 Sqft |
| Type | Row / Townhouse |
Parking
| Stall |
Land
| Acreage | No | Fence Type | Fence |
| Land Amenities | Park, Golf Course, Playground, Public Transit, Schools, Shopping |
Rooms
| Level | Type | Length | Width | Dimensions |
|---|---|---|---|---|
| Basement | Den | Measurements not available | ||
| Upper Level | Primary Bedroom | Measurements not available | ||
| Upper Level | Bedroom 2 | Measurements not available | ||
| Upper Level | Bedroom 3 | Measurements not available |
Agents and Offices
- Brittany Chaplin
- Stevi L. Lashley
- Office: Liv Real Estate