

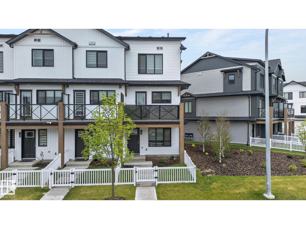
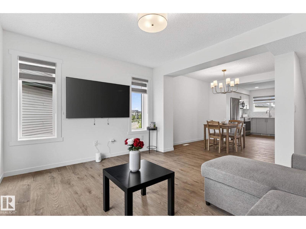
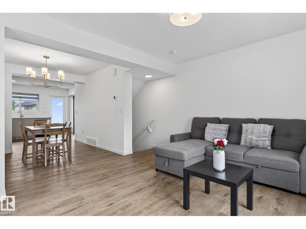
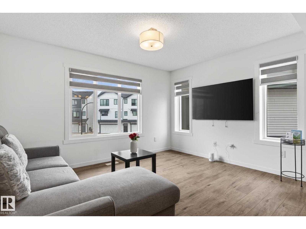
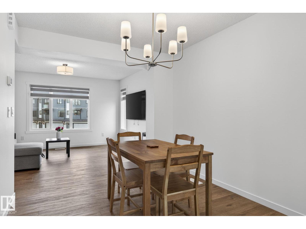
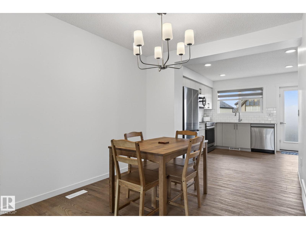
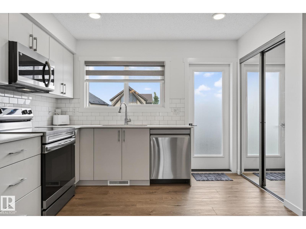
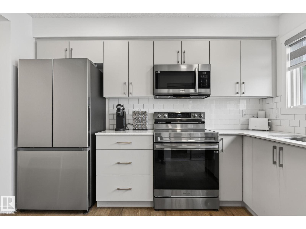
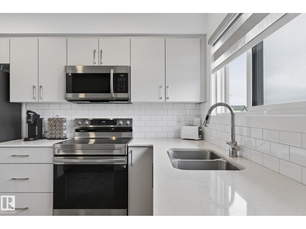
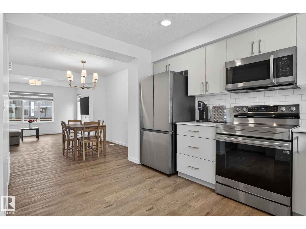
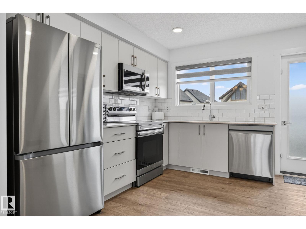
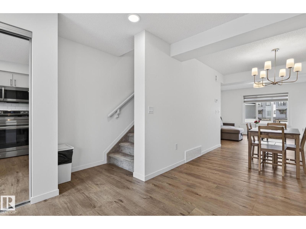
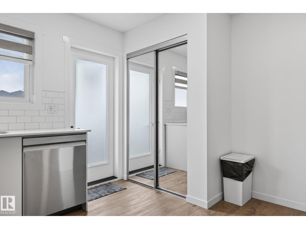
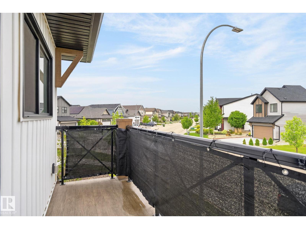
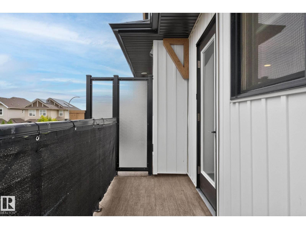
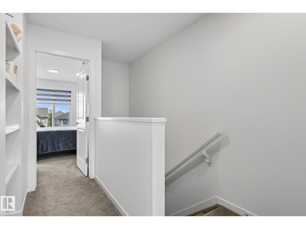
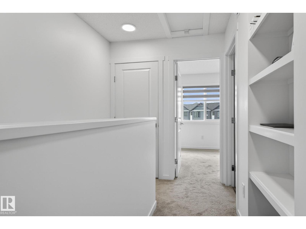
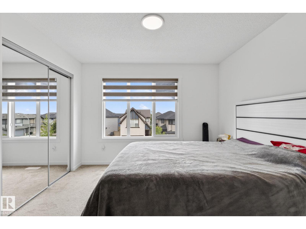
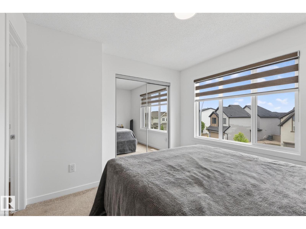
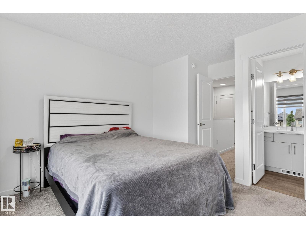
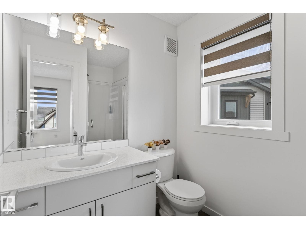
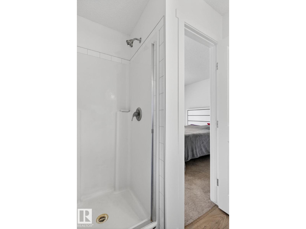
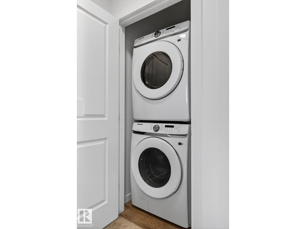
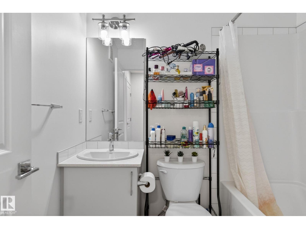
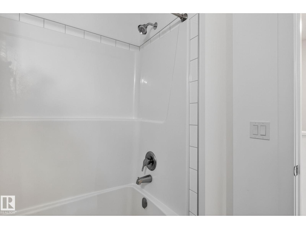
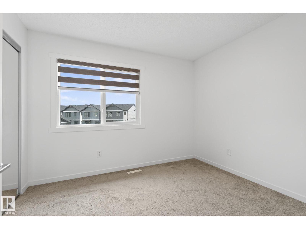
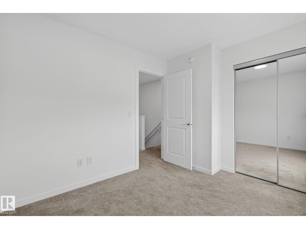
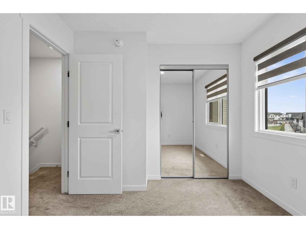
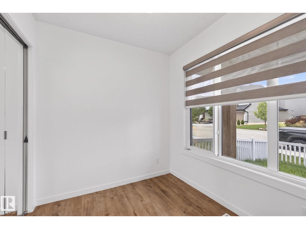
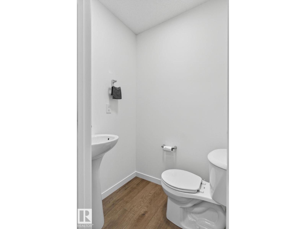
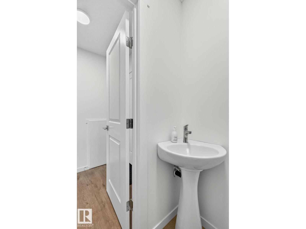
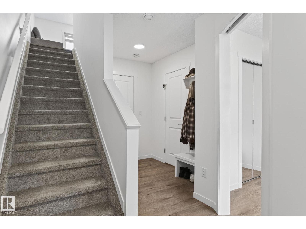
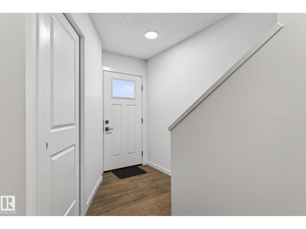
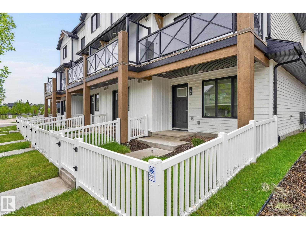
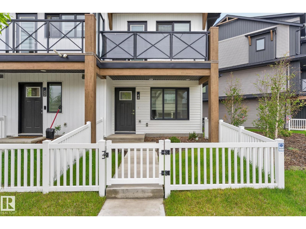
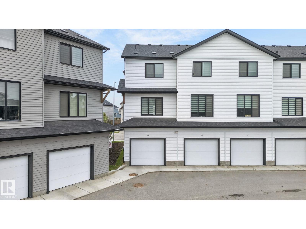
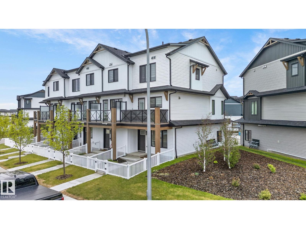
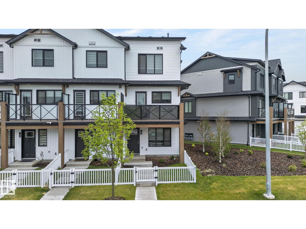
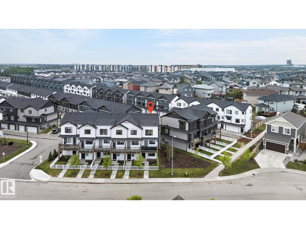
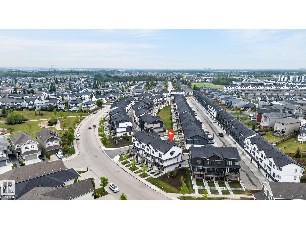
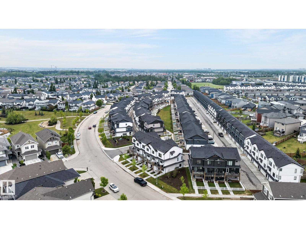
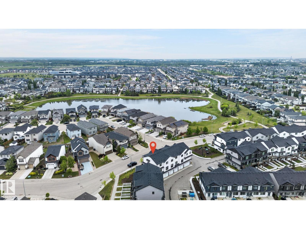
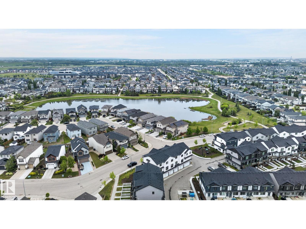
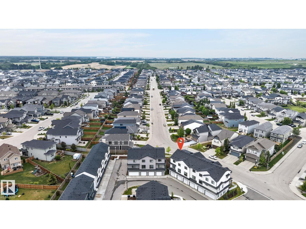
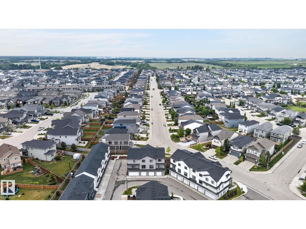
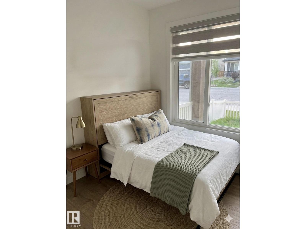
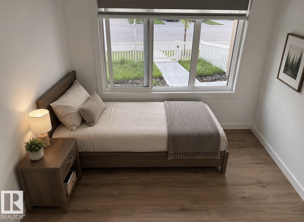
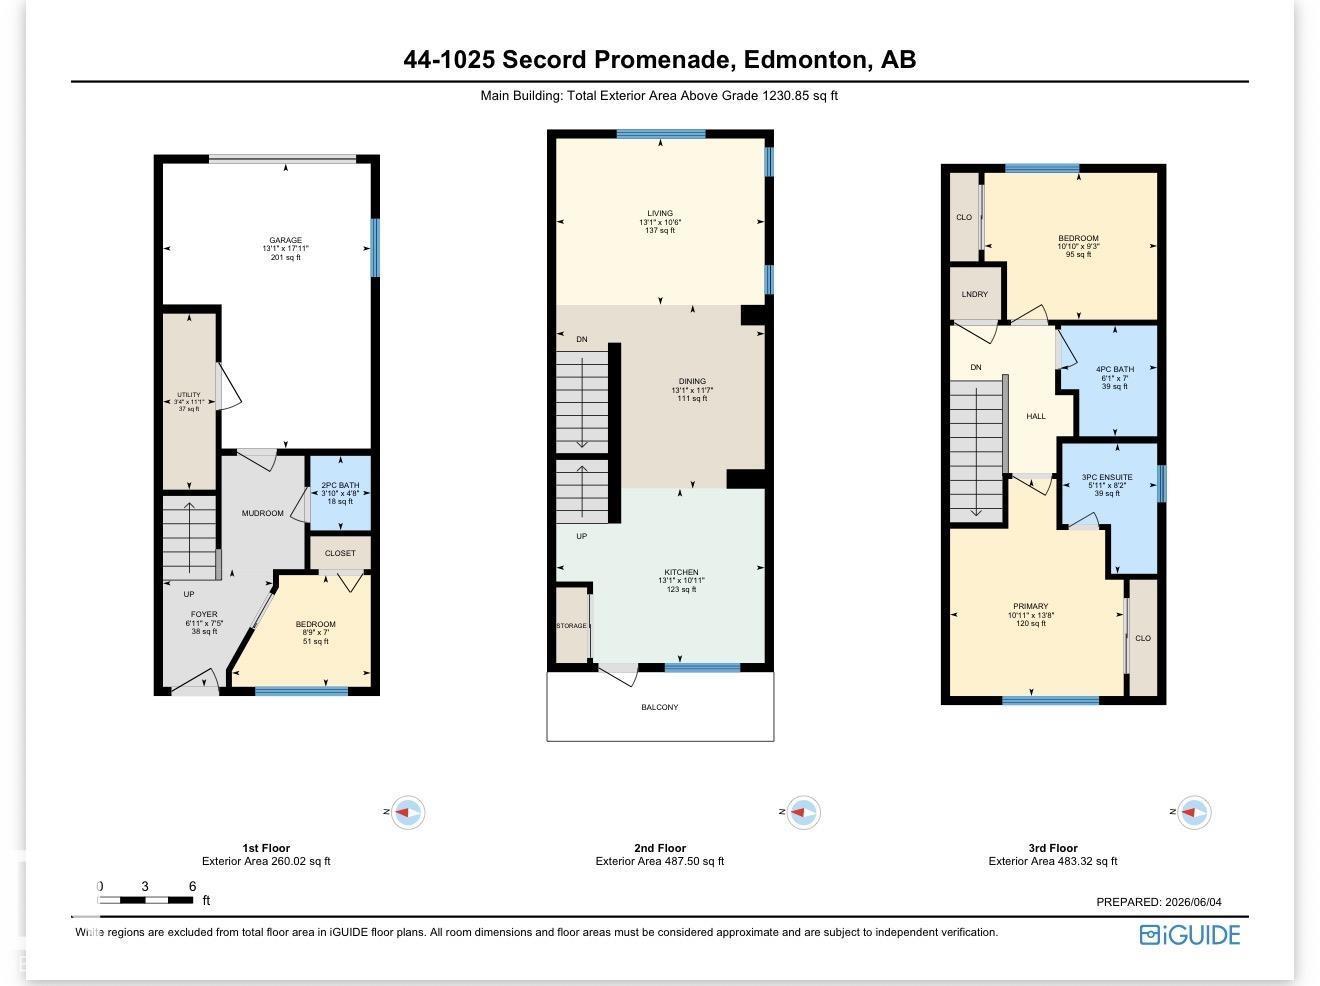
Welcome to the Abbey, a sleek and modern townhome by StreetSide Developments in the vibrant west Edmonton community of Secord. Offering 1,230 SQ/FT of expertly designed living space, this like brand-new End Unit home combines style, functionality, and exceptional value. The ground level features a Den and/or small bedroom that can serve as a home office, gym, or guest bedroom, plus a convenient 2-piece bath and access to the oversized attached garage. Upstairs, the bright open-concept main living area showcases luxury vinyl plank flooring, large windows, and a stunning kitchen complete with upgraded cabinetry, premium countertops, tile backsplash, and ample storage. Perfect for entertaining or everyday living. The upper level boasts 2 spacious Master bedrooms and 2 full bathrooms, including a private primary retreat with its own ensuite. Enjoy low-maintenance living, modern finishes, and a prime location close to schools, parks, shopping, walking trails, and quick access to major commuter routes. (id:51989)
Features of #44 1025 Secord Pm Nw
- MLS® Number E4501339
-
Price
$344,900
Maintenance, Insurance, Other, See Remarks
$82.22 Monthly - Bedrooms: 3
- Bathrooms: 3
- Square Footage: 1231 sqft
- Property Type: Row / Townhouse
- Neigbourhood: Secord
- Amenities Near By Public Transit, Schools, Shopping
- Features See Remarks
Buildings
| Bathroom Total | 3 | Bedrooms Total | 3 |
| Appliances | Dishwasher, Dryer, Microwave Range Hood Combo, Refrigerator, Stove, Washer, Window Coverings | Basement Type | None |
| Constructed Date | 2024 | Construction Style Attachment | Attached |
| Half Bath Total | 1 | Heating Type | Forced Air |
| Stories Total | 2 | Size Interior | 1231 Sqft |
| Type | Row / Townhouse |
Parking
| Attached Garage |
Land
| Acreage | No | Land Amenities | Public Transit, Schools, Shopping |
Rooms
| Level | Type | Length | Width | Dimensions |
|---|---|---|---|---|
| Main Level | Den | 2.66 m | 2.14 m | 2.66 m x 2.14 m |
| Main Level | Bedroom 3 | Measurements not available | ||
| Upper Level | Living Room | 3.99 m | 3.19 m | 3.99 m x 3.19 m |
| Upper Level | Dining Room | 3.99 m | 3.52 m | 3.99 m x 3.52 m |
| Upper Level | Kitchen | 3.99 m | 3.34 m | 3.99 m x 3.34 m |
| Upper Level | Primary Bedroom | 3.33 m | 4.16 m | 3.33 m x 4.16 m |
| Upper Level | Bedroom 2 | 3.31 m | 2.81 m | 3.31 m x 2.81 m |
Agents and Offices
- Vincenzo C. Fiacco
- Teo Burtic
- Office: RE/MAX Excellence