

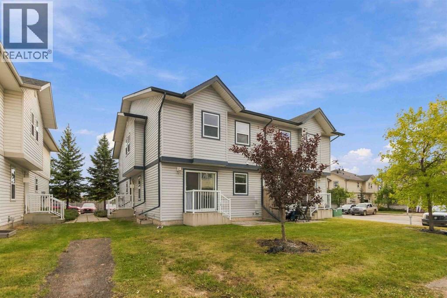
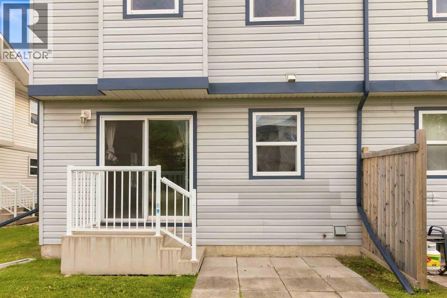
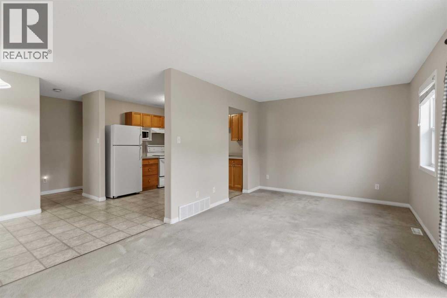
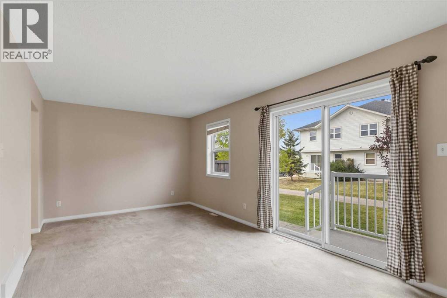
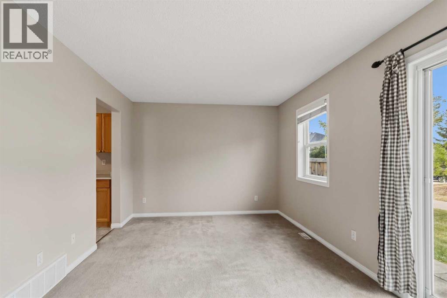
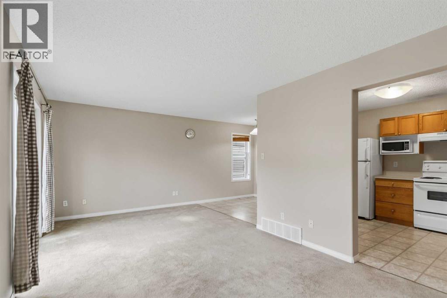
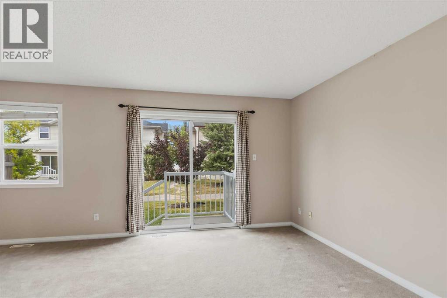
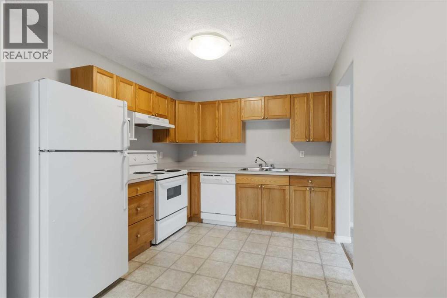
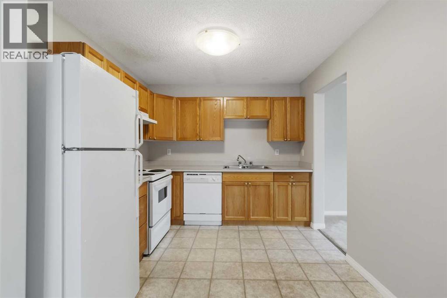
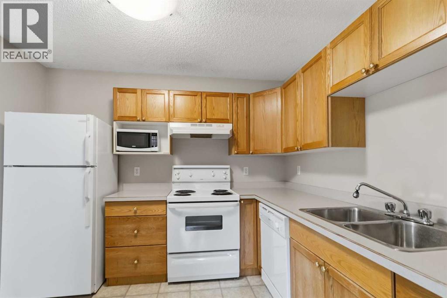
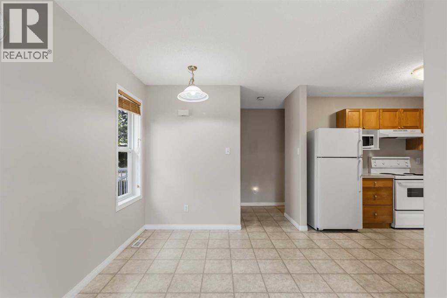
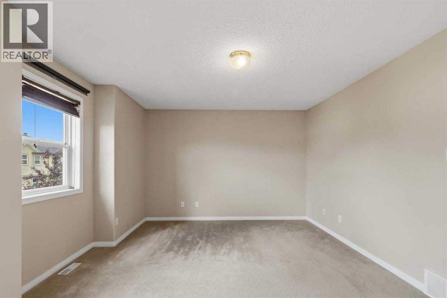
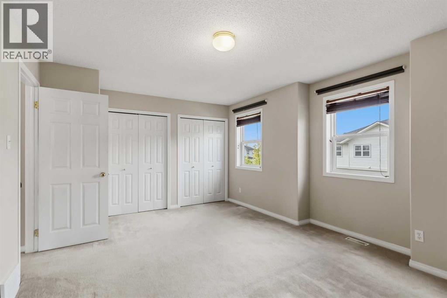
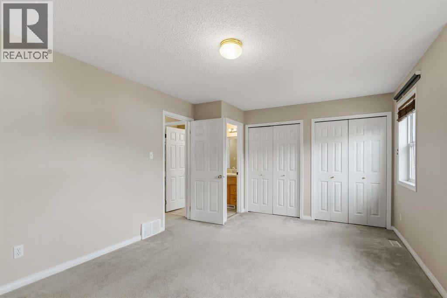
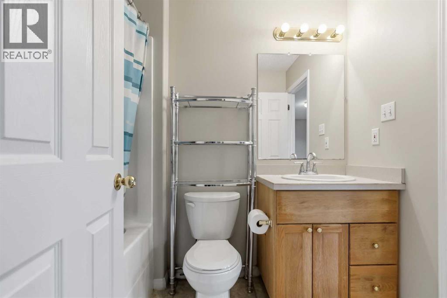
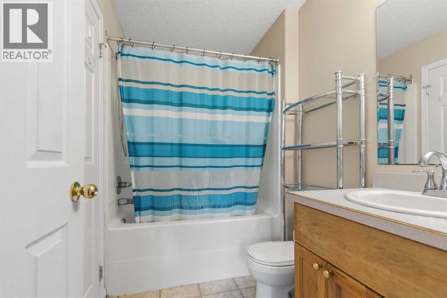
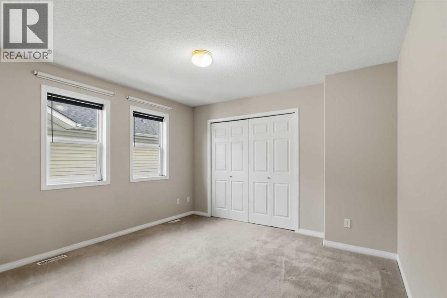
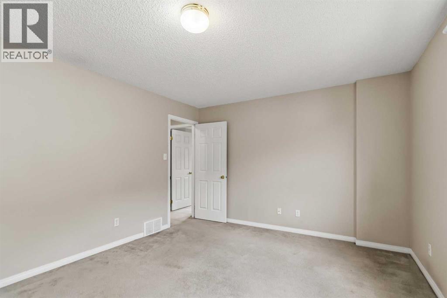
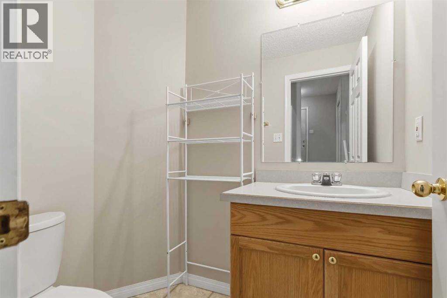
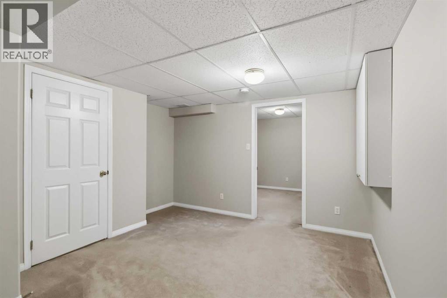
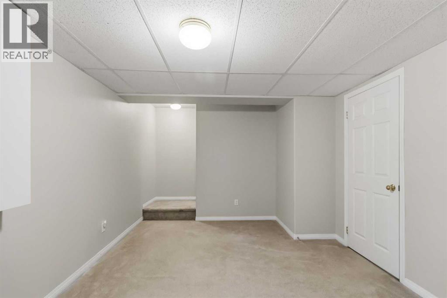
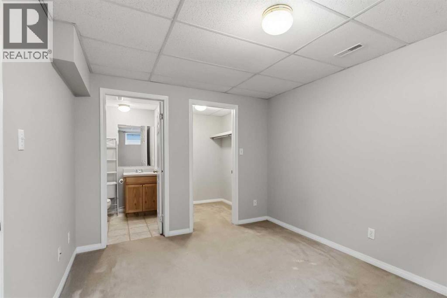
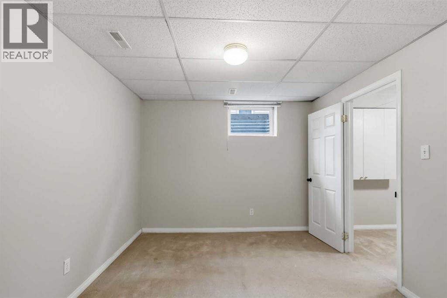
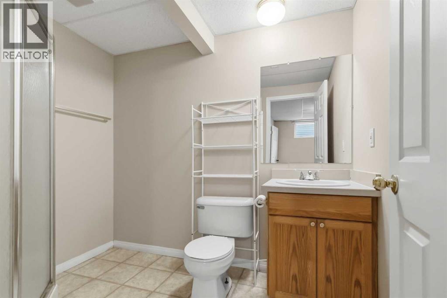
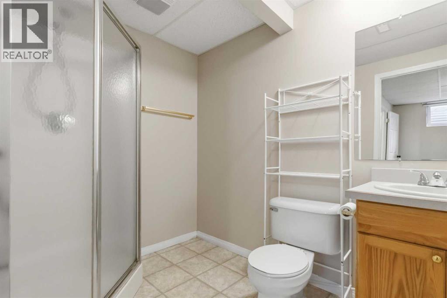
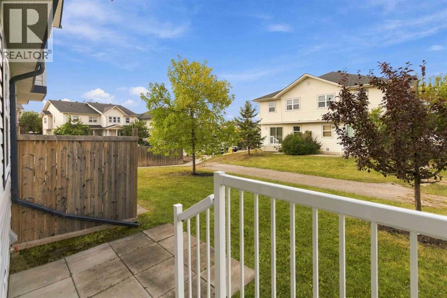
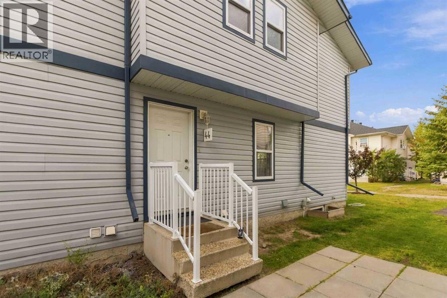
FULLY DEVELOPED 3 BEDROOMS, 3 BATHS, AND 2 PARKING STALLS. Welcome to this fully developed 3-bedroom townhouse in the heart of Timberlea, ideally located close to schools, shopping, amenities, and with quick access to city and site bus stops. This spacious home features an open-concept main level with a generous kitchen and large living room, complete with sliding garden doors leading to your BBQ deck and patio—perfect for enjoying the warmer months. A convenient 2-piece powder room completes the main floor. Upstairs you’ll find two spacious bedrooms, including a primary bedroom with double closets and direct access to the full bathroom. The fully developed basement adds even more living space with a family room and third bedroom featuring its own full ensuite and walk-in closet—an excellent setup for guests, a teenager, or roommate. This level also includes a dedicated laundry room and additional storage. Updates include hot water tank replacement in 2020 and shingles replaced in recent years. Offering excellent value with reasonable condo fees of $463.33/month, which include insurance, water, sewer, garbage removal, and reserve fund contributions. Move-in ready and available for quick possession, this affordable Timberlea townhouse is a fantastic opportunity for first-time buyers, investors, or anyone looking for a low-maintenance home in a convenient location. Call today to schedule your private tour! (id:51989)
Features of 44, 100 St. Laurent Way
- MLS® Number A2346132
-
Price
$215,888
Maintenance, Insurance, Ground Maintenance, Property Management, Reserve Fund Contributions, Sewer, Waste Removal, Water
$463.33 Monthly - Bedrooms: 3
- Bathrooms: 3
- Square Footage: 1193 sqft
- Property Type: Row / Townhouse
- Community Name: Timberlea
- Amenities Near By Playground, Schools, Shopping
- Community Features Pets Allowed, Pets Allowed With Restrictions
- Features Pvc Window, No Animal Home, No Smoking Home, Parking
- Parking Space Total 2
- Plan 0227726
- Structure Deck
Buildings
| Bathroom Total | 3 | Bedrooms Above Ground | 2 |
| Bedrooms Below Ground | 1 | Bedrooms Total | 3 |
| Appliances | Window/sleeve Air Conditioner, Dishwasher, Stove, Hood Fan, See Remarks, Washer & Dryer | Basement Development | Finished |
| Basement Type | Full (finished) | Constructed Date | 2002 |
| Construction Material | Wood Frame | Construction Style Attachment | Attached |
| Cooling Type | None | Exterior Finish | Vinyl Siding |
| Flooring Type | Carpeted, Linoleum | Foundation Type | Poured Concrete |
| Half Bath Total | 1 | Heating Fuel | Natural Gas |
| Heating Type | Forced Air | Stories Total | 2 |
| Size Interior | 1193 Sqft | Total Finished Area | 1192.67 Sqft |
| Type | Row / Townhouse |
Parking
| Parking Pad |
Land
| Acreage | No | Fence Type | Not Fenced |
| Land Amenities | Playground, Schools, Shopping | Landscape Features | Landscaped, Lawn |
| Size Total Text | Unknown | Zoning Description | R3 |
Rooms
| Level | Type | Length | Width | Dimensions |
|---|---|---|---|---|
| Basement | 3pc Bathroom | 5.92 Ft x 8.33 Ft | ||
| Basement | Bedroom | 12.17 Ft x 9.83 Ft | ||
| Main Level | 2pc Bathroom | 4.42 Ft x 6.33 Ft | ||
| Upper Level | 4pc Bathroom | 5.25 Ft x 8.08 Ft | ||
| Upper Level | Bedroom | 11.83 Ft x 13.92 Ft | ||
| Upper Level | Primary Bedroom | 16.83 Ft x 12.58 Ft |
Agents and Offices
- LISA HARTIGAN
- Office: Coldwell Banker United