

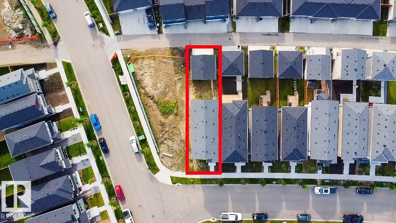
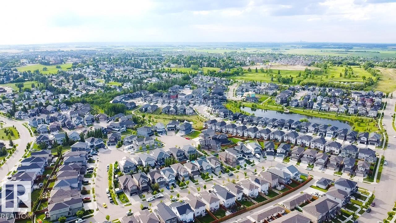
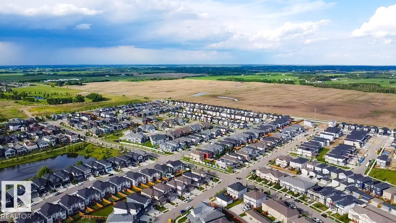
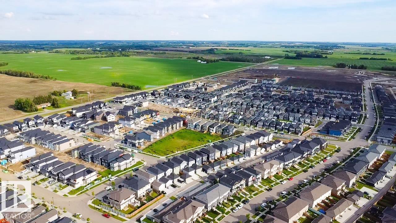
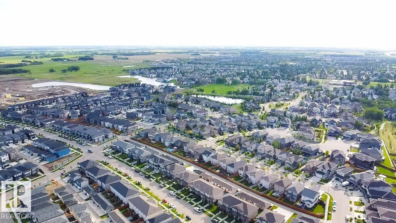
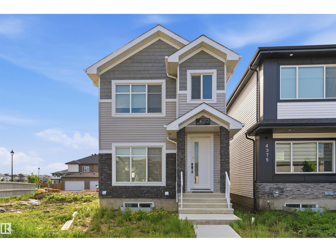
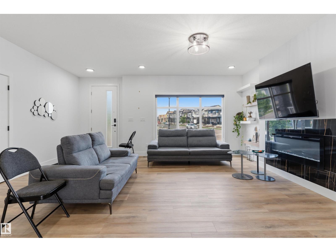
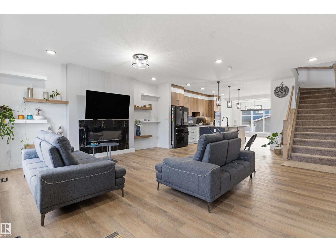
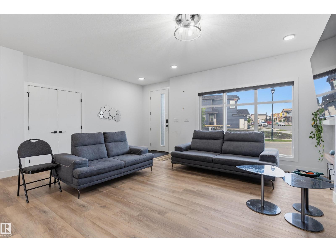
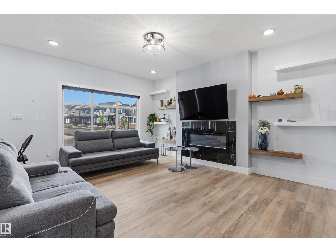
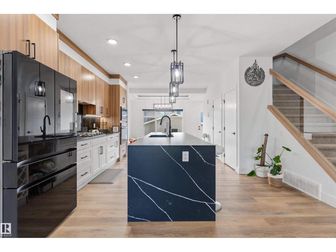
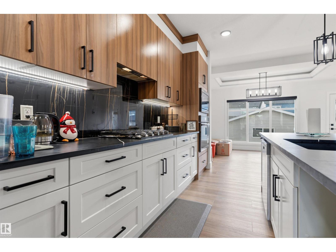
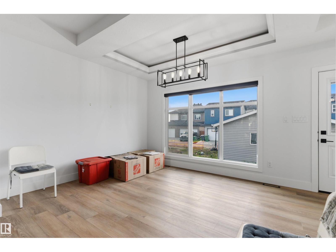
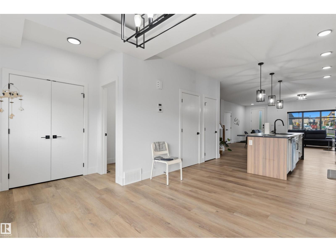
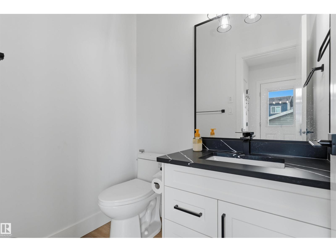
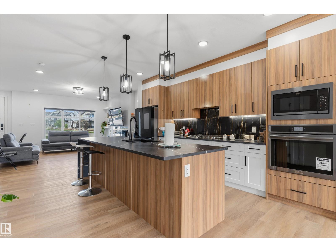
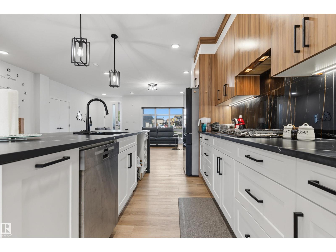
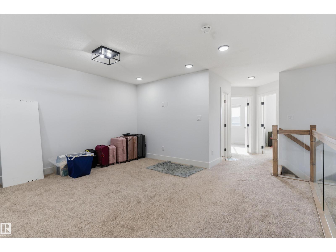
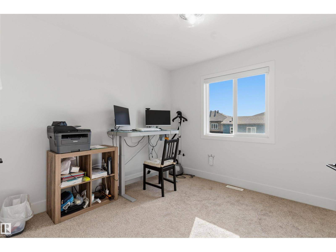
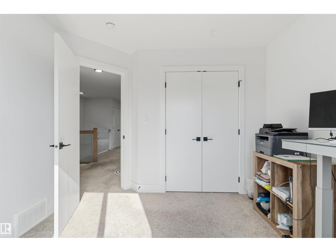
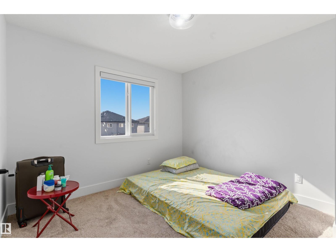
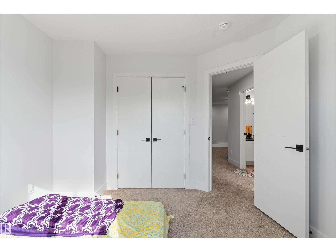
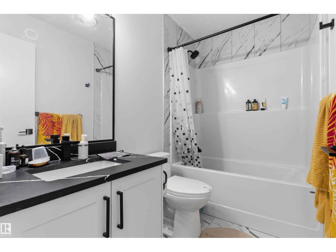
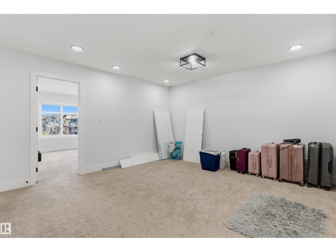
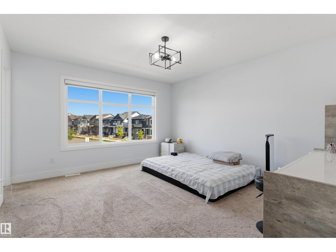
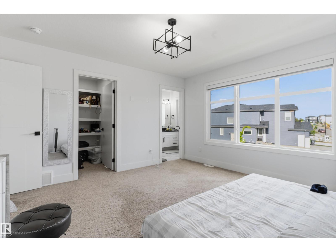
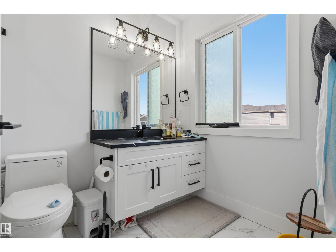
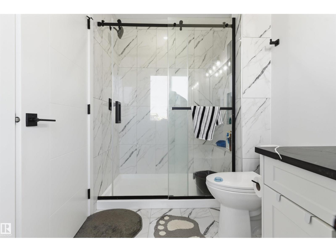
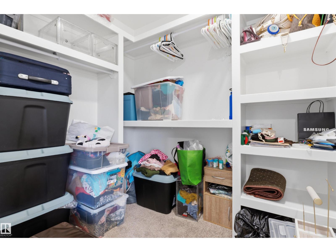
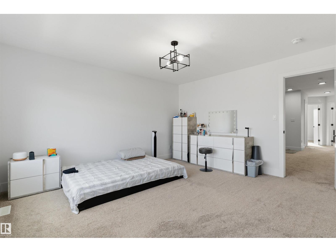
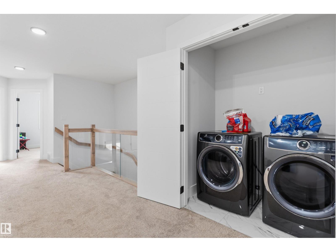
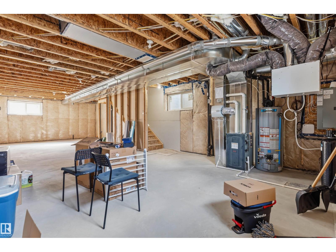
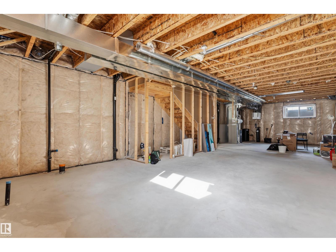
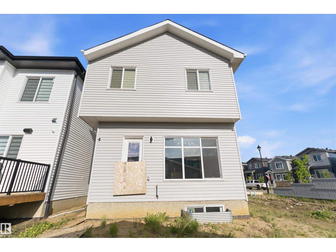
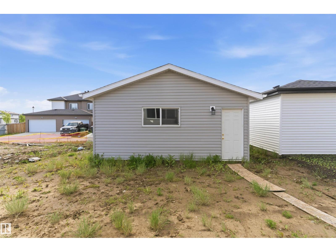
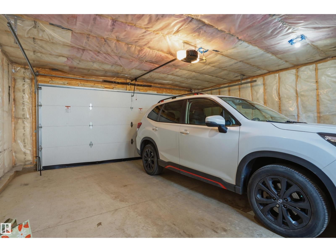
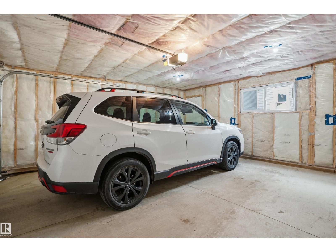
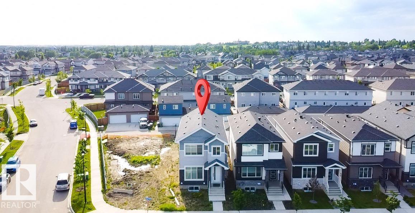
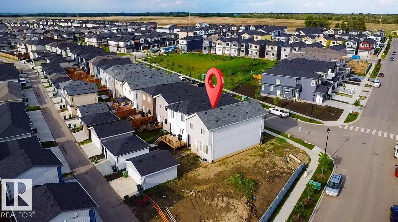
Welcome to this stunning 2023-built home in Beaumont offering over 1,900 q. ft. of beautifully designed living space with premium upgrades throughout. The bright open-concept main floor welcomes you with a spacious living room that flows seamlessly into the dining area and a spectacular chef-inspired kitchen featuring HIGH END BUILT IN APLLIANCES, SAMSUNG BESPOKE REFRIGERATOR, GAS RANGE, WATERFALL ISLAND, abundant cabinetry, and a layout designed for everyday living and effortless entertaining. Upstairs you'll find 3 spacious bedrooms, a generous bonus room, elegant glass railings, and a luxurious primary suite complete with a beautiful ensuite. The unfinished basement with separate door is ready for your vision and features 3 large windows, providing exceptional natural light and outstanding future development potential. Additional value comes from the installed Kinetico WATER SOFTENER, 4 HARD WIRED SECURITY CAMERAS with no monthly subscription fees, and a detached double garage. (id:51989)
Features of 4373 37 St
- MLS® Number E4506182
- Price $484,999
- Bedrooms: 3
- Bathrooms: 3
- Square Footage: 1906 sqft
- Property Type: House
- Neigbourhood: Triomphe Estates
- Amenities Near By Airport, Golf Course
- Features Lane, No Animal Home
Buildings
| Bathroom Total | 3 | Bedrooms Total | 3 |
| Amenities | Ceiling - 9ft | Appliances | Alarm System, Dishwasher, Dryer, Garage Door Opener Remote(s), Garage Door Opener, Hood Fan, Oven - Built-in, Gas Stove(s), Washer, Water Softener |
| Basement Development | Unfinished | Basement Type | Full (unfinished) |
| Constructed Date | 2022 | Construction Style Attachment | Detached |
| Fireplace Fuel | Electric | Fireplace Present | Yes |
| Fireplace Type | Unknown | Half Bath Total | 1 |
| Heating Type | Forced Air | Stories Total | 2 |
| Size Interior | 1906 Sqft | Type | House |
Parking
| Detached Garage |
Land
| Acreage | No | Land Amenities | Airport, Golf Course |
| Size Irregular | 278.71 | Size Total | 278.71 M2 |
| Size Total Text | 278.71 M2 |
Rooms
| Level | Type | Length | Width | Dimensions |
|---|---|---|---|---|
| Main Level | Living Room | 5.77*6.06 | ||
| Main Level | Dining Room | 3.84*3.39 | ||
| Main Level | Kitchen | 4.50*4.79 | ||
| Upper Level | Family Room | 4.53*4.41 | ||
| Upper Level | Primary Bedroom | 3.87*4.24 | ||
| Upper Level | Bedroom 2 | 3.14*3.25 | ||
| Upper Level | Bedroom 3 | 3.10*3.19 |
Agents and Offices
- Gurlal Singh Aulakh
- Office: Maxwell Polaris