

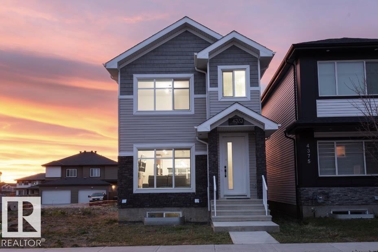
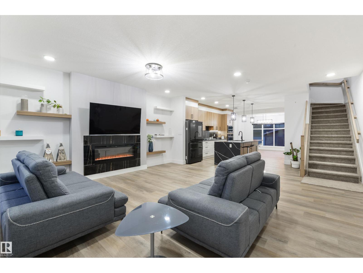
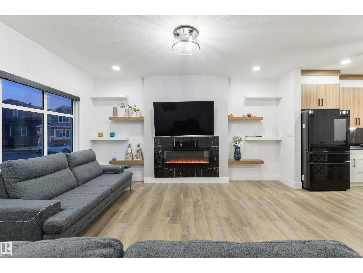
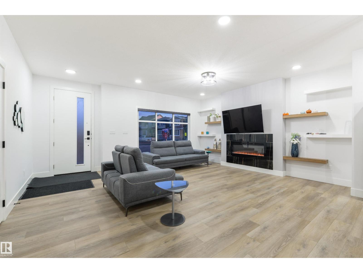
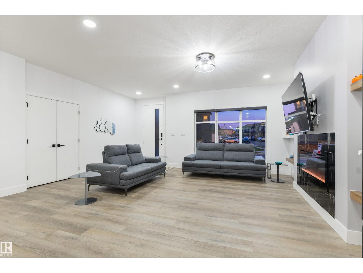
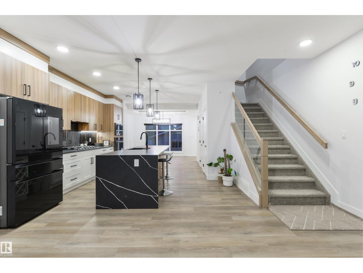
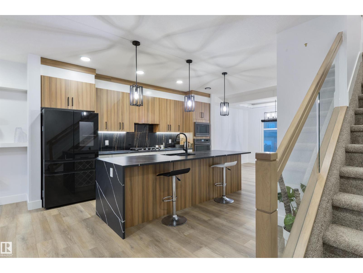
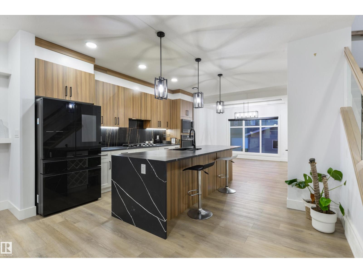
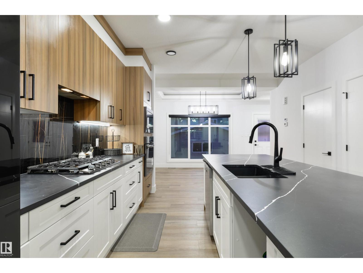
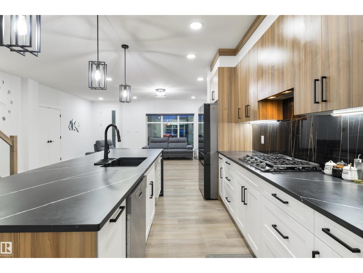
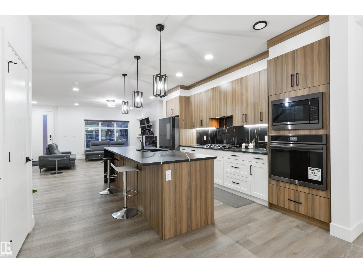
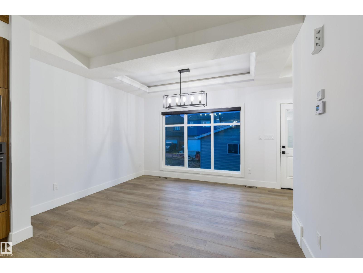
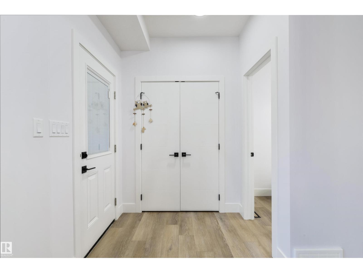
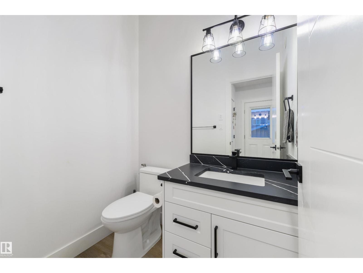
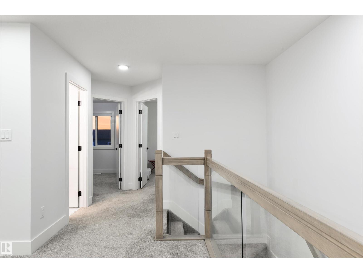
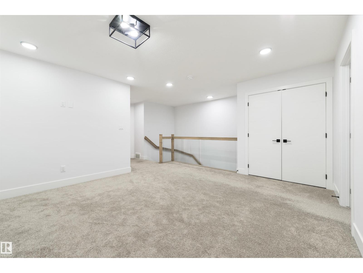
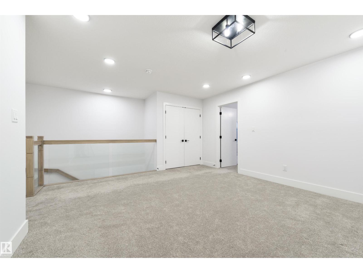
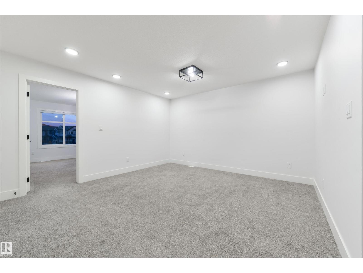
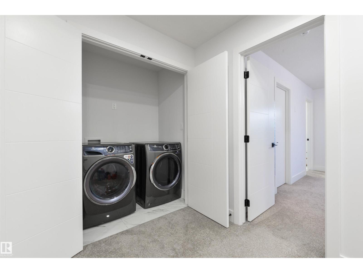
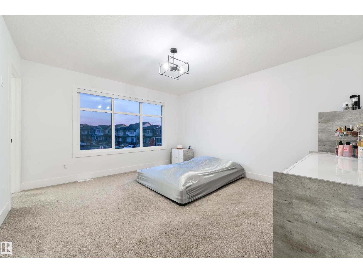
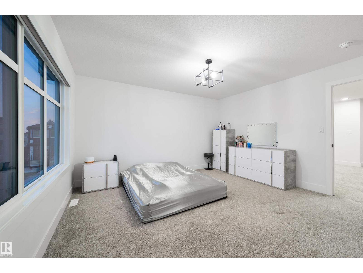
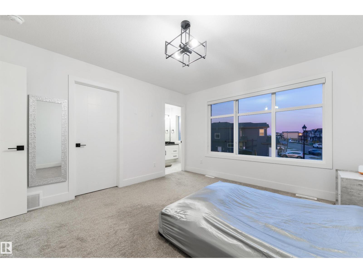
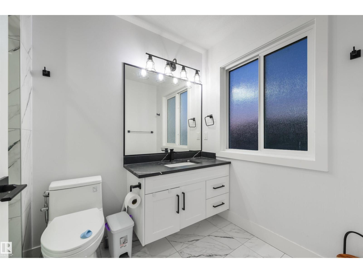
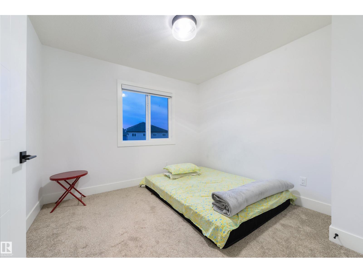
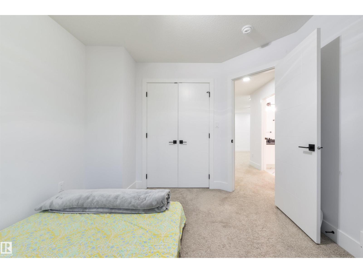
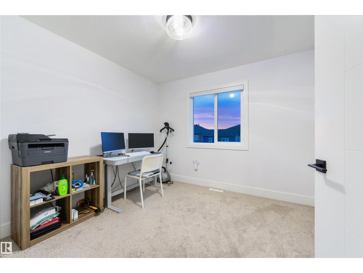
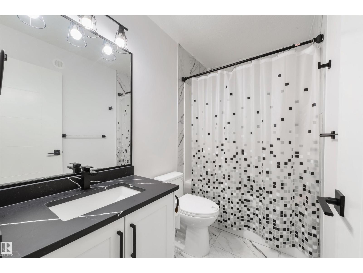
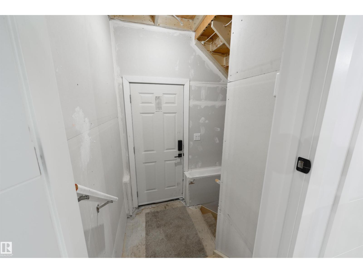
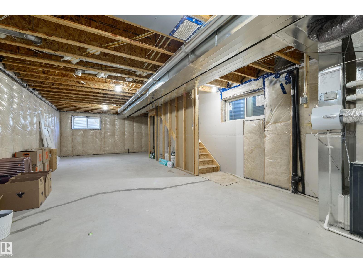
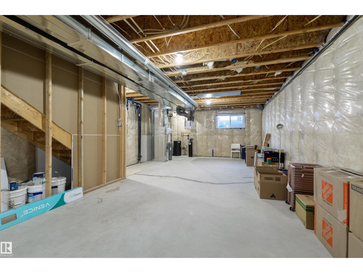
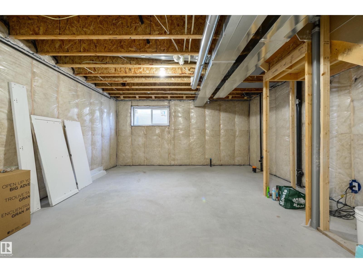
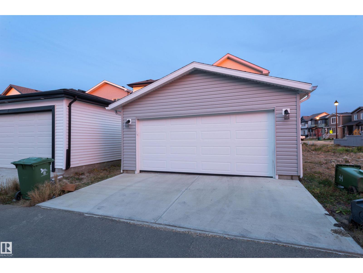
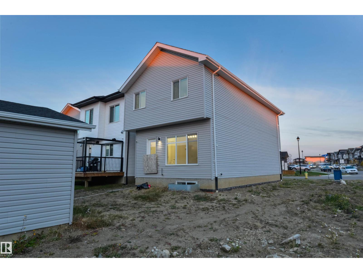
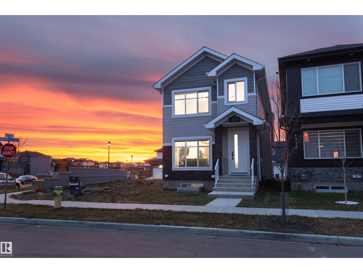
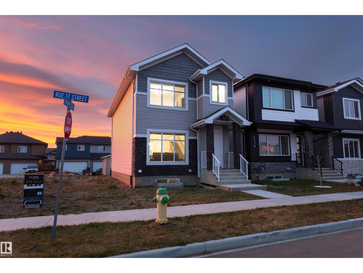
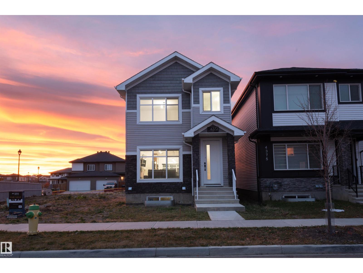
BEAUTIFUL FAMILY HOME w/ nearly 1920 sq.ft. of living space, 3 BEDS, 2.5 BATHS, a DETACHED DOUBLE GARAGE, SEPARATE ENTRANCE for future basement suite, & UPGRADED FINISHINGS THROUGHOUT! The main floor presents an OPEN CONCEPT w/ a large kitchen featuring SOFT CLOSE CABINETS + BLACK STAINLESS STEEL APPLIANCES + GAS STOVE + MASSIVE ISLAND w/ BREAKFAST BAR + CLOSET PANTRY, a dining area, a cozy living room w/ ELECTRIC FIREPLACE, & 2PC BATH. Upstairs you'll find the PRIMARY BEDROOM w/ WALK IN CLOSET + 3PC ENSUITE w/ WALK IN SHOWER, 2 spacious spare bedrooms, a cozy BONUS ROOM, UPSTAIRS LAUNDRY, & 4PC BATH. The basement is UNFINISHED w/ a SEPARATE ENTRANCE + MULTIPLE LARGE WINDOWS, offering a fantastic opportunity for future BASEMENT SUITE DEVELOPMENT! Located steps away from green space and down the road from COLONIALE GOLF CLUB. Close to all the amenities you can think of including GROCERY STORES, BANKS, CAFES, PARKS, RESTAURANTS & SCHOOLS. Easy access to HW 625 + 15 mins from EDMONTON INTERNATIONAL AIRPORT. (id:51989)
Features of 4373 37 St
- MLS® Number E4513374
- Price $469,900
- Bedrooms: 3
- Bathrooms: 3
- Square Footage: 1920 sqft
- Property Type: House
- Neigbourhood: Triomphe Estates
- Amenities Near By Airport, Golf Course, Playground, Schools, Shopping
- Features See Remarks, Paved Lane, Lane, No Smoking Home
Buildings
| Bathroom Total | 3 | Bedrooms Total | 3 |
| Appliances | Alarm System, Dishwasher, Dryer, Garage Door Opener Remote(s), Garage Door Opener, Hood Fan, Oven - Built-in, Microwave, Refrigerator, Stove, Washer, Water Softener | Basement Development | Unfinished |
| Basement Type | Full (unfinished) | Constructed Date | 2022 |
| Construction Style Attachment | Detached | Fireplace Fuel | Electric |
| Fireplace Present | Yes | Fireplace Type | Insert |
| Half Bath Total | 1 | Heating Type | Forced Air |
| Stories Total | 2 | Size Interior | 1920 Sqft |
| Type | House |
Parking
| Detached Garage |
Land
| Acreage | No | Land Amenities | Airport, Golf Course, Playground, Schools, Shopping |
| Size Irregular | 278.71 | Size Total | 278.71 M2 |
| Size Total Text | 278.71 M2 |
Rooms
| Level | Type | Length | Width | Dimensions |
|---|---|---|---|---|
| Main Level | Living Room | 4.96 × 5.76 | ||
| Main Level | Dining Room | 3.33 × 3.84 | ||
| Main Level | Kitchen | 4.96 × 5.76 | ||
| Upper Level | Primary Bedroom | 4.22 × 3.87 | ||
| Upper Level | Bedroom 2 | 3.24 × 3.14 | ||
| Upper Level | Bedroom 3 | 3.02 × 3.12 | ||
| Upper Level | Bonus Room | 4.13 × 4.55 | ||
| Upper Level | Laundry Room | 1.65 × 1.02 |
Agents and Offices
- Thomas Jereniuk
- Office: Rimrock Real Estate