

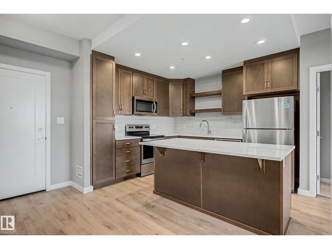
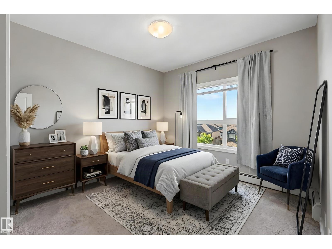
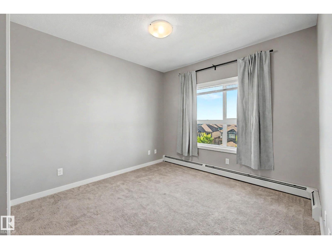
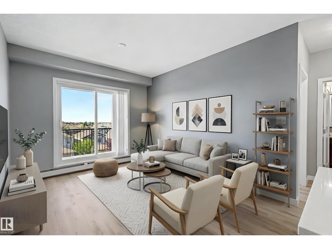
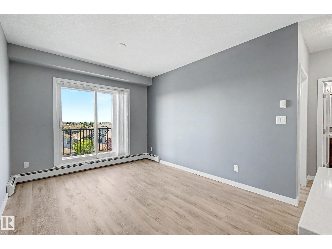
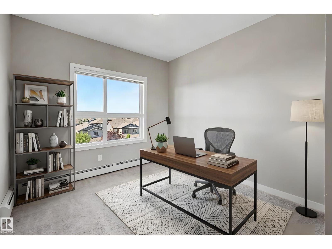
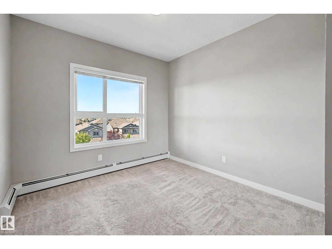
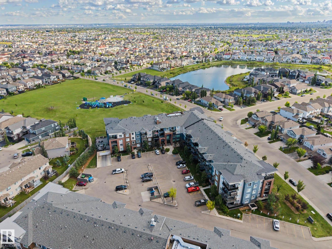
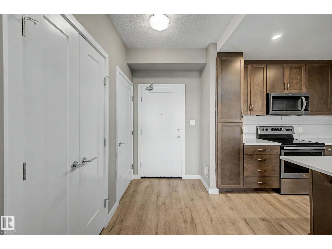
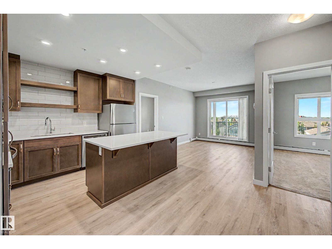
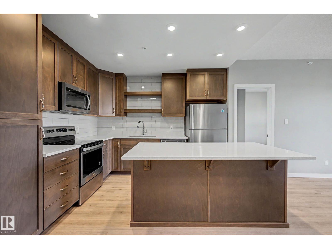
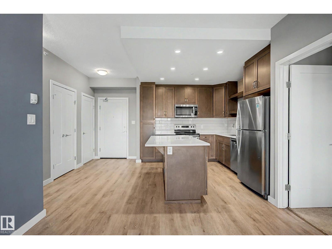
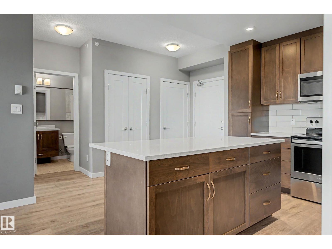
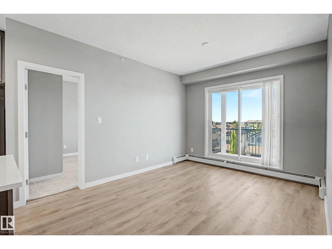
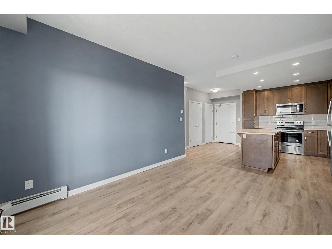
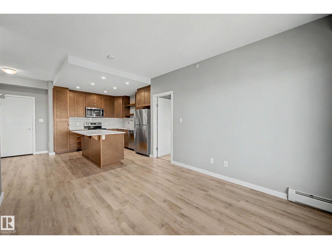
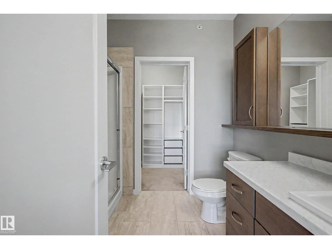
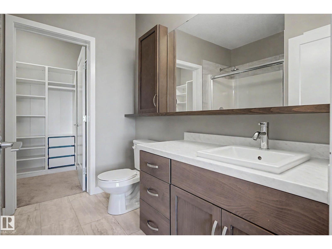
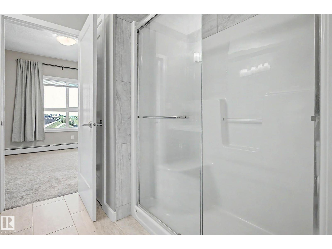
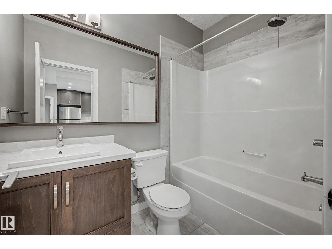
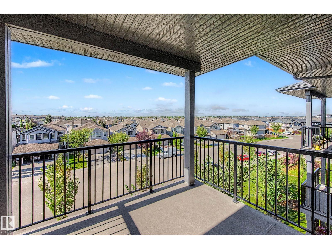
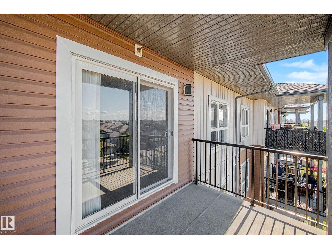
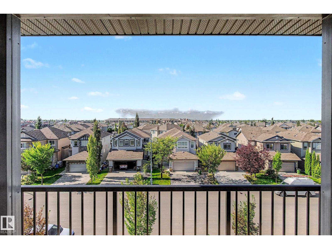
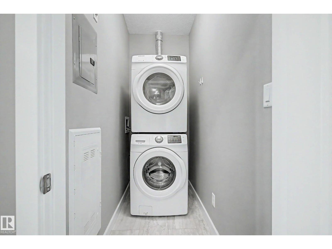
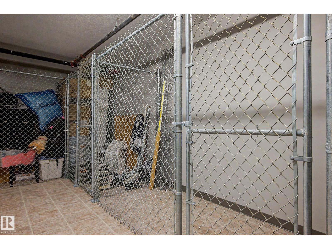
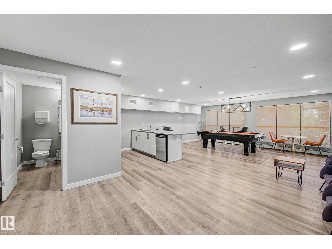
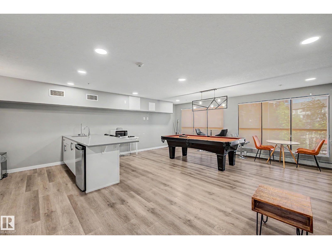
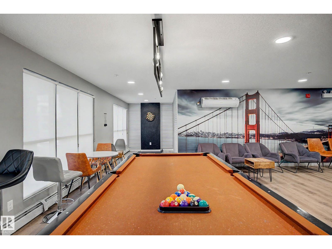
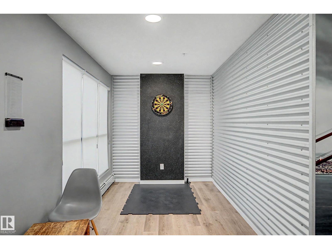
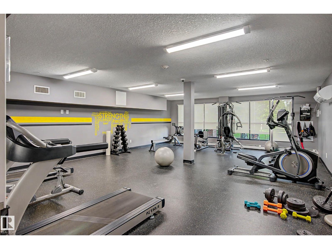
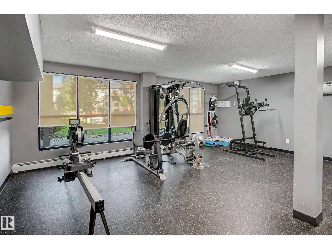
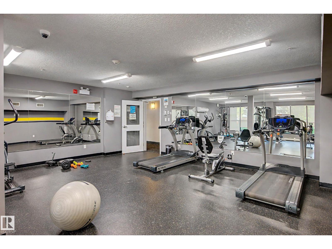
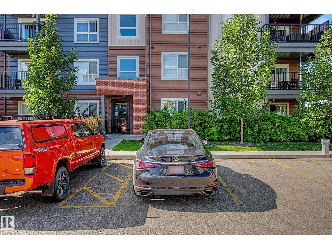
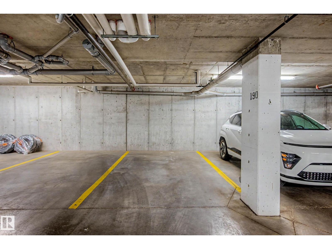
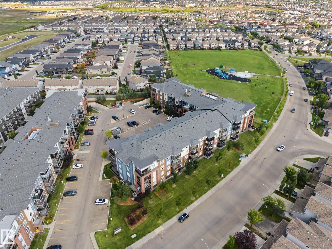
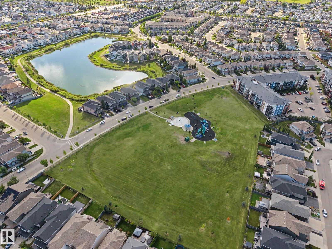
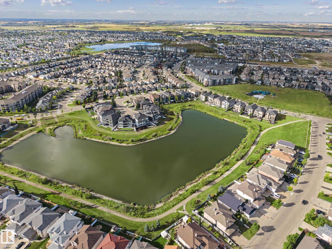
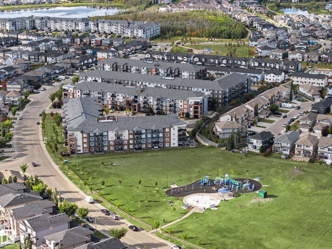
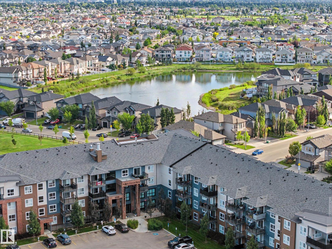
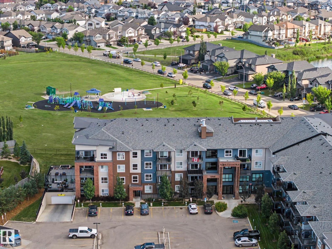
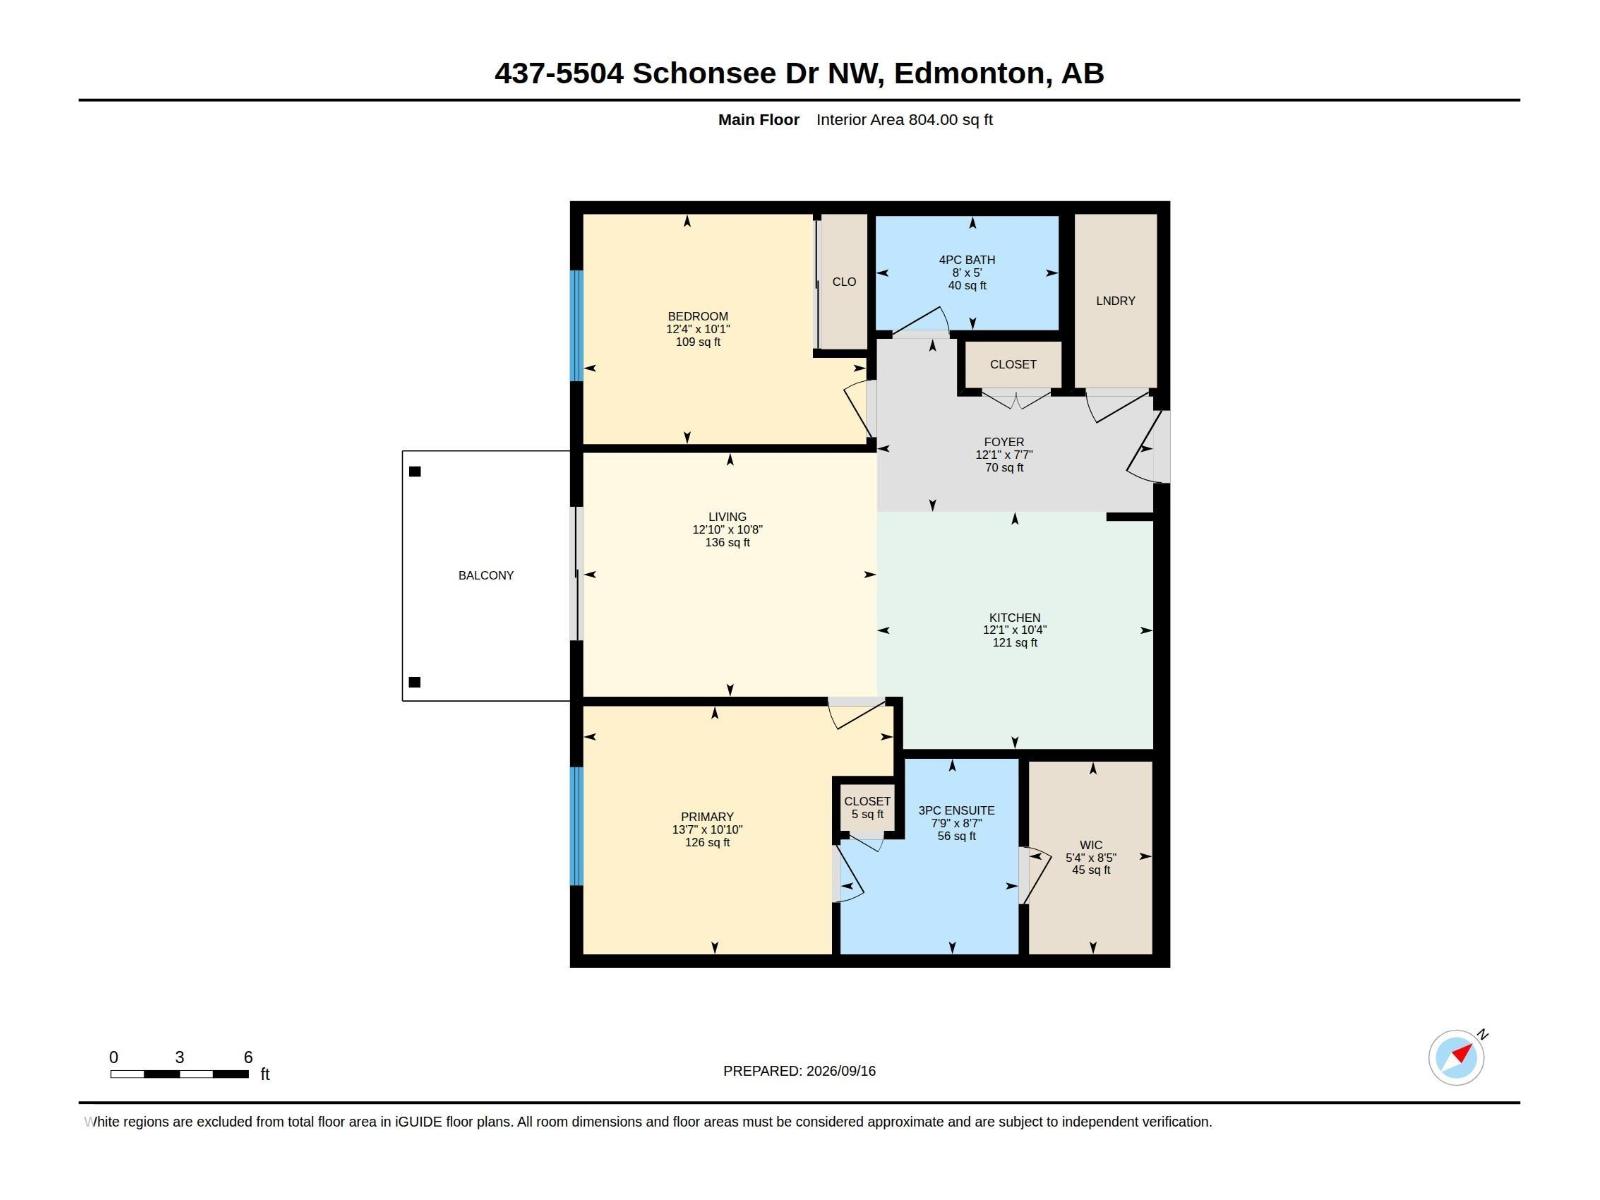
Top-floor living in the heart of Schonsee! This bright, beautifully designed 2-bedroom, 2-bathroom condo offers a smart, functional layout, with bedrooms on opposite sides of the living room for added privacy. The modern kitchen features granite countertops, ample cabinetry and a spacious island—perfect for casual dining and entertaining. Laminate flooring flows through the main living areas, while soft carpet adds comfort to both bedrooms. Enjoy the convenience of in-suite laundry, an underground storage cage and two titled parking stalls—one underground and one surface stall conveniently located near a building entrance. Residents also enjoy excellent amenities, including a fitness room and social/game rooms with a pool table and dartboard. Steps from a scenic pond, walking trails and expansive greenspace, with a playground and splash park nearby, this well-located condo delivers comfort, convenience and an easygoing lifestyle. Pictures Virtually Staged. (id:51989)
Features of #437 5504 Schonsee Dr Nw
- MLS® Number E4509048
-
Price
$225,000
Maintenance, Heat, Insurance, Common Area Maintenance, Property Management, Other, See Remarks, Water
$488.23 Monthly - Bedrooms: 2
- Bathrooms: 2
- Square Footage: 804 sqft
- Property Type: Apartment
- Neigbourhood: Schonsee
- Amenities Near By Playground, Shopping
- Parking Space Total 2
- Structure Deck
- View Type City View
Buildings
| Bathroom Total | 2 | Bedrooms Total | 2 |
| Appliances | Dishwasher, Refrigerator, Stove, Window Coverings | Basement Type | None |
| Constructed Date | 2018 | Heating Type | Baseboard Heaters, Hot Water Radiator Heat |
| Size Interior | 804 Sqft | Type | Apartment |
Parking
| Stall | |
| Underground |
Land
| Acreage | No | Land Amenities | Playground, Shopping |
| Size Irregular | 62.22 | Size Total | 62.22 M2 |
| Size Total Text | 62.22 M2 |
Rooms
| Level | Type | Length | Width | Dimensions |
|---|---|---|---|---|
| Main Level | Living Room | 12'10 x 10'8 | ||
| Main Level | Kitchen | 12'1 x 10'4 | ||
| Main Level | Primary Bedroom | 13'7 x 10'10 | ||
| Main Level | Bedroom 2 | 12'4 x 10'1 |
Agents and Offices
- Lindsay S. Parsons
- Office: Liv Real Estate