

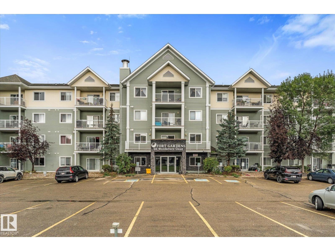
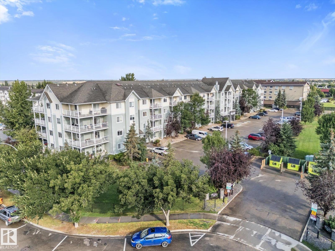
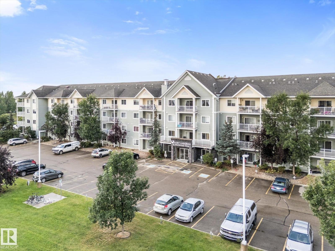
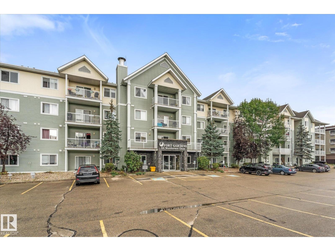
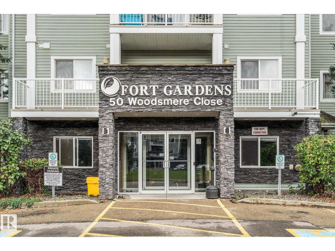
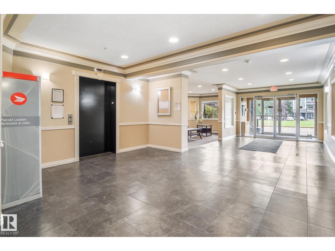
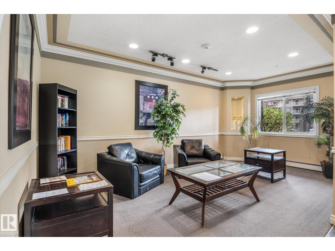
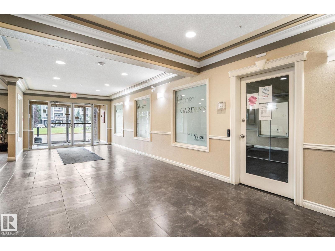
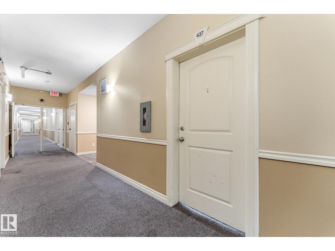
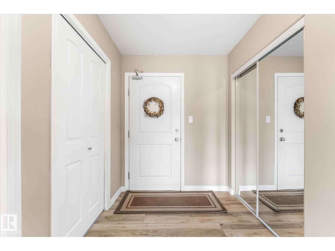
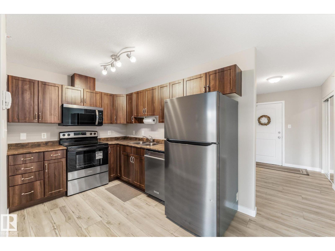
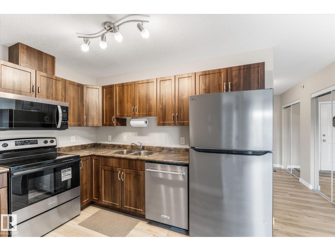
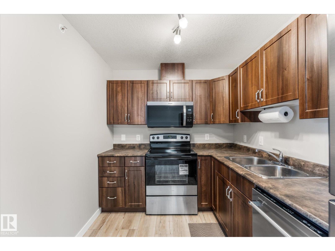
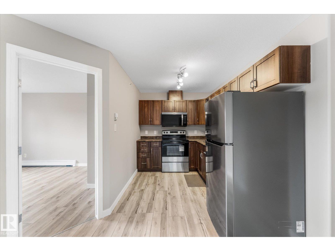
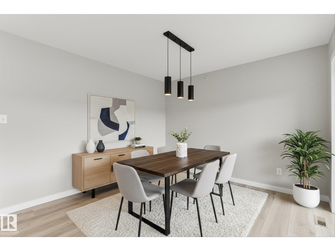
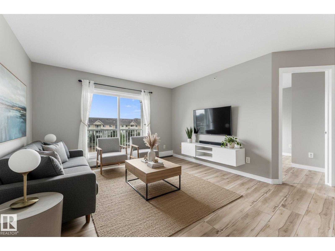
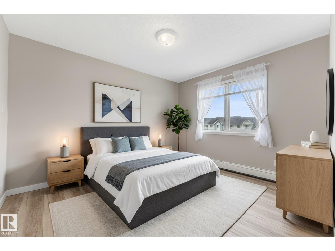
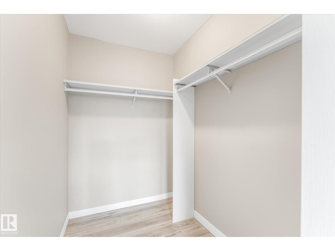
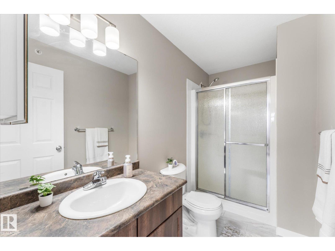
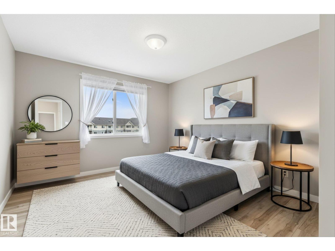
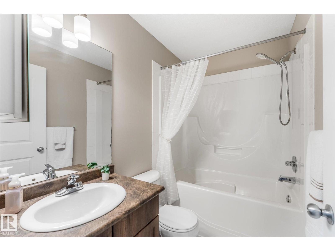
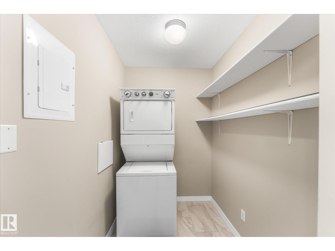
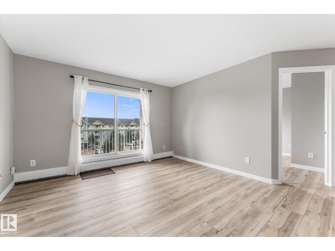
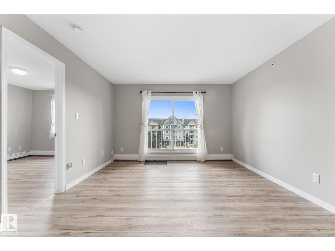
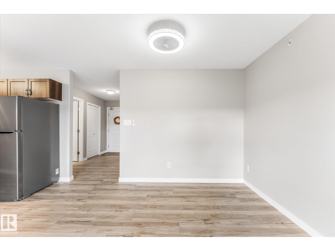
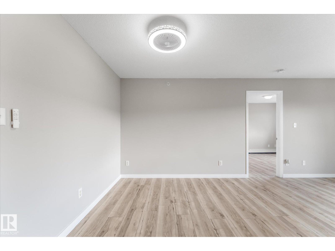
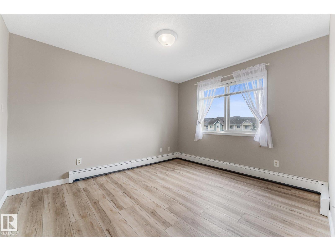
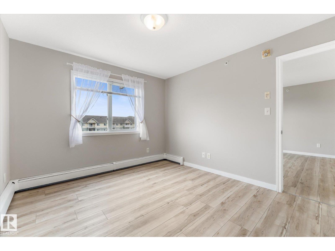
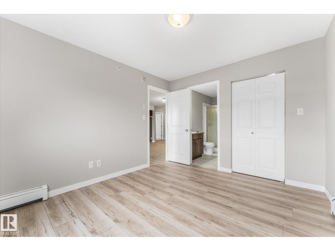
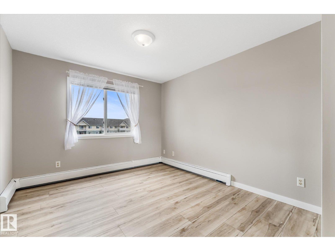
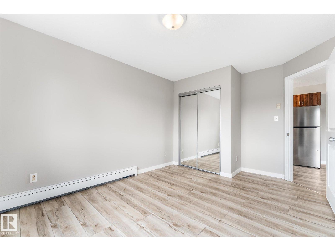
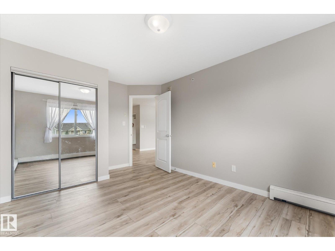
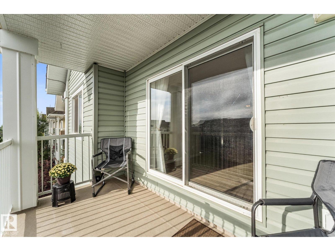
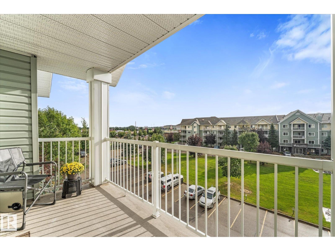
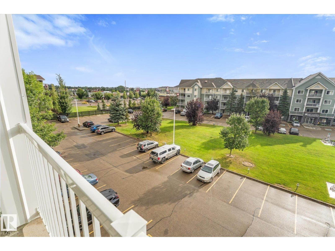
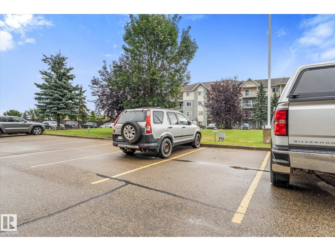
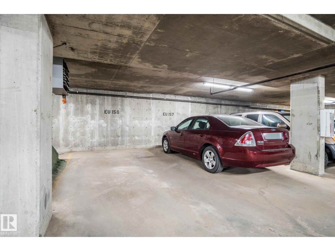
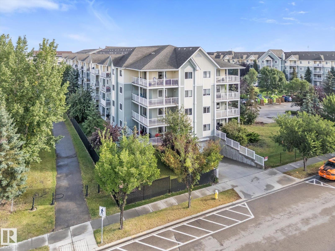
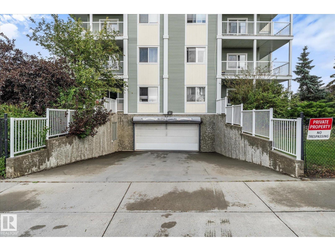
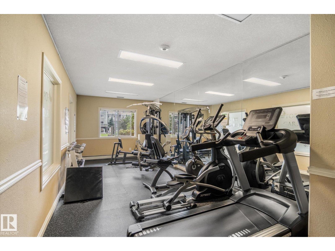
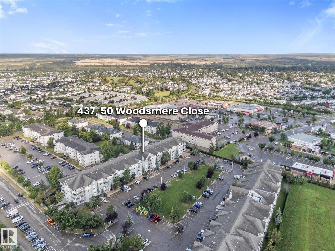
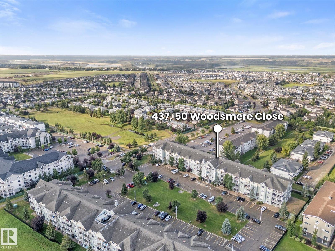
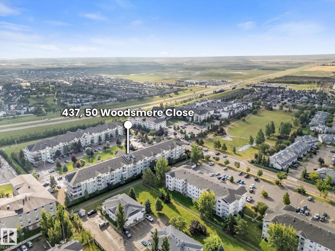
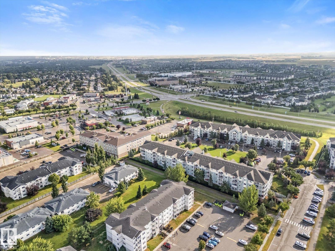
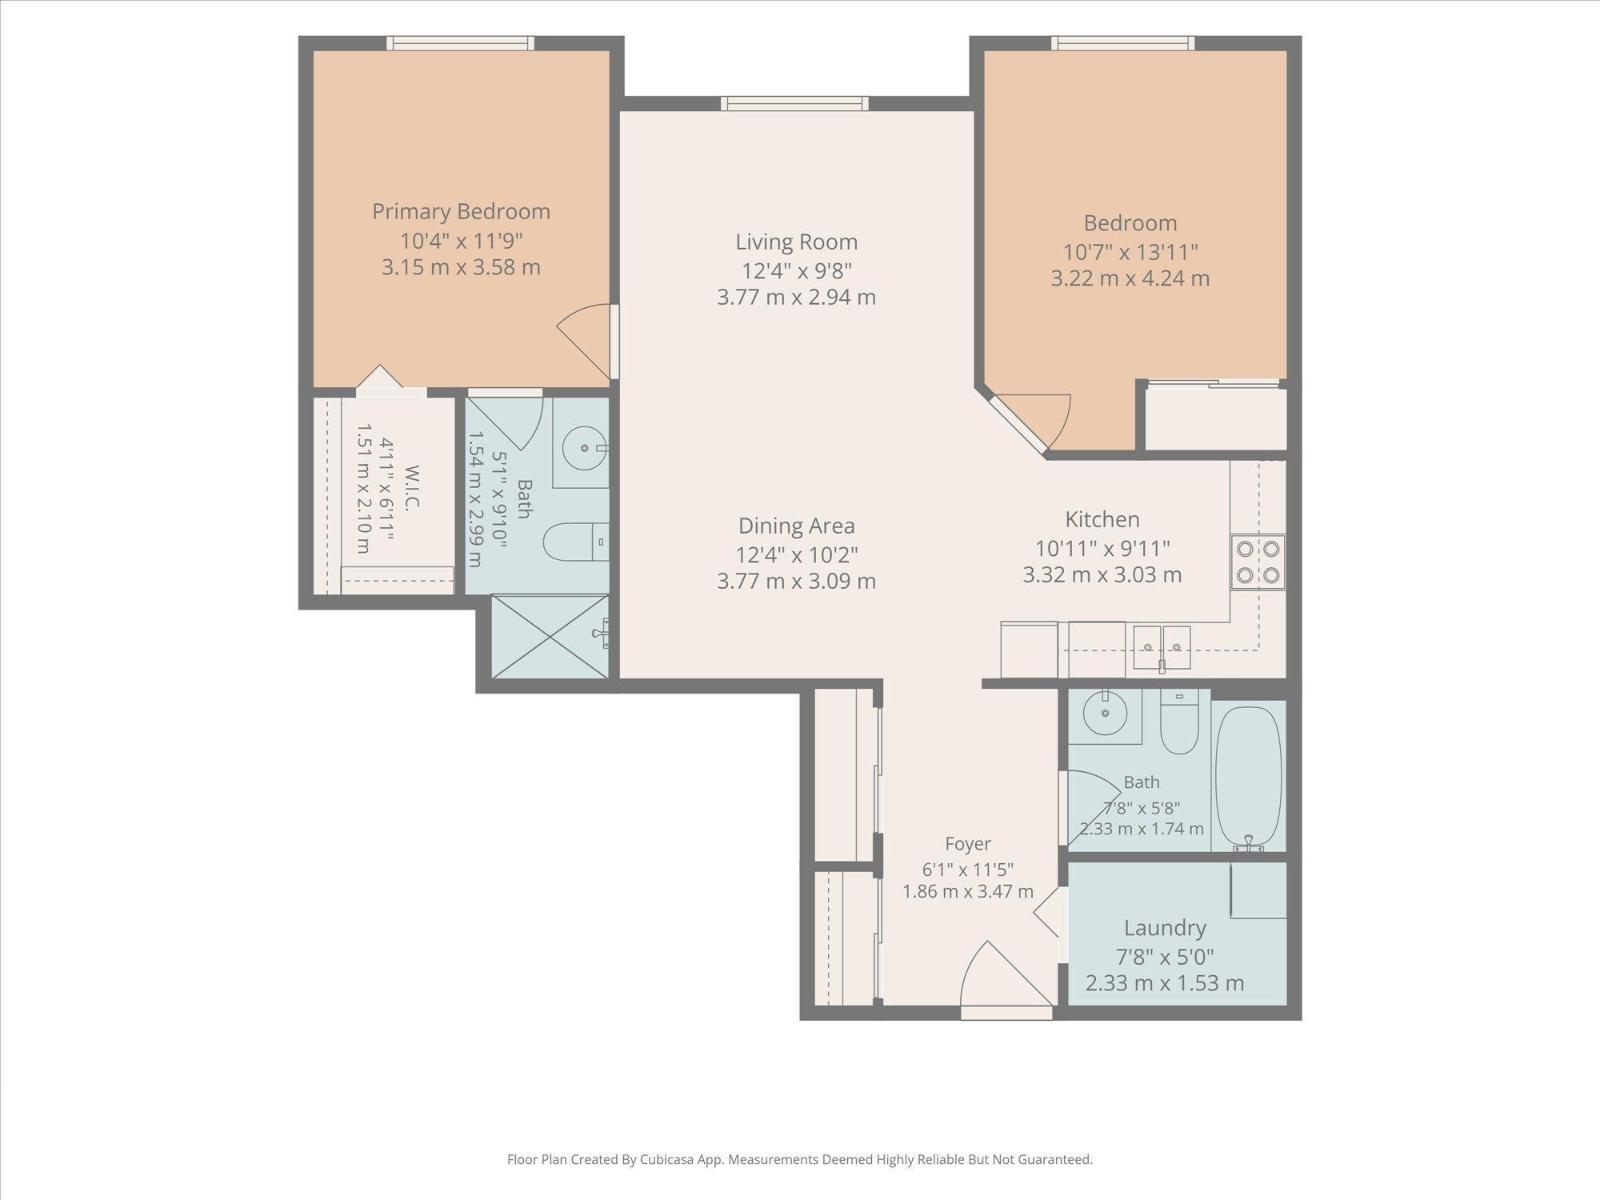
Welcome to this beautifully updated top-floor condo, where bright interiors, fresh updates and an open layout create a space you’ll love coming home to! Step inside to an inviting entry that opens into a spacious kitchen with newer stainless steel appliances and plenty of cabinetry. Brand new vinyl plank flooring and fresh paint flow into the open dining and living area, leading to an east-facing balcony overlooking the courtyard. The home offers 2 bedrooms, including a spacious primary with walk-in closet and a private 3-piece ensuite, along with an additional main 4-piece bath. You’ll also find tons of closet space and your own in-suite laundry/storage room. TWO parking stalls are included (one titled outdoor and one assigned underground)! Enjoy a building fitness room, condo fees that include heat and water, plus a great location close to shopping, restaurants and quick access to Highway 21. *Some pictures are virtually staged.* (id:51989)
Features of #437 50 Woodsmere Cl
- MLS® Number E4507088
-
Price
$199,900
Maintenance, Exterior Maintenance, Heat, Insurance, Property Management, Other, See Remarks, Water
$563.31 Monthly - Bedrooms: 2
- Bathrooms: 2
- Square Footage: 880 sqft
- Property Type: Apartment
- Neigbourhood: Westpark_FSAS
- Amenities Near By Public Transit, Shopping
- Parking Space Total 2
Buildings
| Bathroom Total | 2 | Bedrooms Total | 2 |
| Amenities | Vinyl Windows | Appliances | Dishwasher, Microwave Range Hood Combo, Refrigerator, Washer/dryer Stack-up, Stove, Window Coverings |
| Basement Type | None | Constructed Date | 2008 |
| Heating Type | Baseboard Heaters, Hot Water Radiator Heat | Size Interior | 880 Sqft |
| Type | Apartment |
Parking
| Heated Garage | |
| Stall | |
| Underground |
Land
| Acreage | No | Land Amenities | Public Transit, Shopping |
| Size Irregular | 83.61 | Size Total | 83.61 M2 |
| Size Total Text | 83.61 M2 |
Rooms
| Level | Type | Length | Width | Dimensions |
|---|---|---|---|---|
| Main Level | Living Room | 3.77 m | 2.94 m | 3.77 m x 2.94 m |
| Main Level | Dining Room | 3.77 m | 3.09 m | 3.77 m x 3.09 m |
| Main Level | Kitchen | 3.32 m | 3.03 m | 3.32 m x 3.03 m |
| Main Level | Primary Bedroom | 3.15 m | 3.58 m | 3.15 m x 3.58 m |
| Main Level | Bedroom 2 | 3.22 m | 4.24 m | 3.22 m x 4.24 m |
| Main Level | Laundry Room | 2.33 m | 1.53 m | 2.33 m x 1.53 m |
Agents and Offices
- Daryl J. Appleton
- Office: Real Broker