436 Belmont Park Sw , Calgary, Alberta T2X 5S9 New For sale

$739,800

Bedrooms 3
Bathrooms 3
Area 2057 sqft
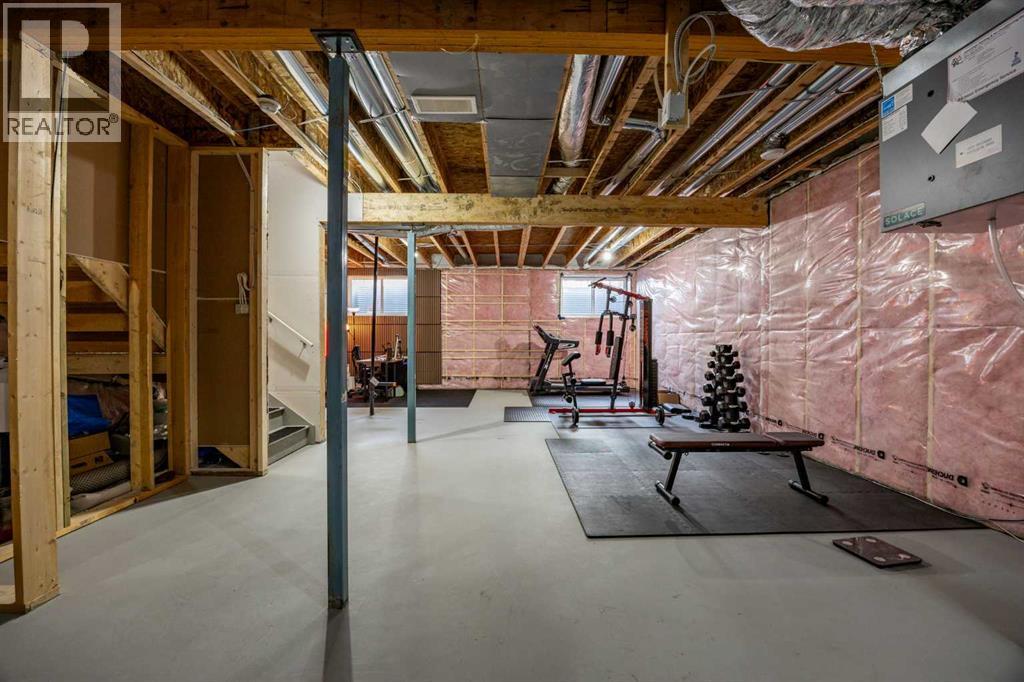
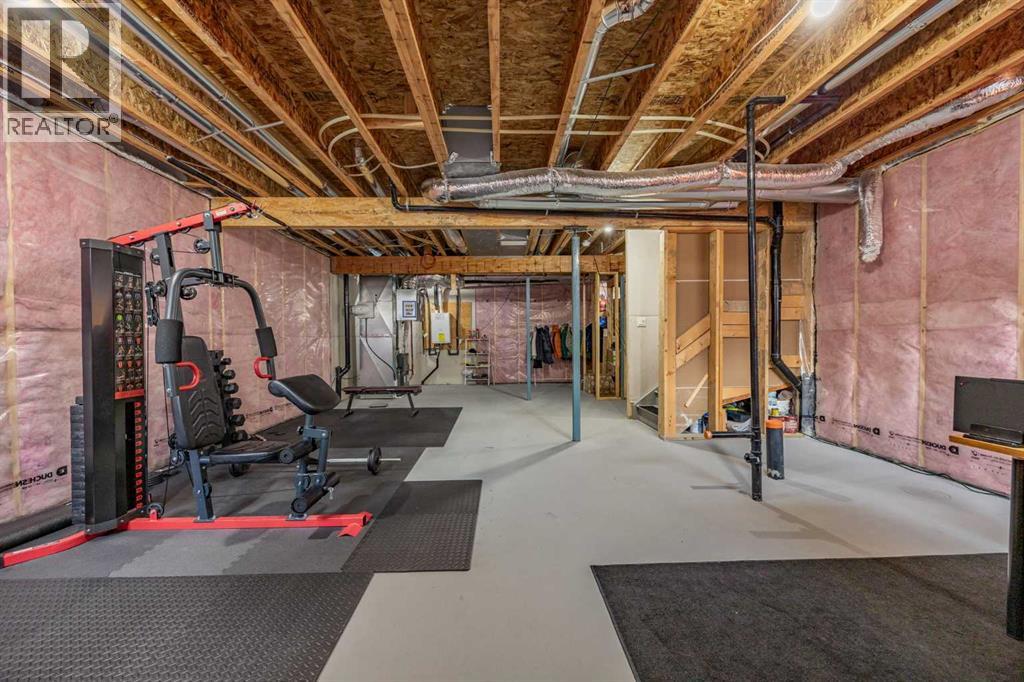
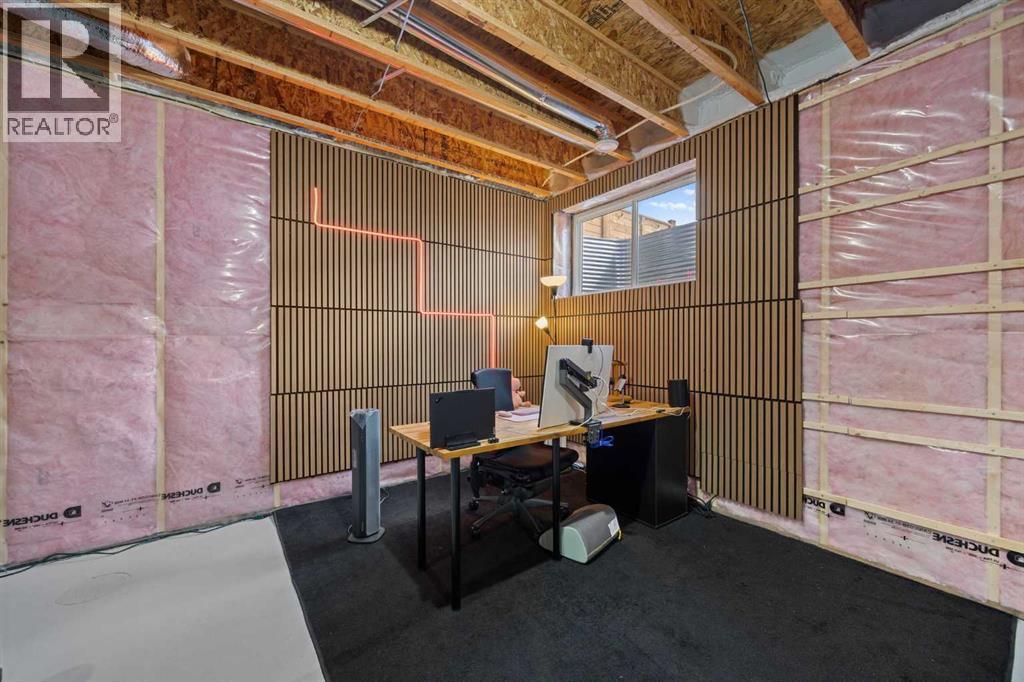
Basement Type Full (Unfinished)
Year Built 2023
Car Parking 4
Type House
Fireplace 1

About 436 Belmont Park Sw

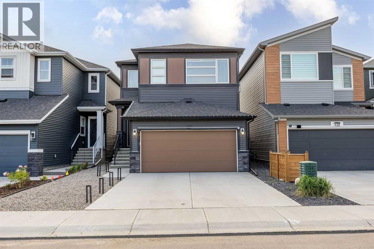
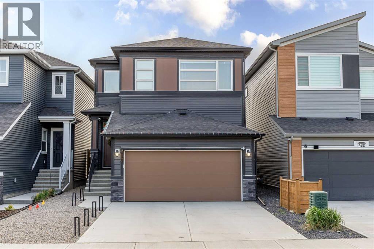
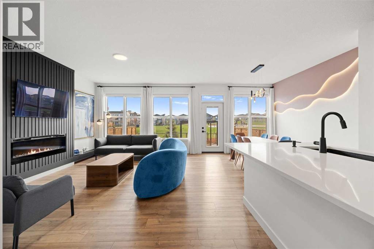
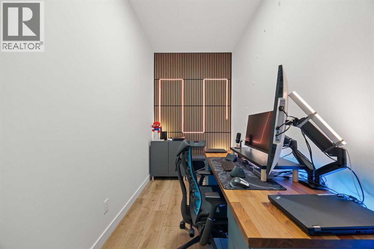
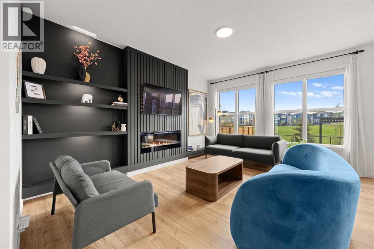
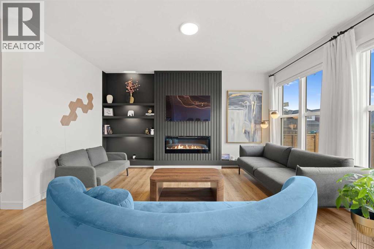
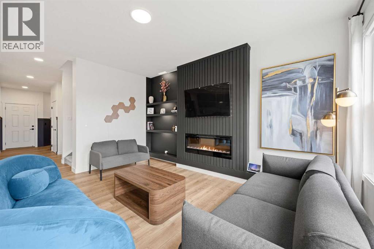
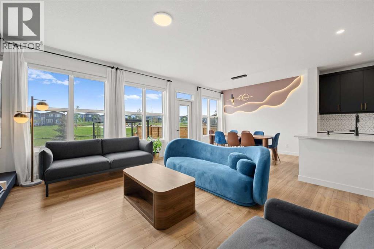
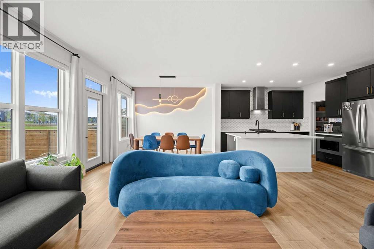
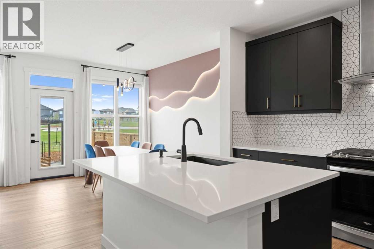
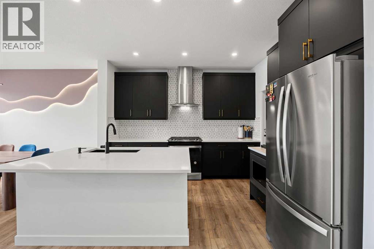
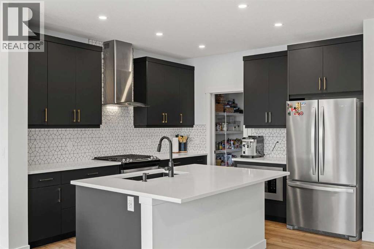
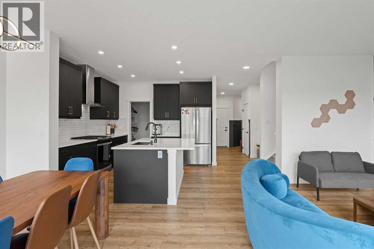
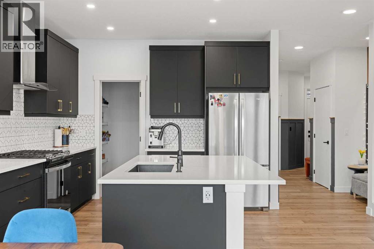
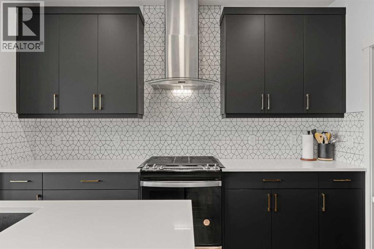
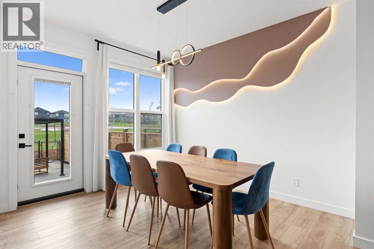
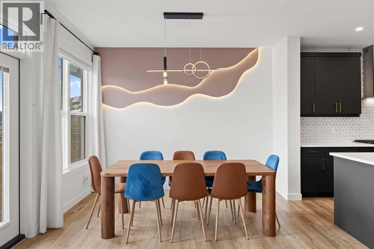
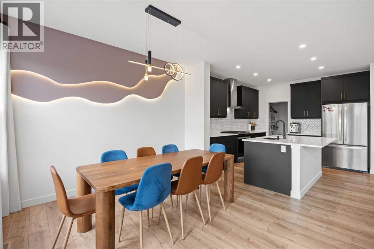
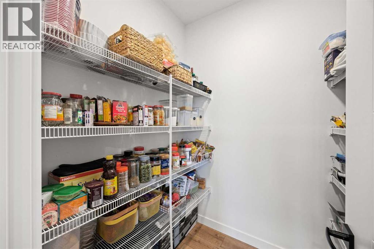
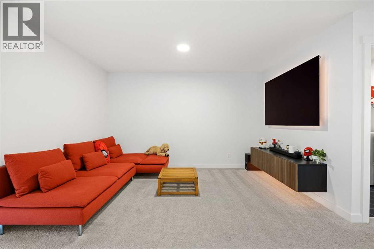
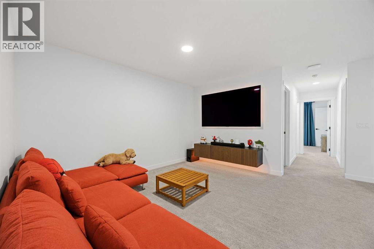
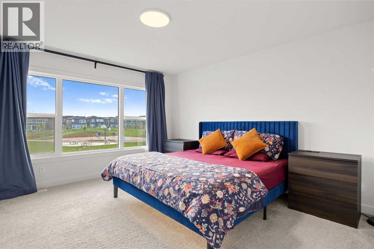
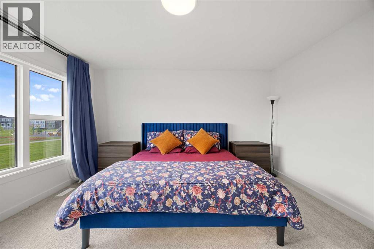
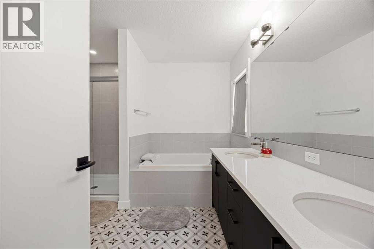
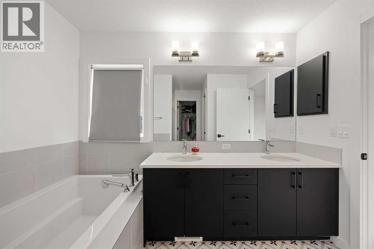
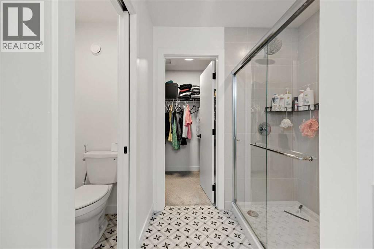
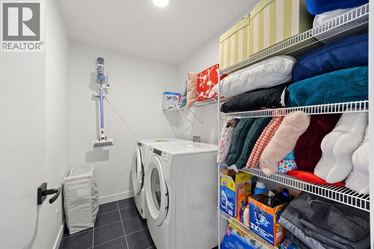
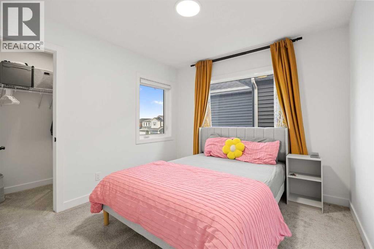
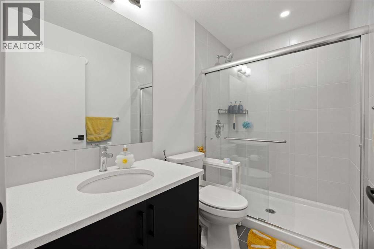
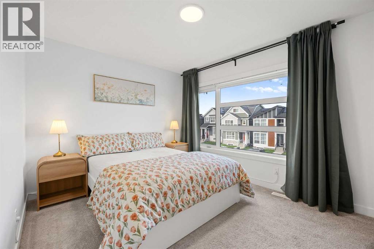
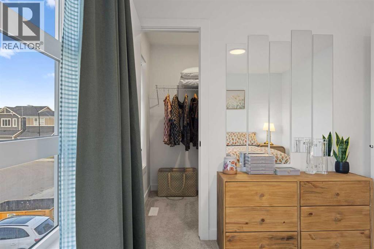
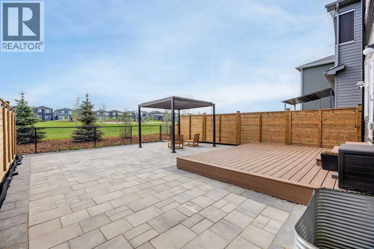
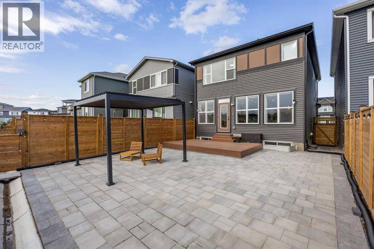
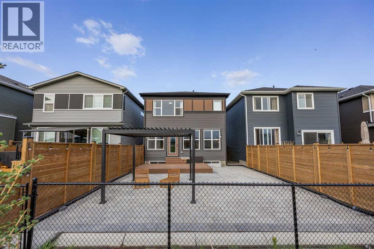
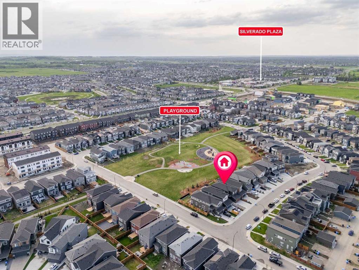
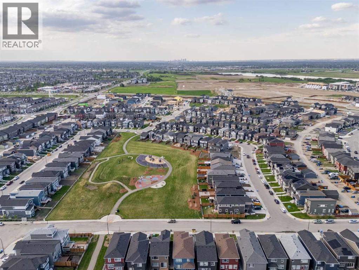
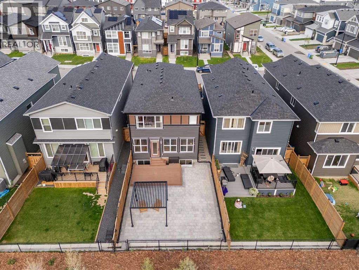
Welcome to this beautifully upgraded home backing directly onto a park, offering the perfect combination of style, comfort, and functionality. Showcasing over $15,000 in builder upgrades, this thoughtfully designed home has been enhanced with premium finishes and modern features throughout.The main floor features luxury vinyl plank flooring, a versatile flex room ideal for a home office, an elegant accent wall in the living area, upgraded lighting, and an inviting electric fireplace. The chef-inspired kitchen is equipped with quartz countertops, a gas cooktop, chimney-style hood fan, built-in microwave, upgraded plumbing fixtures, and a spacious walk-in pantry.Upstairs, you'll find a generous bonus room, convenient upper-floor laundry, upgraded railings, and a well-appointed primary retreat featuring a large window that fills the room with natural light and upgraded tile finishes in the ensuite. Additional windows throughout the home create a bright and airy atmosphere, while upgraded carpet with spill-block protection adds comfort and practicality.Enjoy year-round comfort with a side-mounted heat pump that provides efficient heating and cooling. Step outside to a professionally finished zero-maintenance backyard, where the owners have invested over $22,000 to create an exceptional outdoor living space. Relax or entertain on the upgraded composite deck complemented by the stylish Louvered pergola, offering the perfect blend of comfort, shade, and functionality with virtually no maintenance required.Backing directly onto a park, this exceptional property offers beautiful views, added privacy, and direct access to green space. Ideally located close to a bus stop, shopping, schools, parks, and everyday amenities, this home combines convenience with an outstanding lifestyle. This is a rare opportunity to own a meticulously maintained, extensively upgraded home in one of the area's most desirable locations. (id:51989)


Features of 436 Belmont Park Sw

  • MLS® Number A2335230
  • Price $739,800
  • Bedrooms: 3
  • Bathrooms: 3
  • Square Footage: 2057 sqft
  • Property Type: House
  • Community Name: Belmont
  • Amenities Near By Playground, Shopping
  • Features No Neighbours Behind, No Animal Home, No Smoking Home, Gas Bbq Hookup
  • Parking Space Total 4
  • Plan 2312134
  • Structure Deck

Buildings

Bathroom Total 3 Bedrooms Above Ground 3
Bedrooms Total 3 Appliances Washer, Refrigerator, Range - Gas, Dishwasher, Dryer, Microwave, Window Coverings
Basement Development Unfinished Basement Type Full (unfinished)
Constructed Date 2023 Construction Style Attachment Detached
Cooling Type Central Air Conditioning Exterior Finish Vinyl Siding
Fireplace Present Yes Fireplace Total 1
Flooring Type Carpeted, Vinyl Plank Foundation Type Poured Concrete
Half Bath Total 1 Heating Fuel Natural Gas
Heating Type Forced Air Stories Total 2
Size Interior 2057 Sqft Total Finished Area 2056.52 Sqft
Type House

Parking

Attached Garage 2

Land

Acreage No Fence Type Fence
Land Amenities Playground, Shopping Landscape Features Landscaped
Size Frontage 8.91 M Size Irregular 3358.34
Size Total 3358.34 Sqft|0-4,050 Sqft Size Total Text 3358.34 Sqft|0-4,050 Sqft
Zoning Description R-g

Rooms

Level Type Dimensions
Main Level Kitchen 11.75 Ft x 12.33 Ft
Main Level Dining Room 11.75 Ft x 11.33 Ft
Main Level Foyer 6.50 Ft x 9.50 Ft
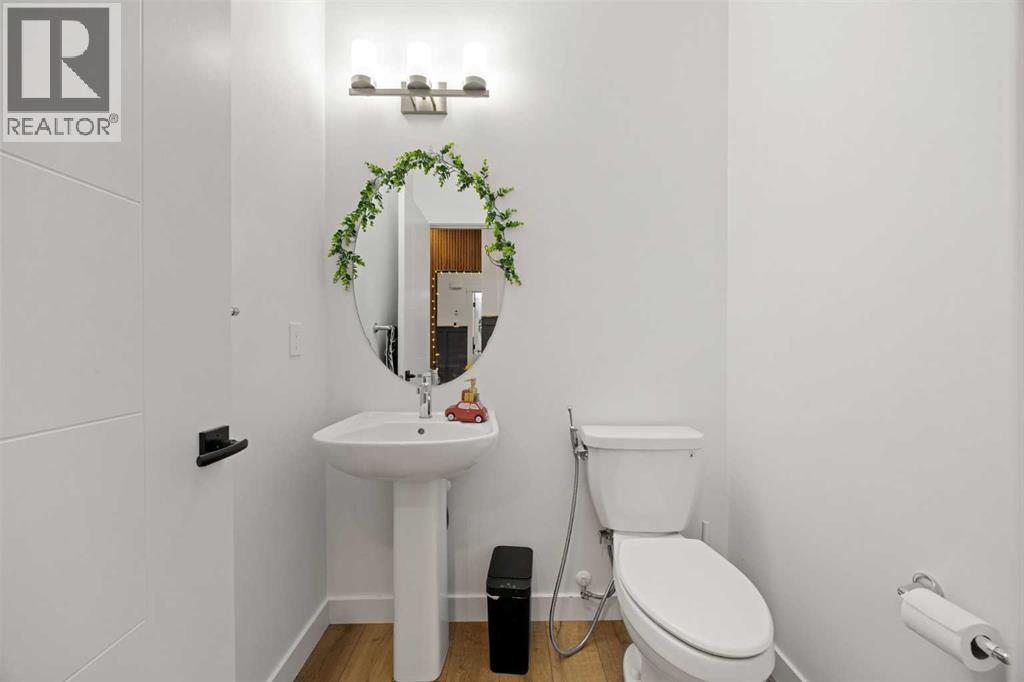
Main Level 2pc Bathroom 4.92 Ft x 5.33 Ft
Main Level Living Room 11.17 Ft x 15.75 Ft
Main Level Office 11.33 Ft x 5.75 Ft
Upper Level Primary Bedroom 12.83 Ft x 13.92 Ft
Upper Level 5pc Bathroom 9.58 Ft x 10.75 Ft
Upper Level Bedroom 12.33 Ft x 9.92 Ft
Upper Level Bedroom 10.08 Ft x 9.92 Ft
Upper Level Bonus Room 17.83 Ft x 15.33 Ft
Upper Level 3pc Bathroom 8.58 Ft x 4.83 Ft
Upper Level Laundry Room 8.58 Ft x 5.58 Ft
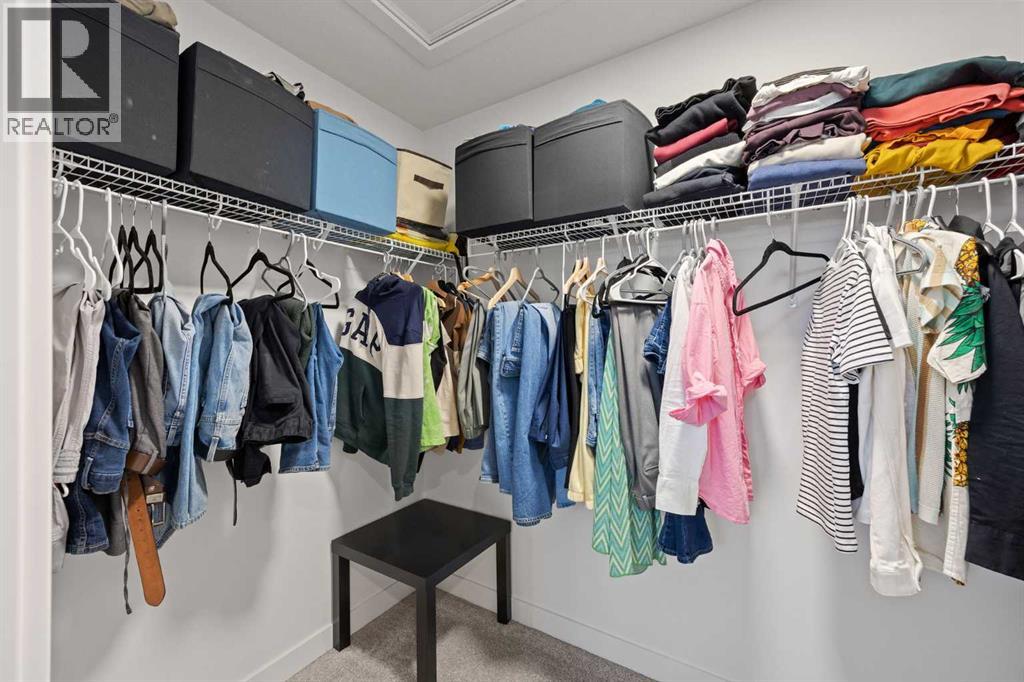
Upper Level Other 9.58 Ft x 5.17 Ft

Agents and Offices

  • Deepain Nayyar
  • Office: Royal LePage Metro
  • Aerial
  • Walking Score
What's Nearby

Do you have questions?

Call or text today, we are here to help!

1-403-561-3456