

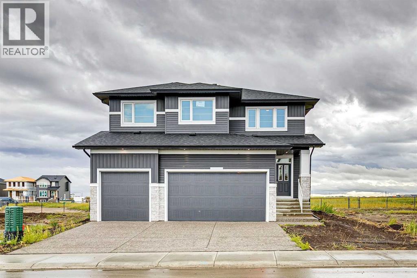
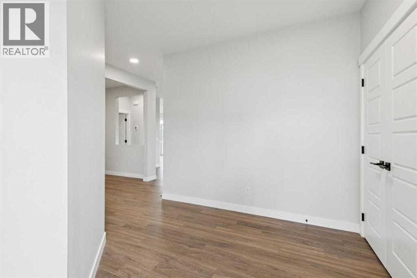
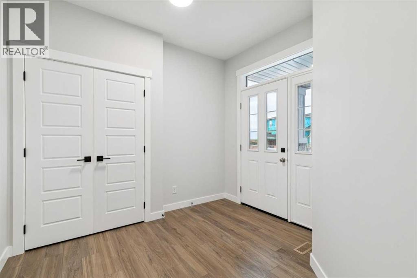
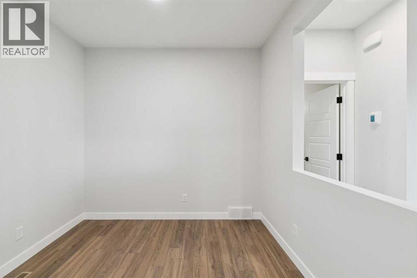
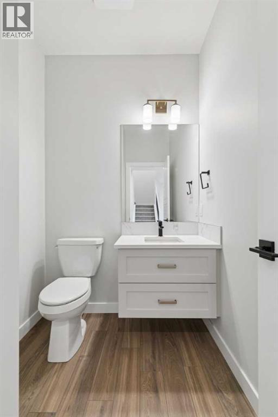
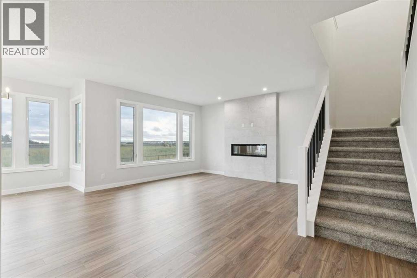
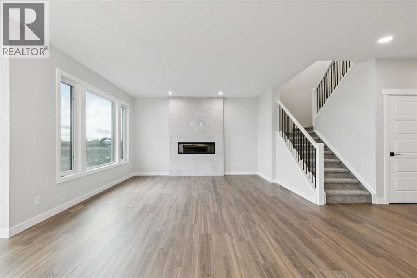
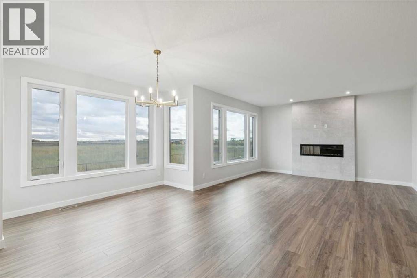
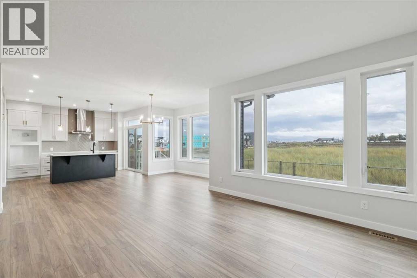
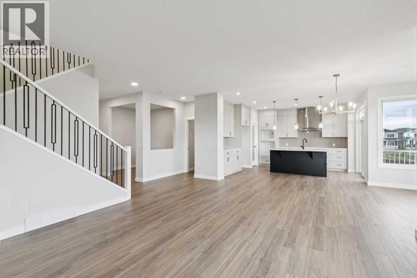
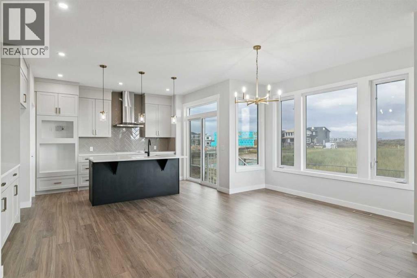
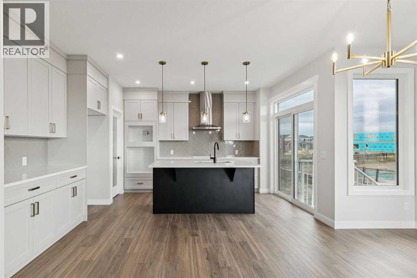
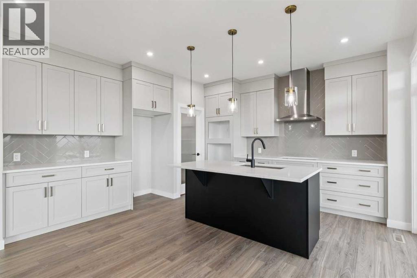
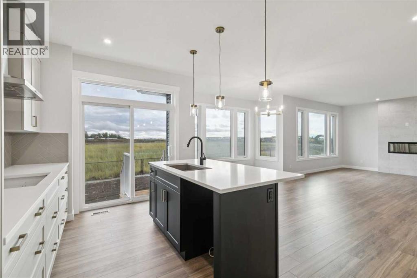
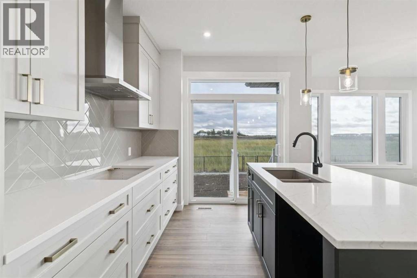
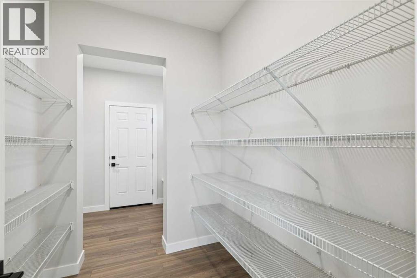
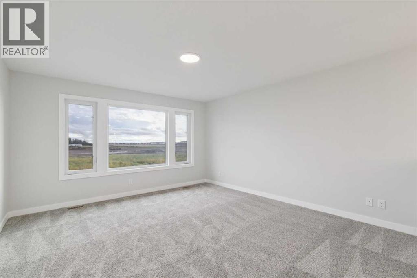
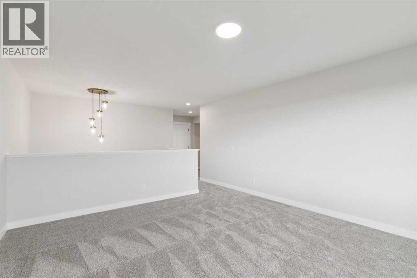
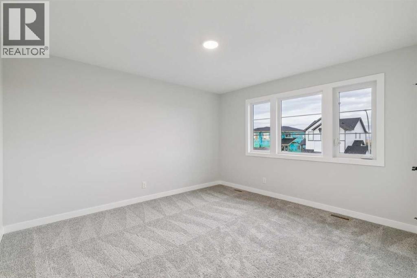
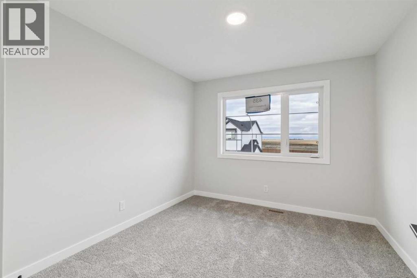
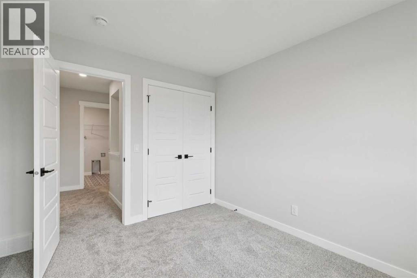
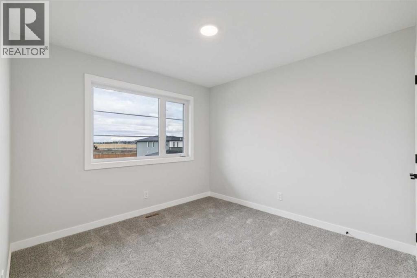
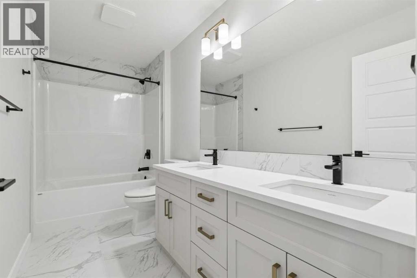
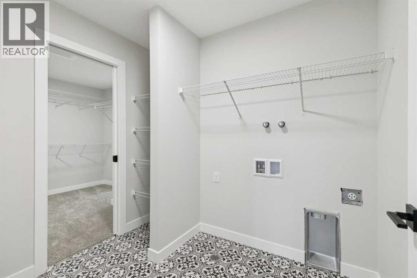
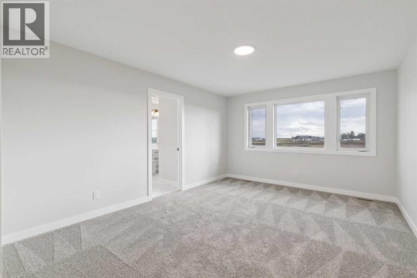
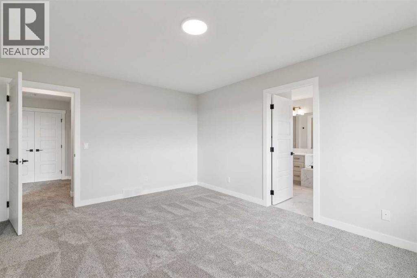
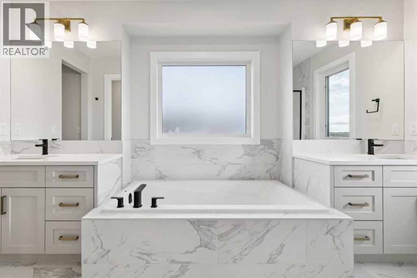
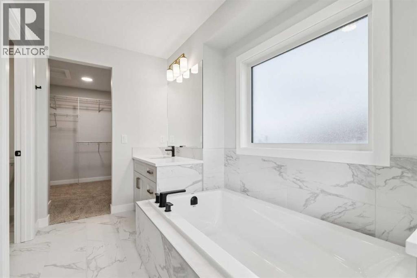
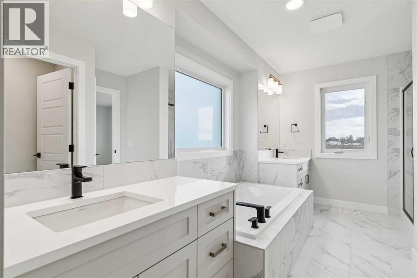
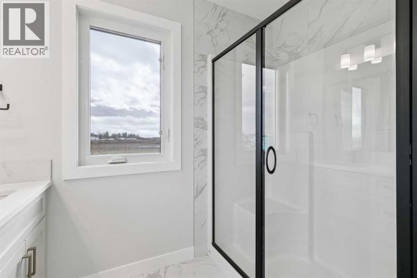
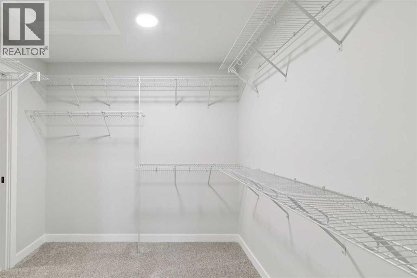
Welcome to this turnkey home by NuVista Homes, known for quality craftsmanship and thoughtful design. Located in Bridgeport, this home features 9' ceilings on the main floor and foundation with luxury vinyl plank flooring throughout the main level. The kitchen showcases quartz countertops, taller upper cabinets, and an upgraded Samsung gourmet appliance package. An electric fireplace with full-height tile surround creates a welcoming focal point in the main living area. A spacious triple car garage provides plenty of room for vehicles and storage, while a side entrance offers future development potential (subject to approval). Built for comfort in every season with triple-pane windows and lifetime limited warranty shingles, this turnkey home also includes Alberta New Home Warranty for added peace of mind. (id:51989)
Features of 435 Bridgeport
- MLS® Number A2344776
- Price $874,849
- Bedrooms: 4
- Bathrooms: 3
- Square Footage: 2618 sqft
- Property Type: House
- Community Name: Bridgeport
- Amenities Near By Golf Course, Park, Playground, Schools
- Community Features Golf Course Development, Fishing
- Parking Space Total 6
- Plan 2411880
Buildings
| Bathroom Total | 3 | Bedrooms Above Ground | 4 |
| Bedrooms Total | 4 | Appliances | Refrigerator, Range - Gas, Dishwasher, Microwave, Hood Fan |
| Basement Development | Unfinished | Basement Type | Full (unfinished) |
| Constructed Date | 2026 | Construction Material | Wood Frame |
| Construction Style Attachment | Detached | Cooling Type | None |
| Exterior Finish | Stone, Vinyl Siding | Fireplace Present | Yes |
| Fireplace Total | 1 | Flooring Type | Carpeted, Vinyl Plank |
| Foundation Type | Poured Concrete | Half Bath Total | 1 |
| Heating Fuel | Natural Gas | Heating Type | Forced Air |
| Stories Total | 2 | Size Interior | 2618 Sqft |
| Total Finished Area | 2618.08 Sqft | Type | House |
Parking
| Attached Garage | 3 |
Land
| Acreage | No | Fence Type | Not Fenced |
| Land Amenities | Golf Course, Park, Playground, Schools | Size Depth | 45.94 M |
| Size Frontage | 14.69 M | Size Irregular | 491.16 |
| Size Total | 491.16 M2|4,051 - 7,250 Sqft | Size Total Text | 491.16 M2|4,051 - 7,250 Sqft |
| Zoning Description | Tbd |
Rooms
| Level | Type | Length | Width | Dimensions |
|---|---|---|---|---|
| Main Level | Foyer | 6.67 Ft x 9.92 Ft | ||
| Main Level | Other | 8.00 Ft x 9.42 Ft | ||
| Main Level | 2pc Bathroom | .00 Ft x .00 Ft | ||
| Main Level | Pantry | 5.25 Ft x 7.67 Ft | ||
| Main Level | Great Room | 14.00 Ft x 14.58 Ft | ||
| Main Level | Dining Room | 11.00 Ft x 16.75 Ft | ||
| Upper Level | 4pc Bathroom | .00 Ft x .00 Ft | ||
| Upper Level | Primary Bedroom | 12.00 Ft x 16.00 Ft | ||
| Upper Level | Bonus Room | 13.67 Ft x 15.00 Ft | ||
| Upper Level | 5pc Bathroom | .00 Ft x .00 Ft | ||
| Upper Level | Bedroom | 10.17 Ft x 10.33 Ft | ||
| Upper Level | Bedroom | 10.00 Ft x 11.00 Ft | ||
| Upper Level | Bedroom | 11.83 Ft x 13.08 Ft |
Agents and Offices
- David Lofthaug
- Office: Bode Platform Inc.