

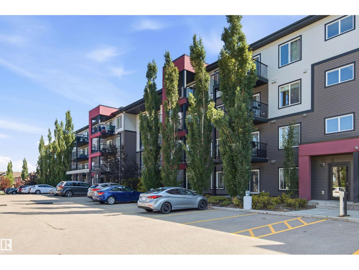
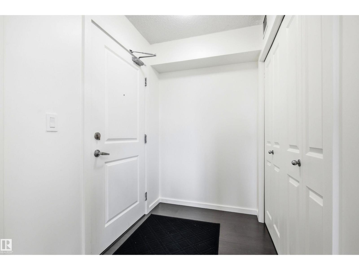
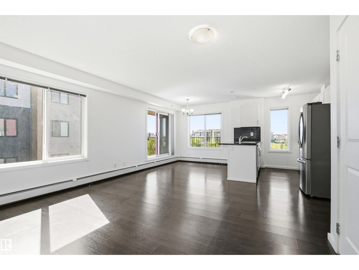
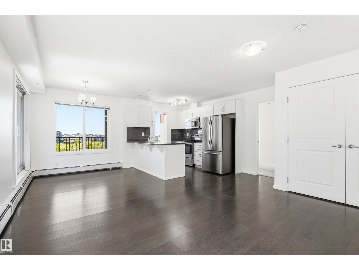
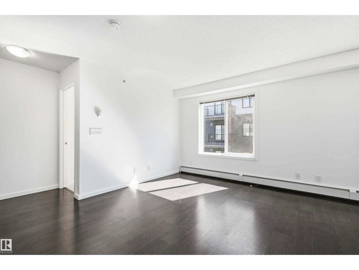
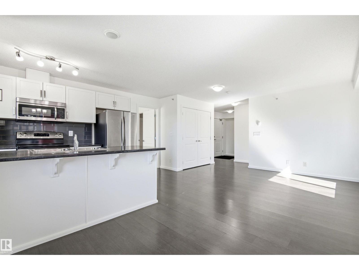
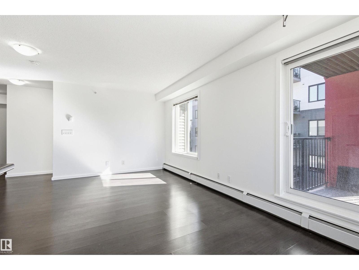
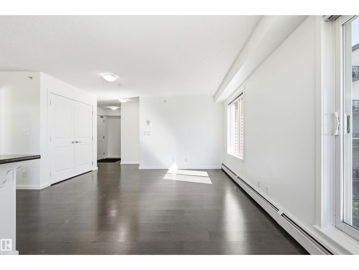
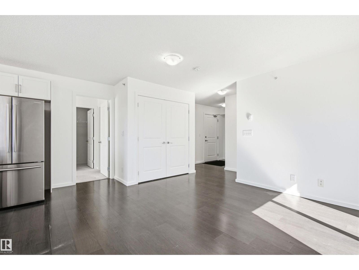
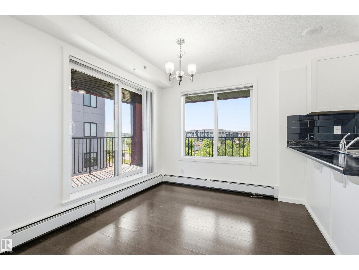
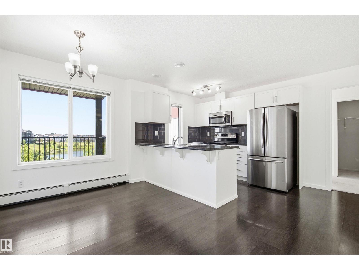
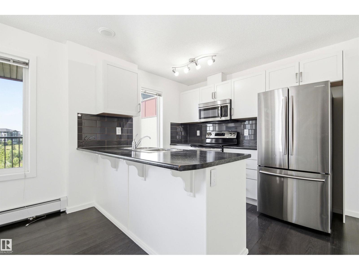
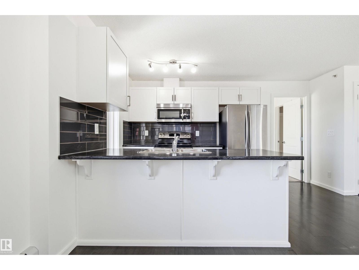
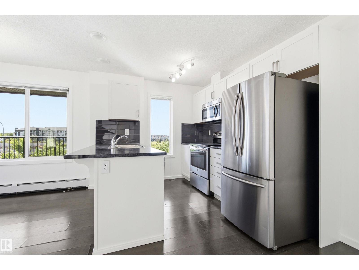
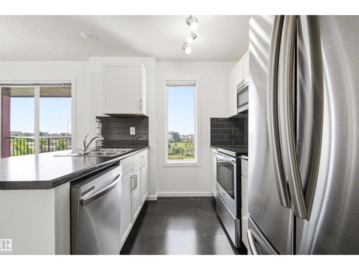
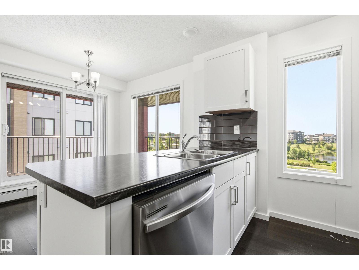
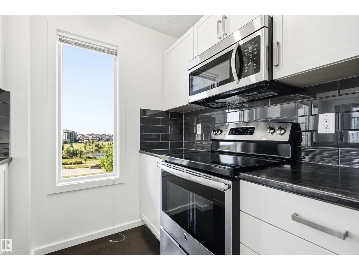
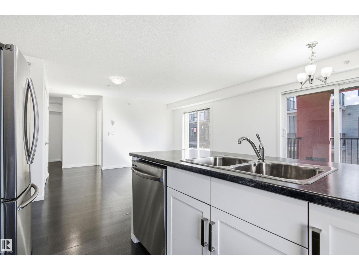
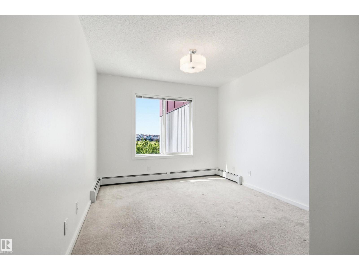
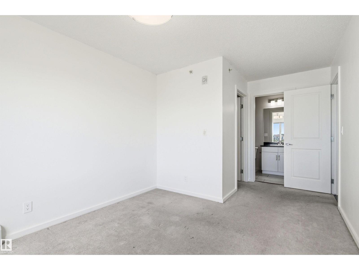
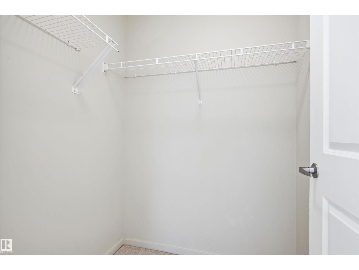
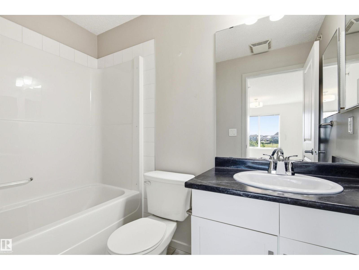
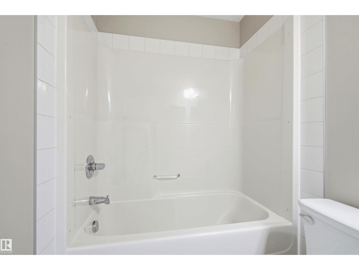
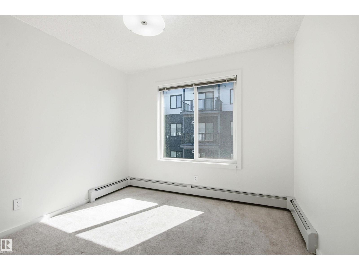
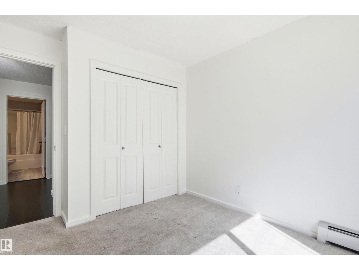
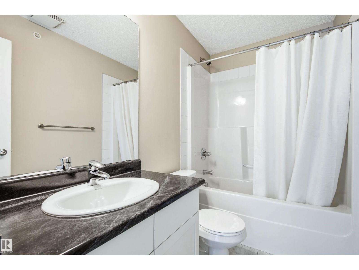
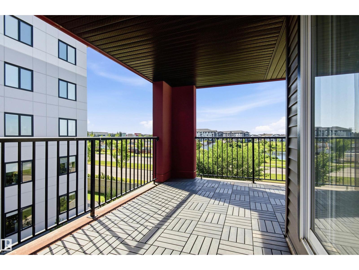
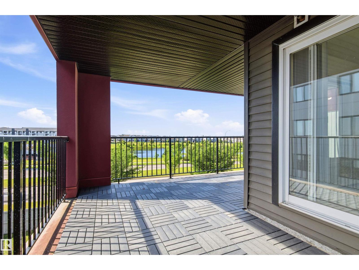
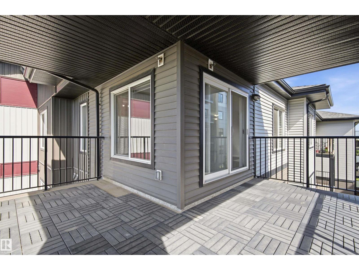
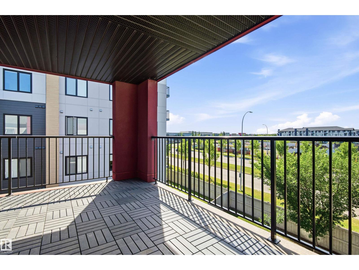
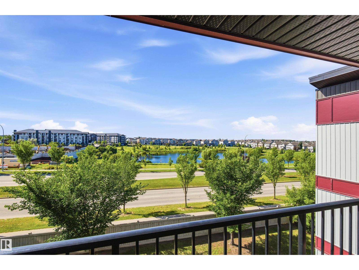
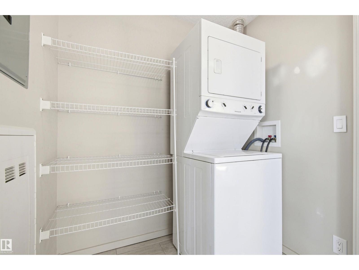
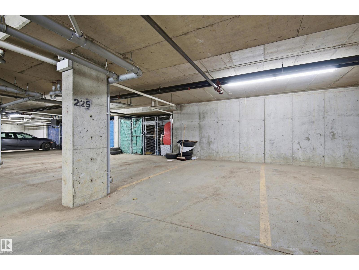
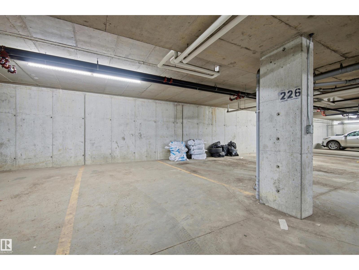
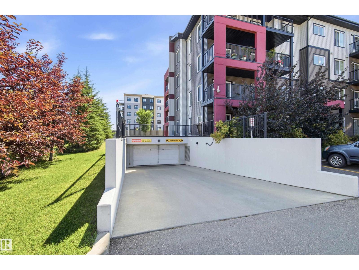
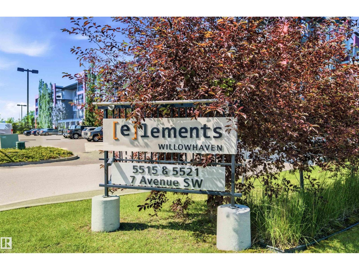
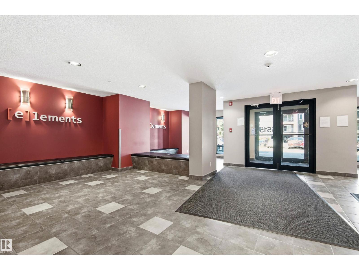
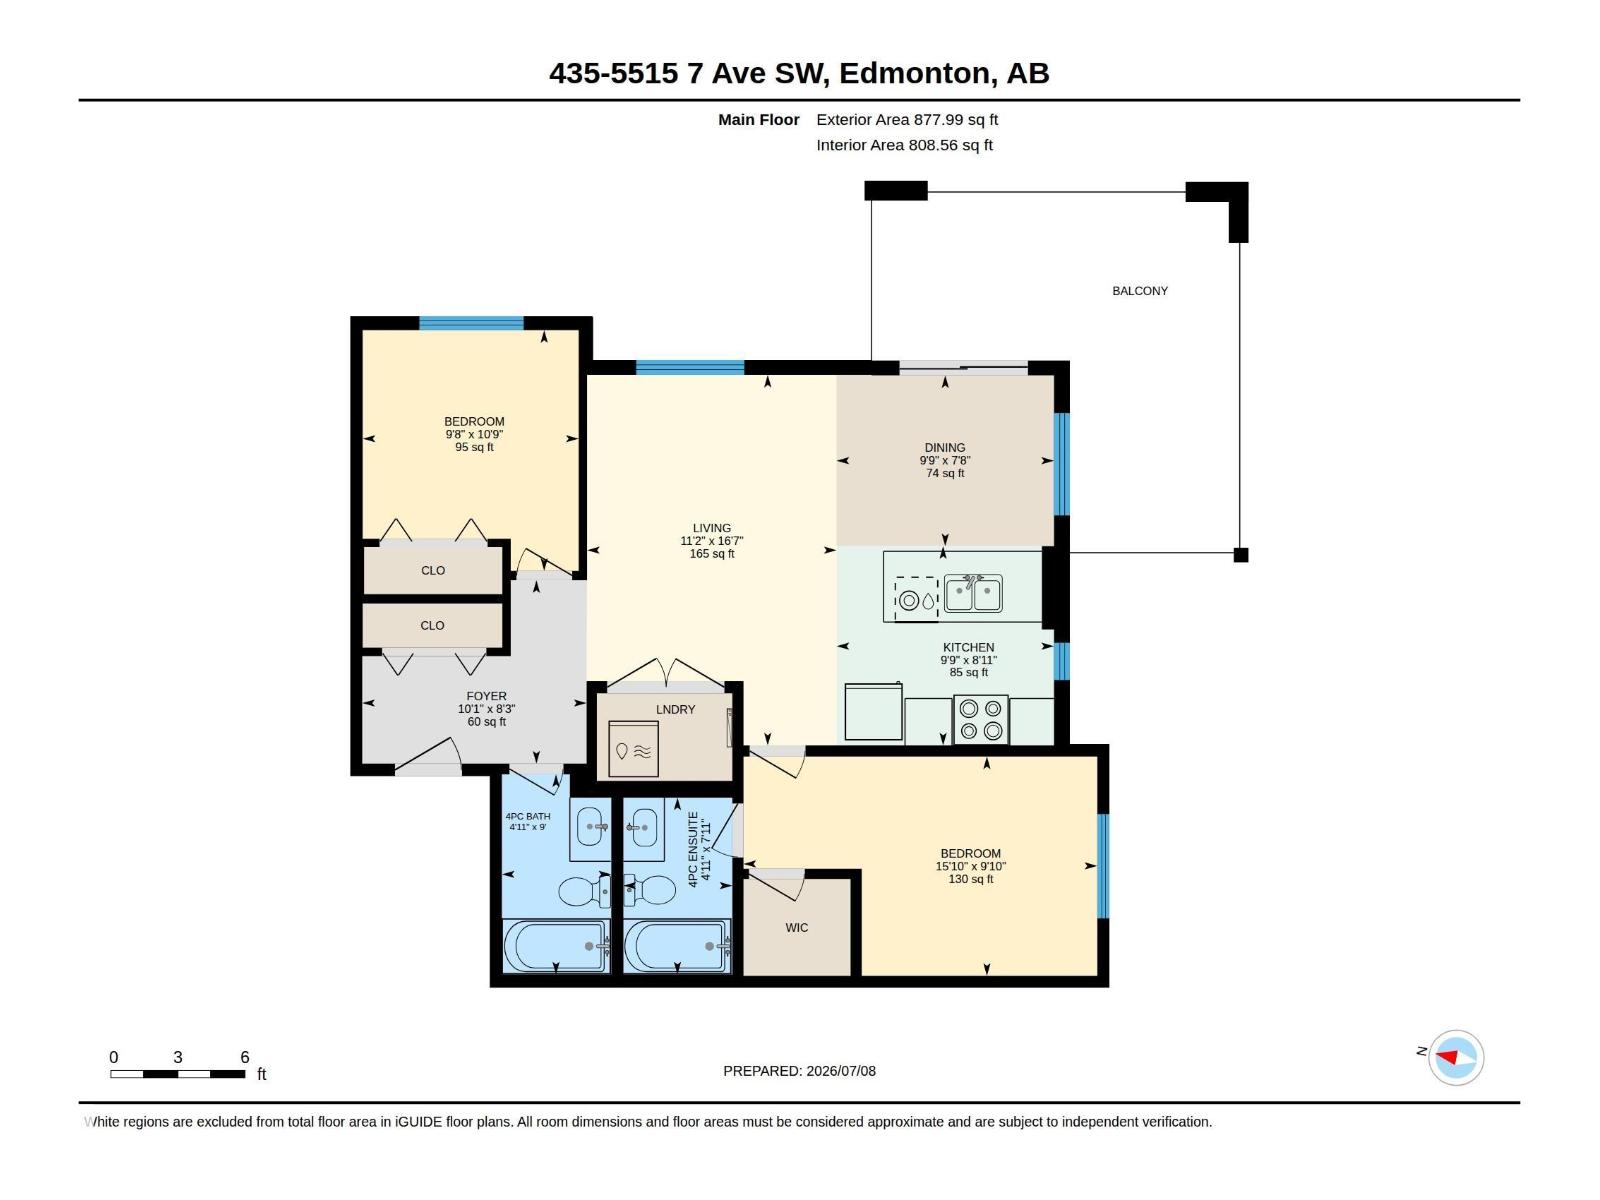
SUNNY SOUTH EXPOSURE with beautiful POND VIEWS from this bright 2-bedroom, 2-bathroom condo. Thoughtfully designed with bedrooms on opposite sides for added privacy, this home offers an open-concept living and dining area that flows seamlessly to the spacious south-facing balcony. The functional kitchen provides ample cabinetry and workspace, while the primary bedroom features a walk-in closet and 4-piece ensuite. Convenient in-suite laundry adds everyday practicality. A rare bonus is the inclusion of TWO UNDERGROUND HEATED PARKING STALLS, offering exceptional value and convenience. Situated in a well-managed building close to walking trails, shopping, restaurants, public transit, schools, and easy access to major commuter routes. An excellent opportunity for first-time buyers, downsizers, or investors seeking a low-maintenance lifestyle in a fantastic location. (id:51989)
Features of #435 5515 7 Av Sw
- MLS® Number E4497610
-
Price
$199,000
Maintenance, Exterior Maintenance, Heat, Insurance, Property Management, Other, See Remarks, Water
$568 Monthly - Bedrooms: 2
- Bathrooms: 2
- Square Footage: 809 sqft
- Property Type: Apartment
- Neigbourhood: Charlesworth
- Amenities Near By Public Transit, Shopping
- Parking Space Total 2
Buildings
| Bathroom Total | 2 | Bedrooms Total | 2 |
| Appliances | Dishwasher, Washer/dryer Combo, Microwave Range Hood Combo, Refrigerator, Stove | Basement Type | None |
| Constructed Date | 2014 | Heating Type | Baseboard Heaters |
| Size Interior | 809 Sqft | Type | Apartment |
Parking
| Indoor | |
| Heated Garage | |
| Underground |
Land
| Acreage | No | Land Amenities | Public Transit, Shopping |
| Size Irregular | 72.75 | Size Total | 72.75 M2 |
| Size Total Text | 72.75 M2 |
Rooms
| Level | Type | Length | Width | Dimensions |
|---|---|---|---|---|
| Main Level | Living Room | 5.06 m | 3.4 m | 5.06 m x 3.4 m |
| Main Level | Dining Room | 2.33 m | 2.97 m | 2.33 m x 2.97 m |
| Main Level | Kitchen | 2.72 m | 2.97 m | 2.72 m x 2.97 m |
| Main Level | Primary Bedroom | 2.99 m | 4.83 m | 2.99 m x 4.83 m |
| Main Level | Bedroom 2 | 3.28 m | 2.95 m | 3.28 m x 2.95 m |
Agents and Offices
- Ricky D. Hill
- Marcel J. de Moissac
- Office: RE/MAX Elite