

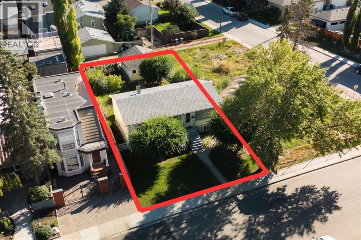
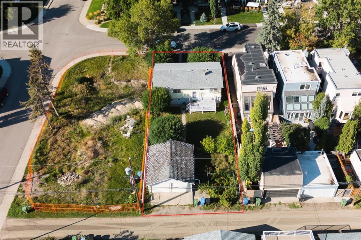
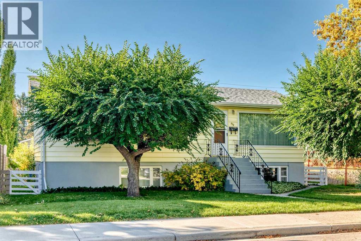
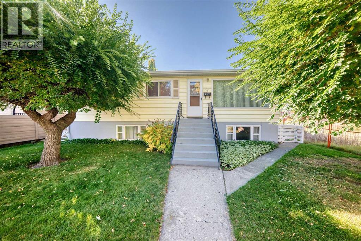
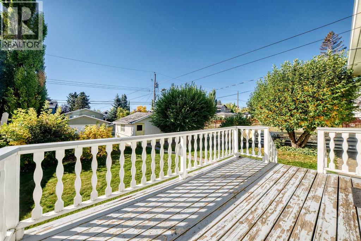
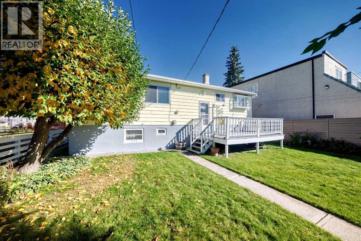
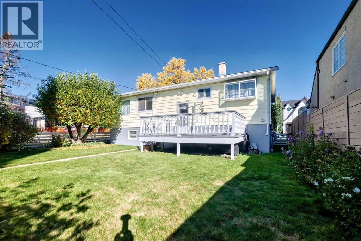
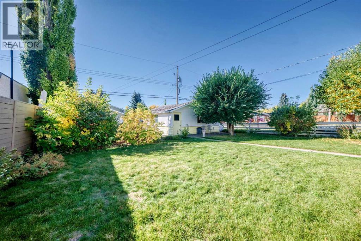
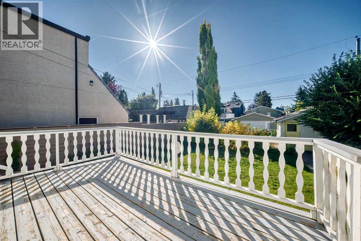
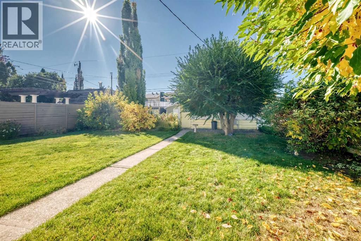
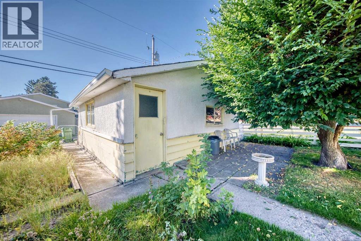
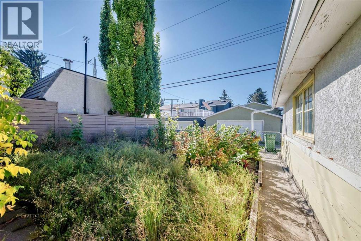
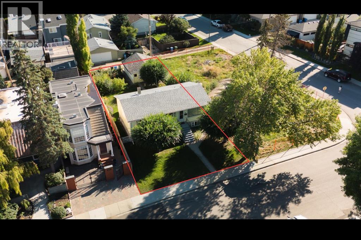
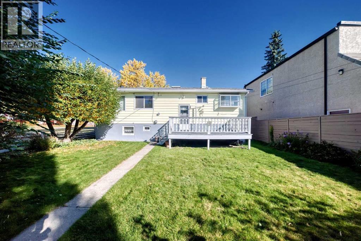
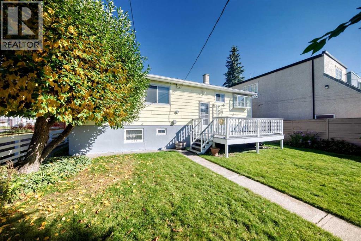
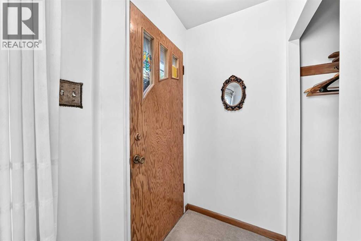
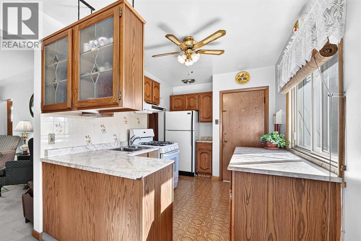
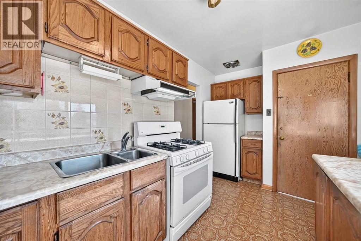
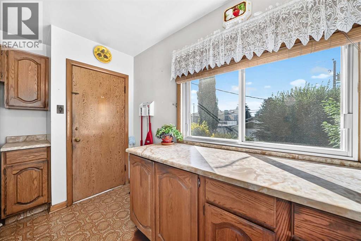
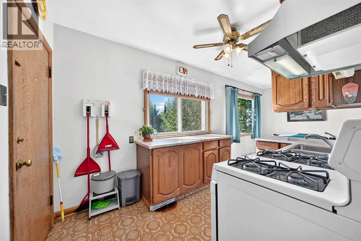
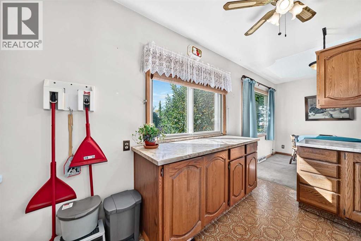
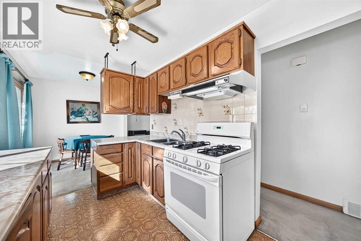
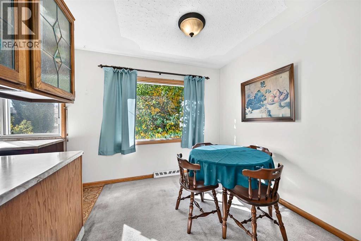
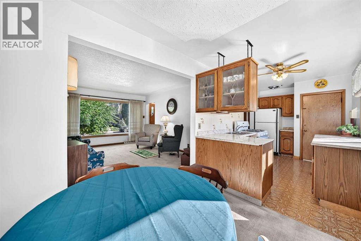
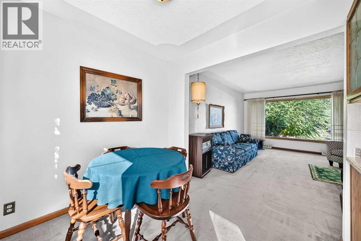
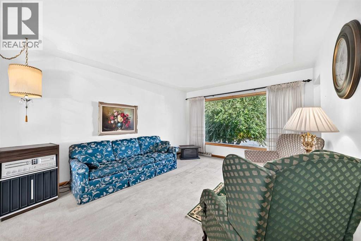
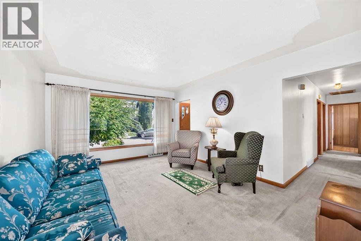
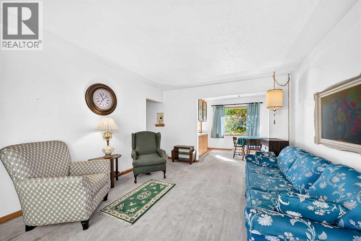
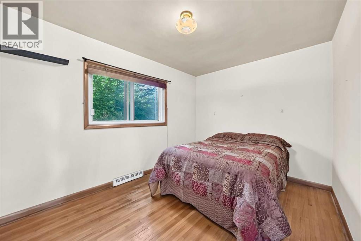
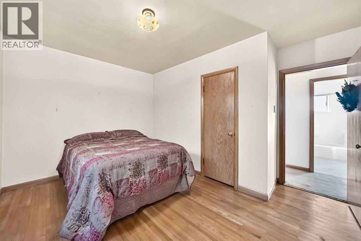
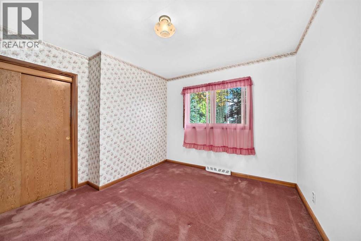
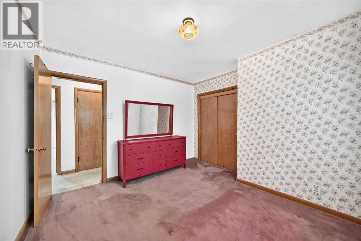
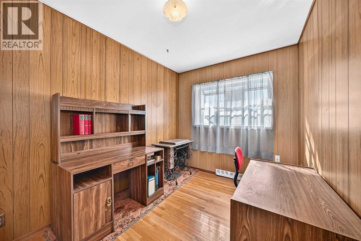
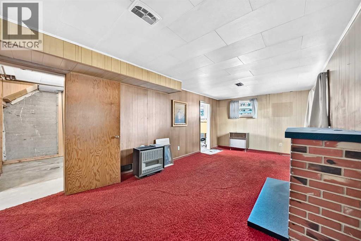
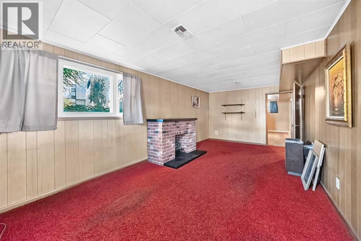
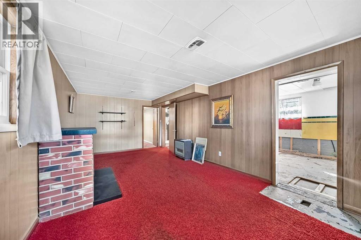
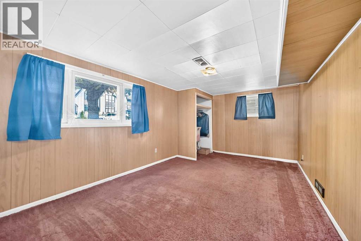
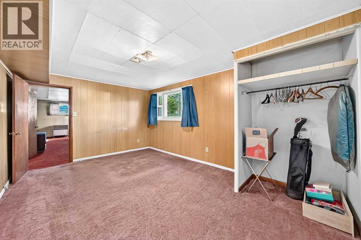
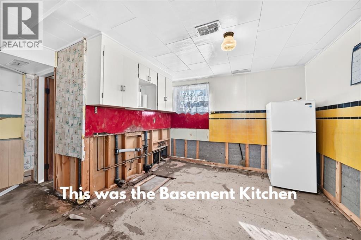
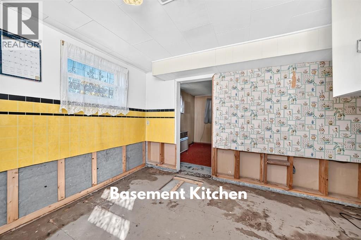
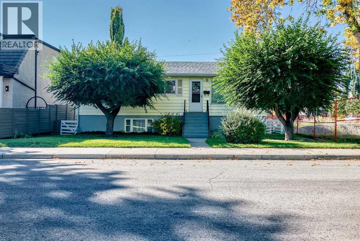
OPPORTUNITY HAS AN ADDRESS, and it’s in the heart of Windsor Park. Set across TWO LOTS on an impressive 50' x 120' parcel, this property offers the space, location and flexibility to bring a new vision to life. The home is just under 1000 square feet and has great potential, or can be taken down, making this an ideal opportunity for builders, developers or ambitious renovators. Restore and reimagine the current home, build new, or explore the future potential of this substantial inner-city site.Windsor Park continues to stand out for its unbeatable accessibility and established neighbourhood feel. From here, you’re just minutes from CF Chinook Centre, access to transportation, Elbow Drive, with convenient access to downtown, nearby schools, local restaurants, everyday shopping, parks and the Elbow River pathway system.Properties with this combination of lot size, inner-city positioning and redevelopment potential are increasingly hard to find. The home may need work, but the land, the location and the possibilities are exceptional. Bring your plans, your contractor and your imagination. (id:51989)
Features of 435 51 Avenue
- MLS® Number A2347074
- Price $869,900
- Bedrooms: 4
- Bathrooms: 2
- Square Footage: 975 sqft
- Property Type: House
- Community Name: Windsor Park
- Amenities Near By Park, Playground, Schools, Shopping
- Features See Remarks, Back Lane
- Parking Space Total 2
- Plan 1693af
- Structure Deck
Buildings
| Bathroom Total | 2 | Bedrooms Above Ground | 3 |
| Bedrooms Below Ground | 1 | Bedrooms Total | 4 |
| Appliances | Washer, Refrigerator, Range - Electric, Dishwasher, Dryer, Hood Fan | Architectural Style | Bungalow |
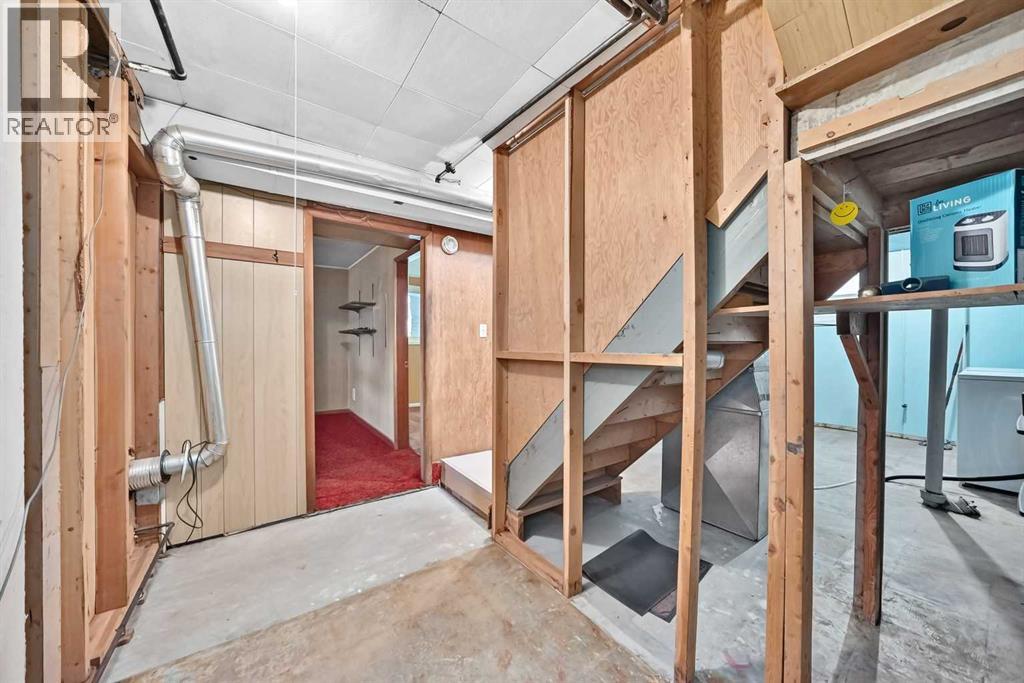
| Basement Development | Partially Finished | Basement Features | Separate Entrance |
| Basement Type | Full (partially Finished) | Constructed Date | 1955 |
| Construction Material | Poured Concrete, Wood Frame | Construction Style Attachment | Detached |
| Cooling Type | None | Exterior Finish | Concrete, Wood Siding |
| Flooring Type | Carpeted, Linoleum | Foundation Type | Poured Concrete |
| Heating Fuel | Natural Gas | Heating Type | Forced Air |
| Stories Total | 1 | Size Interior | 975 Sqft |
| Total Finished Area | 975 Sqft | Type | House |
| Utility Water | Municipal Water |
Parking
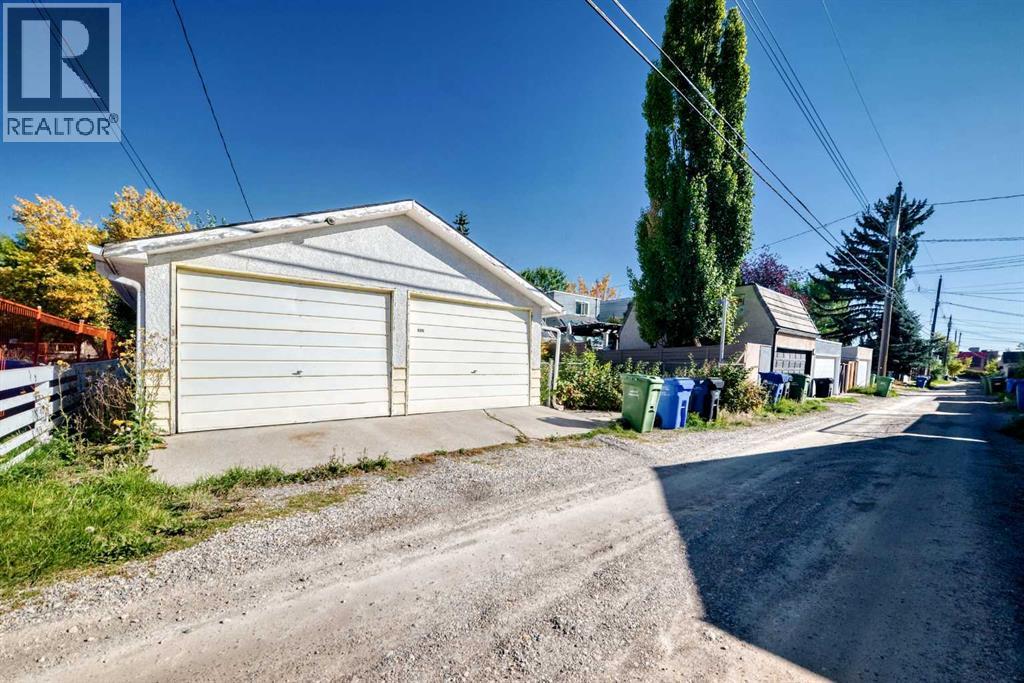
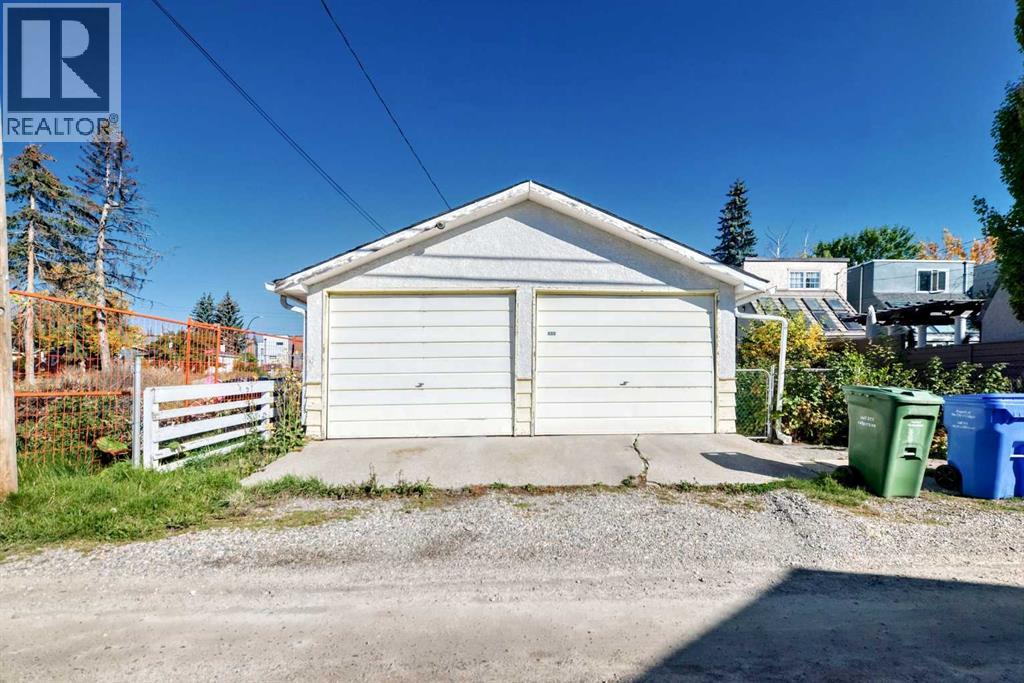
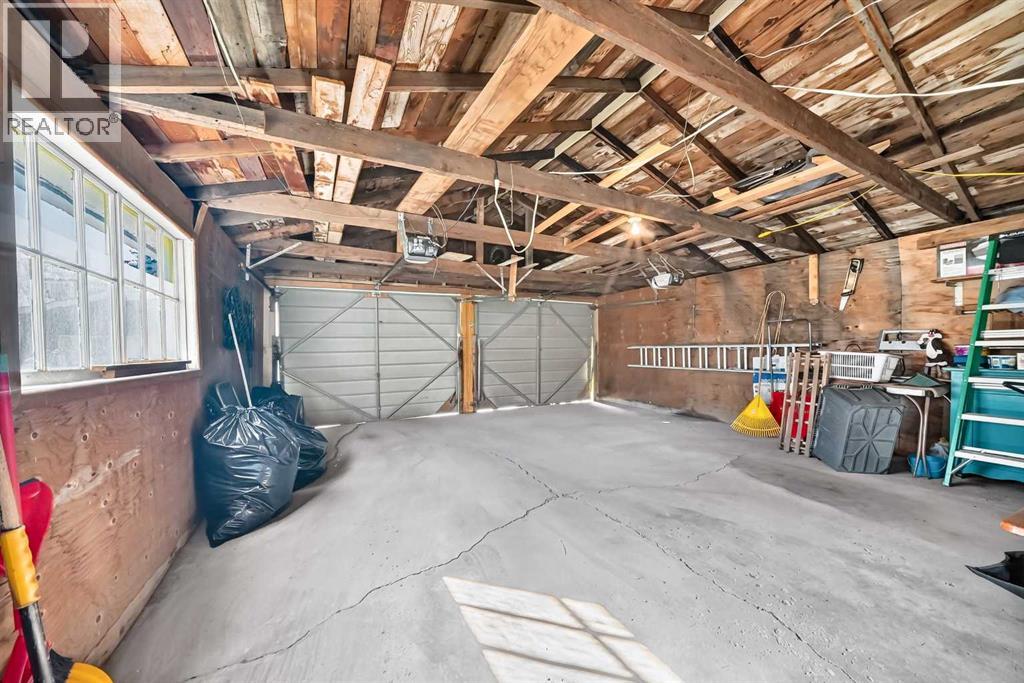
| Detached Garage | 2 |
Land
| Acreage | No | Fence Type | Fence |
| Land Amenities | Park, Playground, Schools, Shopping | Sewer | Municipal Sewage System |
| Size Depth | 36.68 M | Size Frontage | 15.24 M |
| Size Irregular | 6017.00 | Size Total | 6017 Sqft|4,051 - 7,250 Sqft |
| Size Total Text | 6017 Sqft|4,051 - 7,250 Sqft | Zoning Description | R-cg |
Rooms
| Level | Type | Length | Width | Dimensions |
|---|---|---|---|---|
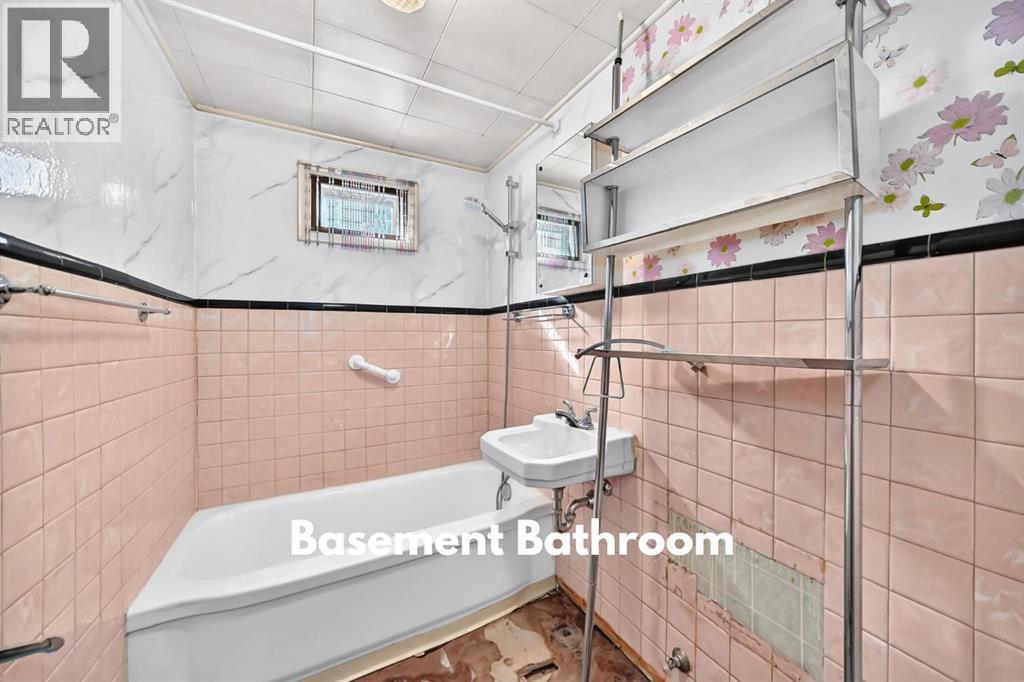
| Basement | 4pc Bathroom | 7.33 Ft x 4.92 Ft | ||
| Basement | Other | 11.00 Ft x 10.33 Ft | ||
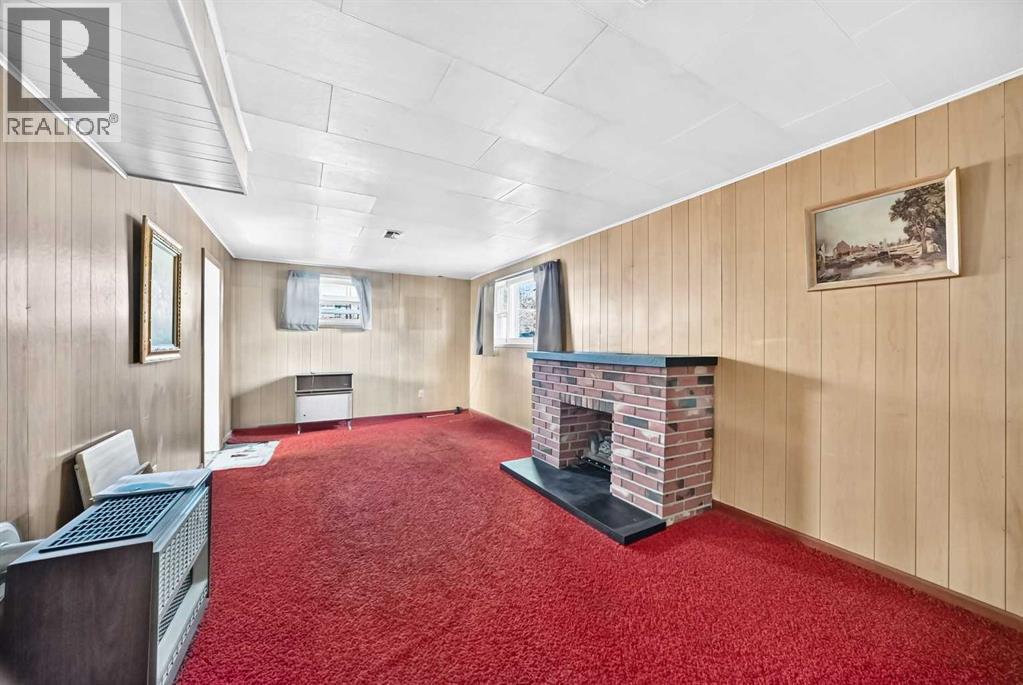
| Basement | Recreational, Games Room | 21.50 Ft x 11.00 Ft | ||
| Basement | Bedroom | 16.58 Ft x 11.00 Ft | ||
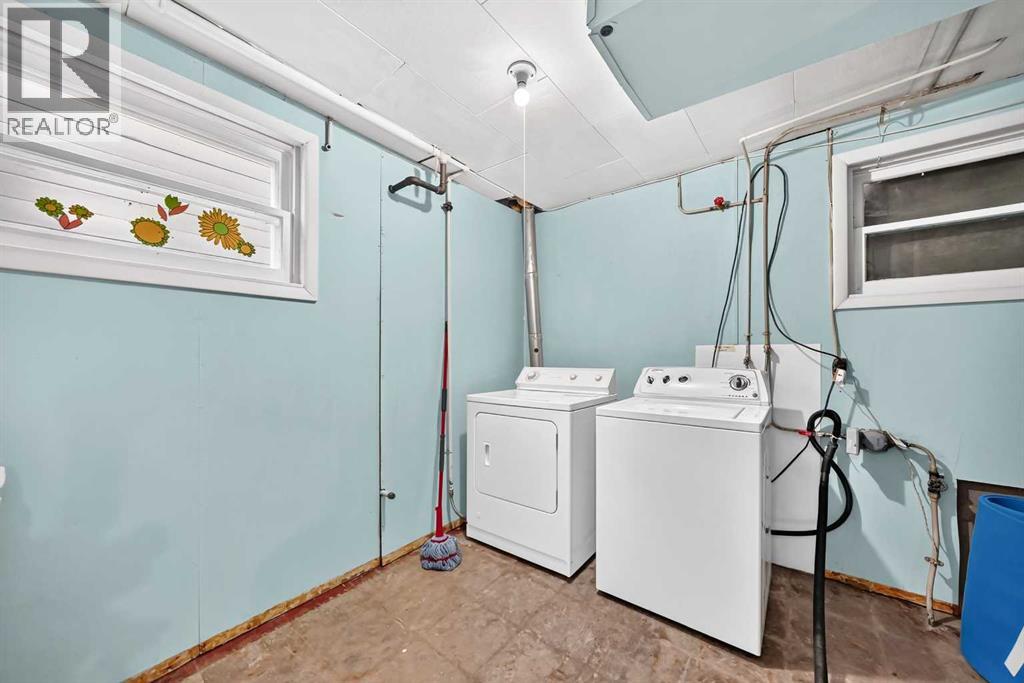
| Basement | Laundry Room | 13.58 Ft x 11.00 Ft | ||
| Basement | Storage | 11.08 Ft x 5.33 Ft | ||
| Main Level | Other | 3.50 Ft x 3.58 Ft | ||
| Main Level | Other | 5.25 Ft x 3.42 Ft | ||
| Main Level | Dining Room | 7.67 Ft x 8.00 Ft | ||
| Main Level | Kitchen | 13.58 Ft x 7.67 Ft | ||
| Main Level | Living Room | 15.08 Ft x 12.17 Ft | ||
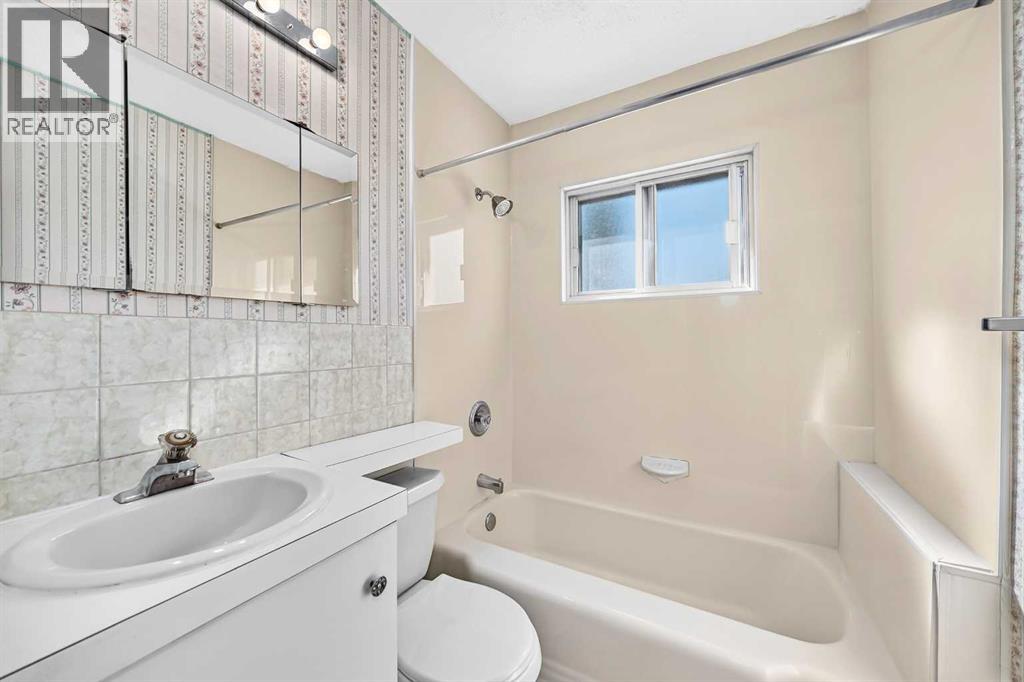
| Main Level | 4pc Bathroom | 7.67 Ft x 5.25 Ft | ||
| Main Level | Bedroom | 11.50 Ft x 11.00 Ft | ||
| Main Level | Bedroom | 11.25 Ft x 7.92 Ft | ||
| Main Level | Primary Bedroom | 12.75 Ft x 9.00 Ft |
Agents and Offices
- Chalsey Bugeaud
- Office: RE/MAX Innovations