

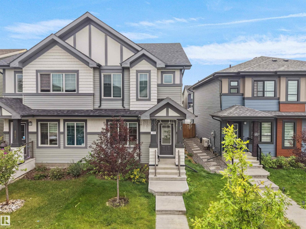
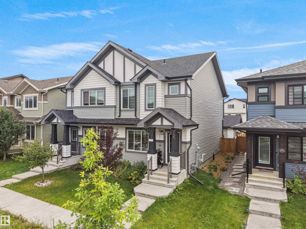
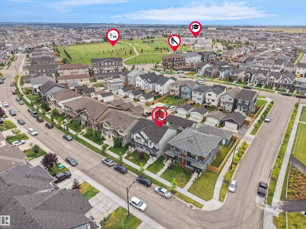
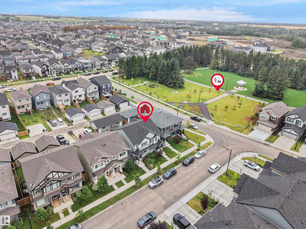
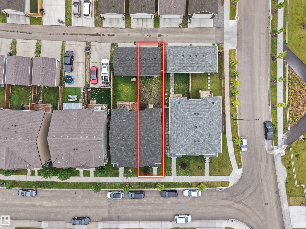
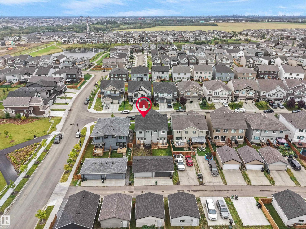
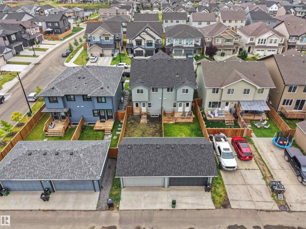
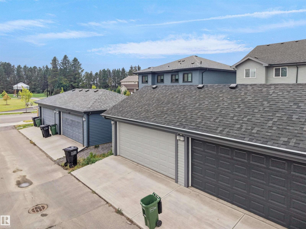
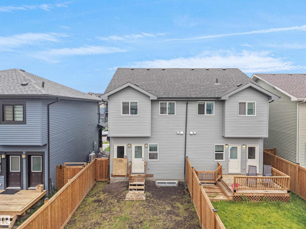
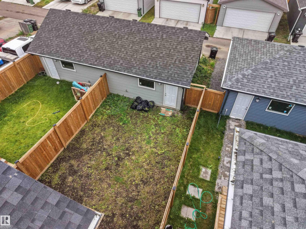
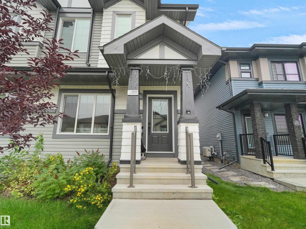
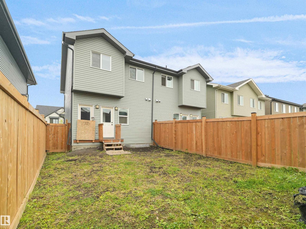
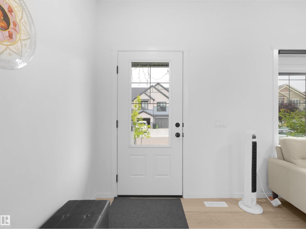
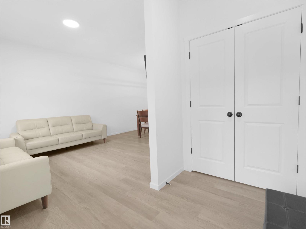
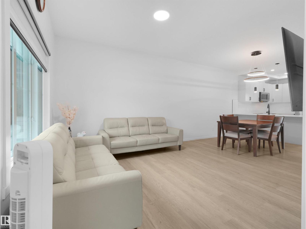
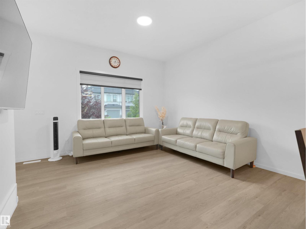
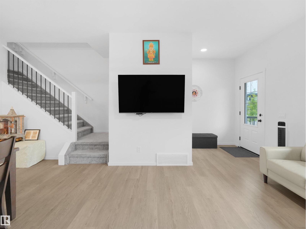
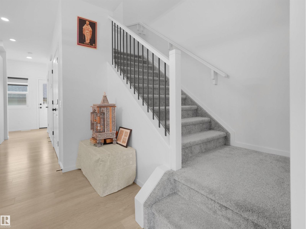
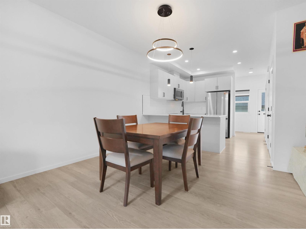
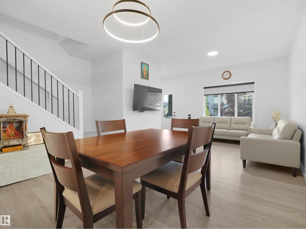
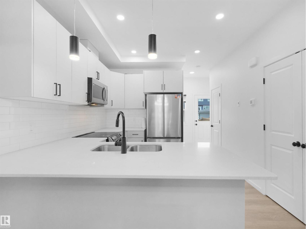
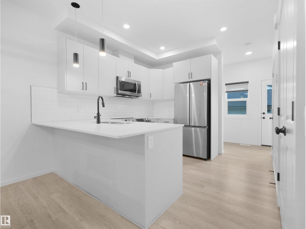
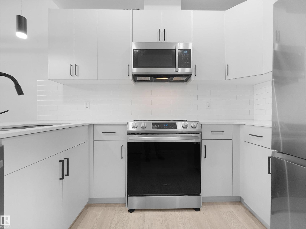
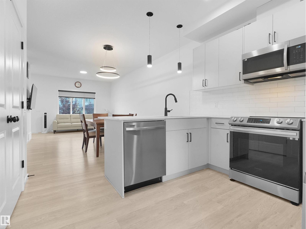
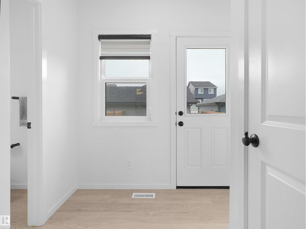
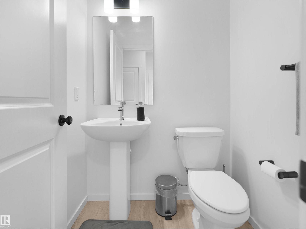
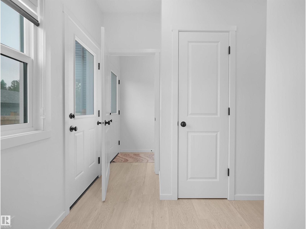
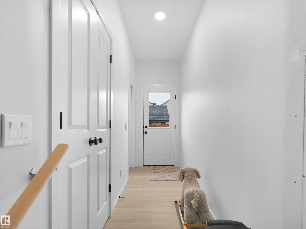
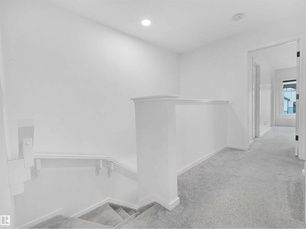
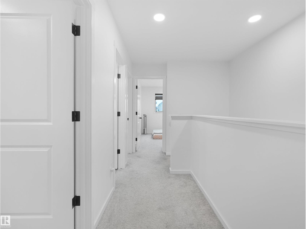
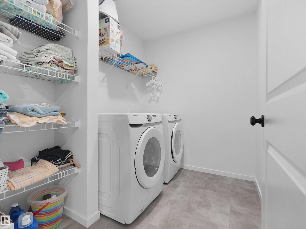
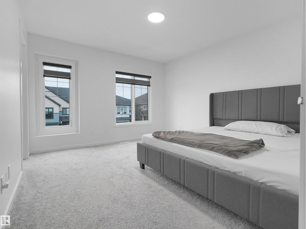
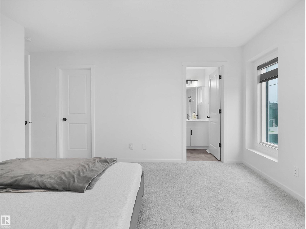
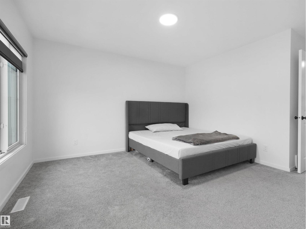
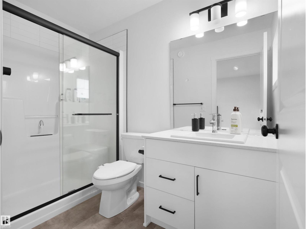
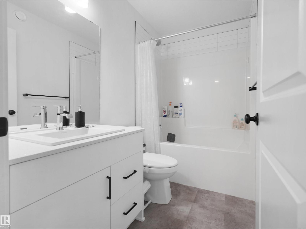
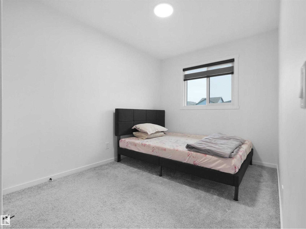
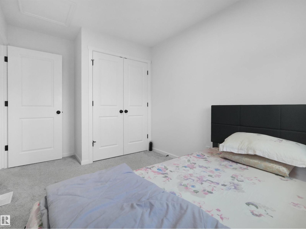
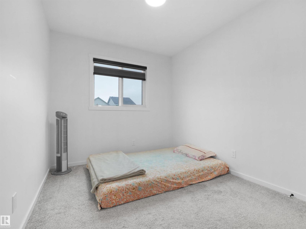
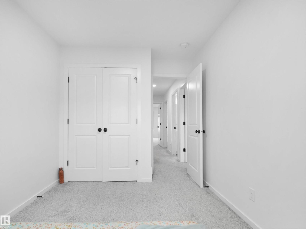
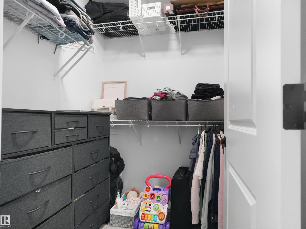
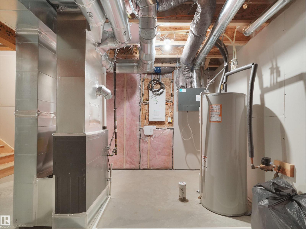
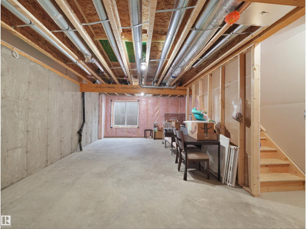
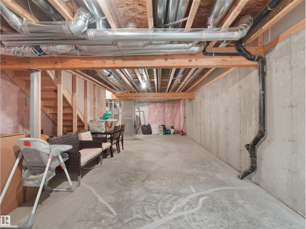
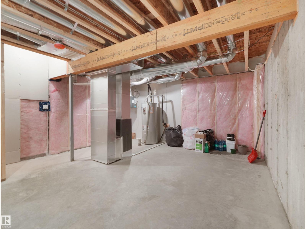
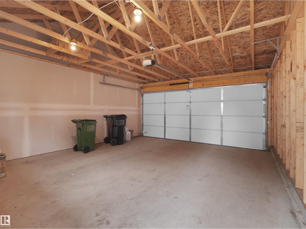
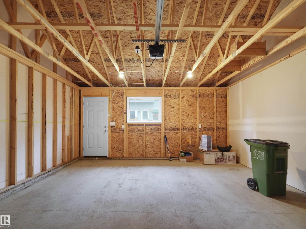
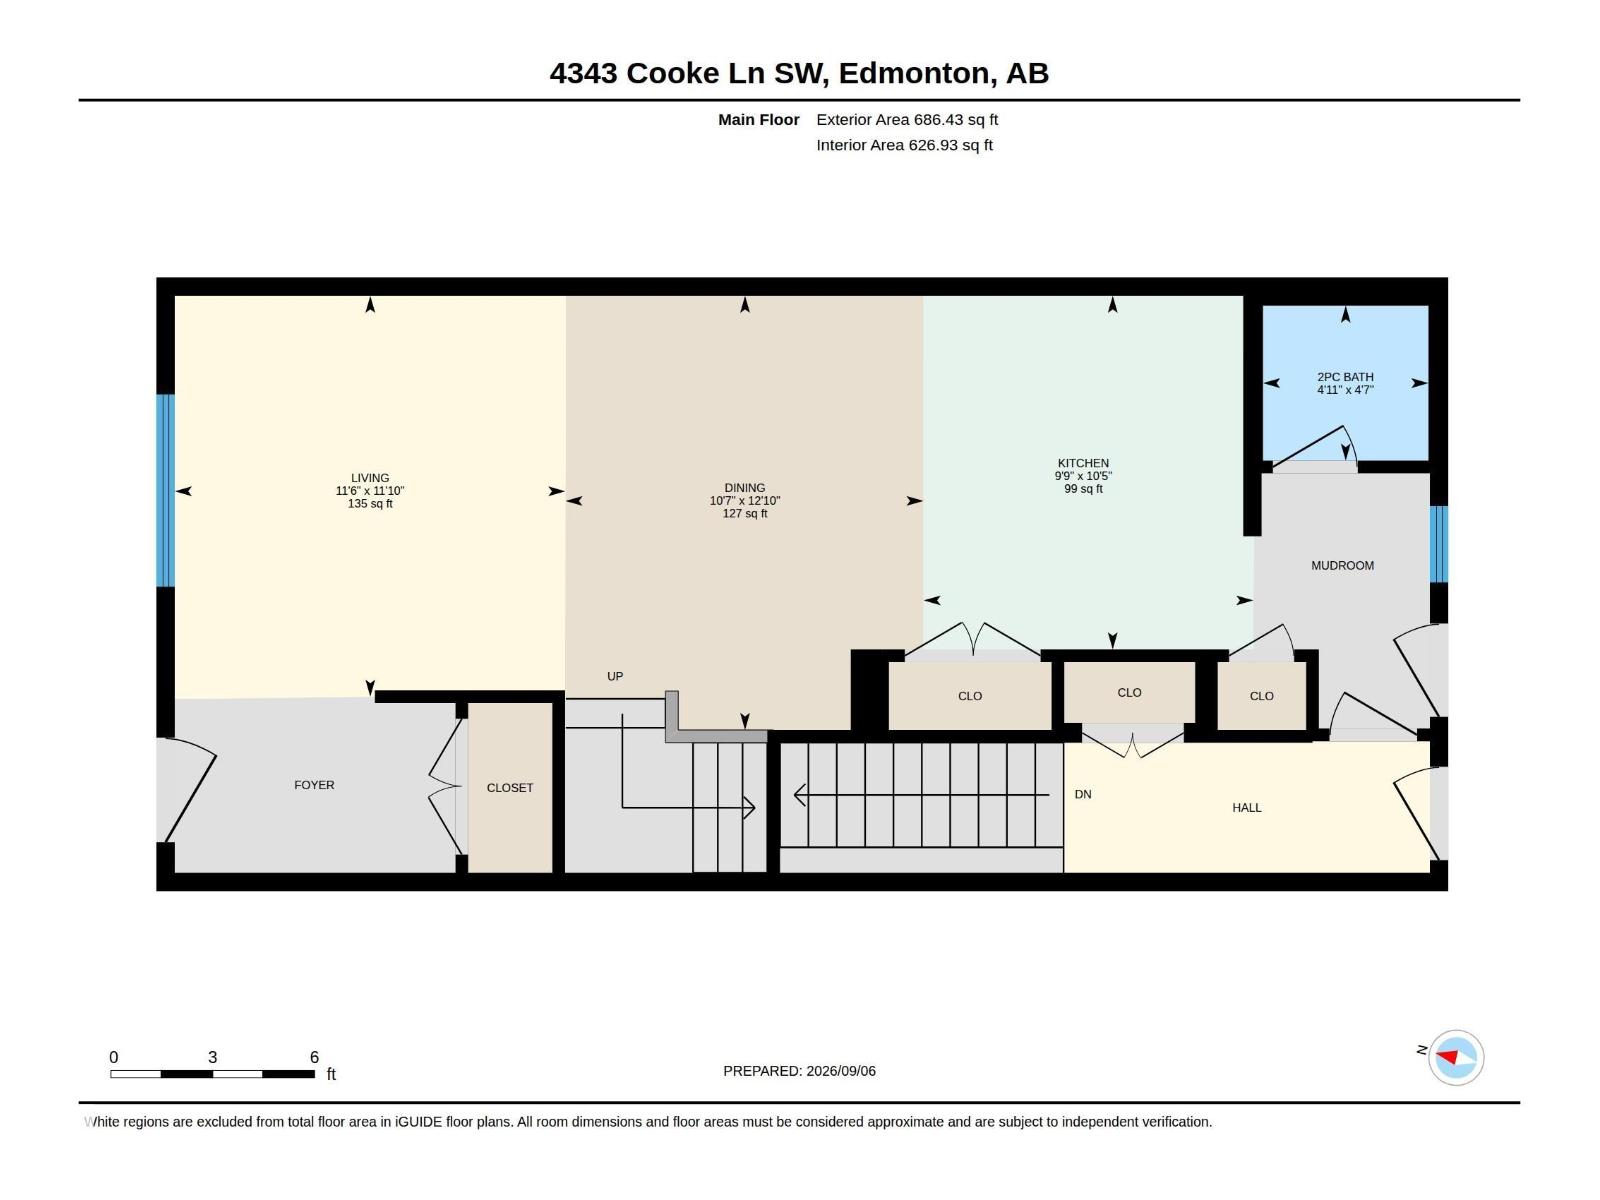
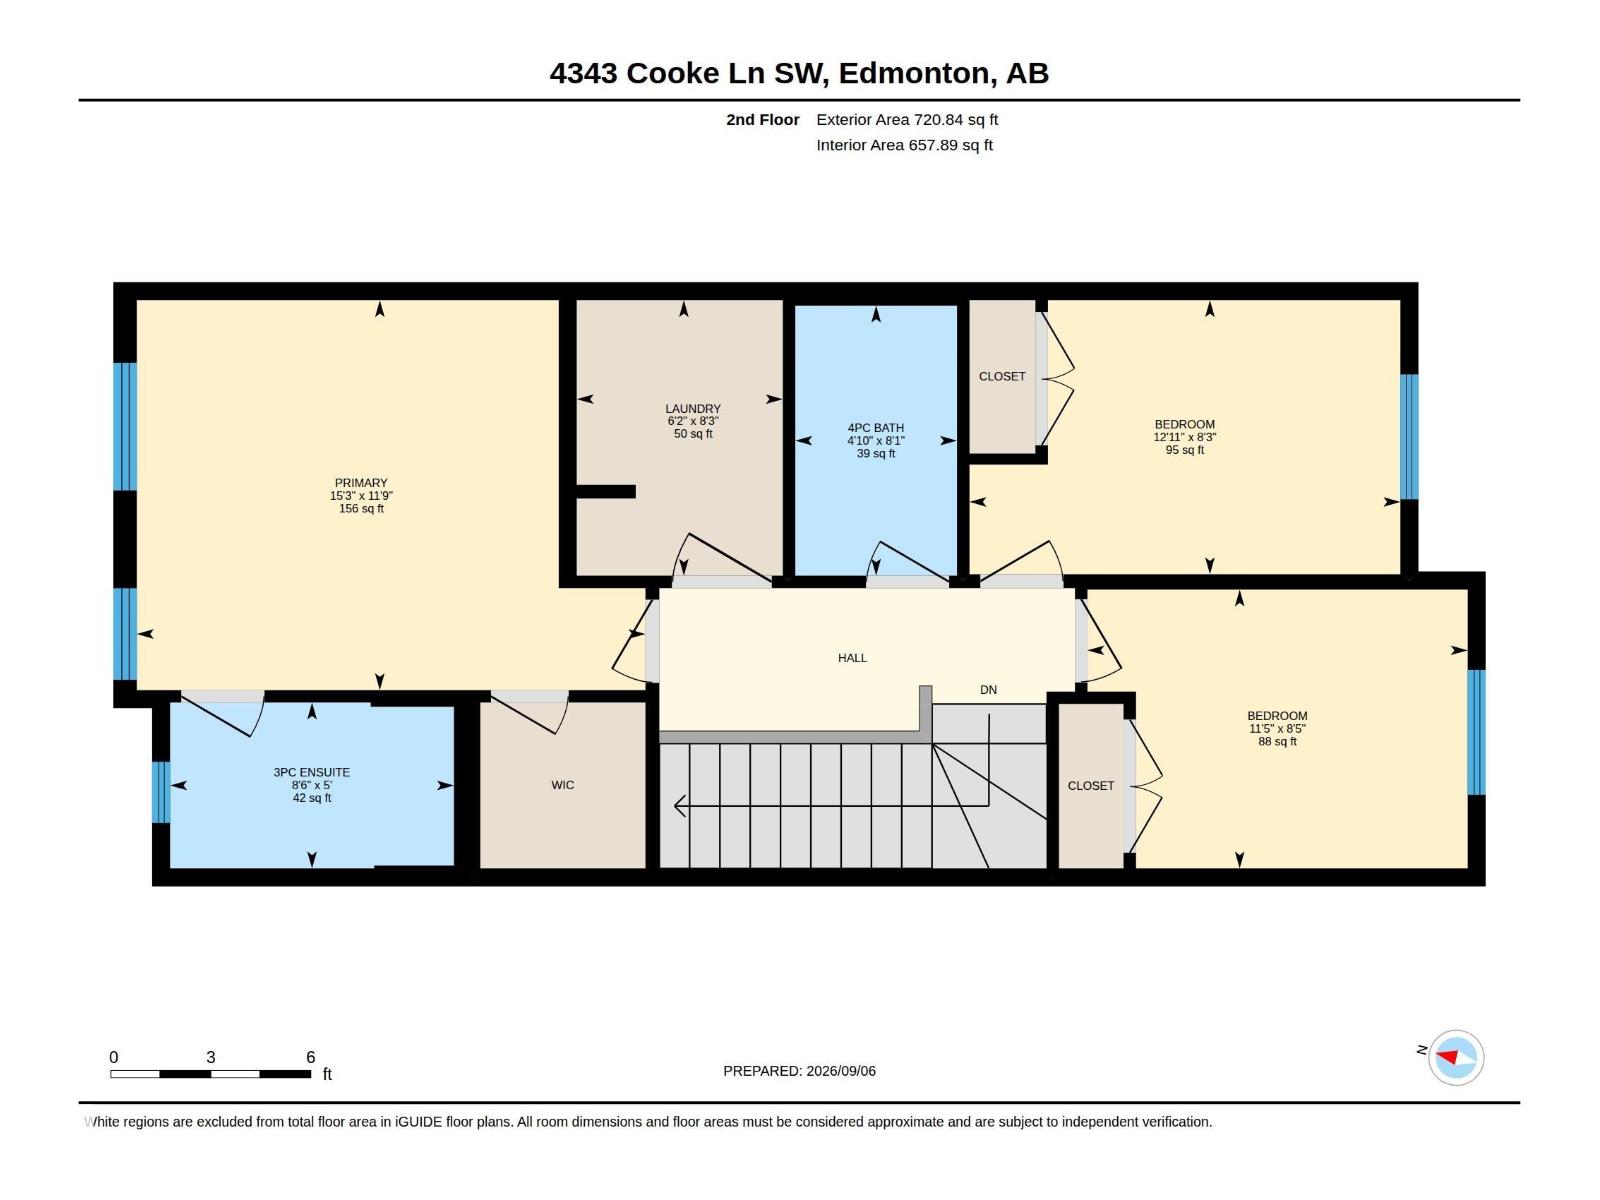
Welcome to this beautiful 2024-built, 2-storey home in the sought-after Chappelle Area, offering 1,407 sq. ft. of thoughtfully designed living space. Featuring 3 bedrooms, 2.5 bathrooms, and a double detached garage, this home blends modern style with everyday functionality. The main floor offers an inviting living room flowing into the dining area and stylish kitchen, complete with ample cabinetry, a large L-shaped island with seating, and plenty of workspace. Large windows fill the home with natural light, while the sunny south-facing backyard is perfect for BBQs, relaxing, and entertaining. Upstairs, the spacious primary suite features a private 3-piece ensuite, with two additional bedrooms sharing a 4-piece bathroom. A spacious upper-level laundry room adds convenience. The separate side entrance to the basement offers excellent potential for future development. Steps from a K-9 school, parks, playgrounds, and trails, with easy access to shopping, golf, the airport, and Anthony Henday Drive. (id:51989)
Features of 4343 Cooke Lane Sw Sw
- MLS® Number E4507474
- Price $439,900
- Bedrooms: 3
- Bathrooms: 3
- Square Footage: 1407 sqft
- Property Type: Duplex
- Neigbourhood: Chappelle Area
- Amenities Near By Airport, Playground, Schools, Shopping
- Features Park/reserve, Lane, No Animal Home, No Smoking Home
Buildings
| Bathroom Total | 3 | Bedrooms Total | 3 |
| Amenities | Ceiling - 9ft | Appliances | Dishwasher, Dryer, Garage Door Opener Remote(s), Garage Door Opener, Microwave Range Hood Combo, Refrigerator, Stove, Washer |
| Basement Development | Unfinished | Basement Type | Full (unfinished) |
| Constructed Date | 2024 | Construction Style Attachment | Semi-detached |
| Fire Protection | Smoke Detectors | Half Bath Total | 1 |
| Heating Type | Forced Air | Stories Total | 2 |
| Size Interior | 1407 Sqft | Type | Duplex |
Parking
| Detached Garage |
Land
| Acreage | No | Fence Type | Fence |
| Land Amenities | Airport, Playground, Schools, Shopping |
Rooms
| Level | Type | Length | Width | Dimensions |
|---|---|---|---|---|
| Main Level | Living Room | 11'10 x 11'6" | ||
| Main Level | Dining Room | 12'10 x 10'7" | ||
| Main Level | Kitchen | 10'5" x 9'9" | ||
| Upper Level | Primary Bedroom | 11'9 x 15'3" | ||
| Upper Level | Bedroom 2 | 8'3" x 12'11" | ||
| Upper Level | Bedroom 3 | 8'5" x 11'5" | ||
| Upper Level | Laundry Room | 8'3" x 6'2" |
Agents and Offices
- Kartik Patel
- Office: Maxwell Polaris