

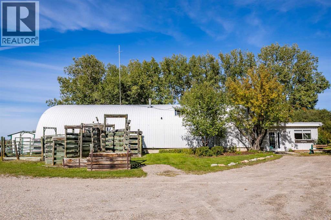
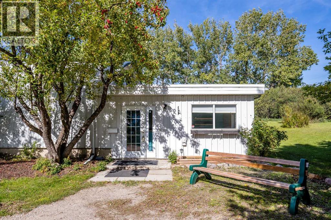
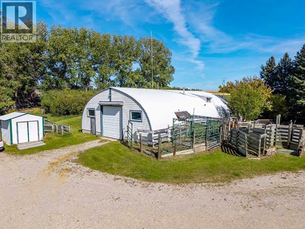
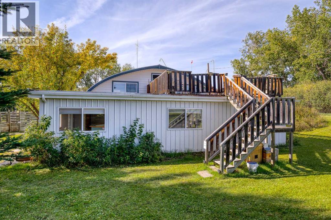
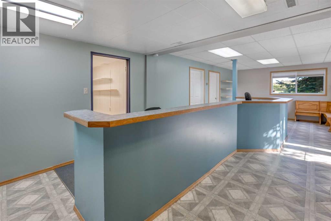
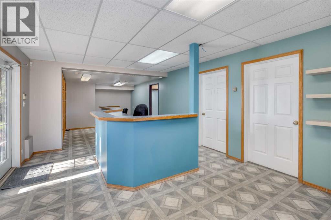
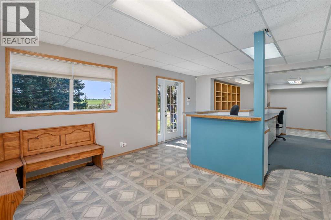
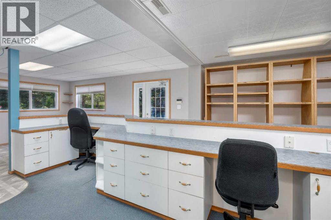
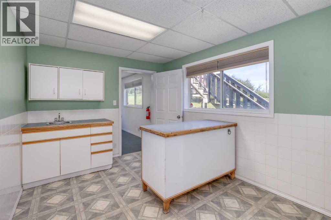
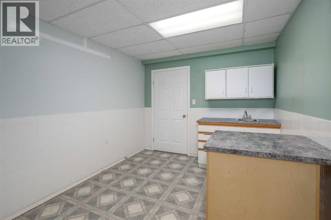
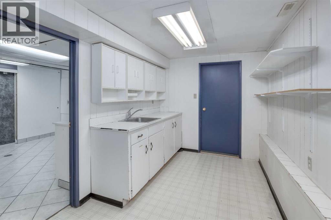
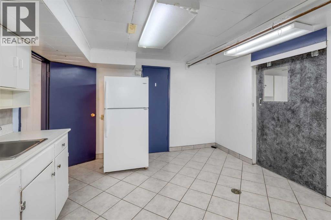
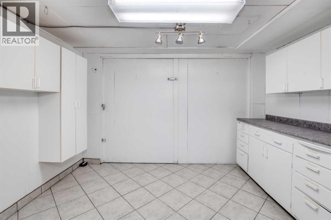
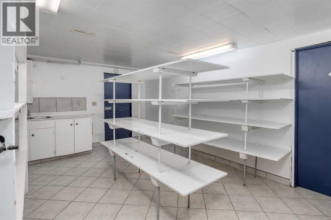
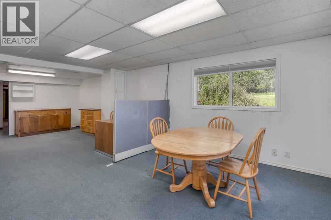
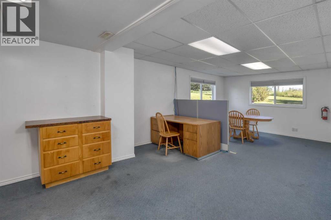
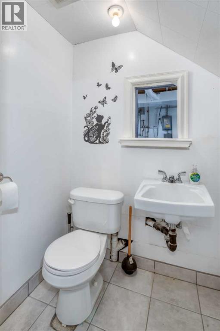
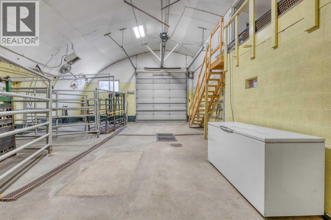
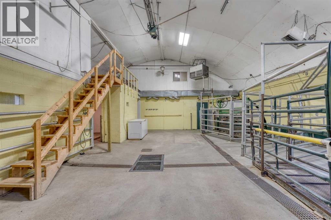
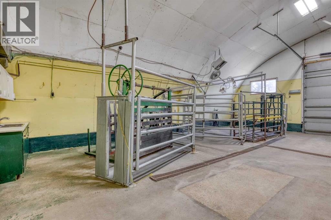
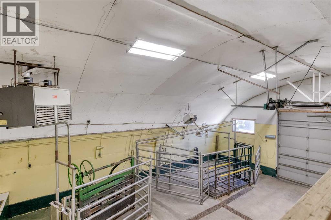
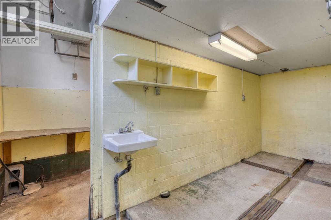
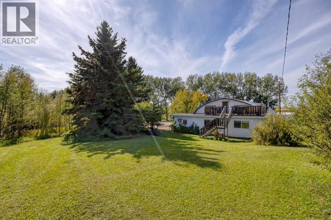
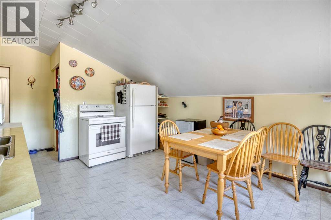
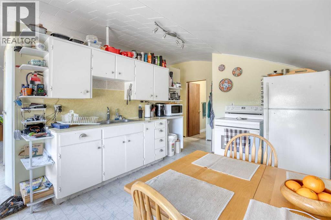
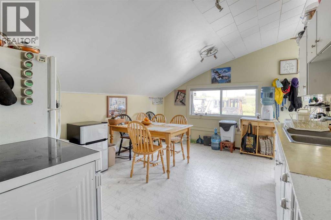
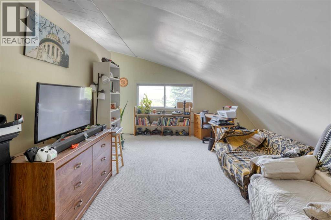
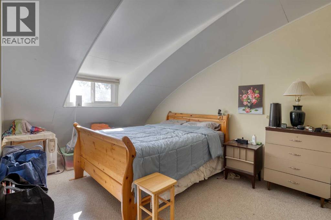
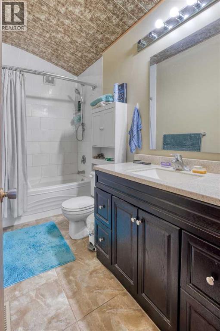
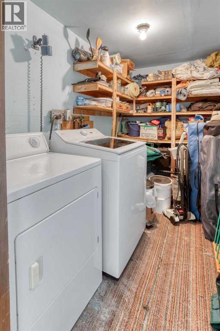
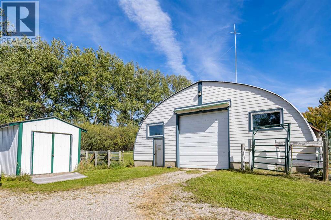
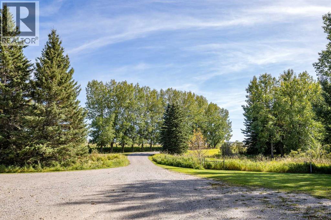
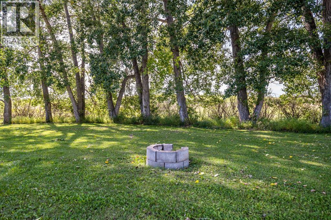
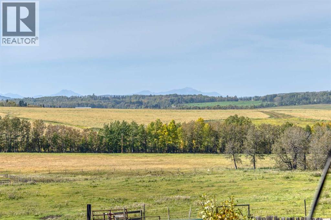
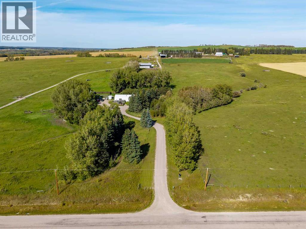
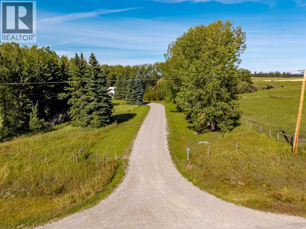
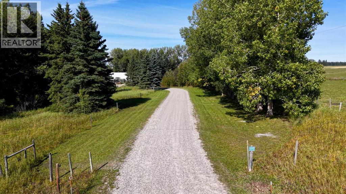
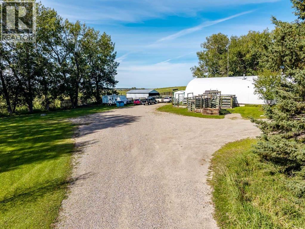
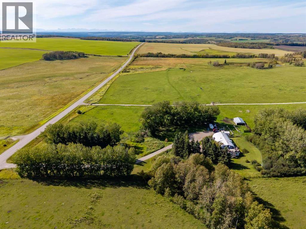
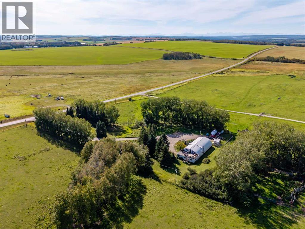
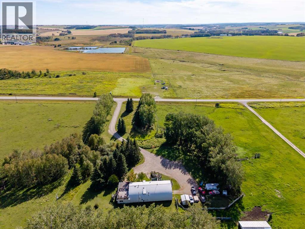
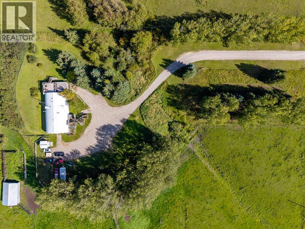
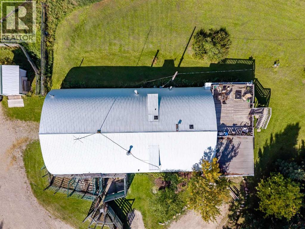
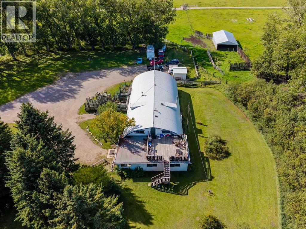
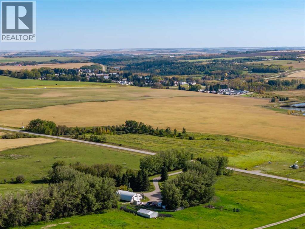
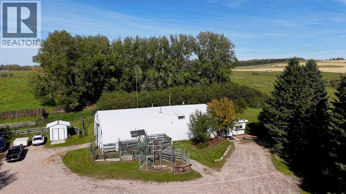
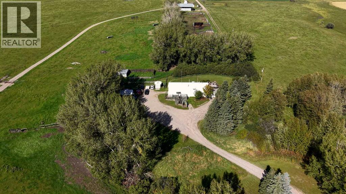
FANTASTIC OPPORTUNITY – LIVE UP AND HAVE YOUR BUSINESS DOWN!Tucked away within a beautiful shelterbelt of mature trees, this unique acreage offers privacy, versatility and an excellent location just a mile from Cremona with pavement right to the gate.The property is zoned Agricultural District (A) and currently has a Development Permit in place for a Veterinary Clinic, a use that has been established on the property for over 50 years. Continue with this use, or apply to the County for a Development Permit for another allowable business, or simply enjoy the acreage as your home with an incredible amount of space for your toys, equipment and hobbies. The possibilities are endless!Upstairs you'll find a comfortable one-bedroom suite featuring a kitchen, living room, laundry room/pantry, 4-piece bathroom and additional storage. Step outside onto the huge deck and enjoy peaceful country views.The main floor veterinary clinic area offers a large reception area, exam rooms, office area, medical supply room, two piece bathroom and additional functional spaces.The property also features an impressive heated shop area complete with floor drains, tilt table and maternity chute, along with an isolation spot, and plenty of storage areas.Whether you're looking for a unique live/work property, business opportunity, acreage lifestyle, or simply an amazing place with room to store your toys, this property offers tremendous potential in a fabulous location.Don't miss out on this dandy property — acreage opportunities like this don't come along every day! (id:51989)
Features of 4342 Township Road 301 A
- MLS® Number A2346219
- Price $764,900
- Bedrooms: 1
- Bathrooms: 2
- Square Footage: 2495 sqft
- Property Type: House
- Amenities Near By Schools, Shopping
- Features Pvc Window
- Plan 9510581
- Structure Shed, Deck
Buildings
| Bathroom Total | 2 | Bedrooms Above Ground | 1 |
| Bedrooms Total | 1 | Appliances | Refrigerator, Stove, Freezer, Window Coverings, Garage Door Opener, Washer & Dryer |
| Basement Type | None | Constructed Date | 1975 |
| Construction Style Attachment | Detached | Cooling Type | None |
| Exterior Finish | Metal | Fire Protection | Smoke Detectors |
| Flooring Type | Carpeted, Linoleum | Foundation Type | Slab |
| Half Bath Total | 1 | Heating Fuel | Natural Gas |
| Heating Type | Forced Air, In Floor Heating | Stories Total | 2 |
| Size Interior | 2495 Sqft | Total Finished Area | 2494.56 Sqft |
| Type | House | Utility Water | Well |
Parking
| Garage | |
| Heated Garage | |
| Oversize | |
| Garage | |
| Attached Garage |
Land
| Acreage | Yes | Fence Type | Partially Fenced |
| Land Amenities | Schools, Shopping | Landscape Features | Lawn |
| Sewer | Septic Field, Septic Tank | Size Irregular | 2.94 |
| Size Total | 2.94 Ac|2 - 4.99 Acres | Size Total Text | 2.94 Ac|2 - 4.99 Acres |
| Zoning Description | 1 |
Rooms
| Level | Type | Length | Width | Dimensions |
|---|---|---|---|---|
| Second Level | Other | 14.75 Ft x 11.83 Ft | ||
| Second Level | Storage | 12.25 Ft x 3.25 Ft | ||
| Second Level | Primary Bedroom | 10.92 Ft x 10.33 Ft | ||
| Second Level | Living Room | 18.67 Ft x 11.00 Ft | ||
| Second Level | Laundry Room | 7.50 Ft x 5.33 Ft | ||
| Second Level | 4pc Bathroom | 10.33 Ft x 3.75 Ft | ||
| Main Level | Other | 30.17 Ft x 13.00 Ft | ||
| Main Level | Other | 11.83 Ft x 9.08 Ft | ||
| Main Level | Office | 28.75 Ft x 13.33 Ft | ||
| Main Level | Other | 11.75 Ft x 9.58 Ft | ||
| Main Level | Office | 12.08 Ft x 11.75 Ft | ||
| Main Level | Other | 11.75 Ft x 9.58 Ft | ||
| Main Level | 2pc Bathroom | 5.42 Ft x 3.83 Ft | ||
| Main Level | Other | 18.67 Ft x 12.92 Ft |
Utilities
| Electricity | Available | Natural Gas | Available |
| Water | Connected |
Agents and Offices
- Shelly D. Profit
- Office: Cir Realty