

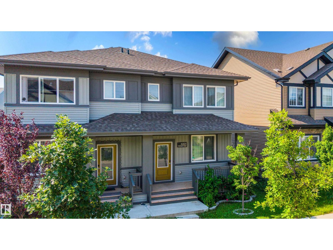
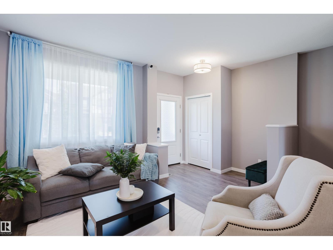
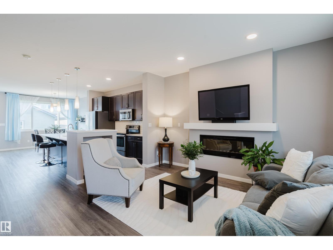
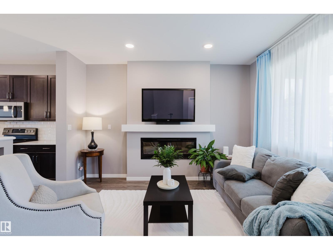
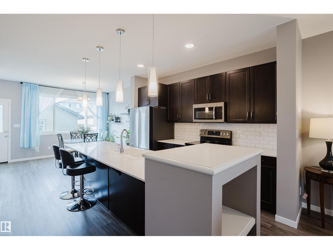
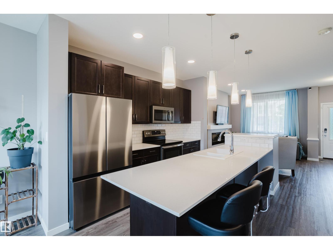
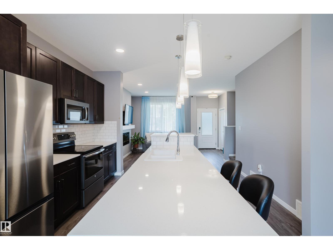
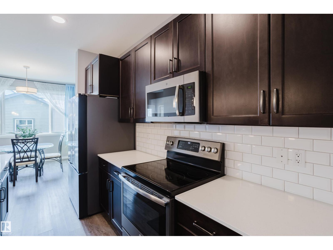
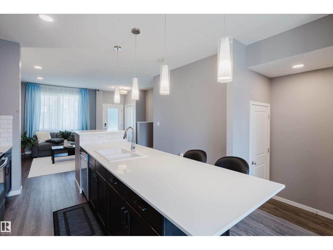
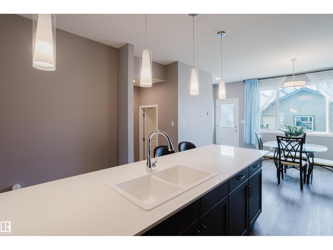
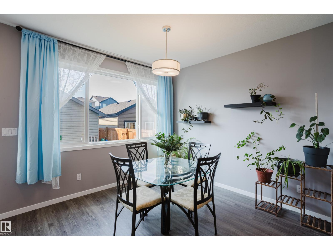
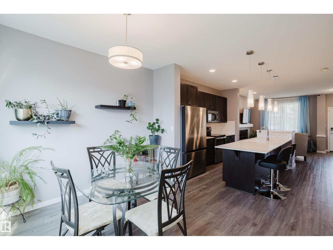
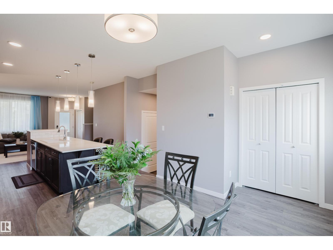
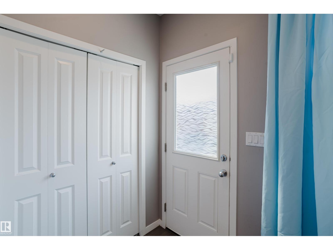
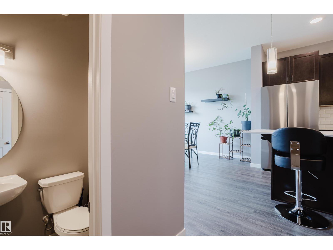
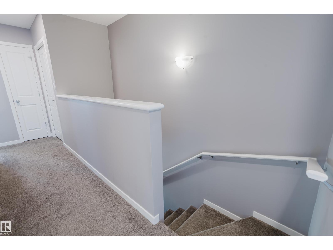
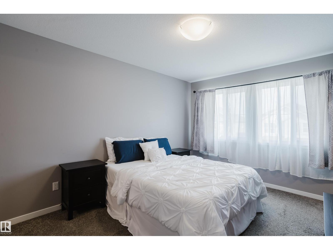
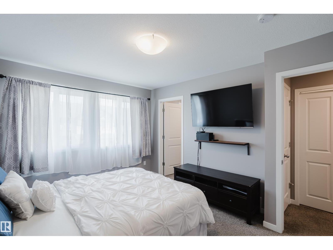
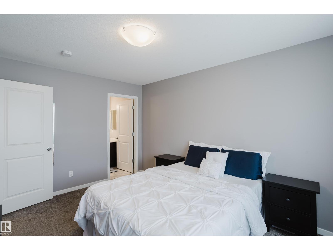
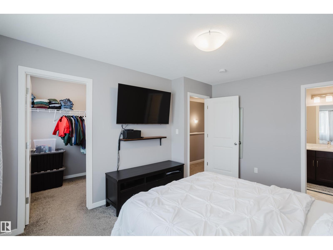
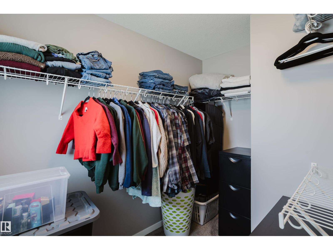
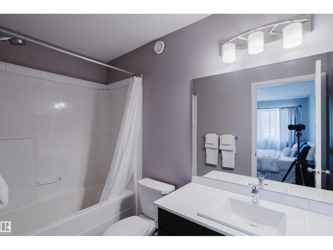
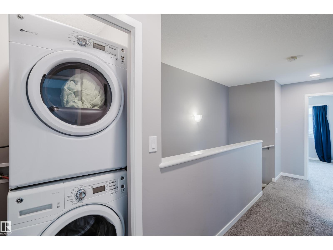
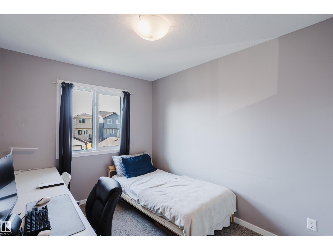
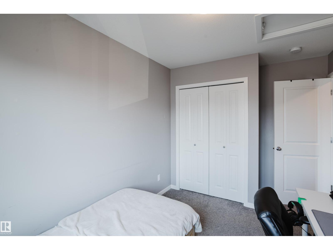
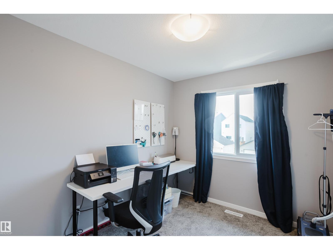
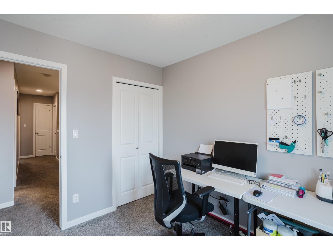
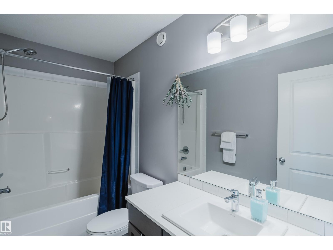
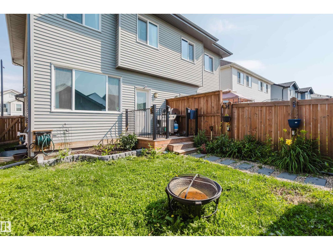
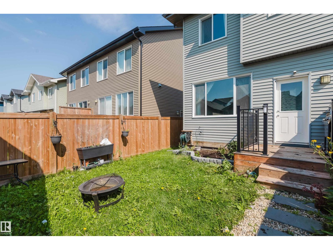
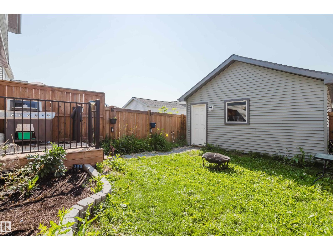
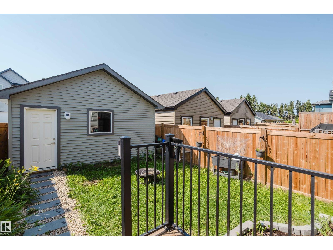
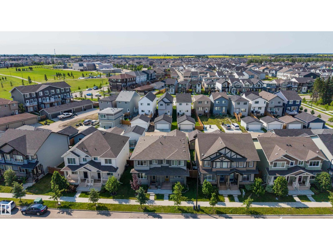
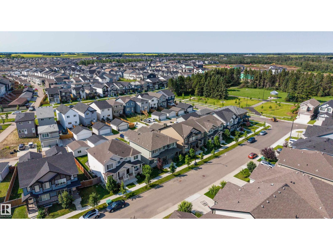
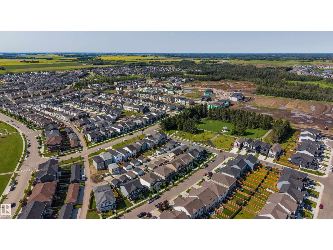
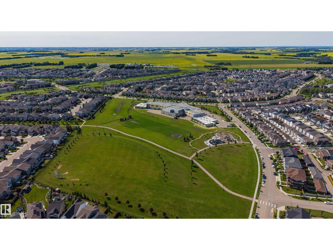
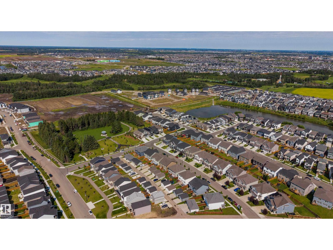
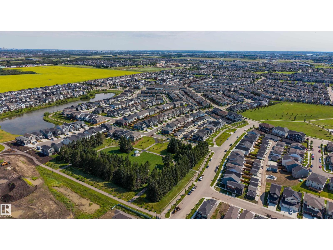
Welcome to this beautiful 2-storey home in the sought-after community of Chappelle Area, offering 1,385 sq. ft. of living space. 3 bedrooms, 2.5 bathrooms & double detached garage. Spacious front foyer that opens into a bright, open-concept main floor designed for everyday living & entertaining. The inviting living room flows seamlessly into the dining area & stylish kitchen, complete with rich, dark cabinetry, a large centre island with seating & plenty of workspace. Large windows fill the home with natural light. Sunny, south-facing, fully landscaped backyard, perfect for summer BBQs, relaxing, or entertaining guests. Upstairs, generous primary suite offers a private 4-piece ensuite, while 2 additional bedrooms share a well-appointed 4-piece bathroom. Convenient upper-level laundry adds to the home's practical layout. Steps from K-9 school, neighbourhood parks, playgrounds & walking trails, quick access to shopping, golf course Edmonton International Airport & Anthony Henday Dr. (id:51989)
Features of 4331 Cooke Ln Sw
- MLS® Number E4502128
- Price $415,000
- Bedrooms: 3
- Bathrooms: 3
- Square Footage: 1385 sqft
- Property Type: Duplex
- Neigbourhood: Chappelle Area
- Amenities Near By Airport, Playground, Public Transit, Schools, Shopping
- Features See Remarks, Park/reserve
- Parking Space Total 2
Buildings
| Bathroom Total | 3 | Bedrooms Total | 3 |
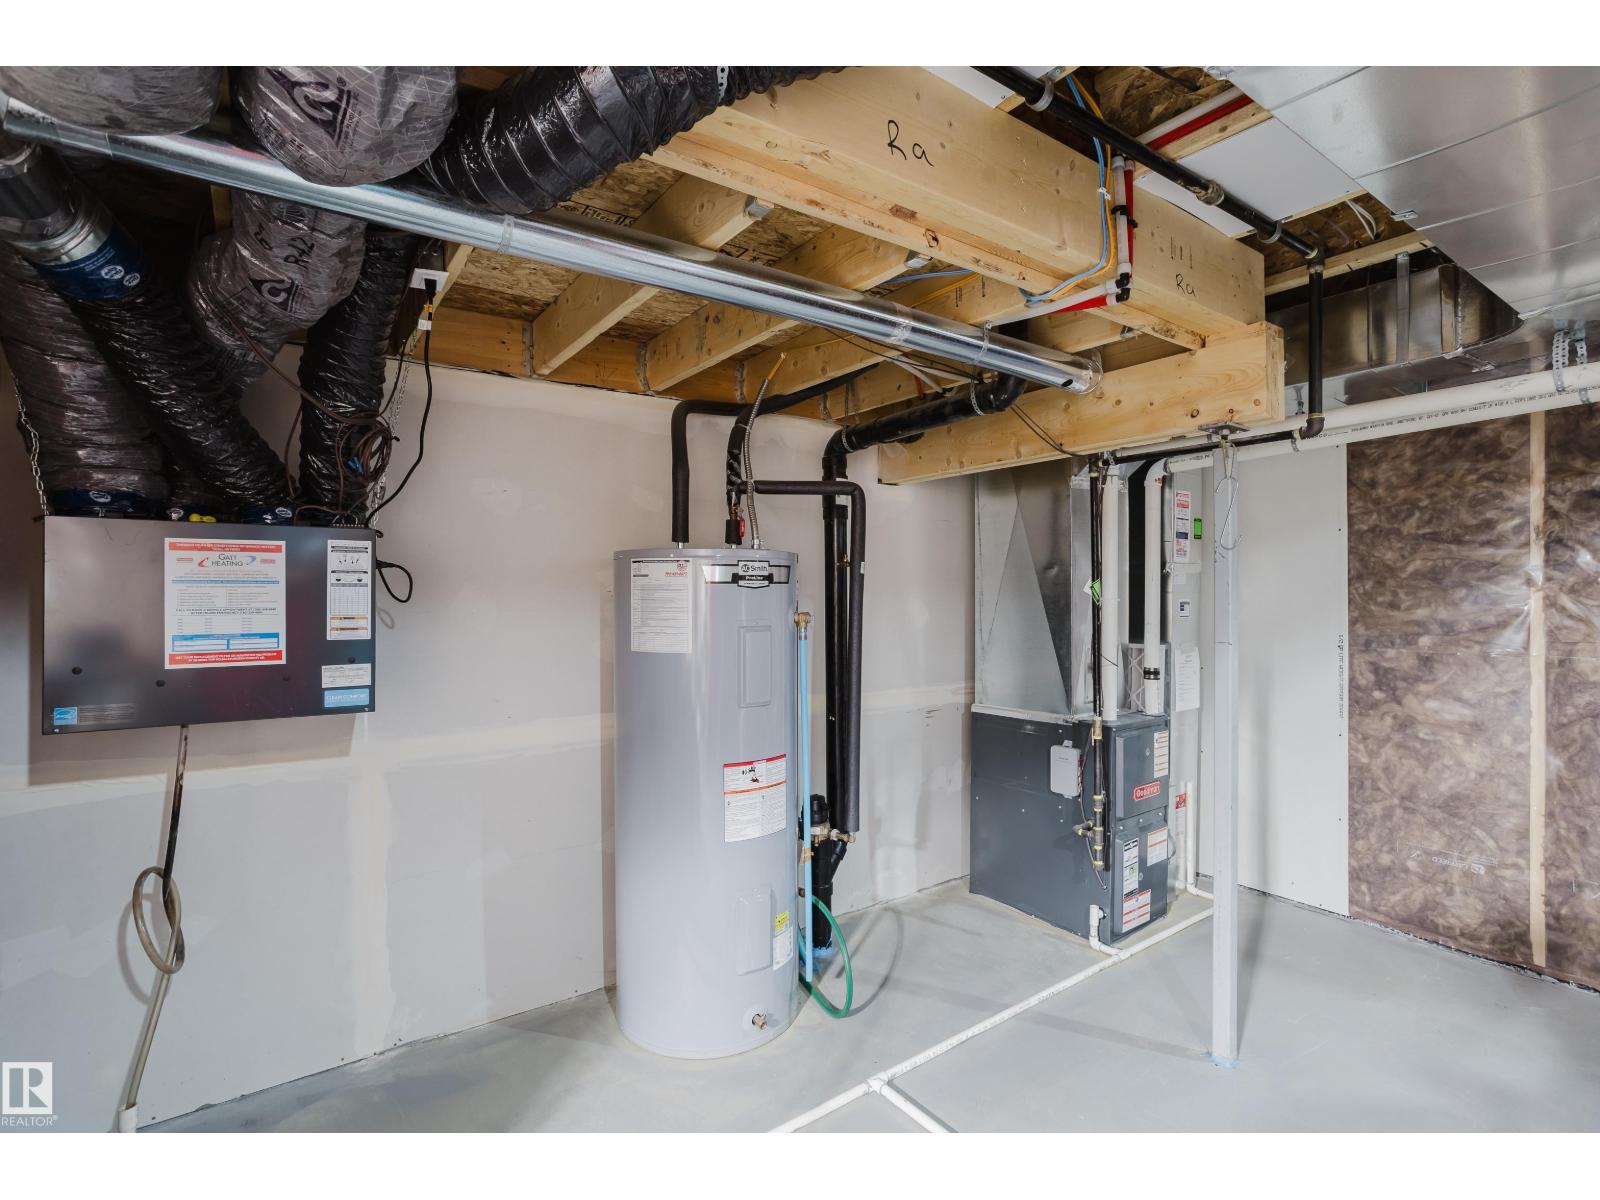
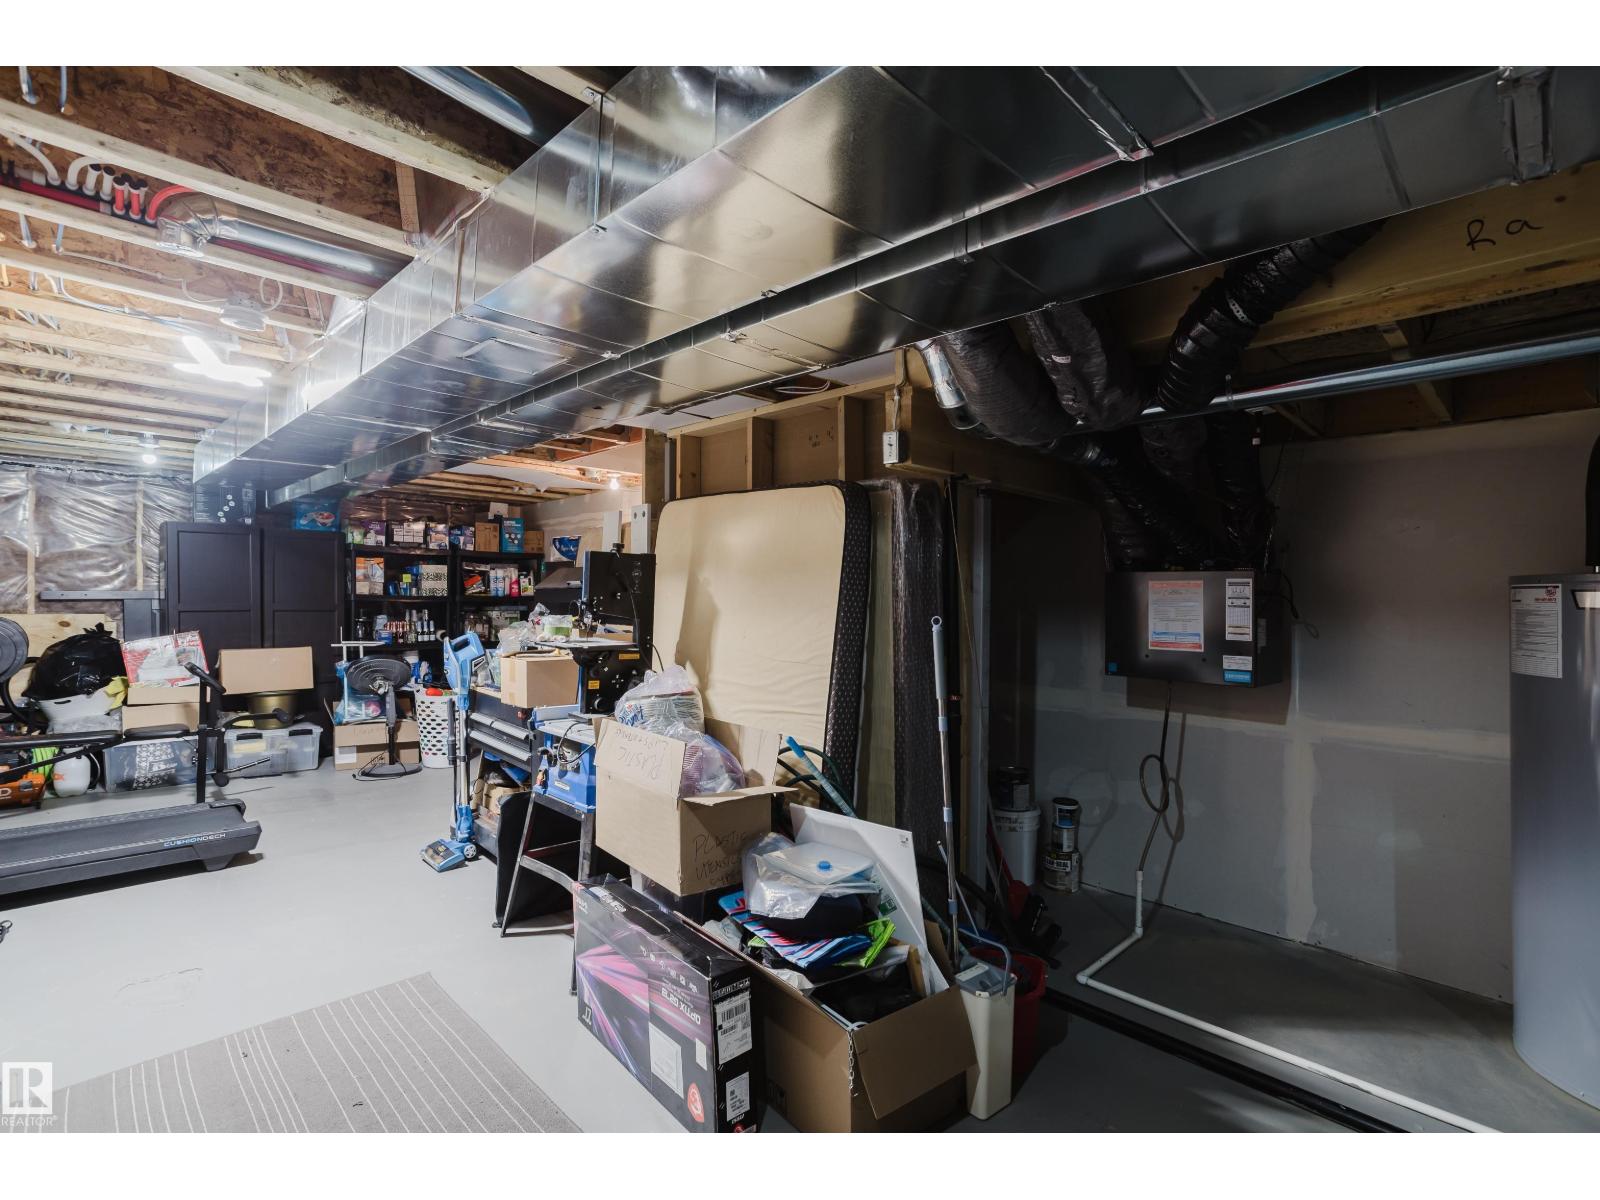
| Appliances | Dishwasher, Garage Door Opener Remote(s), Garage Door Opener, Microwave Range Hood Combo, Refrigerator, Washer/dryer Stack-up, Stove, Window Coverings | Basement Development | Unfinished |
| Basement Type | Full (unfinished) | Constructed Date | 2020 |
| Construction Style Attachment | Semi-detached | Half Bath Total | 1 |
| Heating Type | Forced Air | Stories Total | 2 |
| Size Interior | 1385 Sqft | Type | Duplex |
Parking
| Detached Garage |
Land
| Acreage | No | Fence Type | Fence |
| Land Amenities | Airport, Playground, Public Transit, Schools, Shopping | Size Irregular | 241.27 |
| Size Total | 241.27 M2 | Size Total Text | 241.27 M2 |
Rooms
| Level | Type | Length | Width | Dimensions |
|---|---|---|---|---|
| Main Level | Living Room | 16'6" x 13'10 | ||
| Main Level | Dining Room | 14'3" x 10'8" | ||
| Main Level | Kitchen | 17' x 12'6" | ||
| Main Level | Pantry | 6' x 2' | ||
| Upper Level | Primary Bedroom | 10'8" x 13'9" | ||
| Upper Level | Bedroom 2 | 8'2" x 9'9" | ||
| Upper Level | Bedroom 3 | 8'3" x 12'10" |
Agents and Offices
- Travis S. Simpson
- Richard J. Faucher
- Office: Exp Realty