

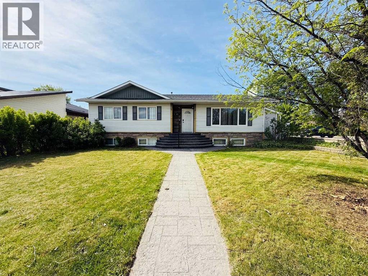
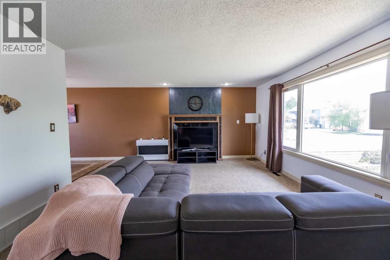
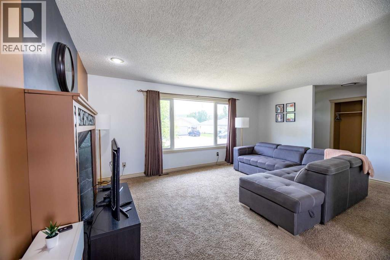
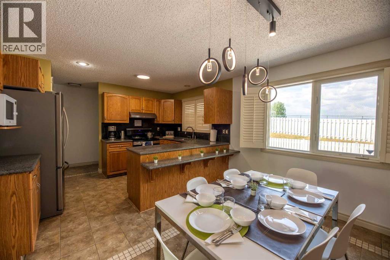
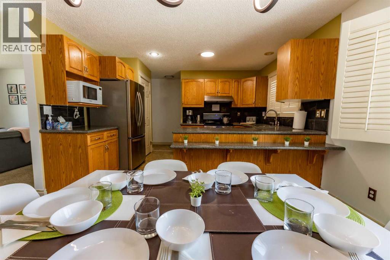
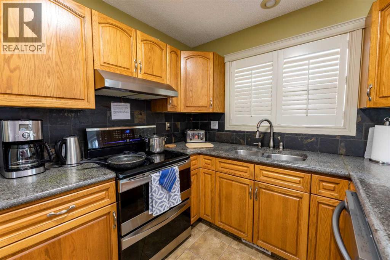
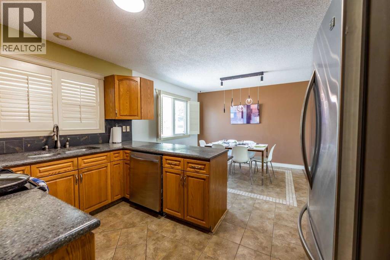
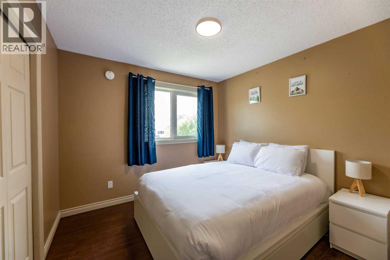
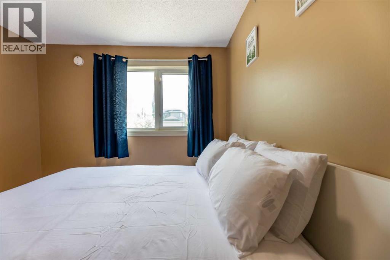
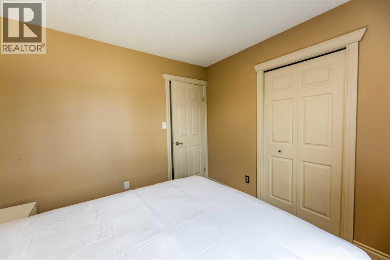
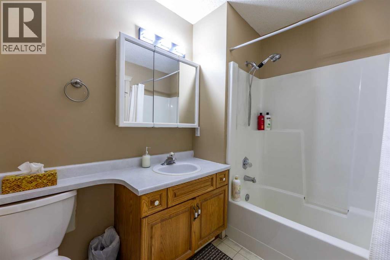
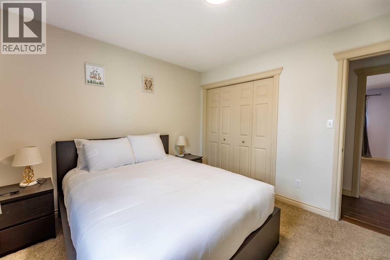
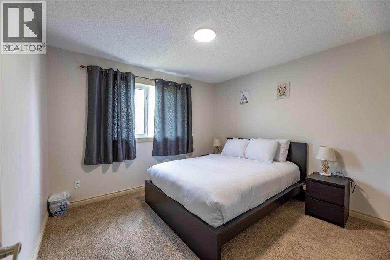
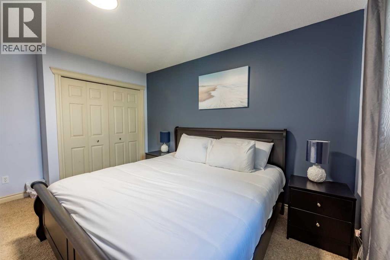
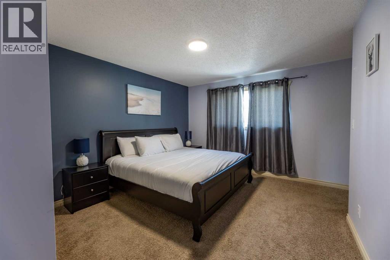
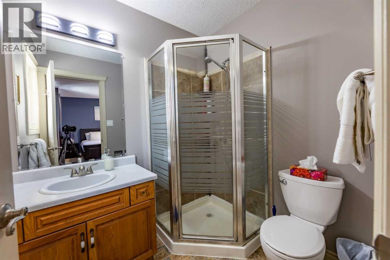
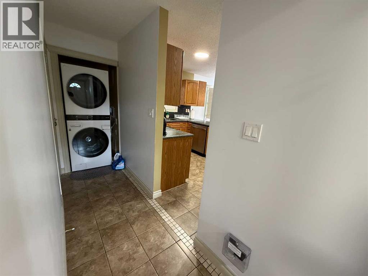
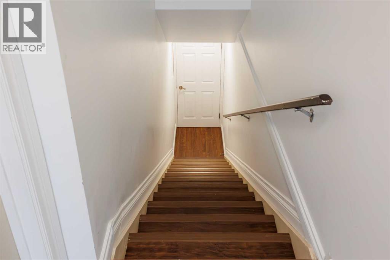
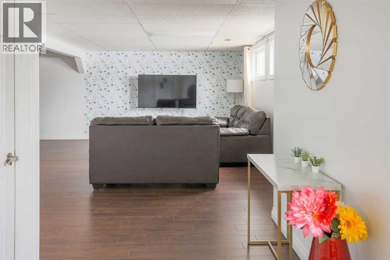
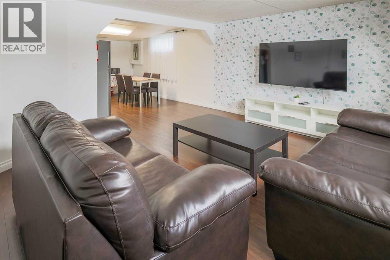
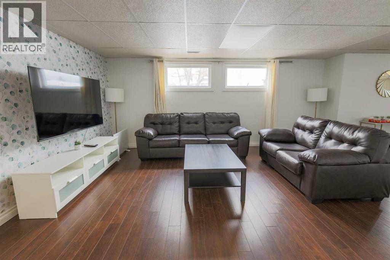
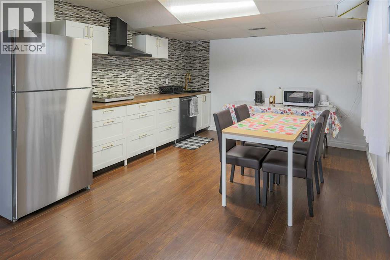
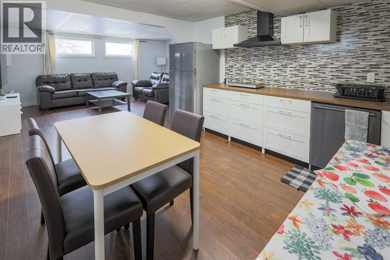
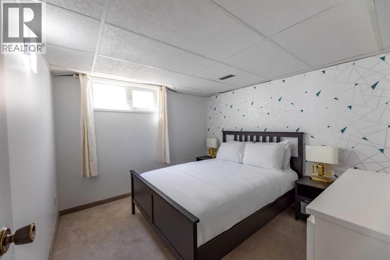
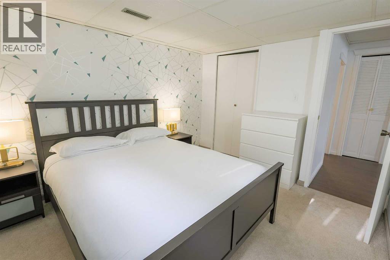
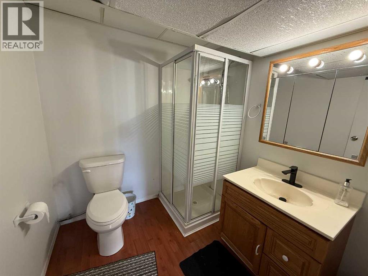
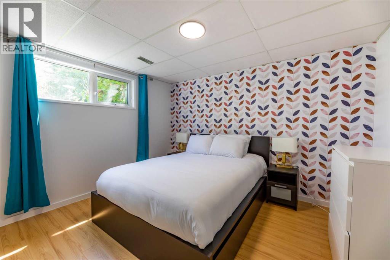
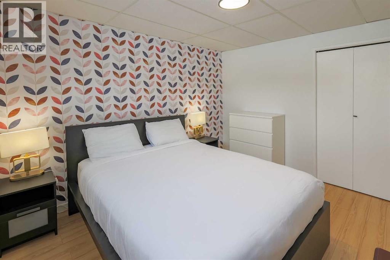
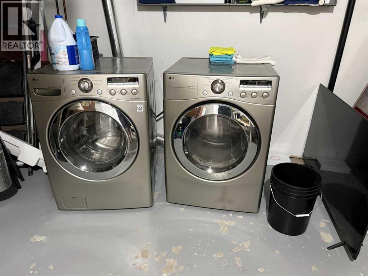
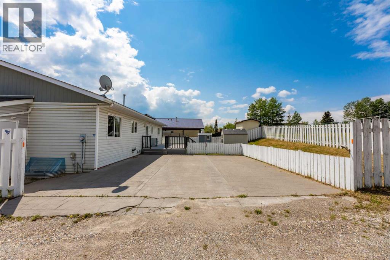
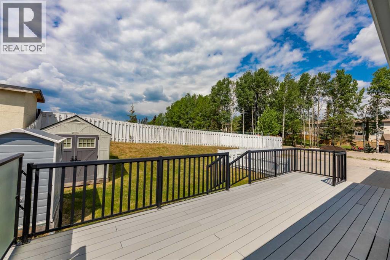
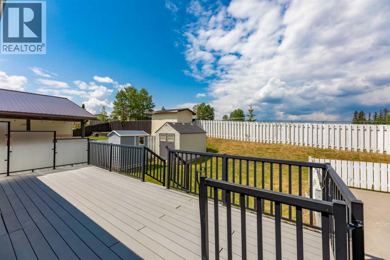
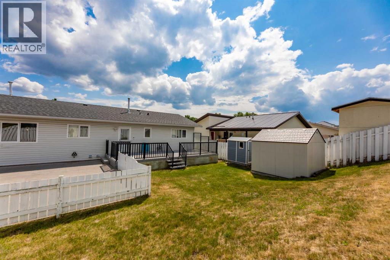
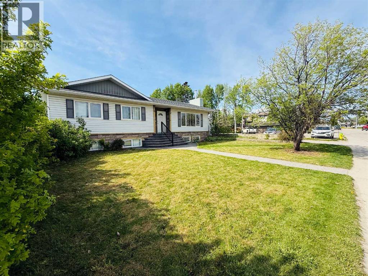
If you’re looking for a home in a fantastic location with the potential to become a landlord or accommodate extended family, this could be the home for you!The main floor features 3 bedrooms and 2 bathrooms, including a spacious primary bedroom with a 3-piece ensuite. The large living room flows into the dining room and kitchen, creating a comfortable layout for everyday living and entertaining. The back stairwell has been closed off, and convenient main-floor laundry has been added.The basement has a separate entrance from the rear yard and offers excellent additional living space. The basement suite features 2 bedrooms, a 3-piece bathroom, a large living area, and a kitchenette, making it ideal for extended family, guests, or potential rental income.Outside, you’ll find a large yard with a composite deck and a generous stamped-concrete parking area that could be used as a patio. There is also rear alley access along the side and rear of the property.With its great location, spacious layout, and flexible living options, this property offers plenty of potential for homeowners and investors alike! (id:51989)
Features of 433 Collinge Road
- MLS® Number A2337417
- Price $519,900
- Bedrooms: 5
- Bathrooms: 3
- Square Footage: 1354 sqft
- Property Type: House
- Community Name: Hillcrest
- Features Back Lane, No Smoking Home
- Parking Space Total 2
- Plan 8123005
- Structure None
Buildings
| Bathroom Total | 3 | Bedrooms Above Ground | 3 |
| Bedrooms Below Ground | 2 | Bedrooms Total | 5 |
| Appliances | Washer, Refrigerator, Dishwasher, Range, Dryer | Architectural Style | Bungalow |
| Basement Development | Finished | Basement Features | Separate Entrance, Walk-up, Suite |
| Basement Type | Full (finished) | Constructed Date | 1992 |
| Construction Material | Wood Frame | Construction Style Attachment | Detached |
| Cooling Type | None | Flooring Type | Carpeted, Ceramic Tile, Laminate |
| Foundation Type | Wood | Heating Fuel | Natural Gas |
| Heating Type | Forced Air | Stories Total | 1 |
| Size Interior | 1354 Sqft | Total Finished Area | 1354 Sqft |
| Type | House |
Parking
| Parking Pad |
Land
| Acreage | No | Fence Type | Partially Fenced |
| Size Depth | 32 M | Size Frontage | 19.2 M |
| Size Irregular | 6525.00 | Size Total | 6525 Sqft|4,051 - 7,250 Sqft |
| Size Total Text | 6525 Sqft|4,051 - 7,250 Sqft | Zoning Description | R-s2 |
Rooms
| Level | Type | Length | Width | Dimensions |
|---|---|---|---|---|
| Main Level | Living Room | 18.00 Ft x 13.75 Ft | ||
| Main Level | Kitchen | 9.00 Ft x 12.75 Ft | ||
| Main Level | Dining Room | 9.00 Ft x 11.00 Ft | ||
| Main Level | Primary Bedroom | 11.58 Ft x 13.75 Ft | ||
| Main Level | Bedroom | 10.00 Ft x 10.33 Ft | ||
| Main Level | Bedroom | 11.00 Ft x 10.33 Ft | ||
| Main Level | 4pc Bathroom | Measurements not available | ||
| Main Level | Laundry Room | Measurements not available | ||
| Main Level | 3pc Bathroom | Measurements not available | ||
| Unknown | Bedroom | 10.00 Ft x 11.00 Ft | ||
| Unknown | Bedroom | 10.33 Ft x 12.00 Ft | ||
| Unknown | Other | 12.00 Ft x 13.00 Ft | ||
| Unknown | Living Room | 18.00 Ft x 13.00 Ft | ||
| Unknown | Laundry Room | 14.00 Ft x 17.00 Ft | ||
| Unknown | 3pc Bathroom | Measurements not available | ||
| Unknown | Recreational, Games Room | 10.67 Ft x 20.50 Ft |
Agents and Offices
- COLTON BOUTIN
- Office: RE/MAX 2000 Realty