

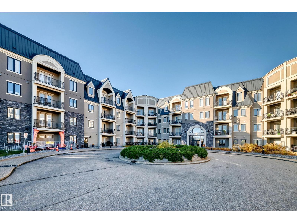
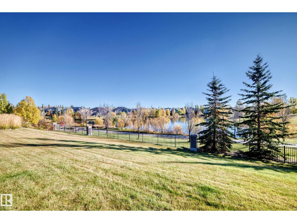
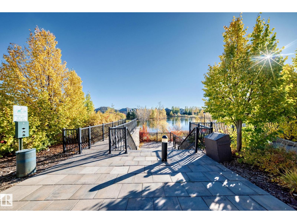
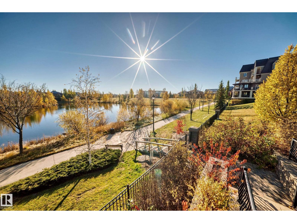
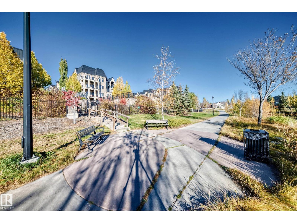
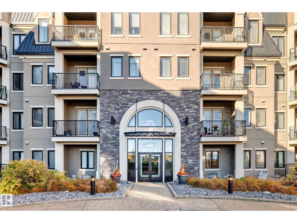
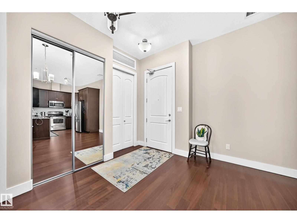
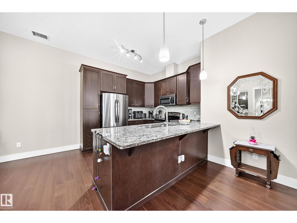
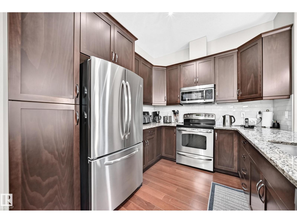
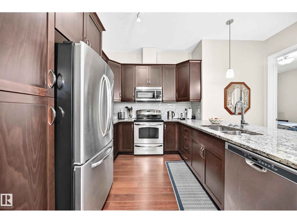
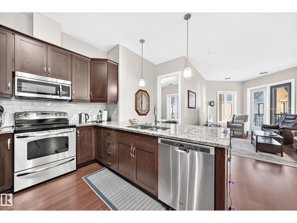
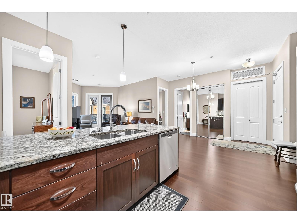
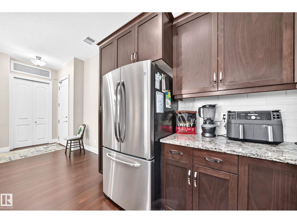
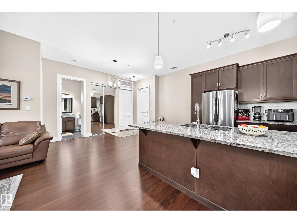
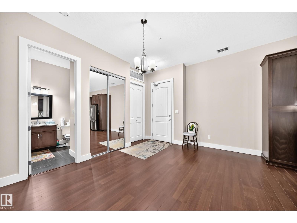
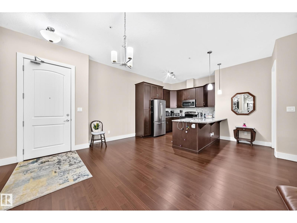
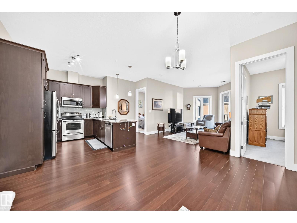
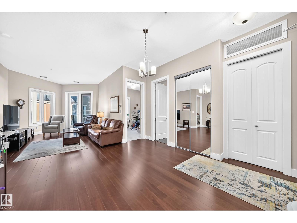
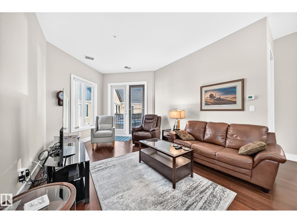
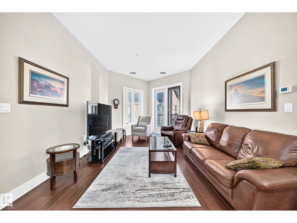
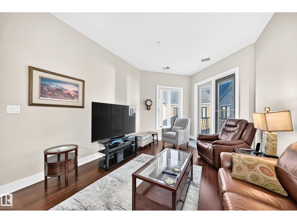
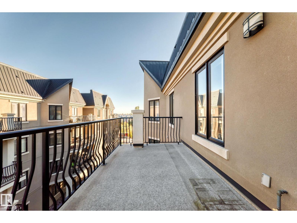
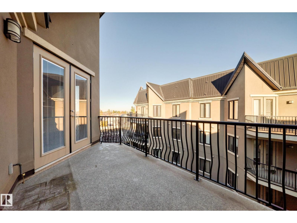
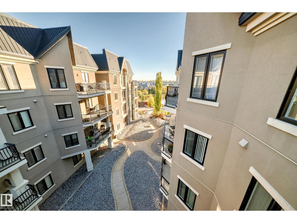
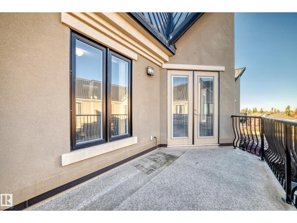
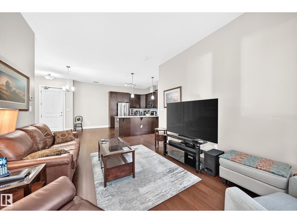
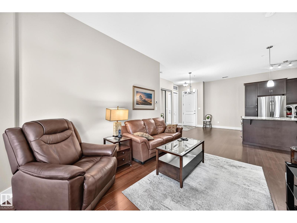
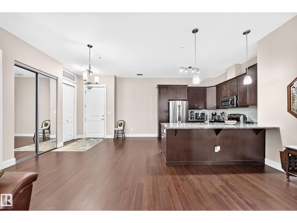
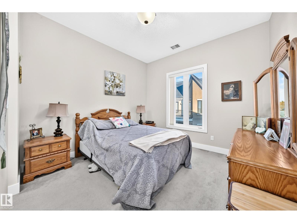
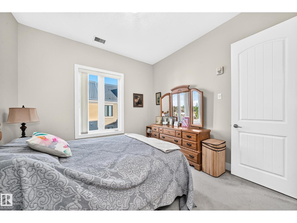
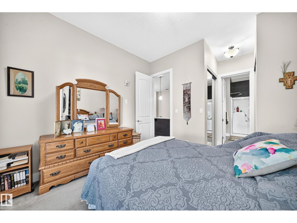
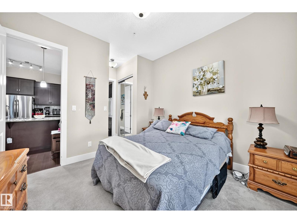
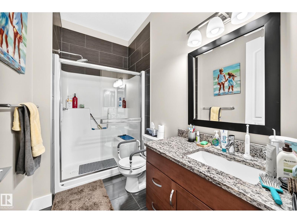
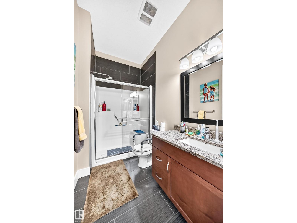
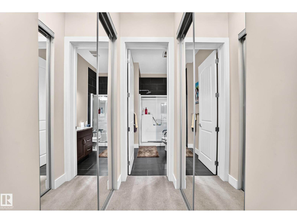
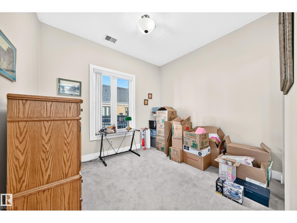
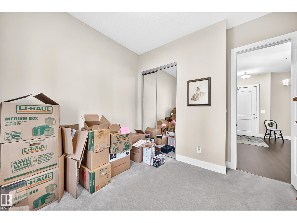
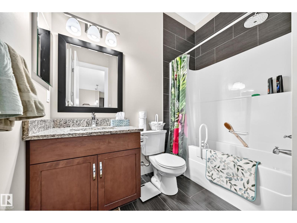
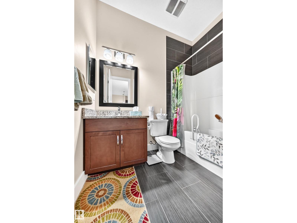
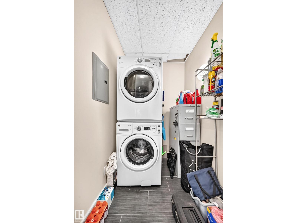
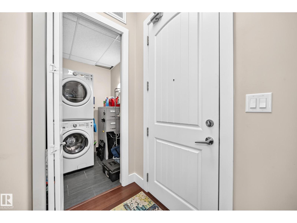
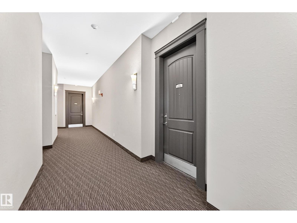
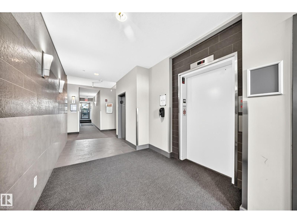
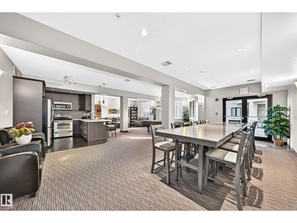
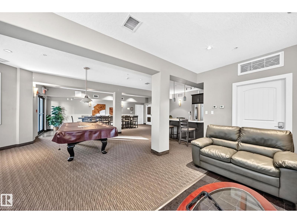
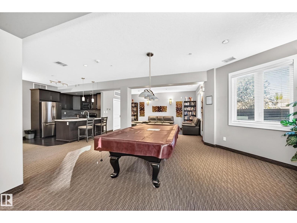
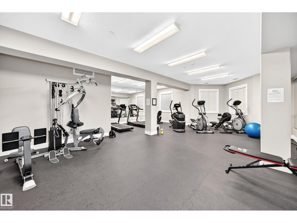
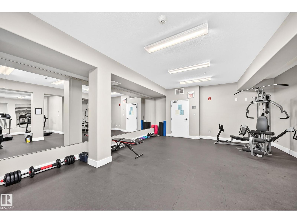
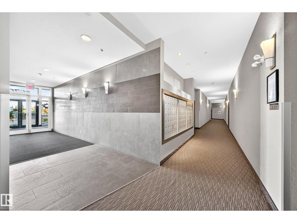
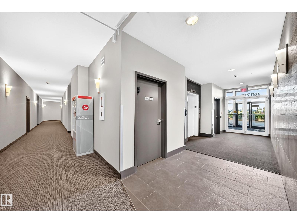
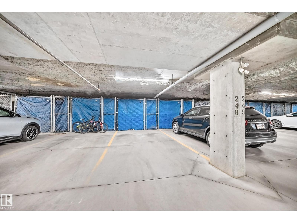
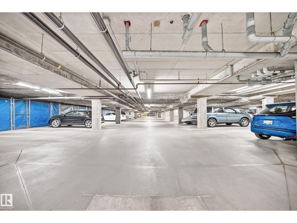
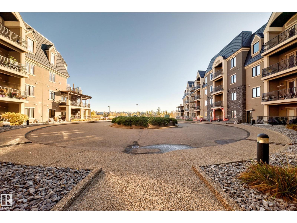
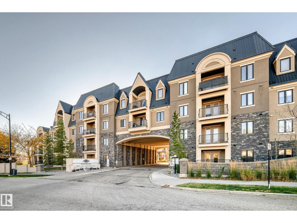
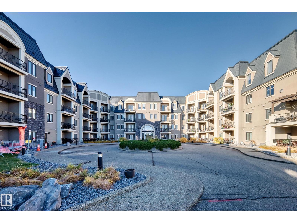
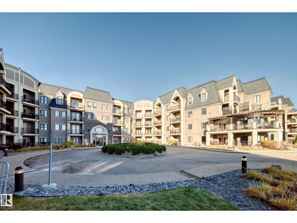
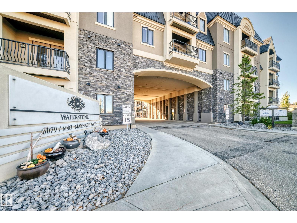
LOCATION! LOCATION! LOCATION! Welcome to the Prestigious Waterstone located in the heart of MacTaggart. TOP FLOOR, air-conditioned condo offering almost 1000sf of living space, 10 ft. ceilings, 2 beds, 2 bathrooms and in-suite laundry. Open concept layout invites you to a lovely kitchen designed for family gatherings & friends with a large granite island overlooking a spacious living room with ample natural light, and patio doors to your private walk-out balcony with a BBQ gas line. Master bedroom boasts large windows, walk-in closet and a 3 piece ensuite! Spacious 2nd bedroom on the opposite side will be great for family or guests. Heated underground titled parking with storage cage, exercise room, social room, guest suite, and in-suite storage! Convenient walkway connected to the Whitemud Ravine Natural Reserve and Mactaggart Sanctuary, easy access to Anthony Henday and walking distance to Nellie Carlson School (one of the top-rated K-9 schools). (id:51989)
Features of #433 6079 Maynard Way Nw
- MLS® Number E4513191
-
Price
$309,900
Maintenance, Exterior Maintenance, Heat, Insurance, Common Area Maintenance, Property Management, Other, See Remarks, Water
$454.43 Monthly - Bedrooms: 2
- Bathrooms: 2
- Square Footage: 956 sqft
- Property Type: Apartment
- Neigbourhood: MacTaggart
- Amenities Near By Golf Course, Playground, Schools, Shopping
- Features See Remarks, Park/reserve, No Animal Home, No Smoking Home, Environmental Reserve
- Parking Space Total 1
Buildings
| Bathroom Total | 2 | Bedrooms Total | 2 |
| Amenities | Ceiling - 10ft | Appliances | Dishwasher, Dryer, Microwave Range Hood Combo, Refrigerator, Stove, Washer, Window Coverings |
| Basement Type | None | Constructed Date | 2011 |
| Heating Type | Coil Fan | Size Interior | 956 Sqft |
| Type | Apartment |
Parking
| Underground |
Land
| Acreage | No | Land Amenities | Golf Course, Playground, Schools, Shopping |
| Surface Water | Ponds |
Rooms
| Level | Type | Length | Width | Dimensions |
|---|---|---|---|---|
| Main Level | Living Room | 3.64 m | 5.26 m | 3.64 m x 5.26 m |
| Main Level | Dining Room | 3.11 m | 2.27 m | 3.11 m x 2.27 m |
| Main Level | Kitchen | 3.17 m | 3.16 m | 3.17 m x 3.16 m |
| Main Level | Primary Bedroom | 3.43 m | 3.5 m | 3.43 m x 3.5 m |
| Main Level | Bedroom 2 | 3.09 m | 3.38 m | 3.09 m x 3.38 m |
| Main Level | Laundry Room | 1.84 m | 1.53 m | 1.84 m x 1.53 m |
Agents and Offices
- Zara Sultani
- Office: Maxwell Polaris