

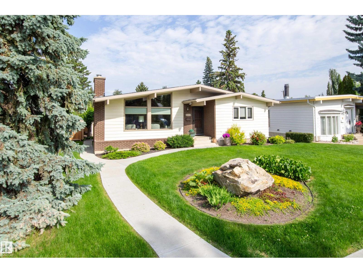
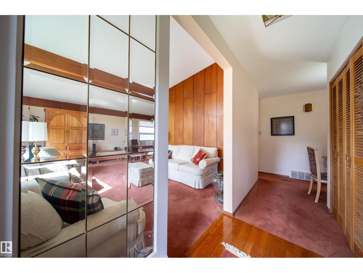
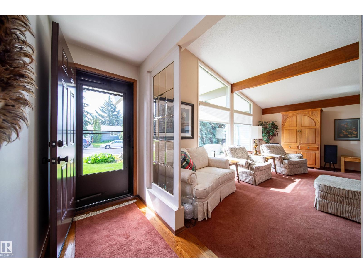
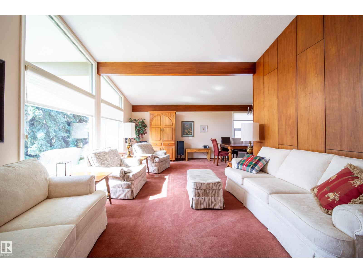
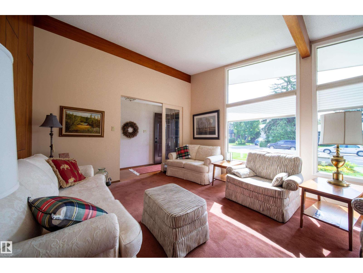
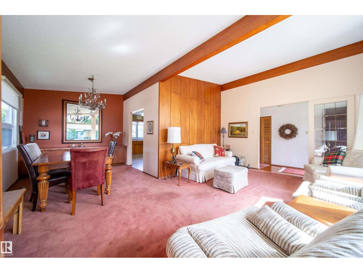
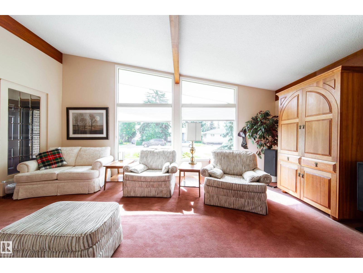
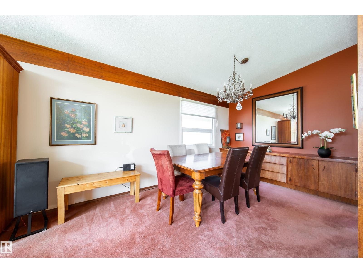
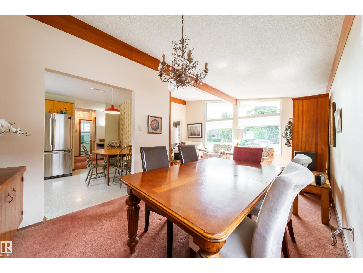
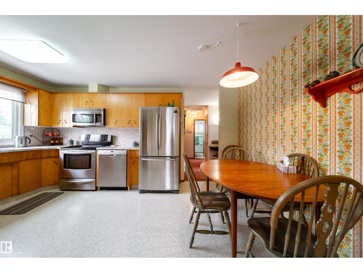
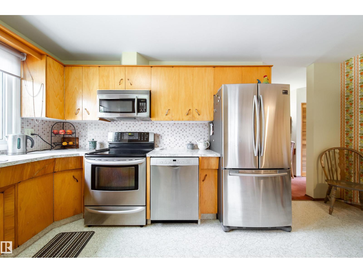
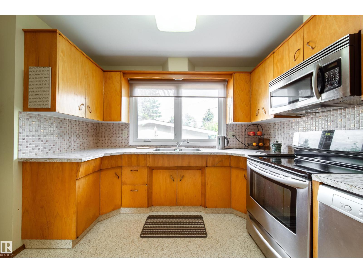
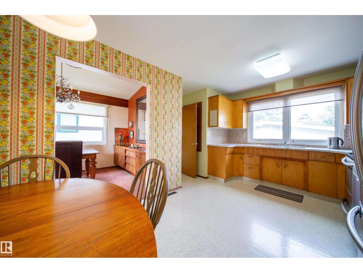
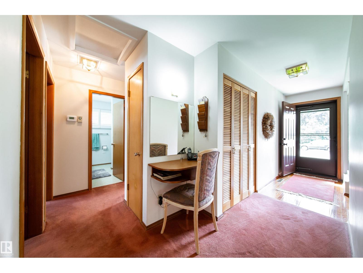
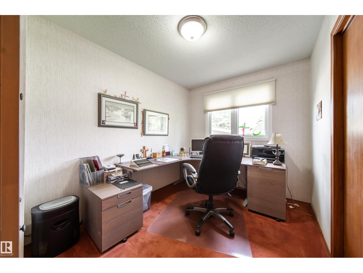
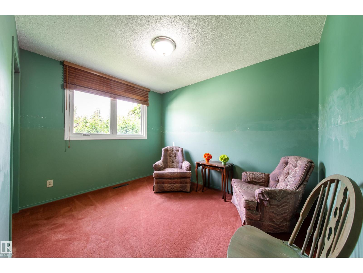
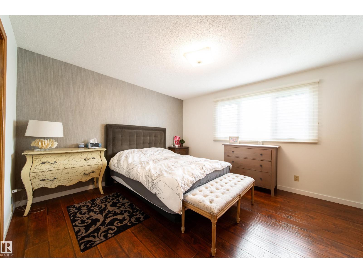
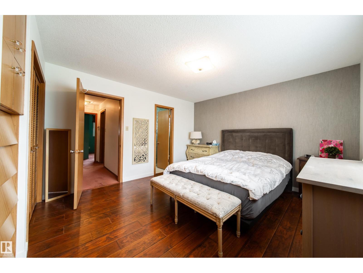
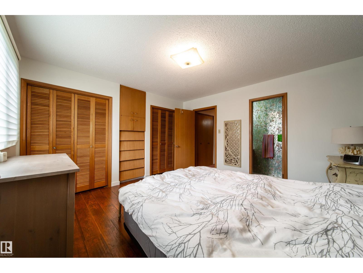
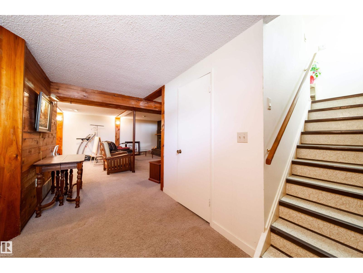
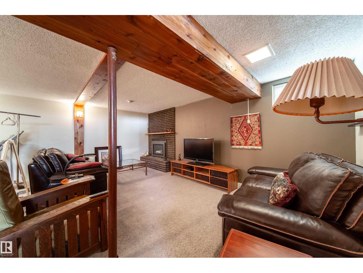
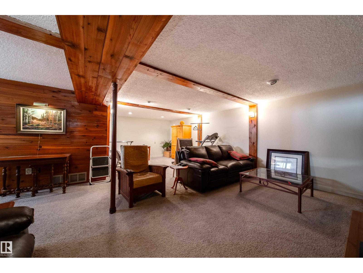
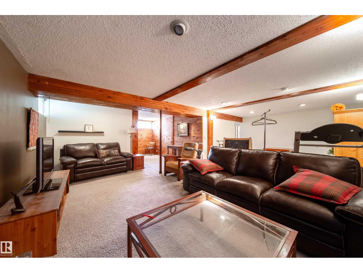
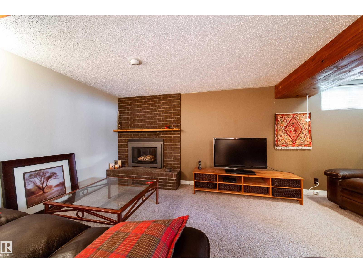
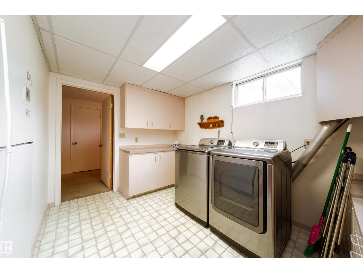
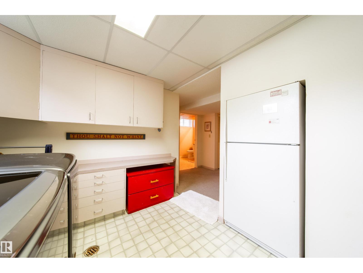
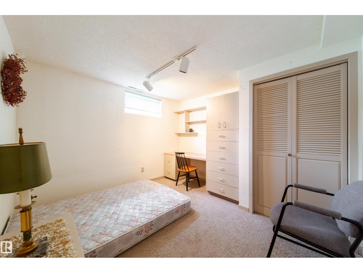
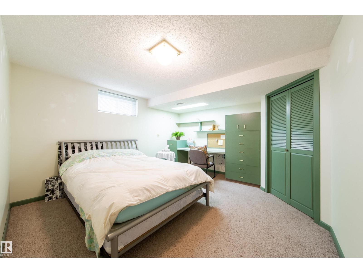
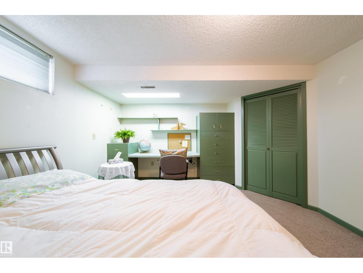
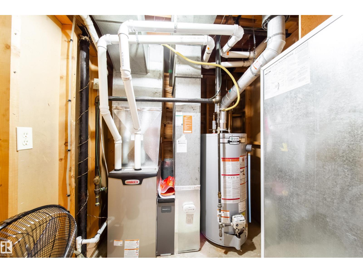
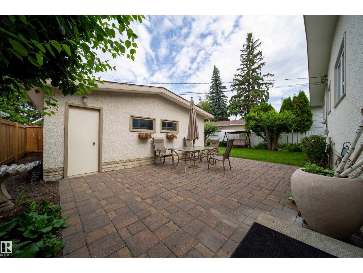
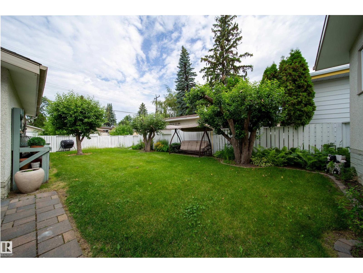
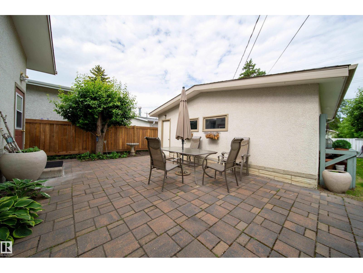
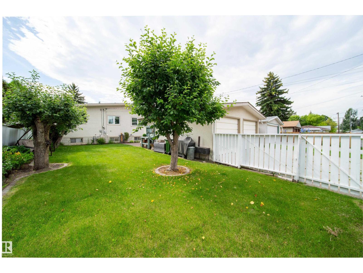
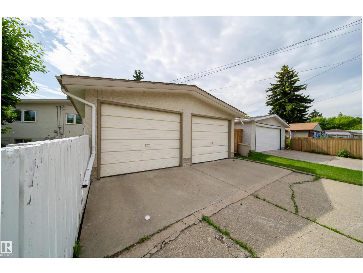
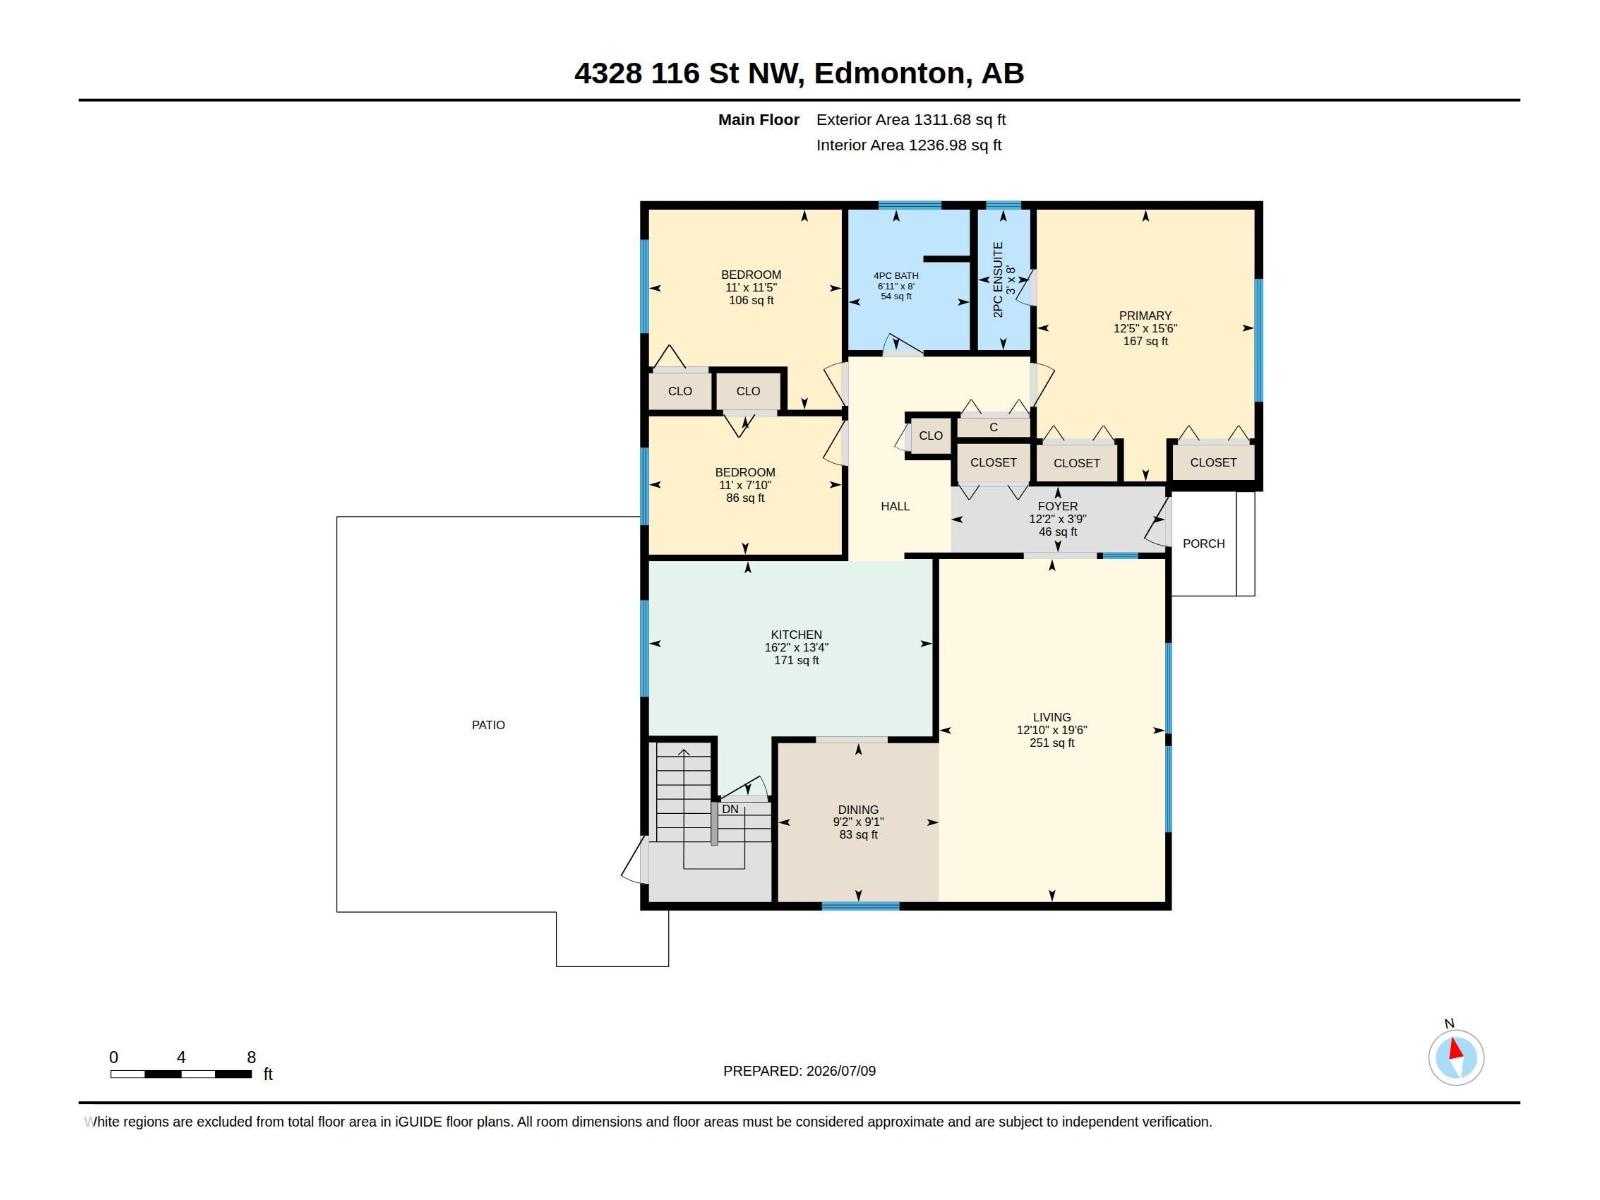
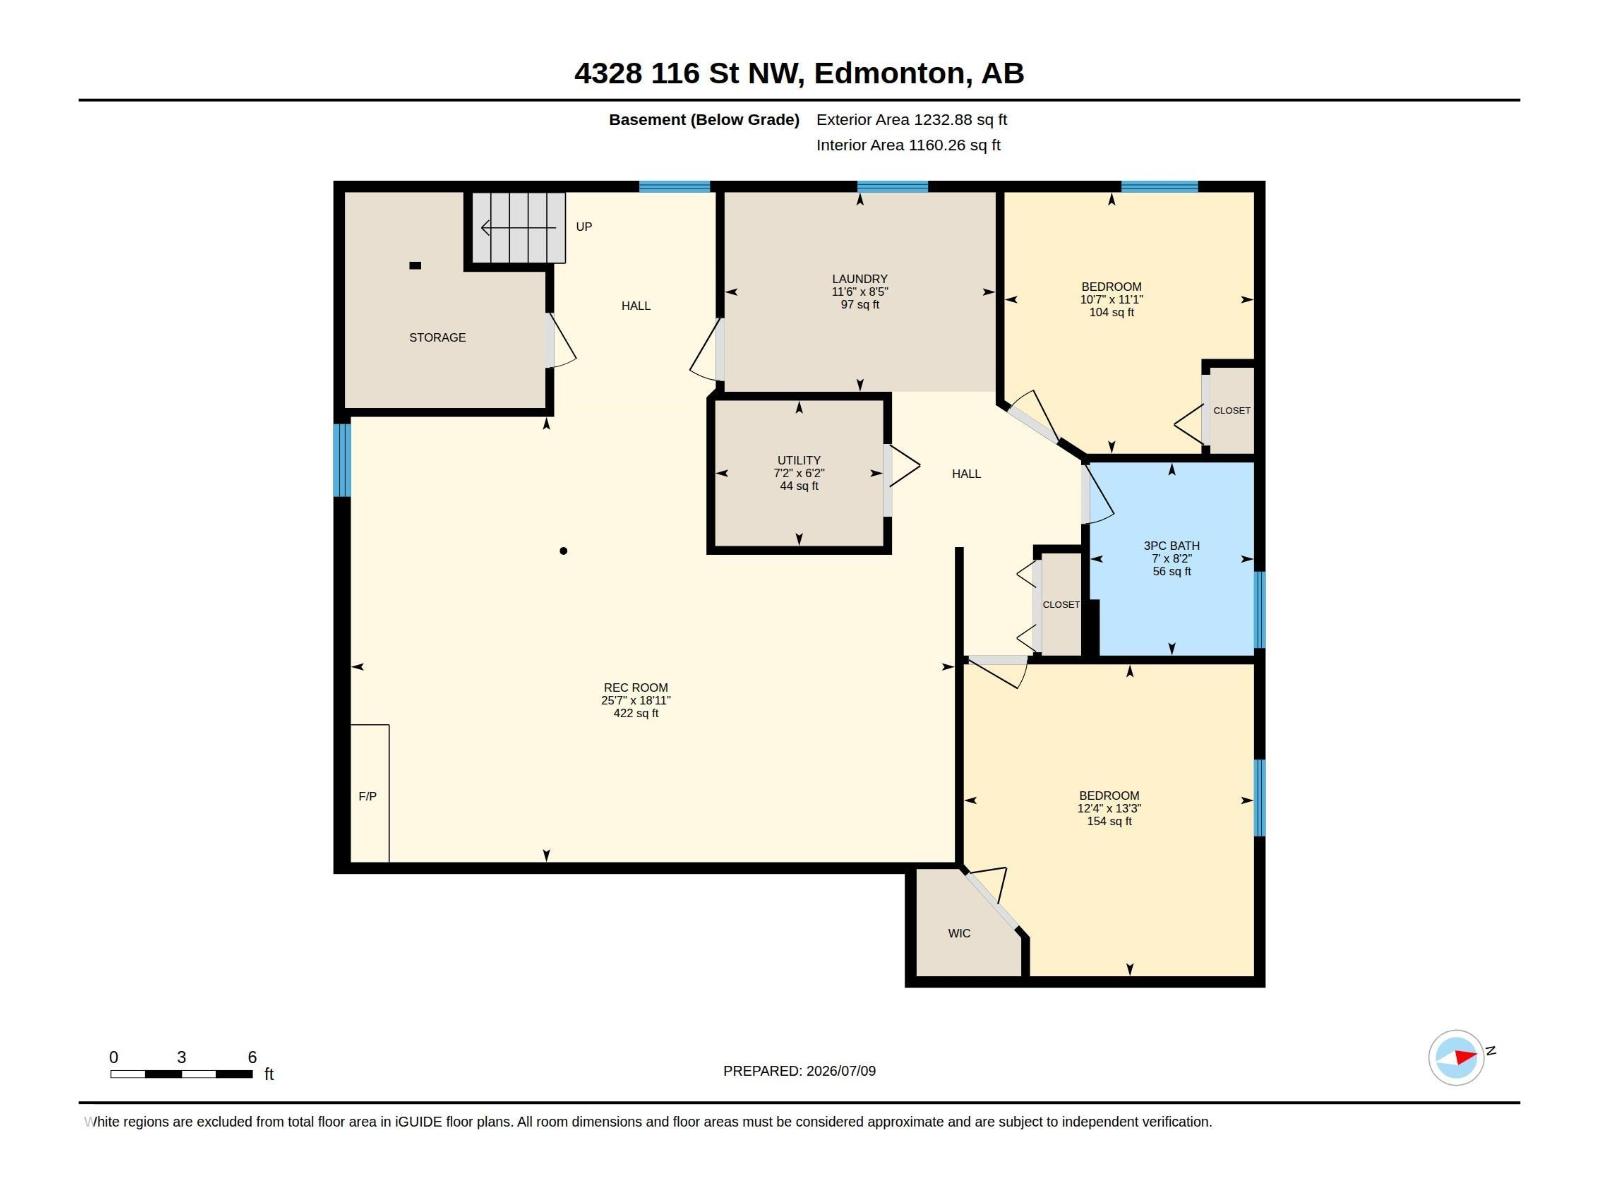
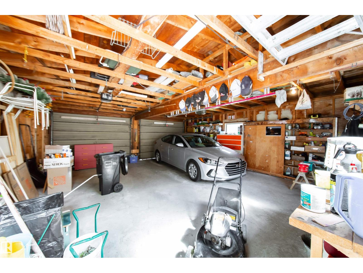
You have been waiting for this wonderful original owner home. Renovations include: triple glaze windows, shingles, sidewalks, furnace, front doors, garage floor and some fencing. The exciting thing is at this affordable price, you can afford to add your personal touch and make this YOUR HOME. There are 3 bedrooms on the main floor plus two bedrooms in the lower level; one of which has walk in closet and built in desk. Brick masonry fireplace converted to gas. Despite all the rain, this home had a dry basement. Notice 2nd fridge in laundry room. Park your RV; just open the RV gate. Located on very quiet street, yet close to several schools, parks, recreation centre, Southgate and LRT. THIS IS A WONDERFUL PLACE TO CALL HOME. (id:51989)
Features of 4328 116 St Nw Nw
- MLS® Number E4498099
- Price $459,900
- Bedrooms: 5
- Bathrooms: 3
- Square Footage: 1312 sqft
- Property Type: House
- Neigbourhood: Royal Gardens (Edmonton)
- Amenities Near By Playground, Shopping
- Features Private Setting, Paved Lane, No Animal Home, No Smoking Home
- Parking Space Total 4
Buildings
| Bathroom Total | 3 | Bedrooms Total | 5 |
| Amenities | Vinyl Windows | Appliances | Dishwasher, Dryer, Garage Door Opener Remote(s), Microwave Range Hood Combo, Microwave, Stove, Washer, Window Coverings, Two Refrigerators |
| Architectural Style | Bungalow | Basement Development | Finished |
| Basement Type | Full (finished) | Constructed Date | 1966 |
| Construction Style Attachment | Detached | Fireplace Fuel | Gas |
| Fireplace Present | Yes | Fireplace Type | Unknown |
| Half Bath Total | 1 | Heating Type | Forced Air |
| Stories Total | 1 | Size Interior | 1312 Sqft |
| Type | House |
Parking
| Detached Garage |
Land
| Acreage | No | Fence Type | Fence |
| Land Amenities | Playground, Shopping | Size Irregular | 556.89 |
| Size Total | 556.89 M2 | Size Total Text | 556.89 M2 |
Rooms
| Level | Type | Length | Width | Dimensions |
|---|---|---|---|---|
| Lower Level | Family Room | 7.81 m | 5.76 m | 7.81 m x 5.76 m |
| Lower Level | Bedroom 4 | 4.03 m | 3.75 m | 4.03 m x 3.75 m |
| Lower Level | Bedroom 5 | Measurements not available | ||
| Main Level | Living Room | 5.95 m | 3.92 m | 5.95 m x 3.92 m |
| Main Level | Dining Room | 2.79 m | 2.76 m | 2.79 m x 2.76 m |
| Main Level | Kitchen | 4.92 m | 4 m | 4.92 m x 4 m |
| Main Level | Primary Bedroom | 4.72 m | 3.78 m | 4.72 m x 3.78 m |
| Main Level | Bedroom 2 | 3.35 m | 3.47 m | 3.35 m x 3.47 m |
| Main Level | Bedroom 3 | 3.35 m | 2.4 m | 3.35 m x 2.4 m |
Agents and Offices
- Larry W. Willes
- Office: Now Real Estate Group