

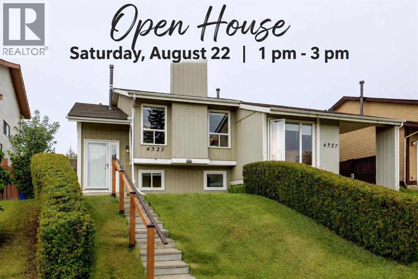
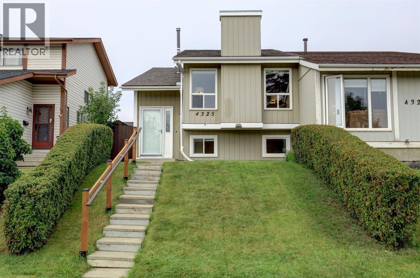
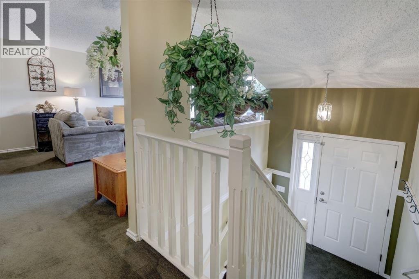
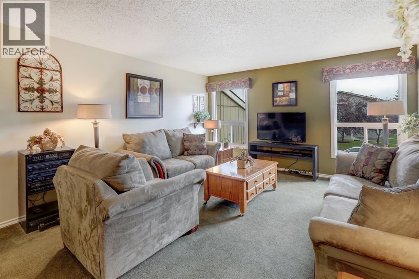
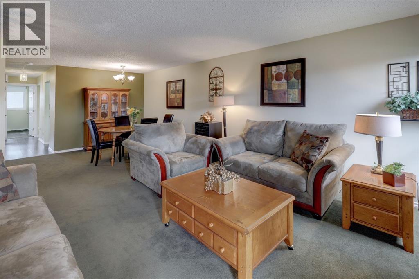
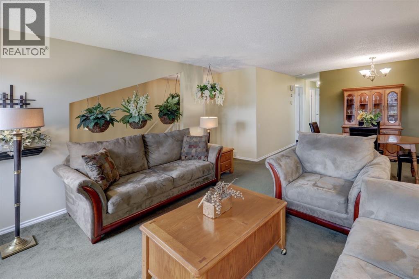
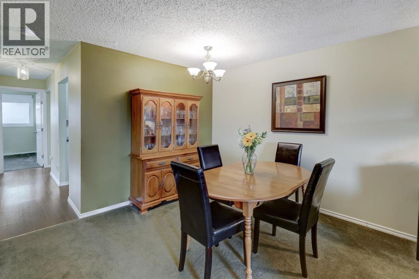
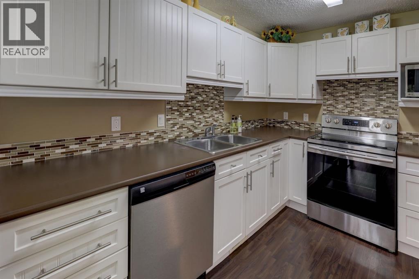
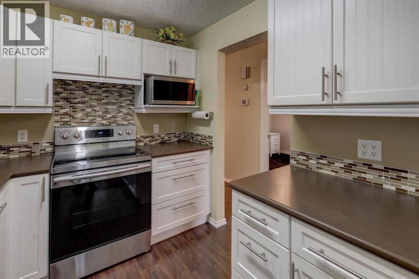
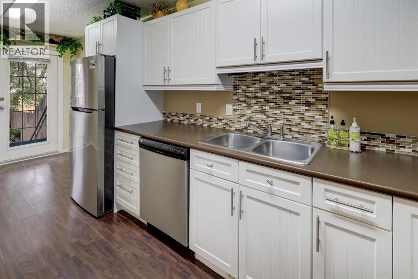
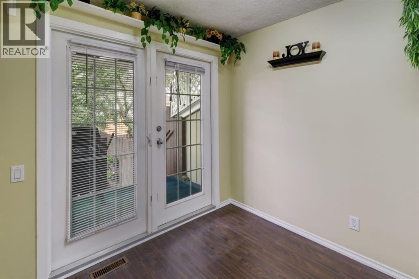
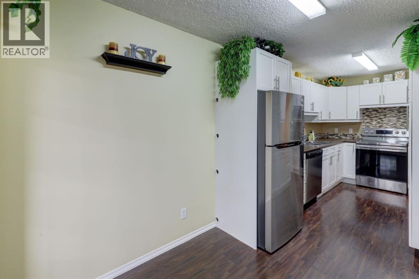
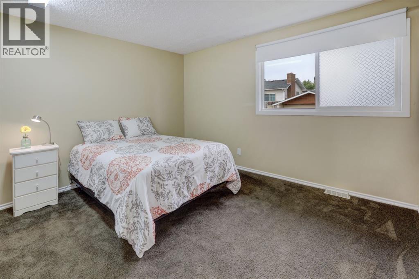
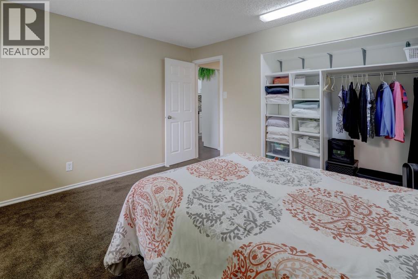
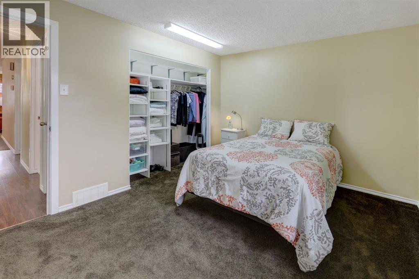
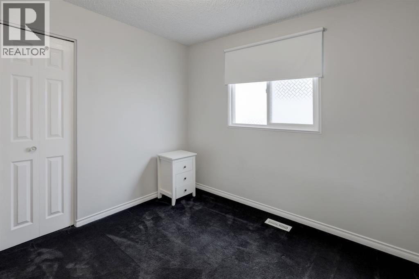
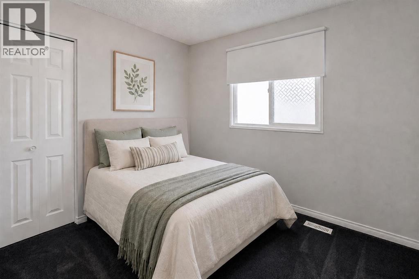
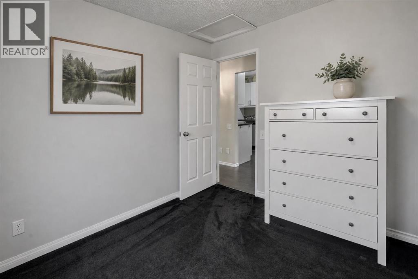
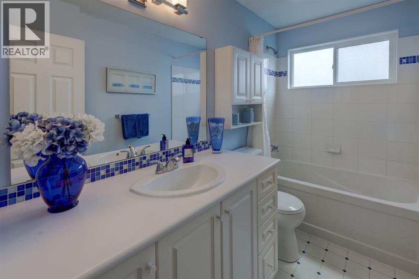
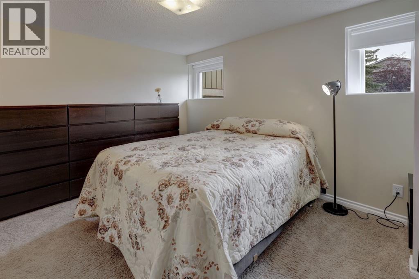
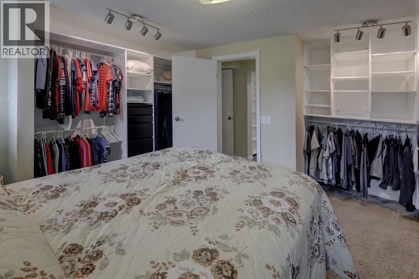
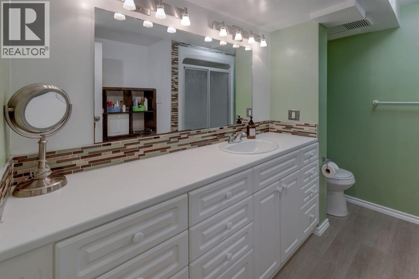
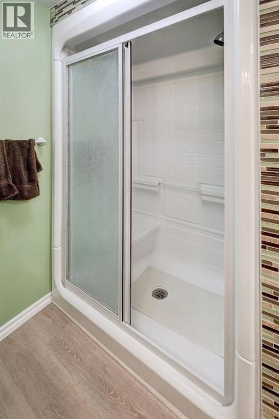
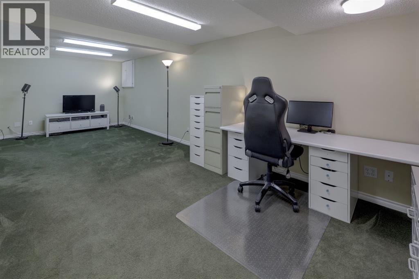
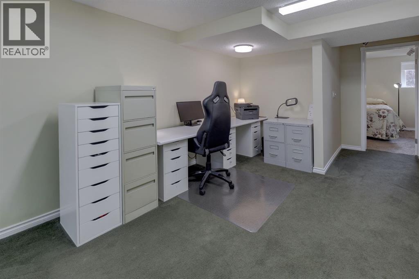
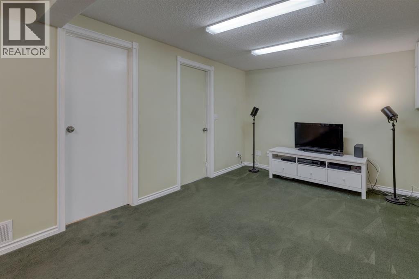
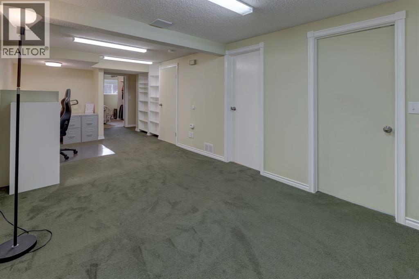
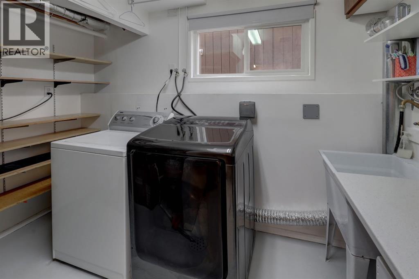
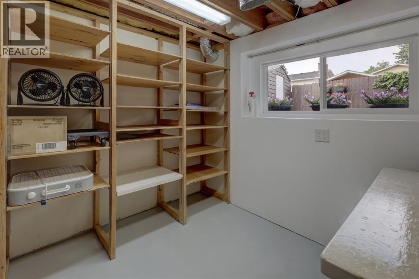
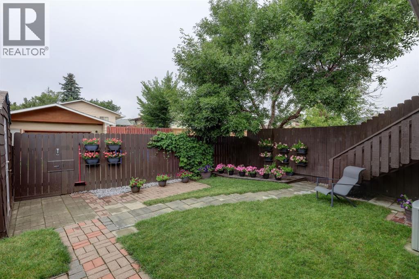
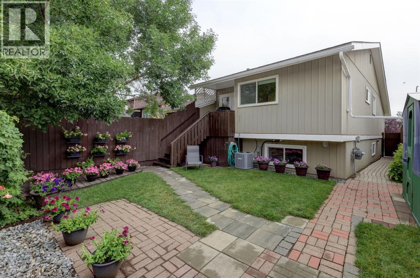
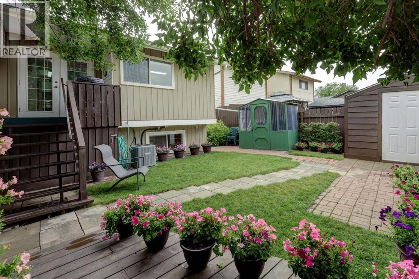
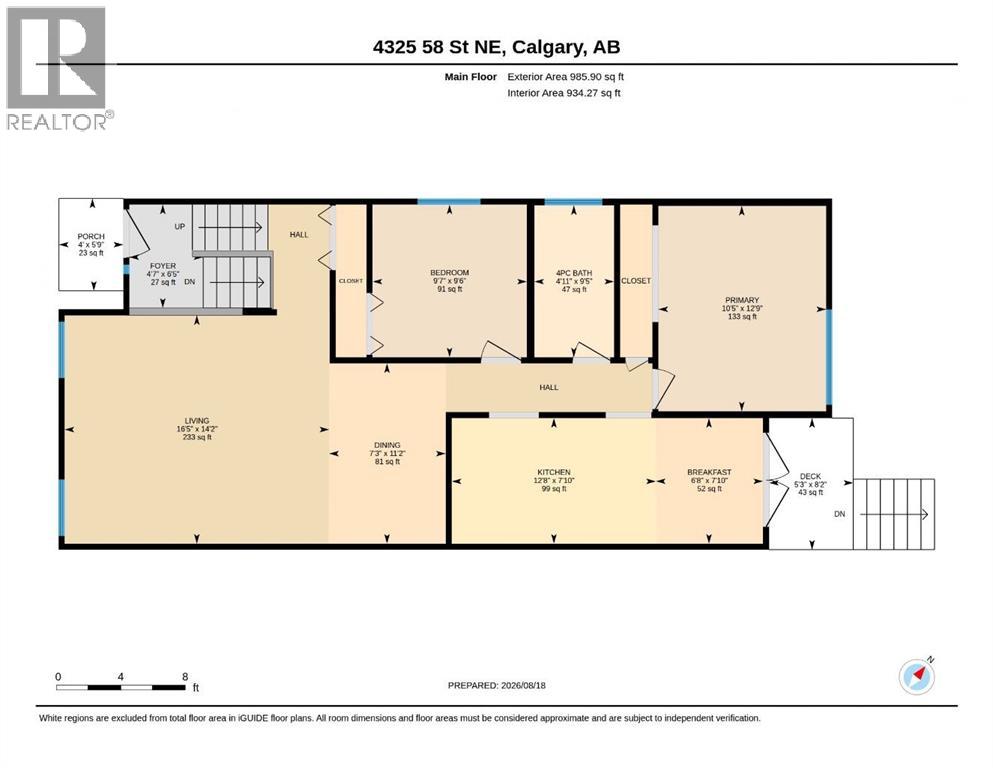
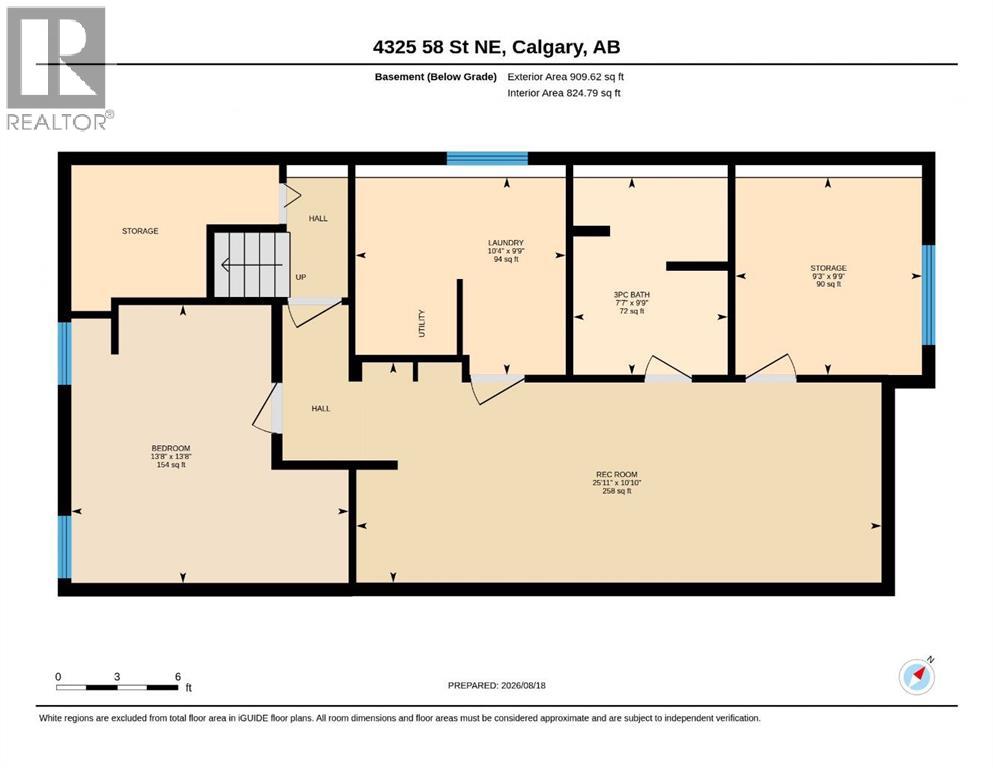
**Open House Saturday, August 22 from 1 pm-3 pm**This beautifully maintained and upgraded home offers nearly 1,900 sq. ft. of developed living space across two levels, with three bedrooms and two full bathrooms. The MAIN FLOOR features a bright and spacious living room, separate dining area and a functional kitchen with plenty of cabinetry. An adjoining breakfast nook provides additional everyday dining space, with patio doors leading directly to the rear deck and backyard. Two bedrooms are located on this level, including a comfortable primary bedroom and a second bedroom that could also work well as a home office or guest room. A generous 4-piece bathroom offers a large vanity and abundant cabinetry and storage. The fully developed LOWER LEVEL adds a large third bedroom with egress windows and an impressive amount of built-in closet and storage space. A second 3-piece bathroom features a walk-in shower with glass doors. One of the highlights downstairs is the expansive recreation/flex room. Currently used in part as a home office, there is plenty of room to create separate areas for relaxing, working, exercising, hobbies or a games room. The lower level also includes a separate laundry/utility room with a utility sink and shelving, along with a dedicated storage room. Outside, the rear deck leads to a private, fully fenced and beautifully landscaped backyard with mature trees, lawn, established garden areas, patio spaces and storage sheds. It’s an inviting outdoor space with plenty of room to garden, entertain or simply enjoy the yard. This home offers a practical and flexible layout with room to adapt to a variety of needs. **Be sure to check out the virtual tour.** Call your REALTOR® to book a private showing and see for yourself what this beautiful home has to offer. Note: Main floor second bedroom photo was virtually staged. (id:51989)
Features of 4325 58 Street Ne
- MLS® Number A2337928
- Price $419,900
- Bedrooms: 3
- Bathrooms: 2
- Square Footage: 986 sqft
- Property Type: Duplex
- Community Name: Temple
- Amenities Near By Park, Playground, Schools, Shopping
- Features Back Lane, Closet Organizers, No Animal Home, No Smoking Home
- Parking Space Total 1
- Plan 7810494
- Structure Deck
Open House
This property has open houses!
August
22
Saturday
Starts at:
1:00 pm
Ends at:3:00 pm
Buildings
| Bathroom Total | 2 | Bedrooms Above Ground | 2 |
| Bedrooms Below Ground | 1 | Bedrooms Total | 3 |
| Appliances | Washer, Refrigerator, Dishwasher, Stove, Dryer, Window Coverings | Architectural Style | Bi-level |
| Basement Development | Finished | Basement Type | Full (finished) |
| Constructed Date | 1980 | Construction Material | Wood Frame |
| Construction Style Attachment | Semi-detached | Cooling Type | Central Air Conditioning |
| Exterior Finish | Aluminum Siding | Flooring Type | Carpeted, Laminate |
| Foundation Type | Poured Concrete | Heating Fuel | Natural Gas |
| Heating Type | Forced Air | Size Interior | 986 Sqft |
| Total Finished Area | 985.9 Sqft | Type | Duplex |
Parking
| None | |
| Street |
Land
| Acreage | No | Fence Type | Fence |
| Land Amenities | Park, Playground, Schools, Shopping | Landscape Features | Fruit Trees, Landscaped |
| Size Depth | 30.45 M | Size Frontage | 6.7 M |
| Size Irregular | 238.00 | Size Total | 238 M2|0-4,050 Sqft |
| Size Total Text | 238 M2|0-4,050 Sqft | Zoning Description | R-cg |
Rooms
| Level | Type | Length | Width | Dimensions |
|---|---|---|---|---|
| Basement | 3pc Bathroom | 8.75 Ft x 7.58 Ft | ||
| Basement | Bedroom | 13.67 Ft x 13.67 Ft | ||
| Basement | Laundry Room | 9.75 Ft x 10.33 Ft | ||
| Basement | Storage | 9.75 Ft x 9.25 Ft | ||
| Main Level | 4pc Bathroom | 9.42 Ft x 4.92 Ft | ||
| Main Level | Bedroom | 9.50 Ft x 9.58 Ft | ||
| Main Level | Breakfast | 7.83 Ft x 6.67 Ft | ||
| Main Level | Dining Room | 11.17 Ft x 7.25 Ft | ||
| Main Level | Foyer | 6.42 Ft x 4.58 Ft | ||
| Main Level | Kitchen | 7.83 Ft x 12.67 Ft | ||
| Main Level | Living Room | 14.17 Ft x 16.42 Ft | ||
| Main Level | Primary Bedroom | 12.75 Ft x 10.42 Ft |
Agents and Offices
- Jacqui E. Williamson
- Office: Century 21 Bamber Realty Ltd.
What's Nearby
Similar Properties

2603 60 Street Ne, Calgary, Alberta
- MLS® # A2336398
- Sarah J. Solomon
- Janene Di Piano
- RE/MAX Realty Professionals
42 Huntford Close Ne, Calgary, Alberta
- MLS® # A2323008
- John Oliverio
- Vince Oliverio
- RE/MAX House Of Real Estate