

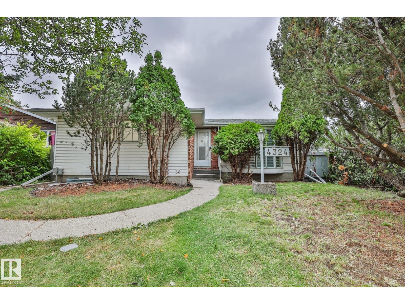
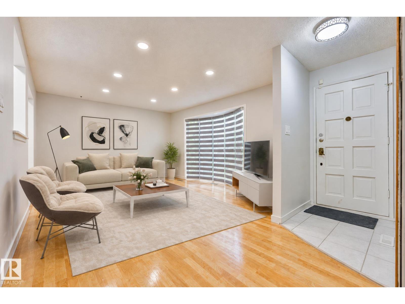
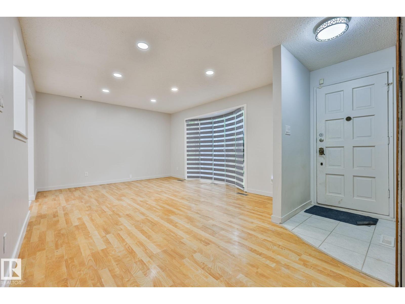
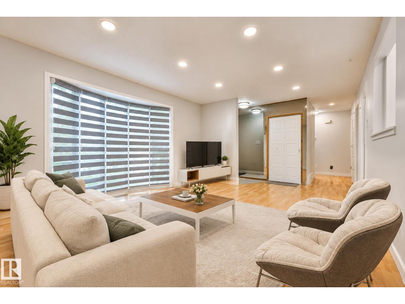
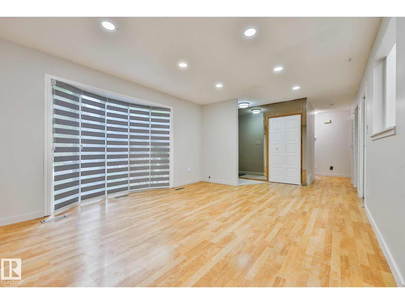
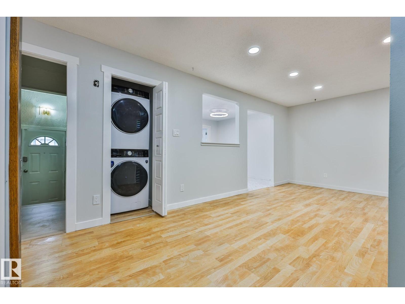
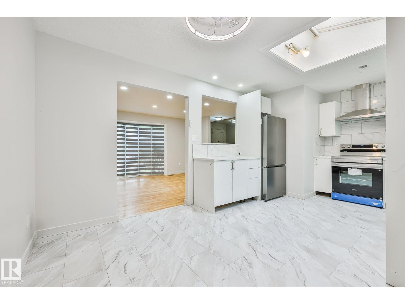
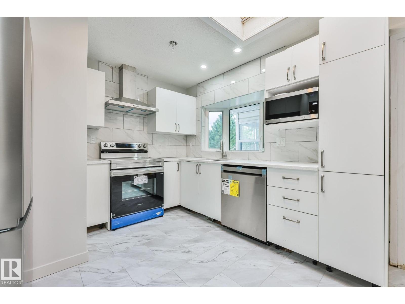
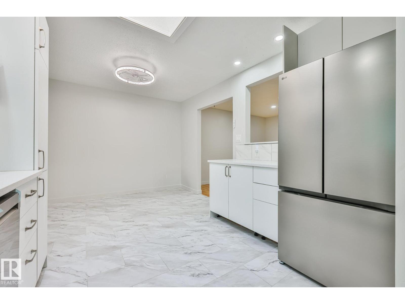
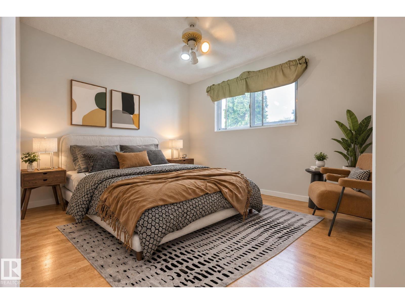
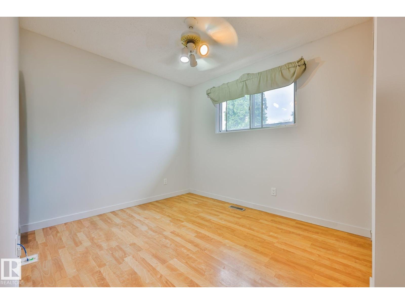
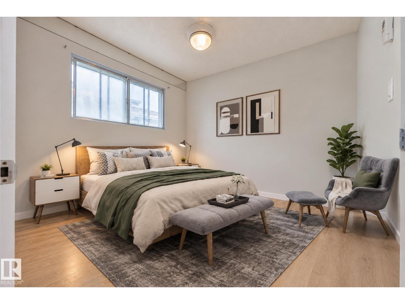
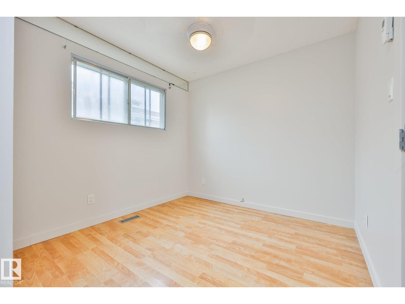
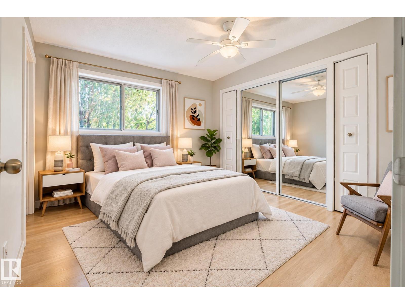
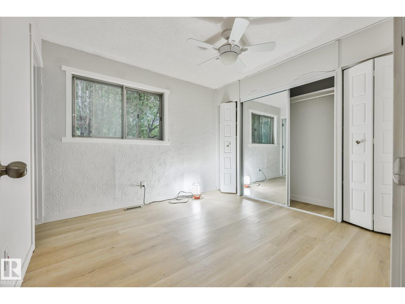
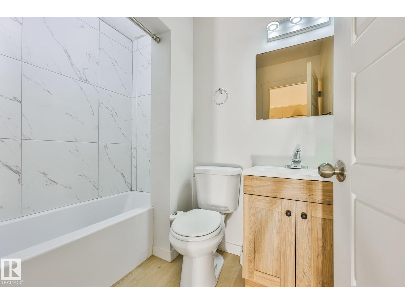
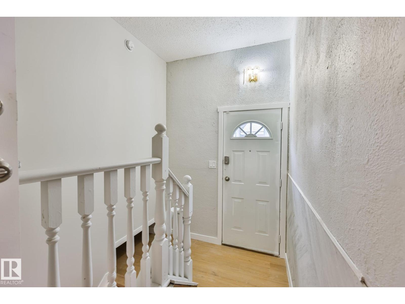
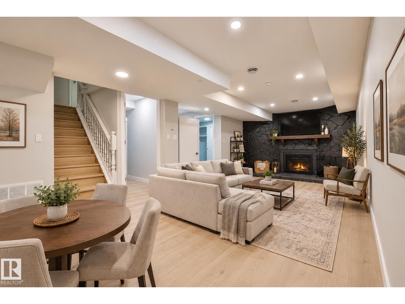
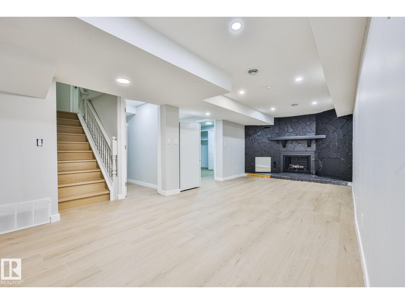
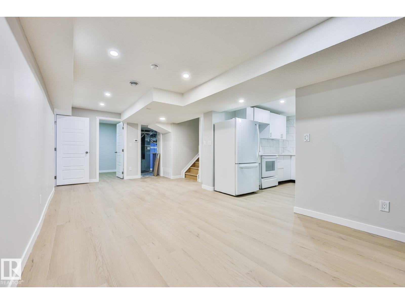
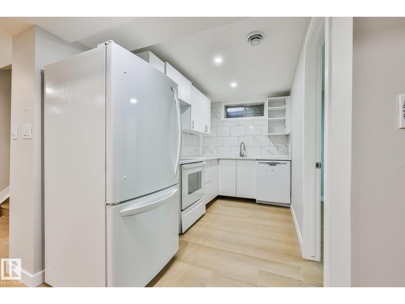
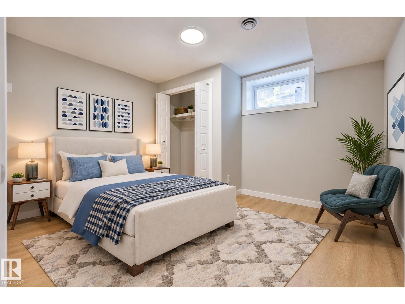
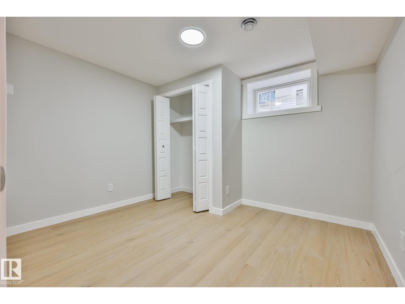
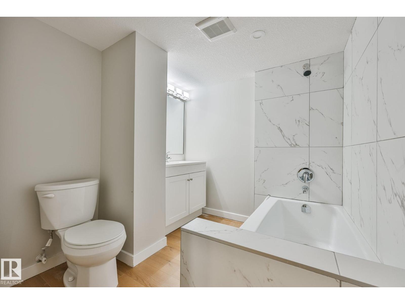
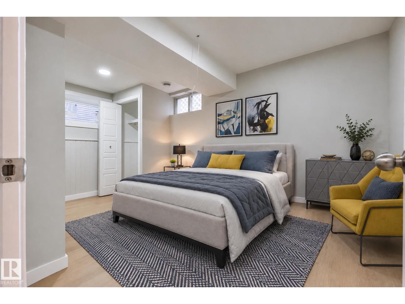
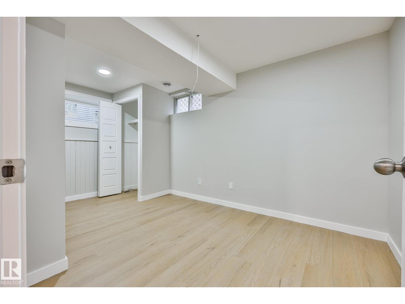
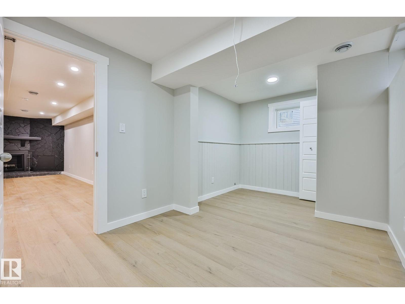
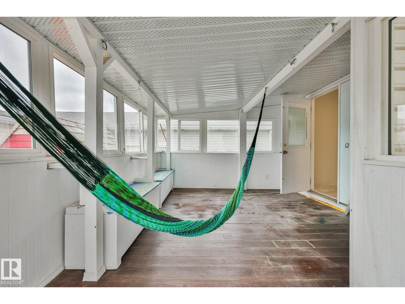
Welcome to desirable Michaels Park! This beautifully updated 5-bedroom, 3-bathroom bungalow offers exceptional value and income potential. The bright main floor features a spacious living room, BRAND-NEW kitchen, renovated bathrooms, 3 bedrooms, separate laundry and a sunroom just off the kitchen. The lower level has been fully renovated into a LEGAL 2-BEDROOM basement suite, complete with its own private entrance, separate laundry, kitchen, living space and egress windows. With two furnaces and completely separate living areas, this property is an excellent opportunity for investors, multi-generational families or homeowners looking to offset their mortgage with rental income. Located in a mature, family-friendly neighbourhood close to schools, parks, shopping and transit. Move-in ready with the major work already done! Some photos virtually staged to show size (id:51989)
Features of 4324 70 St Nw
- MLS® Number E4512727
- Price $479,900
- Bedrooms: 5
- Bathrooms: 3
- Square Footage: 1104 sqft
- Property Type: House
- Neigbourhood: Michaels Park
- Amenities Near By Playground, Public Transit, Schools
- Features Lane, Skylight
Buildings
| Bathroom Total | 3 | Bedrooms Total | 5 |
| Appliances | Dishwasher, Dryer, Refrigerator, Washer/dryer Stack-up, Stove, Washer, Two Refrigerators, Two Stoves | Architectural Style | Bungalow |
| Basement Development | Partially Finished | Basement Features | Suite |
| Basement Type | Full (partially Finished) | Constructed Date | 1974 |
| Construction Style Attachment | Detached | Heating Type | Forced Air |
| Stories Total | 1 | Size Interior | 1104 Sqft |
| Type | House |
Parking
| Detached Garage |
Land
| Acreage | No | Fence Type | Fence |
| Land Amenities | Playground, Public Transit, Schools |
Rooms
| Level | Type | Length | Width | Dimensions |
|---|---|---|---|---|
| Lower Level | Bedroom 4 | Measurements not available | ||
| Lower Level | Bedroom 5 | Measurements not available | ||
| Lower Level | Second Kitchen | Measurements not available | ||
| Main Level | Living Room | Measurements not available | ||
| Main Level | Dining Room | Measurements not available | ||
| Main Level | Kitchen | Measurements not available | ||
| Main Level | Primary Bedroom | Measurements not available | ||
| Main Level | Bedroom 2 | Measurements not available | ||
| Main Level | Bedroom 3 | Measurements not available |
Agents and Offices
- Cassie D. Krawec
- Office: RE/MAX River City