

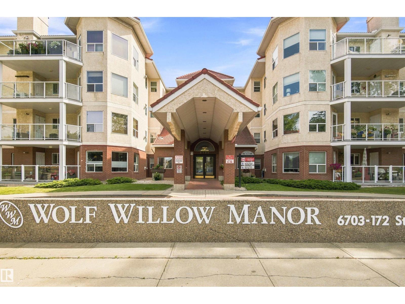


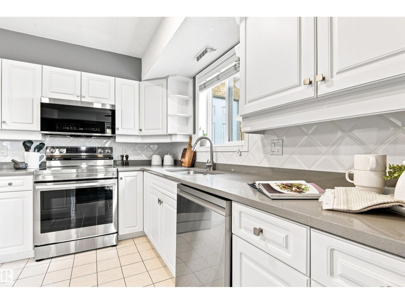

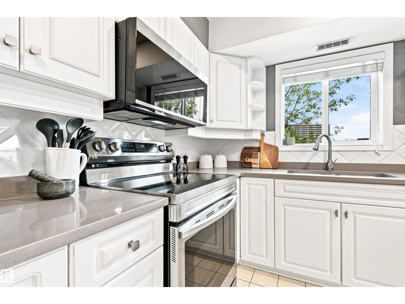
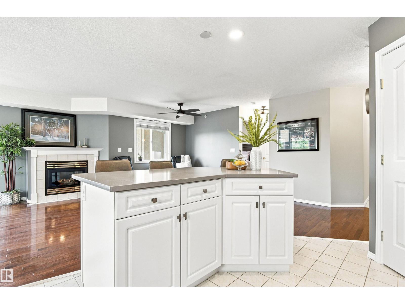
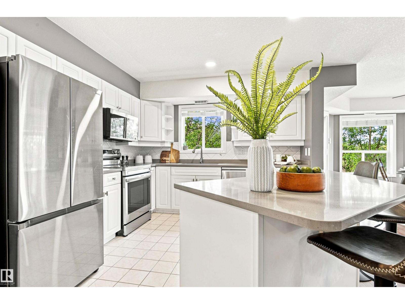

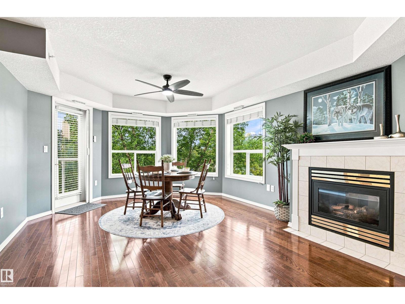
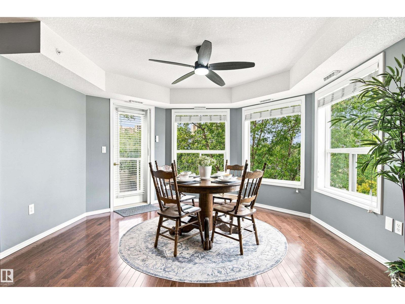
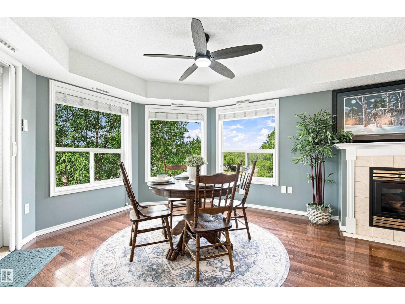
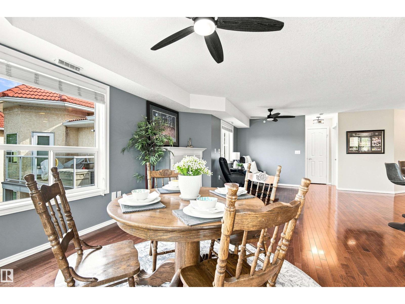
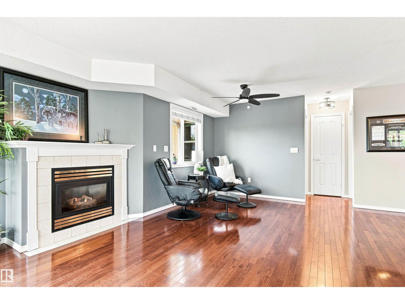
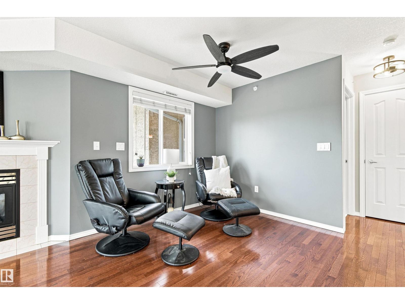
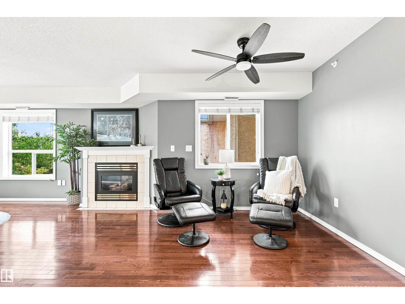
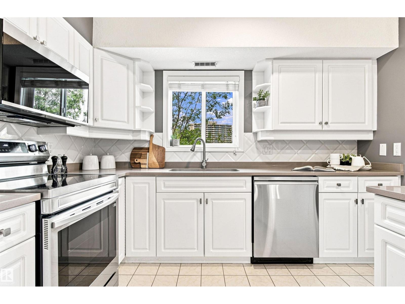
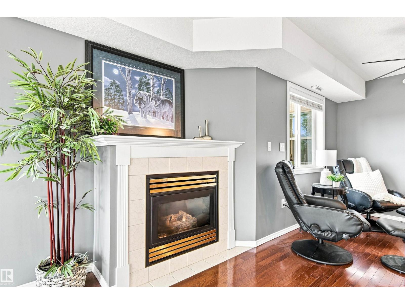
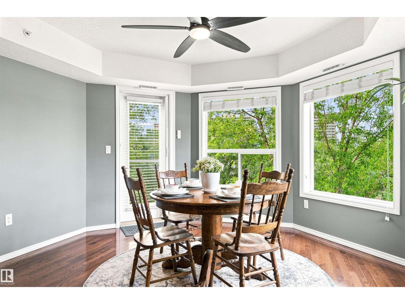
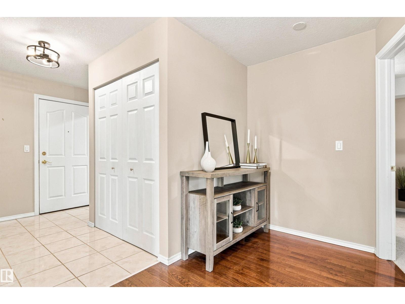
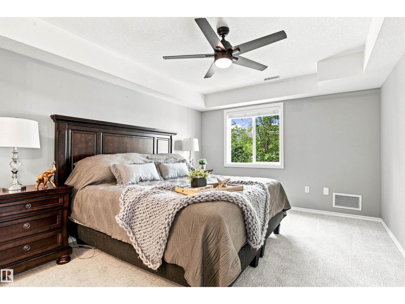
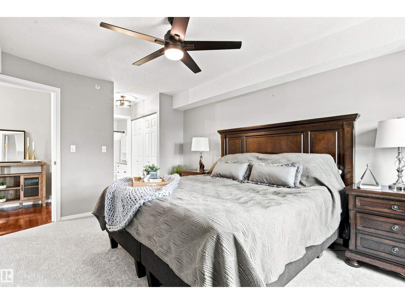

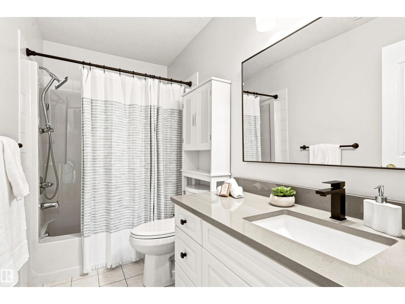

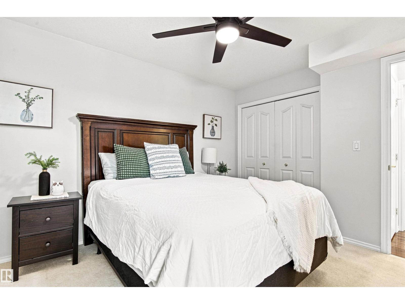

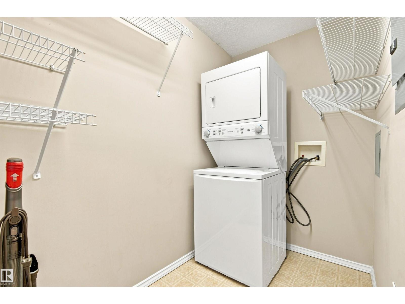
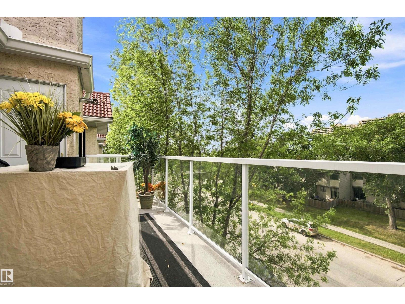

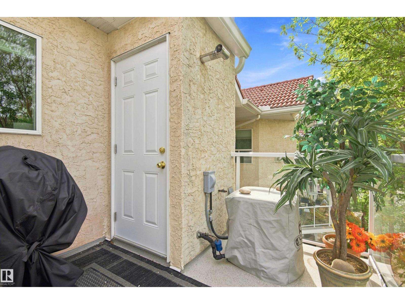

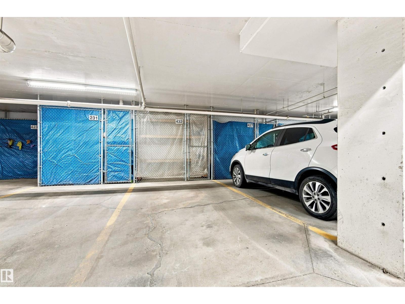
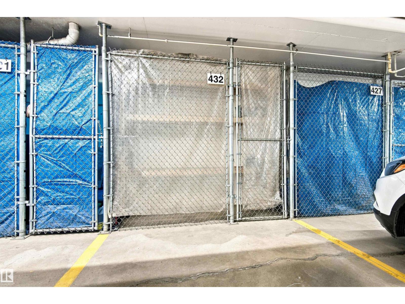


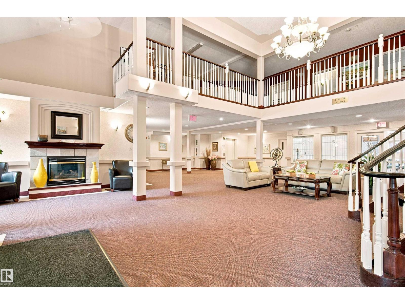

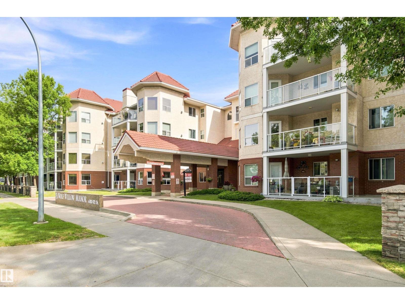

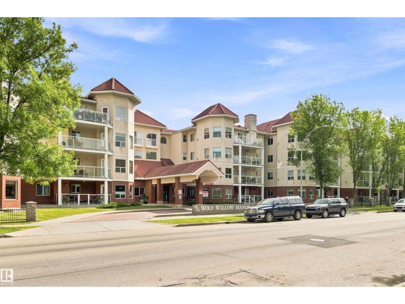
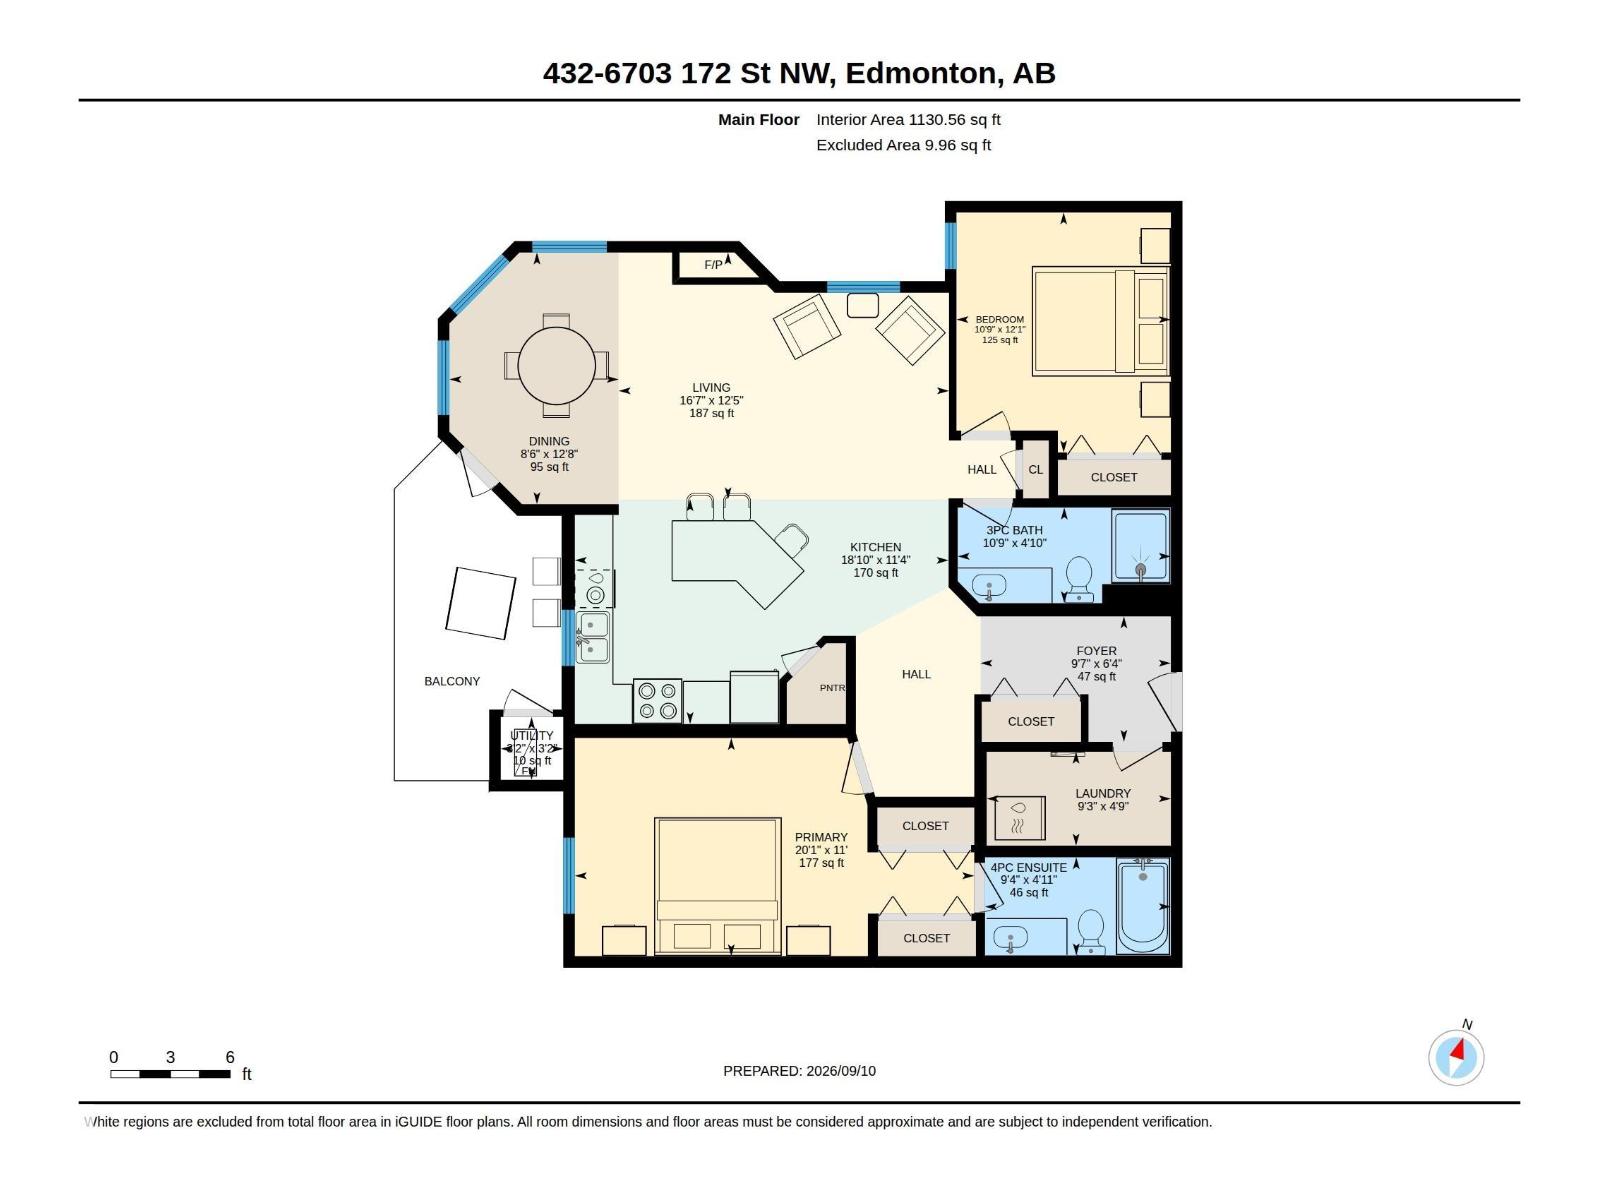
TOP FLOOR living at Wolf Willow Manor! This bright and spacious 2 bedroom + 2 bathroom 55+ condo offers a fantastic layout in an incredibly convenient west Edmonton location. The open-concept living space features beautiful hardwood flooring, CENTRAL A/C and a cozy gas fireplace, with a large kitchen offering plenty of cabinetry, pantry storage and a generous island. The dining and living areas open onto a spacious private balcony—perfect for morning coffee or summer evenings. The large primary bedroom features a walk-through closet + 4-piece ensuite, complemented by a generous second bedroom, 3-piece bath and in-suite laundry/storage. Includes HEATED UNDERGROUND PARKING + separate storage locker. Enjoy an exercise room, library, games + recreation rooms, workshop and car wash bay. PET FRIENDLY and within easy walking distance of shopping, restaurants, parks, YMCA, library + medical services! (id:51989)
Features of #432 6703 172 St Nw
- MLS® Number E4507919
-
Price
$275,000
Maintenance, Caretaker, Exterior Maintenance, Heat, Insurance, Common Area Maintenance, Other, See Remarks, Property Management, Water
$695.48 Monthly - Bedrooms: 2
- Bathrooms: 2
- Square Footage: 1131 sqft
- Property Type: Apartment
- Neigbourhood: Callingwood South
- Features Corner Site, Lane
Buildings
| Bathroom Total | 2 | Bedrooms Total | 2 |
| Appliances | Dishwasher, Microwave Range Hood Combo, Refrigerator, Washer/dryer Stack-up, Stove | Basement Type | None |
| Constructed Date | 1999 | Cooling Type | Central Air Conditioning |
| Heating Type | Forced Air | Size Interior | 1131 Sqft |
| Type | Apartment |
Parking
| Parkade | |
| Stall |
Land
| Acreage | No | Size Irregular | 82.65 |
| Size Total | 82.65 M2 | Size Total Text | 82.65 M2 |
Rooms
| Level | Type | Length | Width | Dimensions |
|---|---|---|---|---|
| Main Level | Living Room | 5.07 m | 3.79 m | 5.07 m x 3.79 m |
| Main Level | Dining Room | 2.6 m | 3.86 m | 2.6 m x 3.86 m |
| Main Level | Kitchen | 5.73 m | 3.45 m | 5.73 m x 3.45 m |
| Main Level | Primary Bedroom | 6.13 m | 3.35 m | 6.13 m x 3.35 m |
| Main Level | Bedroom 2 | 3.29 m | 3.68 m | 3.29 m x 3.68 m |
| Main Level | Laundry Room | 2.83 m | 1.44 m | 2.83 m x 1.44 m |
| Main Level | Utility Room | 0.96 m | 0.97 m | 0.96 m x 0.97 m |
Agents and Offices
- Ricky D. Hill
- Marcel J. de Moissac
- Office: RE/MAX Elite