

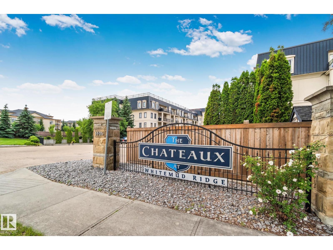
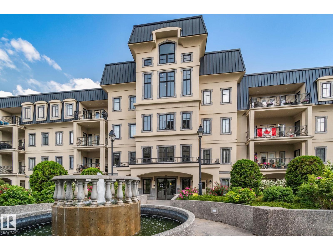
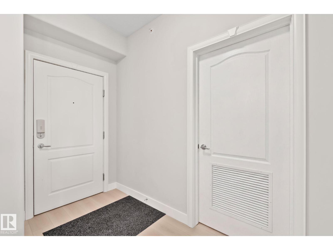
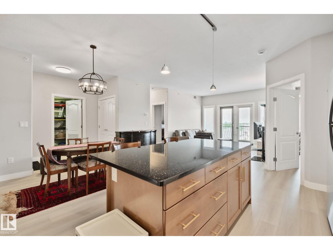
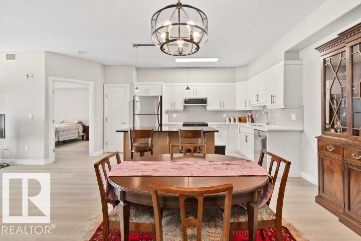
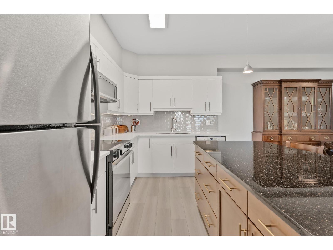
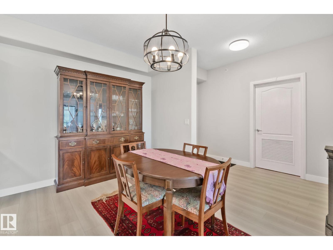
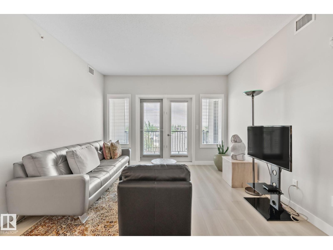
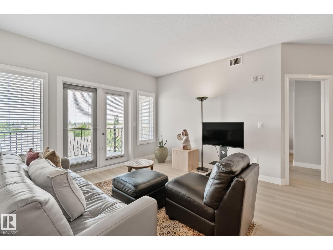
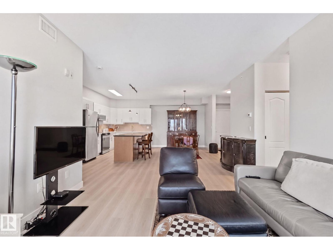
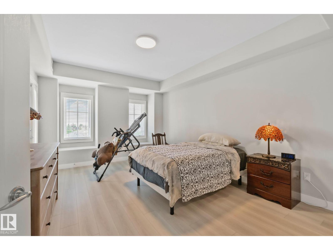
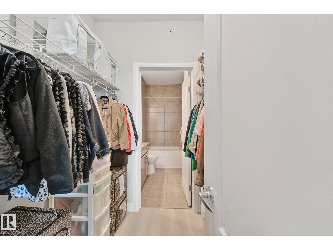
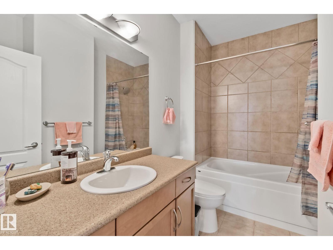
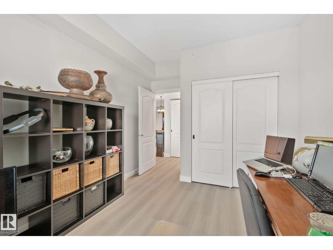
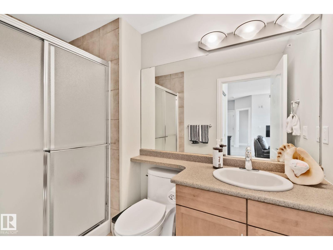
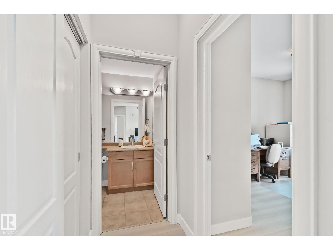
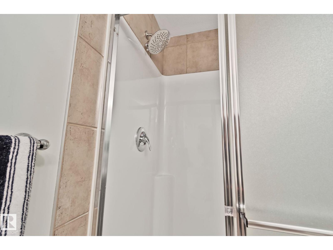
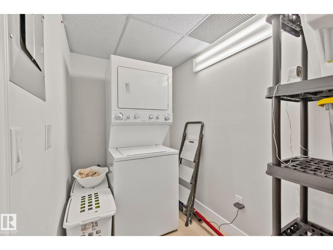
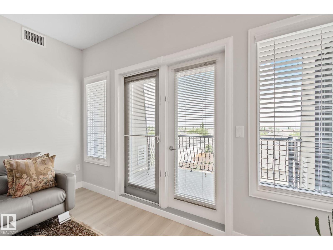
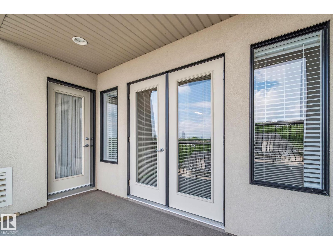
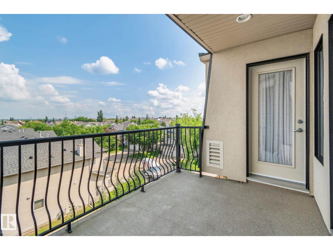
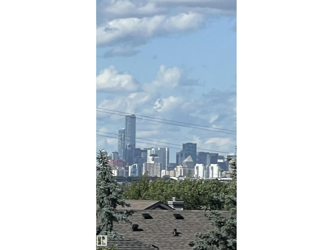
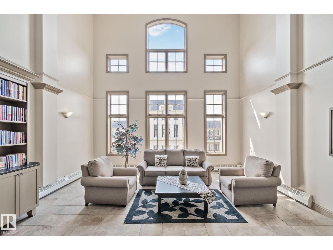
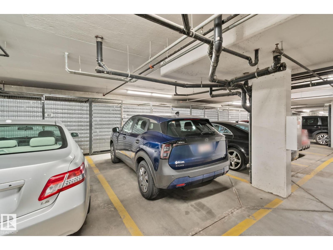
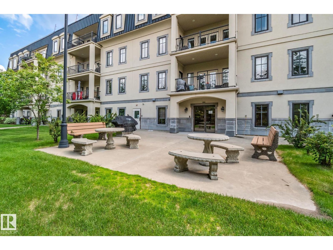
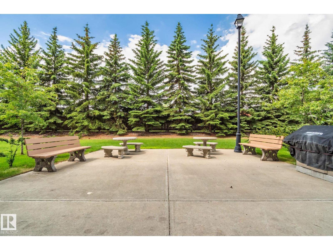
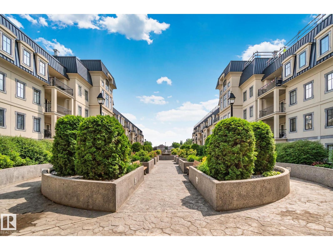
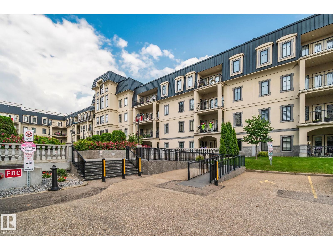
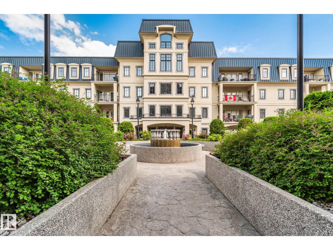
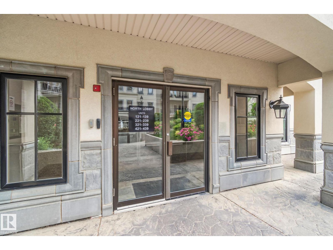
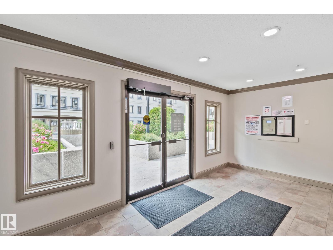
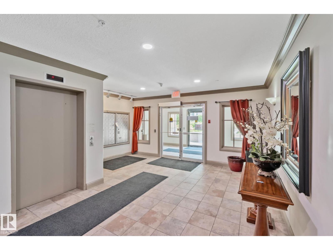
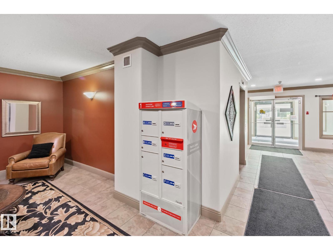
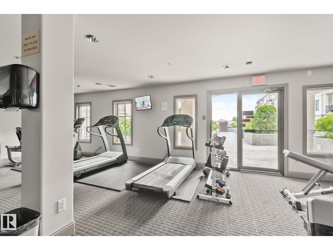
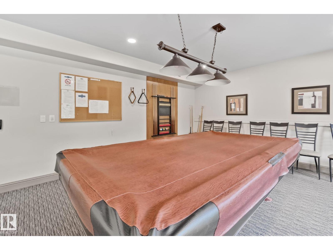
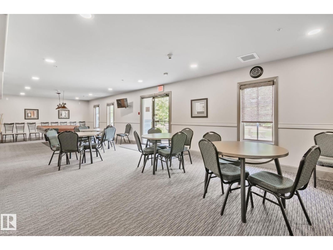
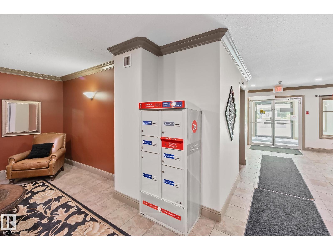
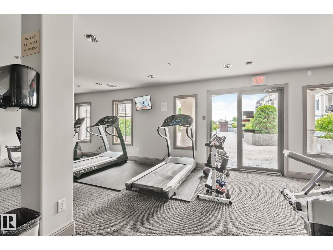
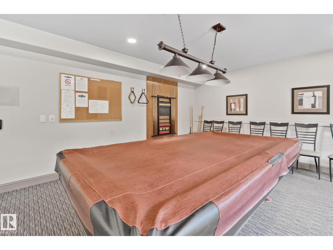
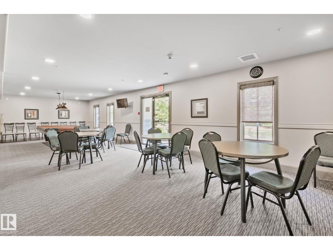
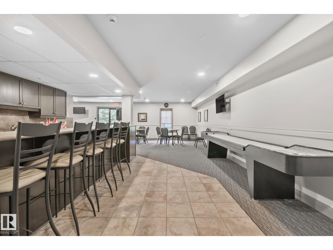
Adult 21+ carefree living at the prestigious CHATEAUX WHITEMUD RIDGE. This quiet top floor Unit newly upgraded condo has a open floor plan with great advantages and features. Nice new workable kitchen, large Island, new vinyl plank flooring throughout kitchen, living, and both bedrooms, open living area leads to a nice size deck overlooking downtown with gas hook-up. Large area master bedroom with a walk through closet onto a 4piece ensuite with jacuzzi tub, second bedroom is close to the 3piece bathroom, good size laundry room with a stacked washer-dryer. This suite is located close to the elevator, library & garbage disposal, easy access to your parking stall#83 with a storage cage in front. Full amenities: mail box, social room, patio & BBQ, theater, two fitness areas, two wash-bays, court yard, rose garden & fountain, visitor parking, an on site manager, cleaners for common areas and well managed, with a good reserve. Close to parks, walking trails, shopping, buses, and easy access to all roadways. (id:51989)
Features of #432 1406 Hodgson Wy Nw
- MLS® Number E4496734
-
Price
$349,500
Maintenance, Caretaker, Exterior Maintenance, Heat, Insurance, Common Area Maintenance, Other, See Remarks, Property Management, Water
$643.99 Monthly - Bedrooms: 2
- Bathrooms: 2
- Square Footage: 1115 sqft
- Property Type: Apartment
- Neigbourhood: Hodgson
- Amenities Near By Golf Course, Playground, Public Transit
- Features See Remarks, Closet Organizers, Level
- Structure Deck, Patio(s)
- View Type City View
Buildings
| Bathroom Total | 2 | Bedrooms Total | 2 |
| Amenities | Ceiling - 9ft | Appliances | Dishwasher, Garage Door Opener Remote(s), Microwave Range Hood Combo, Refrigerator, Washer/dryer Stack-up, Stove, Window Coverings |
| Basement Type | See Remarks | Constructed Date | 2004 |
| Fire Protection | Smoke Detectors, Sprinkler System-fire | Heating Type | Heat Pump |
| Size Interior | 1115 Sqft | Type | Apartment |
Parking
| Heated Garage | |
| Stall | |
| Underground |
Land
| Acreage | No | Fence Type | Fence |
| Land Amenities | Golf Course, Playground, Public Transit | Size Irregular | 74.9 |
| Size Total | 74.9 M2 | Size Total Text | 74.9 M2 |
Rooms
| Level | Type | Length | Width | Dimensions |
|---|---|---|---|---|
| Main Level | Living Room | 4.52 m | 4.21 m | 4.52 m x 4.21 m |
| Main Level | Dining Room | 3.05 m | 4.77 m | 3.05 m x 4.77 m |
| Main Level | Kitchen | 2.49 m | 4.77 m | 2.49 m x 4.77 m |
| Main Level | Primary Bedroom | 5.34 m | 3.7 m | 5.34 m x 3.7 m |
| Main Level | Bedroom 2 | 3.05 m | 4.13 m | 3.05 m x 4.13 m |
| Main Level | Laundry Room | 2.93 m | 1.52 m | 2.93 m x 1.52 m |
Agents and Offices
- Bert Rivard
- Office: Century 21 All Stars Realty Ltd