

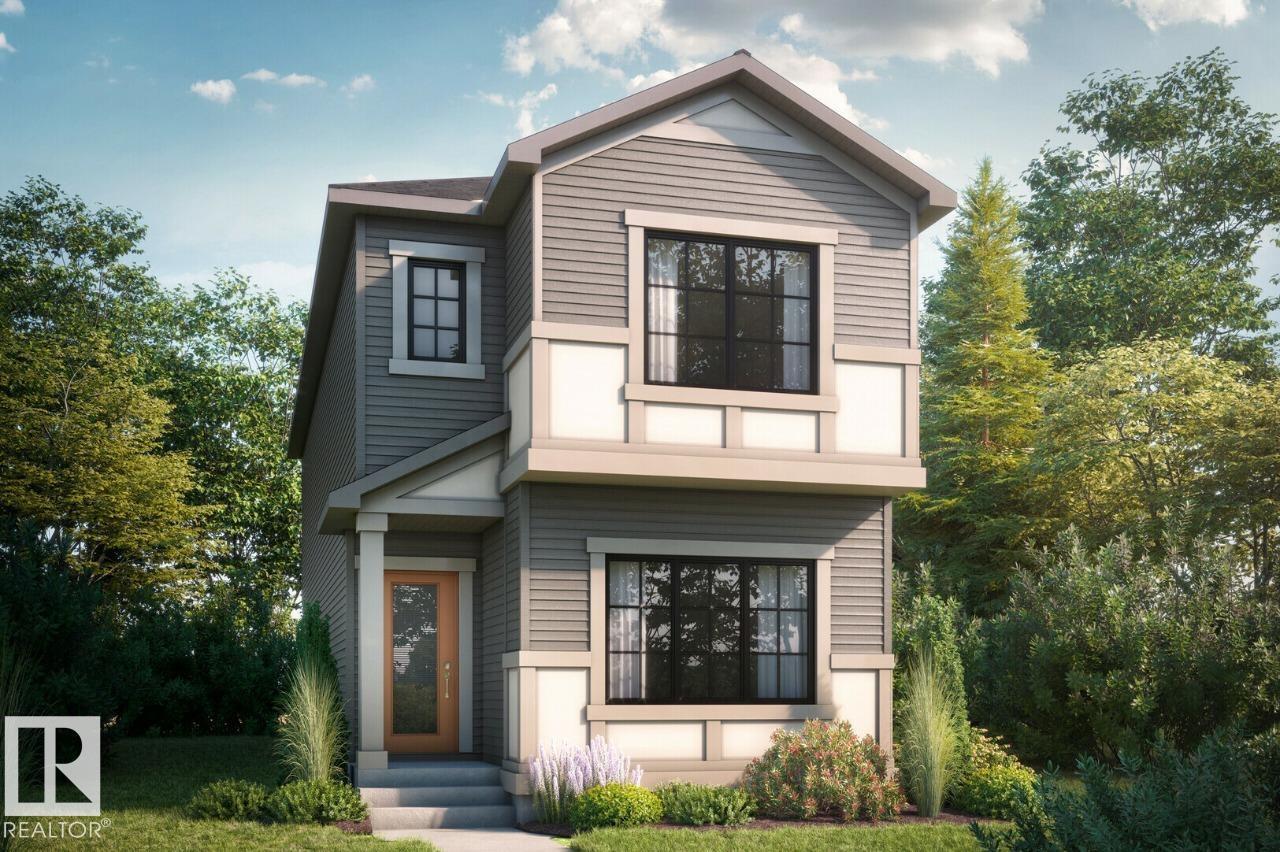
Welcome to the Aurora this stunning 1,705 sq. ft. home in the community of Kinglet by Big Lake! Featuring 4 bedrooms, 3 full bathrooms, and a bonus room, this thoughtfully designed home offers the perfect blend of comfort and functionality. The main floor includes a full bedroom and full bath, ideal for guests, multi-generational living, or a home office. The open-concept kitchen boasts a large central island, pantry, and seamless flow into the dining area and great room, highlighted by an electric fireplace. Upstairs, you'll find two secondary bedrooms, a versatile bonus room, and a spacious primary retreat complete with a walk-in closet and dual-sink ensuite. Surrounded by parks, trails, and natural green space, with easy access to Big Lake, West Edmonton Mall, and major amenities, this home offers exceptional value in a prime location. Please note: Home is currently under construction. **Photos are representative** (id:51989)
Features of 4319 Kinglet Dr Nw
- MLS® Number E4491253
- Price $461,895
- Bedrooms: 4
- Bathrooms: 3
- Square Footage: 1780 sqft
- Property Type: House
- Neigbourhood: Kinglet Gardens
- Amenities Near By Golf Course, Playground
- Features See Remarks, Park/reserve
- Parking Space Total 2
- View Type Lake View
Buildings
| Bathroom Total | 3 | Bedrooms Total | 4 |
| Basement Development | Unfinished | Basement Type | Full (unfinished) |
| Constructed Date | 2026 | Construction Style Attachment | Detached |
| Fireplace Fuel | Electric | Fireplace Present | Yes |
| Fireplace Type | Insert | Heating Type | Forced Air |
| Stories Total | 2 | Size Interior | 1780 Sqft |
| Type | House |
Parking
| Parking Pad |
Land
| Acreage | No | Land Amenities | Golf Course, Playground |
Rooms
| Level | Type | Length | Width | Dimensions |
|---|---|---|---|---|
| Main Level | Dining Room | 3.5 m | 2.74 m | 3.5 m x 2.74 m |
| Main Level | Kitchen | 3.51 m | 3.96 m | 3.51 m x 3.96 m |
| Main Level | Bedroom 4 | 3.58 m | 3.05 m | 3.58 m x 3.05 m |
| Main Level | Great Room | 3.51 m | 3.45 m | 3.51 m x 3.45 m |
| Upper Level | Primary Bedroom | 3.56 m | 3.73 m | 3.56 m x 3.73 m |
| Upper Level | Bedroom 2 | 2.64 m | 3.2 m | 2.64 m x 3.2 m |
| Upper Level | Bedroom 3 | 2.74 m | 3.61 m | 2.74 m x 3.61 m |
| Upper Level | Bonus Room | 3.58 m | 3.4 m | 3.58 m x 3.4 m |
Agents and Offices
- David Lofthaug
- Office: Bode