

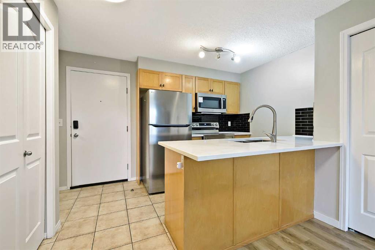
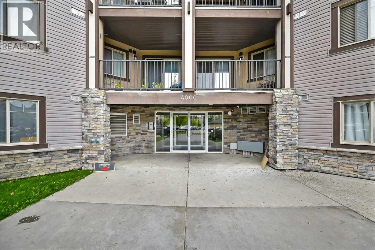
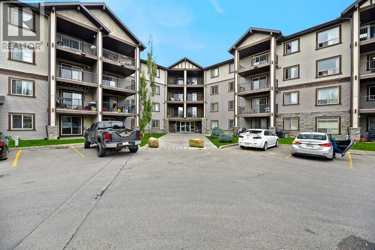
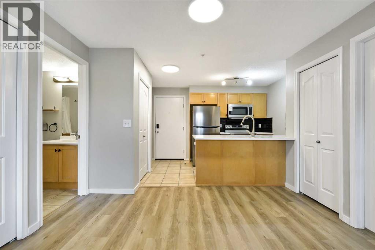
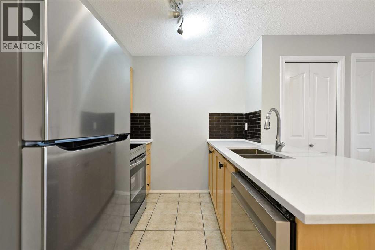
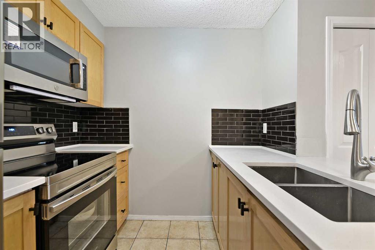
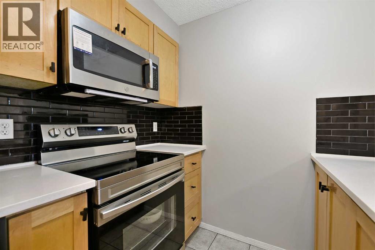
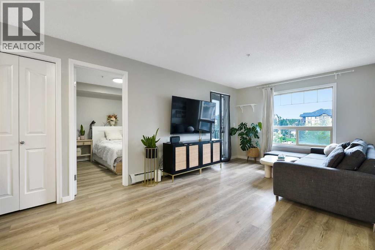
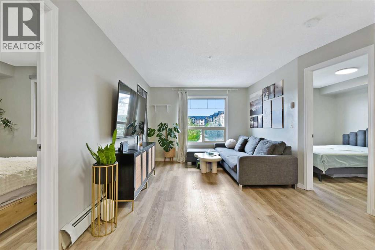
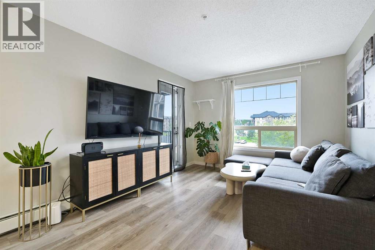
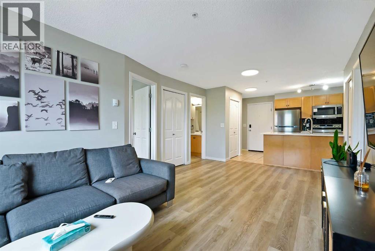
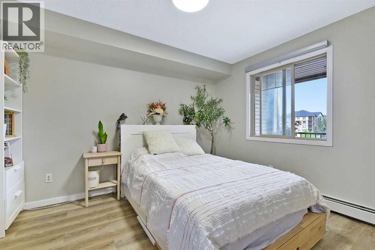
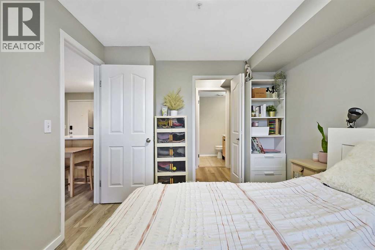
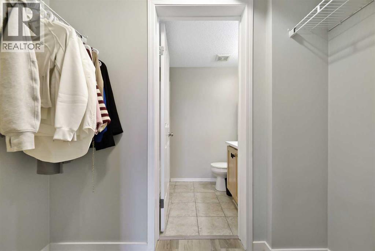
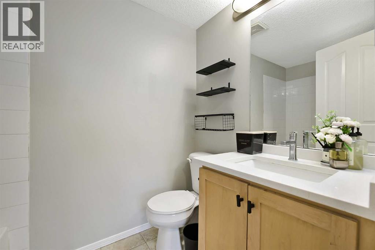
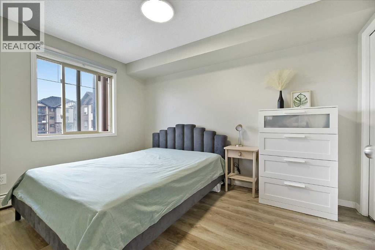
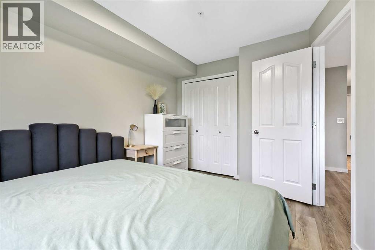
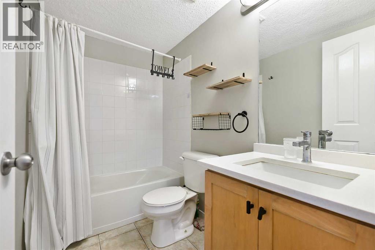
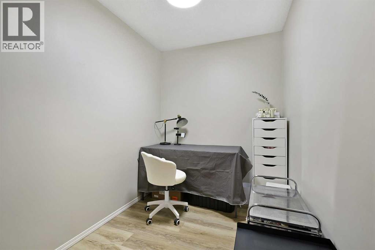
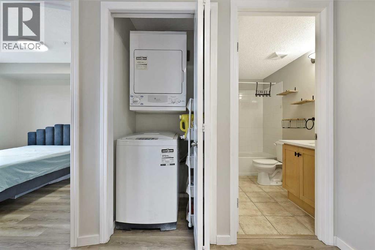
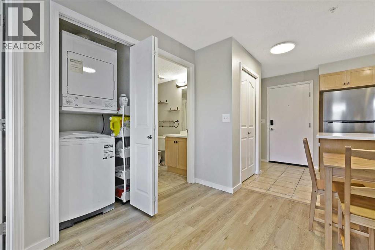
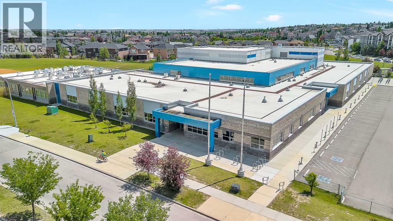
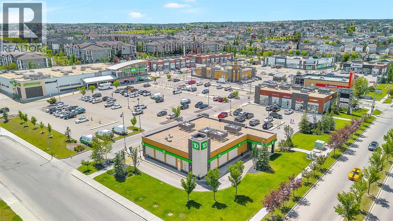
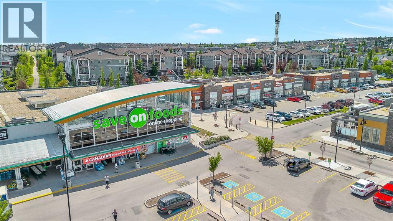
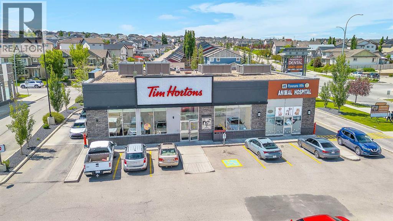
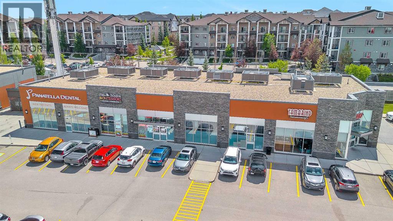
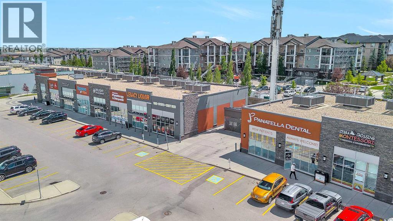
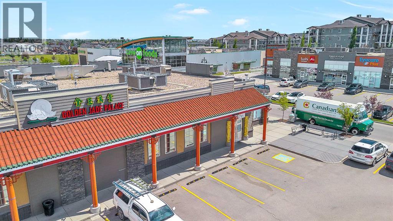
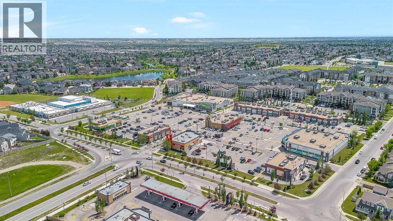
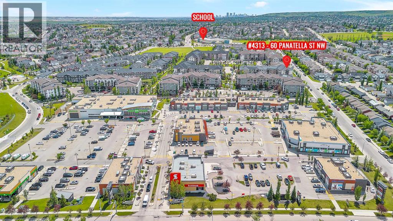
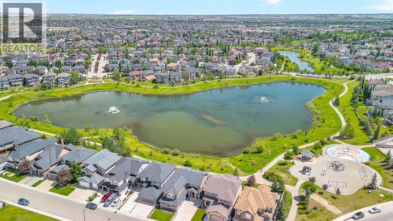
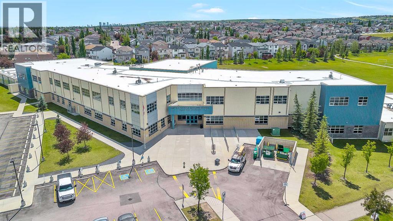
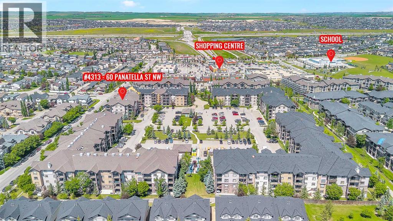
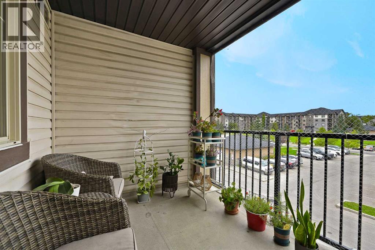
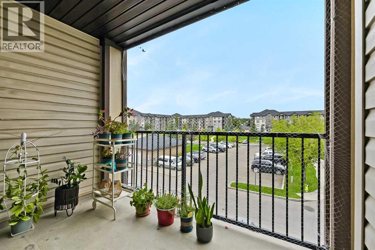
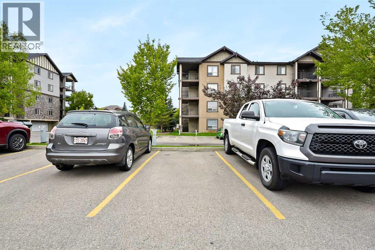
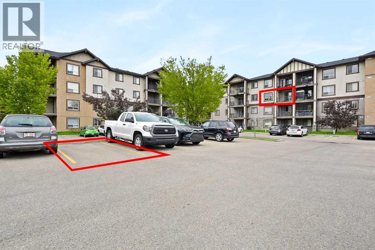
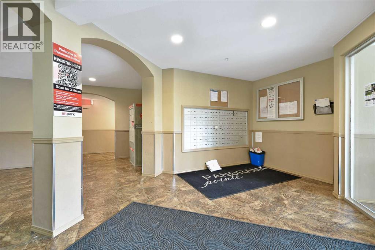
The beautiful condo comes with 2 Bedrooms, 2 Bathrooms,1 Livingroom, in unit laundry, and including 1 install parking spot. The apartment unit is located at 3 floor with the nice view. The condo is built on 2008. In the unit, you can enjoy the big living room and great spacy kitchen area. Balcony is close the living room. From the balcony, you can have good time of top floor view. You will be easy to access Stoney Trail, Deerfoot trail and Calgary airport. There are school, bus stops and business retail located near by the community. It’s nice opportunity to have this as investment property, or enjoy it as your new home. You must see this. (id:51989)
Features of 4313, 60 Panatella Street Nw
- MLS® Number A2343162
-
Price
$268,900
Maintenance, Electricity, Heat, Insurance, Property Management, Waste Removal, Water
$430.86 Monthly - Bedrooms: 2
- Bathrooms: 2
- Square Footage: 757 sqft
- Property Type: Apartment
- Community Name: Panorama Hills
- Amenities Near By Schools, Shopping
- Community Features Pets Allowed With Restrictions
- Features Pvc Window, Parking
- Parking Space Total 1
- Plan 0811056
Buildings
| Bathroom Total | 2 | Bedrooms Above Ground | 2 |
| Bedrooms Total | 2 | Appliances | Washer, Refrigerator, Dishwasher, Stove, Dryer, Microwave Range Hood Combo |
| Constructed Date | 2008 | Construction Material | Wood Frame |
| Construction Style Attachment | Attached | Cooling Type | None |
| Flooring Type | Laminate, Linoleum | Heating Type | Baseboard Heaters |
| Stories Total | 4 | Size Interior | 757 Sqft |
| Total Finished Area | 757 Sqft | Type | Apartment |
Land
| Acreage | No | Land Amenities | Schools, Shopping |
| Size Total Text | Unknown | Zoning Description | Dc |
Rooms
| Level | Type | Length | Width | Dimensions |
|---|---|---|---|---|
| Main Level | Bedroom | 11.92 Ft x 9.75 Ft | ||
| Main Level | Primary Bedroom | 12.33 Ft x 9.17 Ft | ||
| Main Level | 4pc Bathroom | 7.50 Ft x 4.83 Ft | ||
| Main Level | 4pc Bathroom | 8.17 Ft x 4.92 Ft | ||
| Main Level | Living Room | 10.42 Ft x 9.92 Ft | ||
| Main Level | Den | 8.67 Ft x 6.33 Ft | ||
| Main Level | Kitchen | 8.58 Ft x 8.33 Ft |
Agents and Offices
- Devon Huang
- Office: Cir Realty
What's Nearby
Similar Properties

3412, 3727 Sage Hill Drive Nw, Calgary, Alberta
- MLS® # A2336386
- Maria Lynn Lizotte
- RE/MAX Real Estate (Mountain View)
2311, 430 Sage Hill Road Nw, Calgary, Alberta
- MLS® # A2337507
- Steve Zacher
- RE/MAX Real Estate (Mountain View)
205, 20 Royal Oak Plaza Nw, Calgary, Alberta
- MLS® # A2332374
- Karamveer Kamboj
- MP Lotey
- RE/MAX Complete Realty