

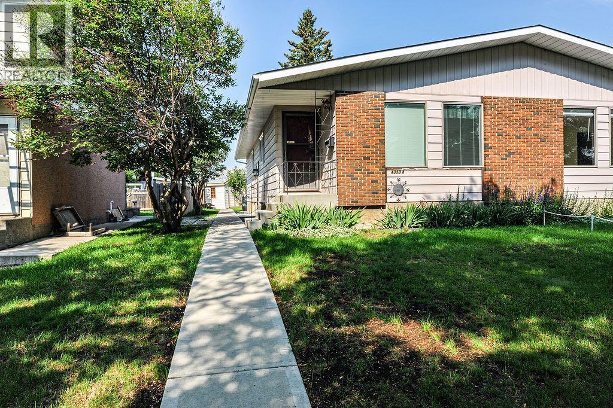
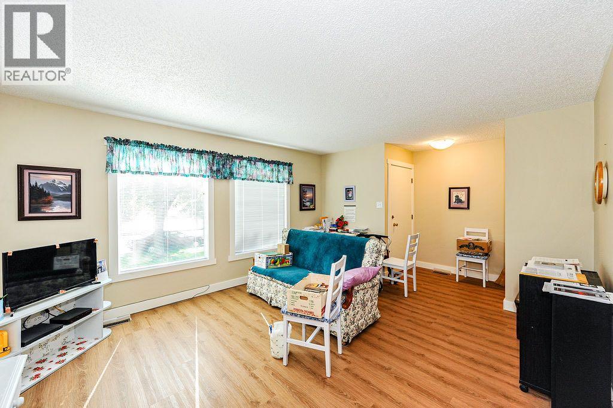
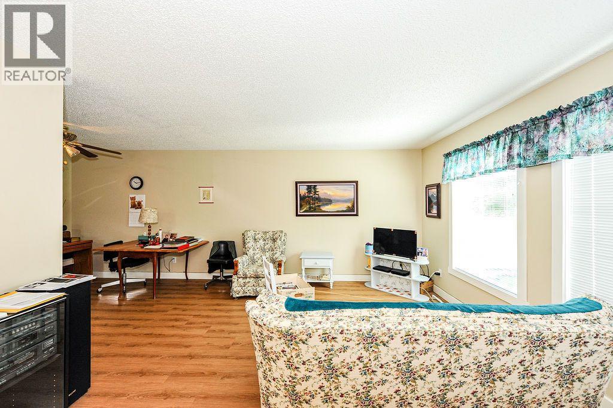
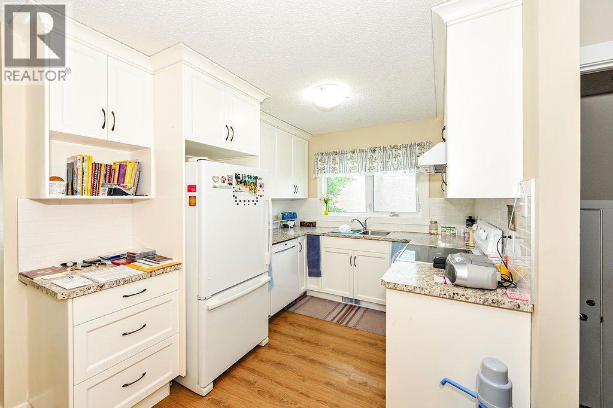
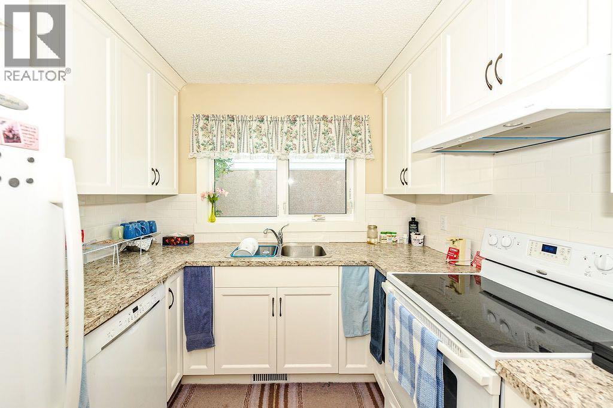
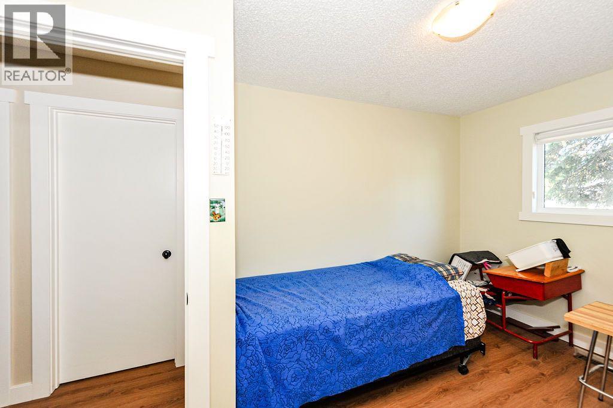
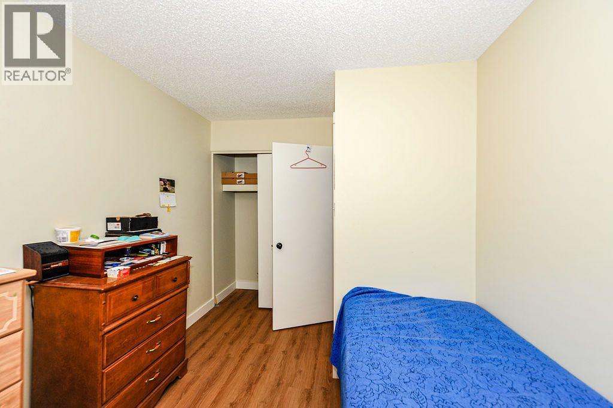
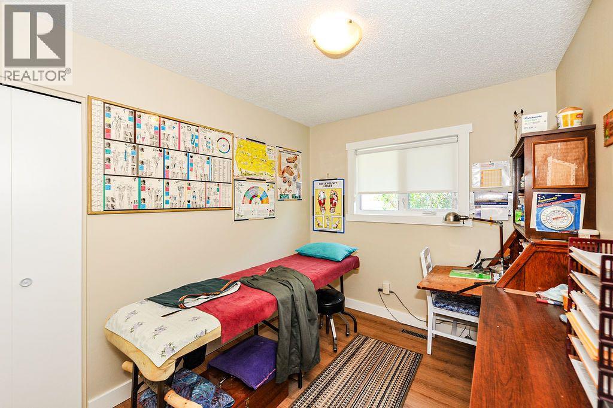
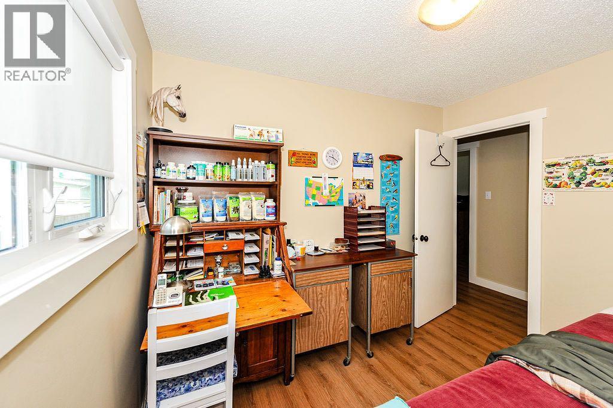
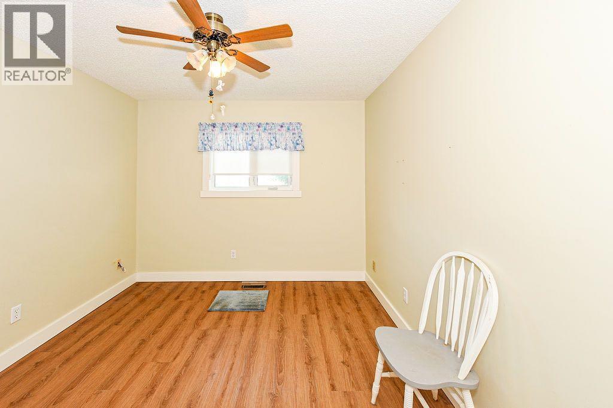
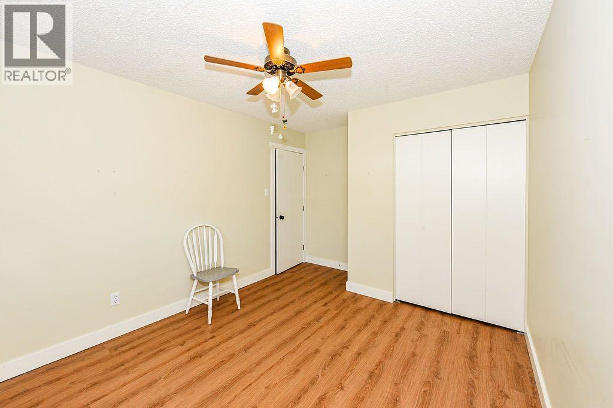
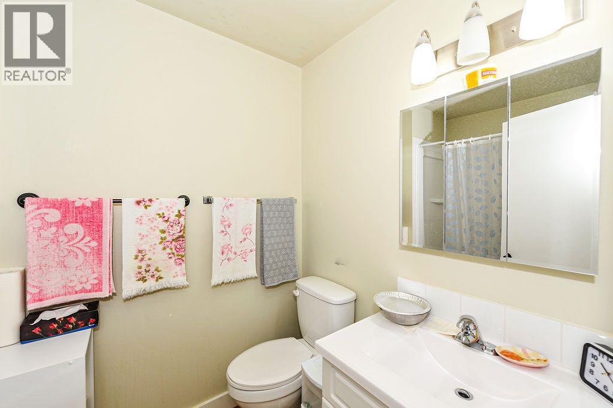
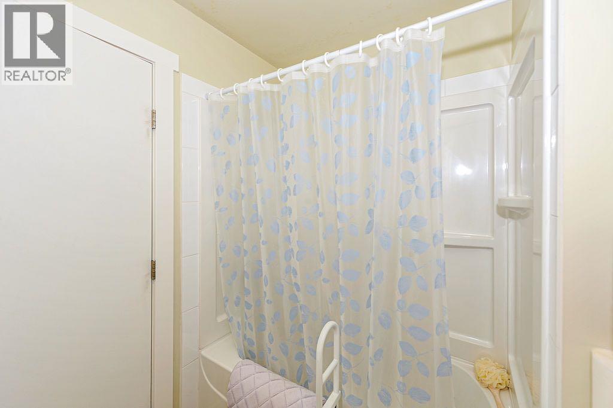
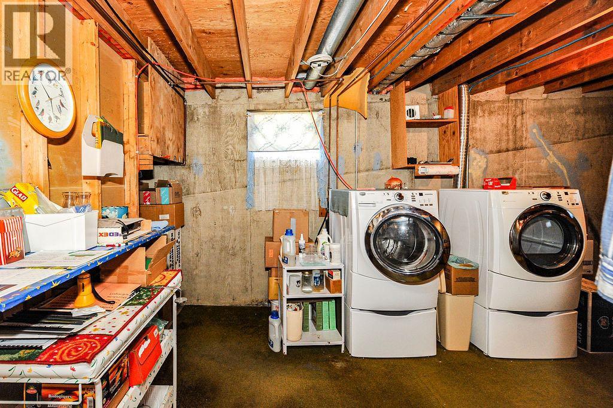
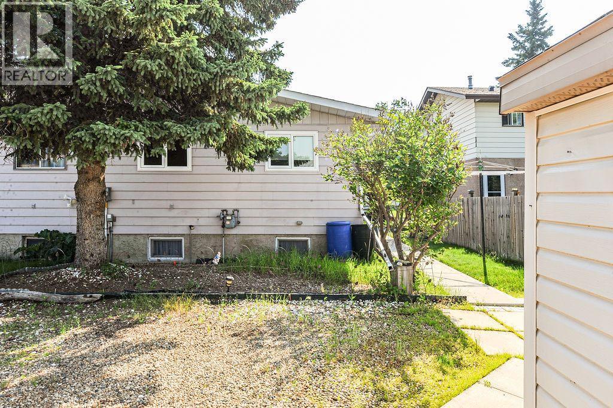
Hurry over to this 3-bedroom, 1-bathroom half duplex, perfectly located in a central neighborhood close to schools, shopping, parks, and all essential amenities. This move-in-ready home has been completely updated from top to bottom, including windows, roof, all flooring, kitchen, and bathroom, offering worry-free living for years to come. Whether you're a first-time homebuyer, downsizing, or looking to expand your investment portfolio, this property checks all the boxes. Even better, both sides of the duplex are available for purchase, presenting an exceptional opportunity to live in one side while generating rental income from the other. Priced to sell, this is an opportunity you won't want to miss! (id:51989)
Features of 4310a 65 Street
- MLS® Number A2328728
- Price $260,000
- Bedrooms: 3
- Bathrooms: 1
- Square Footage: 1040 sqft
- Property Type: Duplex
- Community Name: Marler
- Amenities Near By Park, Playground, Schools, Shopping
- Features Pvc Window, No Animal Home, No Smoking Home
- Parking Space Total 2
- Plan 8220179
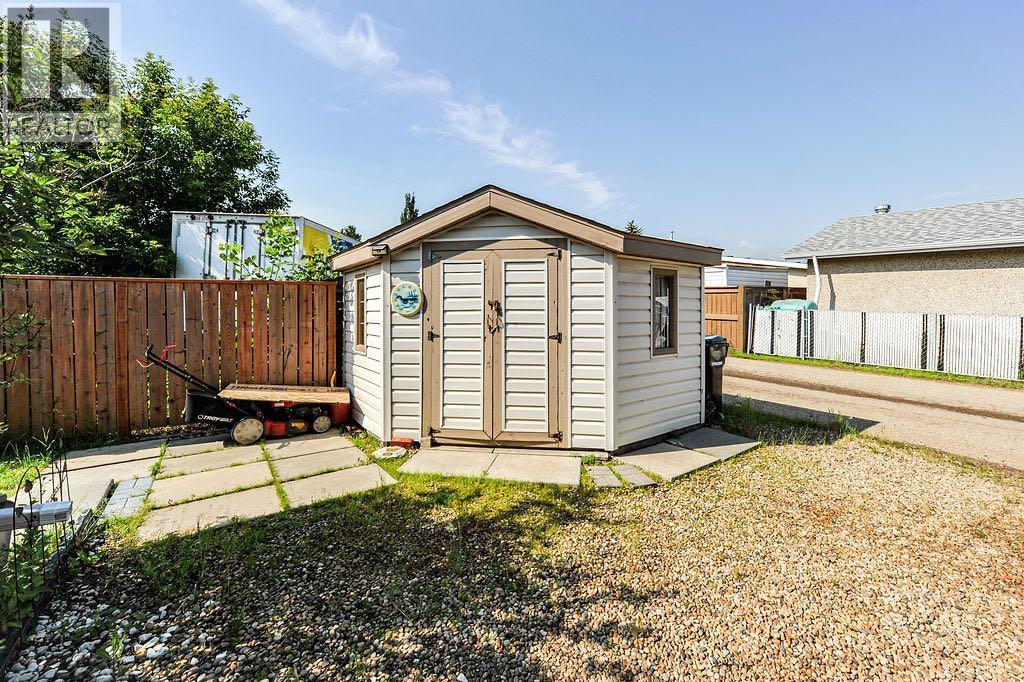
- Structure Shed, None
Buildings
| Bathroom Total | 1 | Bedrooms Above Ground | 3 |
| Bedrooms Total | 3 | Appliances | Washer, Refrigerator, Dishwasher, Stove, Oven, Dryer |
| Architectural Style | Bungalow | Basement Development | Unfinished |
| Basement Type | Full (unfinished) | Constructed Date | 1978 |
| Construction Material | Wood Frame | Construction Style Attachment | Semi-detached |
| Cooling Type | None | Flooring Type | Vinyl Plank |
| Foundation Type | Poured Concrete | Heating Fuel | Natural Gas |
| Heating Type | Forced Air | Stories Total | 1 |
| Size Interior | 1040 Sqft | Total Finished Area | 1040.3 Sqft |
| Type | Duplex |
Parking
| Parking Pad |
Land
| Acreage | No | Fence Type | Not Fenced |
| Land Amenities | Park, Playground, Schools, Shopping | Landscape Features | Lawn |
| Size Depth | 33 M | Size Frontage | 9.28 M |
| Size Irregular | 306.40 | Size Total | 306.4 M2|0-4,050 Sqft |
| Size Total Text | 306.4 M2|0-4,050 Sqft | Zoning Description | R2 |
Rooms
| Level | Type | Length | Width | Dimensions |
|---|---|---|---|---|
| Main Level | Living Room | 4.64 M x 3.93 M | ||
| Main Level | Eat In Kitchen | 5.87 M x 2.59 M | ||
| Main Level | 4pc Bathroom | 1.64 M x 1.50 M | ||
| Main Level | Primary Bedroom | 3.00 M x 3.46 M | ||
| Main Level | Bedroom | 2.95 M x 2.67 M | ||
| Main Level | Bedroom | 2.53 M x 3.00 M |
Agents and Offices
- Sarah Kjos
- Office: Central Agencies Realty Inc.